1246 Reed Rd, Gibsons BC - Single Family Residence for Sale - MLS# R3154617

27 days on the market
$1,599,000
Est. Mortgage $7,074/mo
Listing updated:
EstateBlock checked:
5 Beds
3 Baths
1898 sqft
842 $ /sqft
2025 built
27 days on the market
$1,599,000
Est. $7,074/mo with 20% down
Listing updated:
EstateBlock checked:

Property Details for 1246 Reed Road

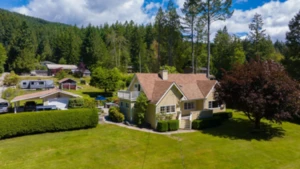
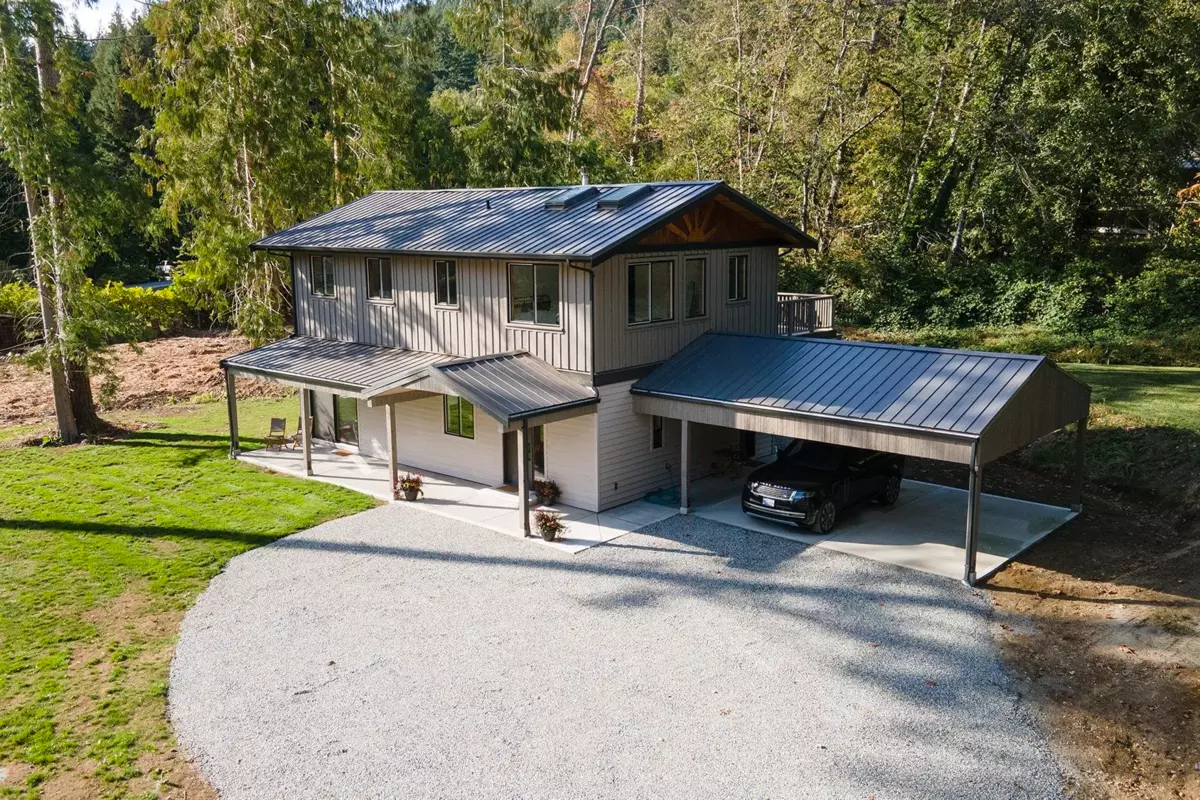
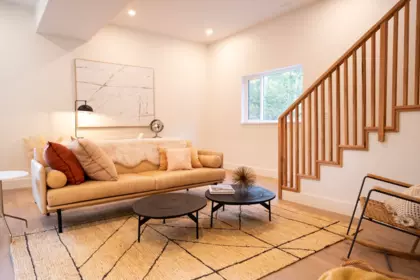
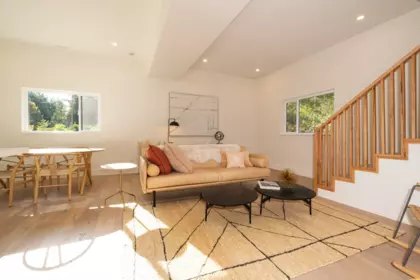
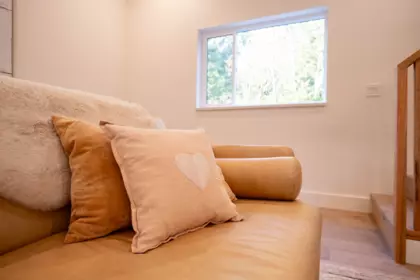
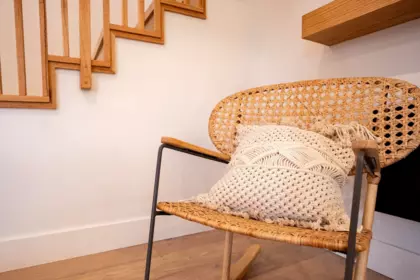
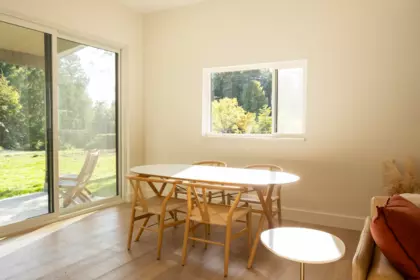
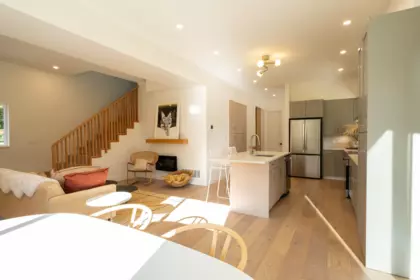
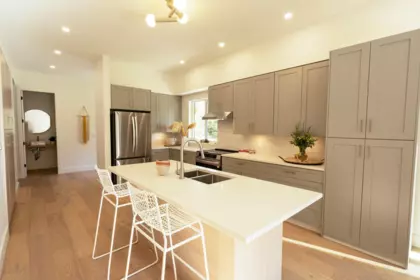
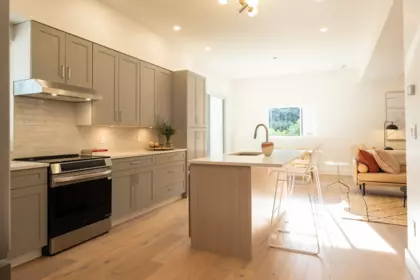
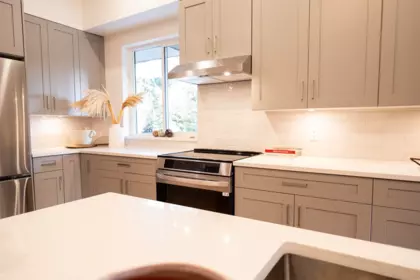
$200,000 price drop!! Brand new modern farmhouse situated on almost 2 acres of perfect farmland centrally located at the quiet end of Reed Road in Gibsons!This beautiful family home offers the prettiest parcel that would make an exceptional hobby farm!Featuring 5 beds/3 baths,with warm Scandinavian design accents.The heart of this home is the large modern kitchen with a very generous sized kitchen island that flows into the dining & living room. Adjacent bedroom, laundry & powder room.Upstairs you'll find a large bright primary bedroom with walk in closet & luxury ensuite & private deck.Three further bedrooms & bathroom.Hardwood floors,Lennox heat pump/air con & much more!Situated next to many farm stands for organic produce,come experience farm life in the best neighbourhood in Gibsons!

Interior Features

Basement Finished Area (sqft) 0
Basement Features None
Fireplace 1
Heating Type Heat Pump
# of Kitchens 1
Foundation Slab

Exterior Features

Exterior Features Balcony
View Description Forest and mountain
Roof Metal
Structures Residential Detached

Building Details

Price $1,599,000
Total Bedrooms 5
Total Bathrooms 3
Full Bathrooms 2
Half Bathrooms 1
Floor Area Total (sqft) 1898
Year Built 2025
Age Of Building 1
Building Type Single Family Residence
Property Type Residential
Stories 2
Ownership Type Freehold NonStrata
Utility Type Electricity Connected, Water Connected
Utility Sewer Septic Tank
Water (WaterSource) Public
Parking Type Carport Multiple, Open, RV Access/Parking, Front Access, Gravel
Total Parking Spaces 10

Lot & Land

Lot Size 1.9768
Lot Size Depth Feet
MLS® # R3154617
Area Sunshine Coast
Neighbourhood Gibsons & Area
City Gibsons
Postal Code V0N 1V7
Gross Taxes $6,360.48
Zoning RU1

Property Timeline

Status Date Price
R3154617 / Active 08-10-2026 $1,599,000
to view full Property History (2 earlier records)
Rooms
Floor Type Dimensions
Main Level Kitchen 17'4 x 17'4 ft
Main Level Dining Room 17'11 x 17'11 ft
Main Level Living Room 17'11 x 17'11 ft
Main Level Bedroom 11'6 x 11'6 ft
Main Level Laundry 11'6 x 11'6 ft
Above Level Primary Bedroom 15'0 x 15'0 ft
Above Level Bedroom 12'4 x 12'4 ft
Above Level Bedroom 13'9 x 13'9 ft
Above Level Bedroom 10'1 x 10'1 ft
Above Level Walk-In Closet 9'7 x 9'7 ft
Main Level Foyer 12'2 x 12'2 ft
Bathrooms
Floor Ensuite Pieces
Main Level No #2
Above Level No #5
Above Level Yes #5

Listed by: RE/MAX City Realty

NOTE: This representation is based in whole or in part on data generated by the Chilliwack & District Real Estate Board, Fraser Valley Real Estate Board or Greater Vancouver REALTORS® which assumes no responsibility for its accuracy.

Map & Neighbourhood

Public Schools

Secondary
Chatelech Secondary School
Average 17.89 km 6/10

Information includes BC Government Open License data; school details change often and are offered solely as general guidance.

Private Schools

Elementary, Secondary
Mulgrave School
Above Average 25.98 km 9.2/10
Elementary, Secondary
Mulgrave School
Above Average 25.98 km 9.2/10

Closest Transit

Bus Stop
Sunshine Coast at Veterans (WB)
0.82 km
Skytrain
Skytrain @ Burrard Stn
33.56 km

Crime Rate

Total Crime Rate
Below Average
Violent Crime Rate
Below Average
Property Crime Rate
Below Average

Demographics

Post-Secondary Education
Below Average 17.6%
No Certificate/Degree
Above Average 17.1%
Owner Occupied
Below Average 56.1%
Employment Rate
Below Average 49.1%

Noise/ Power Lines

Road/Hwy Noise
Unlikely
Railway/Sky train Noise
Unlikely
Airport/Port Noise
Unlikely
Close to major Power Lines
Unlikely

Other

Agricultural Land Reserve (ALR)
Unlikely
Flood Area
Unlikely
Close to Cemeteries
Unlikely

Sell Speed & Competition

44 / 100
Overall sell-speed score
May take longer
Price competition grade
No comparable data
Buyer's
Market conditions
Buyer's market — more supply than demand
Flood Risk (FEMA/BC)
Unlikely — not in floodplain
Railway / Skytrain noise
Unlikely — 33.56 km from station
Road / Highway noise
Unlikely
Airport noise (YVR)
Unlikely
Power lines proximity
Unlikely
ALR (Agricultural Land Reserve)
No — not in ALR
How GIBSONS & AREA compares
This property
27 DOM
Very fast
Gibsons & Area avg
54 DOM
Average
Gibsons avg
54 DOM
Slower market

1246 Reed Road has a sell-speed score of 44/100, placing it in the "May take longer than the area average to sell" band. The listing is has limited comparable pricing data available. The local market is currently a Buyer's Market with a sales-to-active ratio of 10.6% and an area average of 54 days on market — buyers have more leverage. With only 502 competing homes currently listed, this property has significant competition. Based on these signals, EstateBlock predicts this listing is could take longer than the area average to sell.

Nearby Restaurants, Cafes & Shops

Transit (4 nearby)

  • Bus stop sunshine coast at veterans (wb) · 825 m · Transit
  • Bus stop sunshine coast hwy at carmen (sb) · 842 m · Transit
  • Bus stop sunshine coast at pratt (wb) · 984 m · Transit

Shopping (3 nearby)

  • Fields.ca · 807 m · Department Store
  • Howe sound pharmacy · 825 m · Pharmacy
  • Neat! · 832 m · Clothes

Groceries (2 nearby)

  • The blackfish liquor store · 887 m · Beverages
  • Iga · 928 m · Supermarket

Restaurants (1 nearby)

  • Domino's pizza · 876 m · Fast Food

Healthcare (1 nearby)

  • Howe sound pharmacy · 825 m · Healthcare

Schools NearBy

6 Schools are within 3km

School Type Grades Served Catchment Info Rating Distance

Elphinstone Secondary School

Public

Grades Served

7-12

Catchment Info

6.2 / 10

Distance

1.65 KM

Gibsons Elementary School

Public

Grades Served

K-7

Catchment Info

6.6 / 10

Distance

2.02 KM

Continuing Ed SD 46

Public

Grades Served

Catchment Info

0

Distance

2.28 KM

Sunshine Coast Alternative School

Public

Grades Served

Catchment Info

4.0 / 10

Distance

2.28 KM

Spider

Public

Grades Served

Catchment Info

7.0 / 10

Distance

2.28 KM

Cedar Grove Elementary School

Public

Grades Served

K-7

Catchment Info

6.5 / 10

Distance

2.42 KM

Walkability & Transit Near 1246 Reed Road

Walk Score Badge
Car-Dependent 15

Walk Score - Car-Dependent

Almost all errands require a car
Transit Score Badge
Some Transit 0

Transit Score - Minimal Transit

It is possible to get on a bus
Bike Score Badge
Somewhat
Bikeable
18

Bike Score - Somewhat Bikeable

Minimal bike infrastructure

Mortgage Calculator for 1246 Reed Road

/month
Principal & Interest
Property Taxes $530
Maintenance fee 0
Financing 80% of the $1,599,000 asking price over 30 years at 4% results in approximately $6,637/month in total estimated carrying costs, $530 property tax.
or Call 778-918-5990
All figures are informational estimates by EstateBlock.com; actual mortgage payments and insurance rates vary by many factors.
Listing data last synced:

Investment Cashflow Calculator

/month
Mortgage Payment
Monthly Payment
Break Even Down Payment 0%
Cap Rate
Cash on Cash
This listing generates an estimated $4,107/month in rental income, leaving a -$2,696/month cashflow at current carrying costs. Investors targeting break-even would need roughly 56% down.
All figures are informational estimates by EstateBlock.com; actual mortgage payments and insurance rates vary by many factors.

Estateblock Rent Estimate for 1246 Reed Road, Gibsons

Buy Vs Rent Calculator

/ month
Rent
Own
Principal: Interest, tax, insurance, fees:

Rent vs own

Principal paid off by year 5
Principal paid off by year 10

Approximate estimates for informational purposes only, not financial advice. Assumes a new 30-year fixed mortgage at the rate shown; actual rent, payments, and equity will vary by loan terms and market conditions. Consult a licensed professional before deciding.

Price vs Neighbourhood Average — Gibsons & Area, Gibsons

Beds Home Types Square Feet Lot Size Year Built
This Home $1,599,000
Gibsons Loading...
Gibsons & Area Loading...

No active comparable properties are currently available for this property type in Gibsons. The price evaluation chart will update as similar listings enter the market.

Data is based on list prices of similar active listings. This representation is based in whole or in part on data generated by the Chilliwack & District Real Estate Board, Fraser Valley Real Estate Board or Real Estate Board of Greater Vancouver which assumes no responsibility for its accuracy

Call or Text Now!

Dan Marusin
Dan Marusin
Renanza Realty
778-918-5990
Award-Winning REALTOR® with 13+ Years of Experience Serving Greater Vancouver

Earn Cashback on Your Purchase

Potential Cashback for this listing if you buy with us

$0
out of $10,219
0 of 21 missions

Sign up on Estateblock.com

$511 / 5.00%

Buy with us & save on this property

Walkability & Transit Near 1246 Reed Road

Walk Score Badge
Car-Dependent 15

Walk Score - Car-Dependent

Almost all errands require a car
Transit Score Badge
Some Transit 0

Transit Score - Minimal Transit

It is possible to get on a bus
Bike Score Badge
Somewhat
Bikeable
18

Bike Score - Somewhat Bikeable

Minimal bike infrastructure

Similar Single Family Residences for Sale in Gibsons & Area

1266 Reed Road, Gibsons, BC

$1,675,000

1266 Reed Road, Gibsons, BC
3 Beds
3 Baths
2419 sqft
1947 built
MLS® R3136760, RE/MAX City Realty
1346 Russell Road, Gibsons, BC

$1,749,000

1346 Russell Road, Gibsons, BC
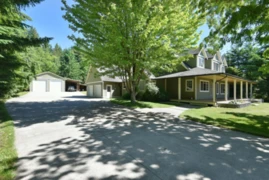
2 Beds
1 Baths
1279 sqft
1963 built
MLS® R3119342, Royal LePage Sussex & Royal LePage Sussex
1000 Cemetery Road, Gibsons, BC

$1,849,000

1000 Cemetery Road, Gibsons, BC
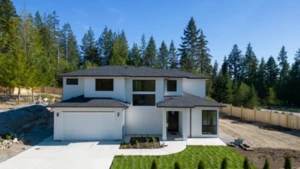
3 Beds
3 Baths
2600 sqft
2002 built
MLS® R3160312, RE/MAX City Realty & RE/MAX City Realty
1236 Castle Road, Gibsons, BC

$1,549,000

1236 Castle Road, Gibsons, BC
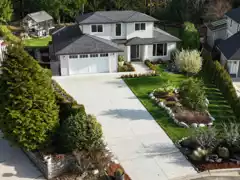
5 Beds
4 Baths
3249 sqft
2025 built
MLS® R3100515, RE/MAX Oceanview Realty & RE/MAX Oceanview Realty
1414 Sunrise Place, Gibsons, BC

$1,669,000

1414 Sunrise Place, Gibsons, BC
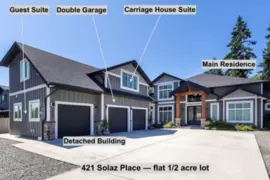
3 Beds
3 Baths
2089 sqft
2020 built
MLS® R3067314, Royal LePage Sussex & Royal LePage Sussex
421 Solaz Place, Gibsons, BC

$1,699,000

421 Solaz Place, Gibsons, BC
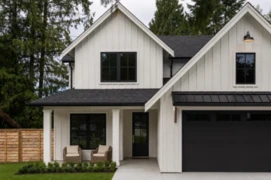
5 Beds
5 Baths
2902 sqft
2019 built
MLS® R3121677, RE/MAX City Realty
385 Solaz Place, Gibsons, BC

$1,639,900

385 Solaz Place, Gibsons, BC
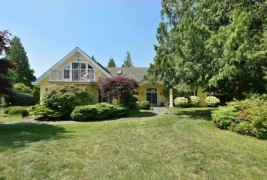
3 Beds
3 Baths
2281 sqft
2026 built
MLS® R3151837, RE/MAX City Realty & RE/MAX City Realty
397 Vernon Place, Gibsons, BC 10.4% price reduction

$1,477,000

397 Vernon Place, Gibsons, BC
4 Beds
4 Baths
3375 sqft
2003 built
MLS® R3116630, RE/MAX Oceanview Realty & RE/MAX Oceanview Realty & RE/MAX Oceanview Realty
377 Harry Road, Gibsons, BC

$1,699,000

377 Harry Road, Gibsons, BC
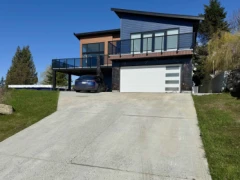
5 Beds
4 Baths
3566 sqft
1998 built
MLS® R3138450, Royal LePage Sussex
1496 Bonniebrook Heights Road, Gibsons, BC
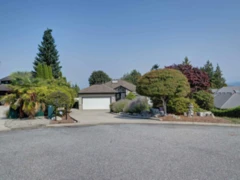
$1,649,000

1496 Bonniebrook Heights Road, Gibsons, BC
6 Beds
6 Baths
4411 sqft
2024 built
MLS® R3144199, RE/MAX City Realty & RE/MAX City Realty
803 Oceanmount Boulevard, Gibsons, BC

$1,499,000

803 Oceanmount Boulevard, Gibsons, BC

3 Beds
3 Baths
2847 sqft
1993 built
MLS® R3134578, RE/MAX City Realty
502 Spyglass Place, Gibsons, BC

$1,725,000

502 Spyglass Place, Gibsons, BC

4 Beds
3 Baths
2206 sqft
2022 built
MLS® R3124274, Royal LePage Sussex