About this building
About Lotus Living
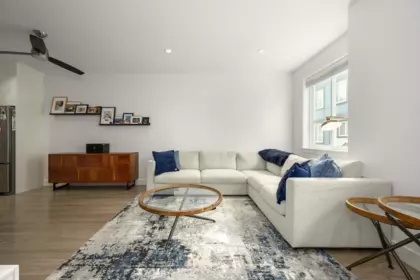
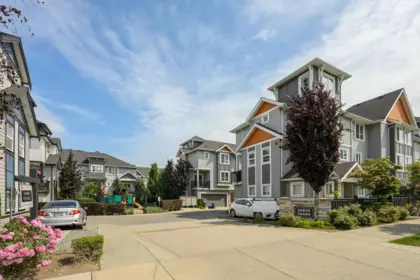
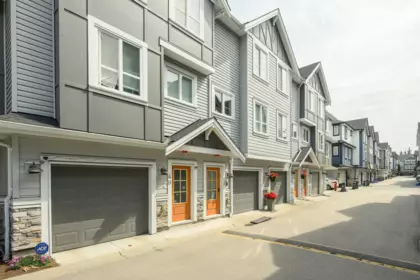
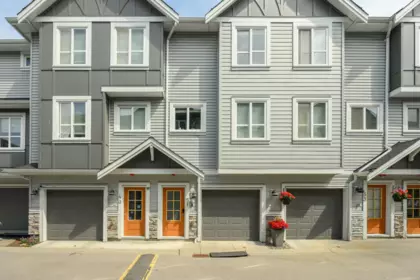
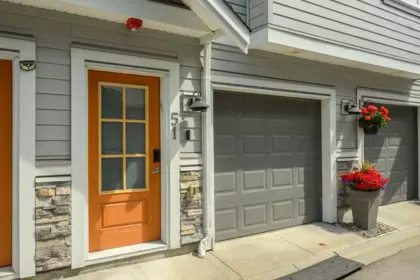
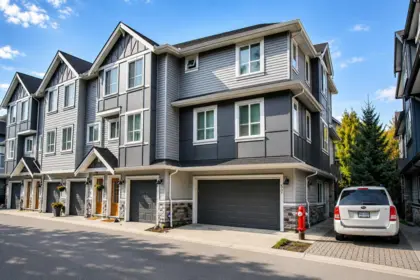
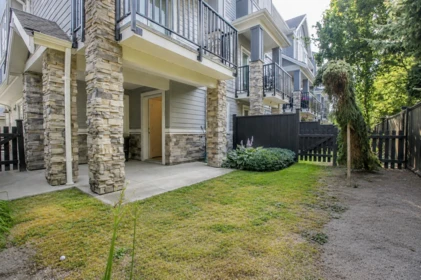
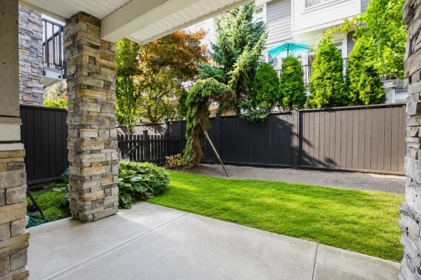
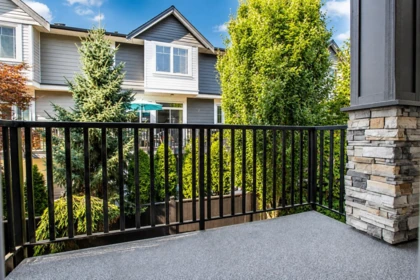
Lotus Living is a townhouse complex at 20860 76 Avenue in Langley, BC. Units are heated by baseboard, electric. Pets are allowed with restrictions (cats and dogs, up to 2). Rentals are allowed. Recorded site features include shopping nearby, central location and recreation nearby. Completed in 2016, the complex has 94 homes. Residents have access to playground and in suite laundry. Built with frame - wood construction, ownership is freehold strata. Strata fees include management, gardening, garbage pickup and snow removal. It is registered under strata plan EPS2965 and managed by Davin Management. Each home generally includes about 2 parking spaces per unit.
Year built 2016
Homes / storeys 53 · 3 storeys
Title Freehold Strata
Management Davin Management
Strata plan EPS2965
Live MLS®
Townhouses for Sale in Lotus Living
2 homes for sale · updated
Nov 11, 2026 at 11:36am
MLS®
Address
Price
Beds
Baths
Sqft
$/Sqft DOM
Listed By
R3170843
51 - 20860 76 Avenue
$768,000
3
3
1,421
$540
45
Heller Murch Realty
R3170696
57 - 20860 76 Avenue
$849,000
3
3
1,729
$491
46
Mizar Marketing Ltd.
Sold history
Recently Sold in Lotus Living
6 recent sales at this address
94 20860 76 Avenue, Langley, BC
4
Beds
3
Baths
1846
sqft
2015
built
MLS® R3102705, Royal LePage Little Oak Realty
77 20860 76 Avenue, Langley, BC
3
Beds
3
Baths
1512
sqft
2016
built
MLS® R2968501, RE/MAX Performance Realty
58 20860 76 Avenue, Langley, BC
4
Beds
3
Baths
1765
sqft
2016
built
MLS® R2901354, Nationwide Realty Corp.
60 20860 76 Avenue, Langley, BC
4
Beds
3
Baths
1760
sqft
2016
built
MLS® R2851476, RE/MAX Treeland Realty
70 20860 76 Avenue, Langley, BC
4
Beds
3
Baths
1766
sqft
2016
built
MLS® R2853975, Sutton Group - 1st West Realty
52 20860 76 Avenue, Langley, BC
3
Beds
3
Baths
1428
sqft
2016
built
MLS® R2835623, Oakwyn Realty Encore
MLS®
Address
Sold Price
Beds
Baths
Sqft
Sold Date
Listed By
R3102705
94 - 20860 76 Avenue
4
3
1,846
Aug 14, 2026
Royal LePage Little Oak Realty
R2968501
77 - 20860 76 Avenue
3
3
1,512
Jun 18, 2025
RE/MAX Performance Realty
R2901354
58 - 20860 76 Avenue
4
3
1,765
Sep 11, 2024
Nationwide Realty Corp.
R2851476
60 - 20860 76 Avenue
4
3
1,760
May 28, 2024
RE/MAX Treeland Realty
R2853975
70 - 20860 76 Avenue
4
3
1,766
Mar 28, 2024
Sutton Group - 1st West Realty
R2835623
52 - 20860 76 Avenue
3
3
1,428
Mar 18, 2024
Oakwyn Realty Encore
Market analytics
Price History & Market Trends for Lotus Living
Median price
Price per sqft
Sales volume
Aggregate annual price trend for the building. Individual sale records are not displayed.
Active Listings in Lotus Living Right Now
Active listings 2 for sale
Median ask price $808,500
Median ask $/sqft $516
Building features
Amenities at Lotus Living
The details
Building Details for Lotus Living
Dwelling type Townhouse
Construction Frame - Wood
Exterior finish Mixed
Foundation Concrete Perimeter
Heating / fuel Electric, Baseboard
Parking Visitor Parking, Grge/Double Tandem, Garage: Double
Storage lockers Limited
Services Electricity, Sanitary Sewer, Storm Sewer, Water
Management Davin Management
Maintenance fee includes
Snow removal
Management
Gardening
Garbage Pickup
Strata bylaws
Pet & Rental Bylaws at Lotus Living
🐾 Pets w/ restrictions 🐱 Cats OK 🐕 Dogs OK Max 2 pets 🔑 Rentals allowed No
Pet & rental rules from listing data. Confirm against current bylaws before an offer.
Compare
Similar Buildings Near 20860 76 Avenue
Explore more in Langley
Good to know
Frequently Asked Questions About Lotus Living
How much does it cost to buy in Lotus Living?
There are 2 townhouses for sale, with a median asking price of $809K (about $516/sqft) — from $768K to $849K.
Are pets allowed in Lotus Living?
Yes — Pets w/ restrictions, typically up to 2.
Can I rent out my unit at Lotus Living?
Yes, rentals are allowed (Rentals allowed). Confirm current limits in the strata bylaws before listing.
Who manages Lotus Living?
Lotus Living is managed by Davin Management.
When was Lotus Living built?
Lotus Living was completed in 2016 and has 53 homes across 3 storeys.