
20805 Mt Downing Rd, Mission BC – House for Sale – MLS® R3159816
20805 Mt Downing Road, Mission, British Columbia V0M 1A1
Photos
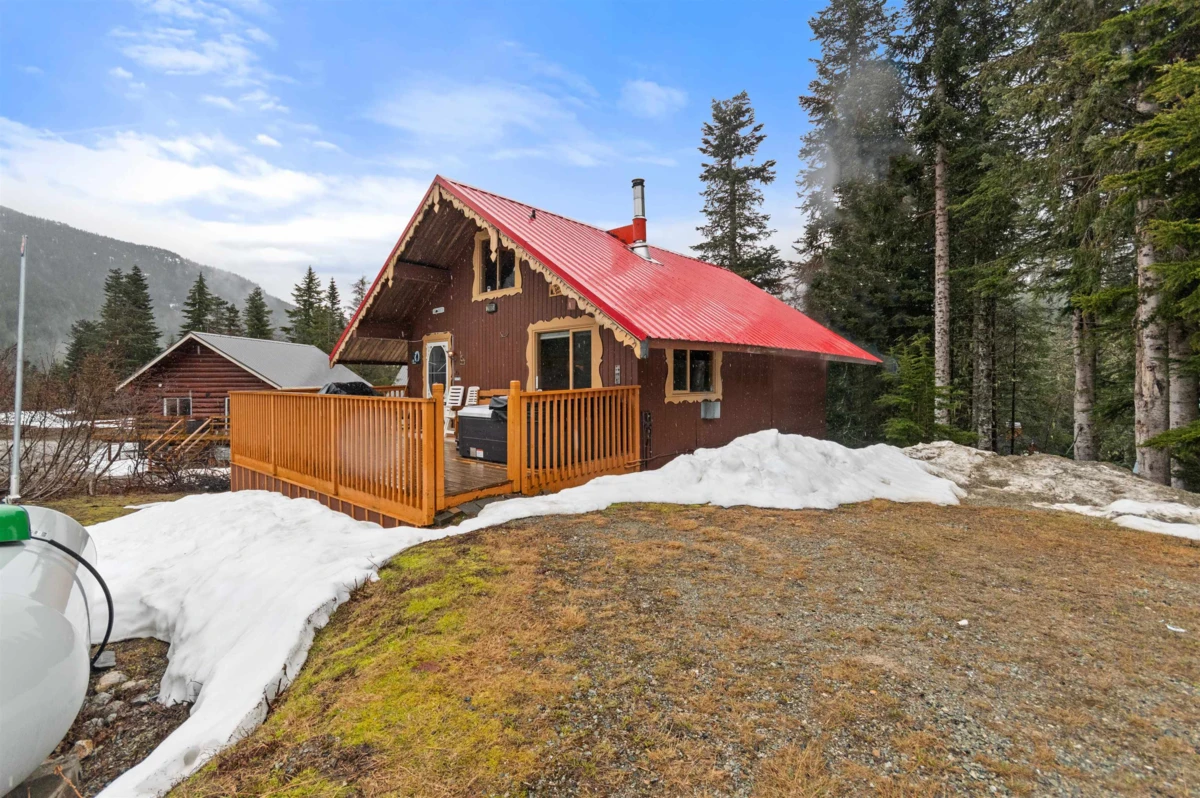
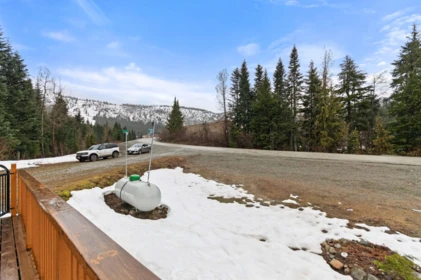
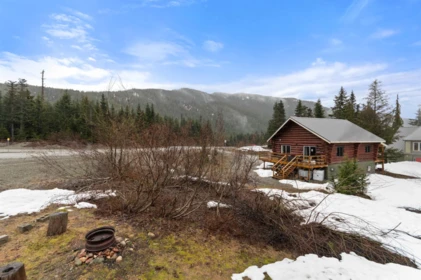


Property Details for 20805 Mt Downing Road
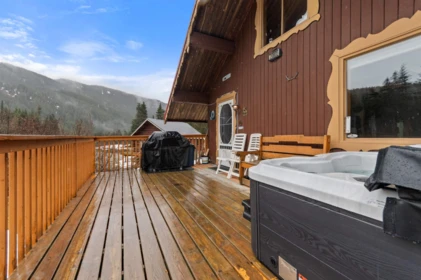
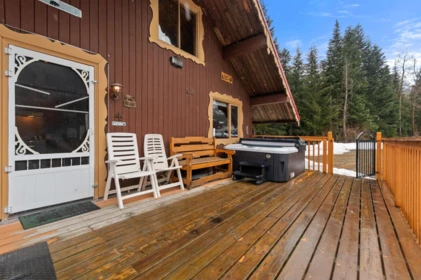
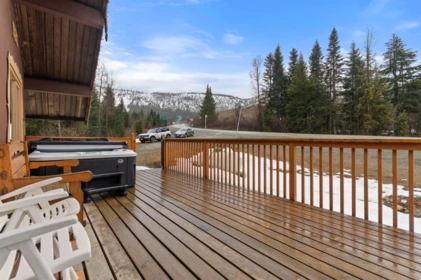
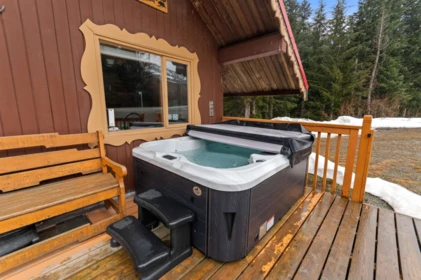
Escape to the ultimate alpine getaway with this 4-bedroom + loft cabin, perfectly situated at Sasquatch for year-round adventure. Wake up to fresh mountain air, hit the slopes right from your doorstep, and wind down in your private hot tub and sauna with stunning views of the ski hill. Designed for comfort and convenience, this spacious cabin features two kitchens, making it ideal for hosting large groups or operating as a turnkey vacation rental. The large ¼-acre lot provides ample parking and space to expand, offering endless possibilities. In the summer, explore the area's golf courses, fishing, ATVing and more, all just minutes away. Don’t miss your chance to own a piece of paradise, this mountain escape delivers it all!
Interior Features
| Basement Finished Area (sqft) | 669 |
|---|---|
| Basement Features | Full, Finished |
| Appliances Included | Washer/Dryer, Dishwasher, Refrigerator, Stove |
| Fireplace | 1 |
| Heating Type | Baseboard, Propane, Wood |
| # of Kitchens | 2 |
| Flooring | Mixed |
| Foundation | Concrete Perimeter |
Exterior Features
| View Description | Mountain Views |
|---|---|
| Roof | Metal |
| Structures | Residential Detached |
Building Details
| Price | $749,000 |
|---|---|
| Total Bedrooms | 4 |
| Total Bathrooms | 2 |
| Full Bathrooms | 2 |
| Half Bathrooms | 0 |
| Floor Area Total (sqft) | 1679 |
| Year Built | 1979 |
| Age Of Building | 47 |
| Building Type | Single Family Residence |
| Property Type | Residential |
| Stories | 2 |
| Ownership Type | Freehold NonStrata |
| Utility Type | Community, Electricity Connected, Water Connected |
| Utility Sewer | Community, Sanitary Sewer |
| Water (WaterSource) | Community |
| Parking Type | Open |
| Total Parking Spaces | 6 |
Lot & Land
| Lot Size | 11538 |
|---|---|
| Lot Size Depth | Feet |
| Lot Size Frontage | 38 |
| MLS® # | R3159816 |
| Area | Mission |
| Neighbourhood | Hemlock |
| City | Mission |
| Postal Code | V0M 1A1 |
| Gross Taxes | $2,745.51 |
| Zoning | ALP-2 |
Property Timeline
Rooms
| Floor | Type | Dimensions |
|---|---|---|
| Main Level | Foyer | 5'11 x 5'11 ft |
| Main Level | Kitchen | 14'3 x 14'3 ft |
| Main Level | Dining Room | 8'2 x 8'2 ft |
| Main Level | Living Room | 8'10 x 8'10 ft |
| Main Level | Bedroom | 8'6 x 8'6 ft |
| Main Level | Bedroom | 8'6 x 8'6 ft |
Bathrooms
| Floor | Ensuite | Pieces |
|---|---|---|
| Main Level | No | #4 |
| Basement | No | #3 |
Listed by: Top Producers Realty Ltd.
NOTE: This representation is based in whole or in part on data generated by the Chilliwack & District Real Estate Board, Fraser Valley Real Estate Board or Greater Vancouver REALTORS® which assumes no responsibility for its accuracy.
Map & Neighbourhood
Private Schools
- Elementary,Secondary
- Seabird Island Community
- Below Average 19.89 km
- Elementary,Secondary
- Seabird Island Community
- Below Average 19.89 km
Closest Transit
- Bus Stop
- St Alice at Esplanade (SB)
- 13.33 km
- Skytrain
- West Coast Express @ Mission City Station
- 38.20 km
Crime Rate
- Total Crime Rate
- High
- Violent Crime Rate
- High
- Property Crime Rate
- High
Demographics
- Post-Secondary Education
- Below Average 7.3%
- No Certificate/Degree
- Below Average 12.2%
- Owner Occupied
- Below Average 52.4%
- Employment Rate
- Below Average 25.8%
Noise/ Power Lines
- Road/Hwy Noise
- Unlikely
- Railway/Sky train Noise
- Unlikely
- Airport/Port Noise
- Unlikely
- Close to major Power Lines
- Unlikely
Other
- Agricultural Land Reserve (ALR)
- Unlikely
- Flood Area
- Unlikely
- Close to Cemeteries
- Unlikely
Sell Speed & Competition
20805 Mt Downing Road has a sell-speed score of 42/100, placing it in the "May take longer than the area average to sell" band. The listing is has limited comparable pricing data available. The local market is currently a Buyer's Market with a sales-to-active ratio of 11.3% — buyers have more leverage. With only 239 competing homes currently listed, this property has significant competition. Based on these signals, EstateBlock predicts this listing is could take longer than the area average to sell.
Nearby Restaurants, Cafes & Shops

Restaurants (1 nearby)
- Cafeteria · 377 m · Restaurant
Walkability & Transit Near 20805 Mt Downing Road

Walk Score - Car-Dependent

Transit Score - Minimal Transit

Bikeable 4
Bike Score - Somewhat Bikeable
Mortgage Calculator for 20805 Mt Downing Road
Investment Cashflow Calculator
Estateblock Rent Estimate for 20805 Mt Downing Road, Mission
Buy Vs Rent Calculator
Rent vs own
—
Price vs Neighbourhood Average — Hemlock, Mission
No active comparable properties are currently available for this property type in Mission. The price evaluation chart will update as similar listings enter the market.
Call or Text Now!

Earn Cashback on Your Purchase
Potential Cashback for this listing if you buy with us
to track your cashback progress
Buy with us & save on this property
Similar Single Family Residences for Sale in Hemlock
$699,000
20806 Sakwi Creek Road, Agassiz, BC
$799,000
20817 Sakwi Creek Road, Mission, BC
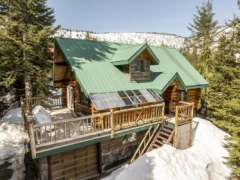
$695,000
20807 Sakwi Creek Road, Mission, BC
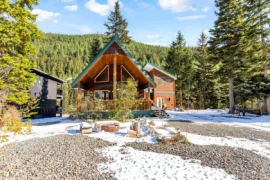
$725,000
47075 Snowmist Drive, Agassiz, BC
600-777 Hornby Street, Vancouver, BC V6Z 1S4. Call 778-918-5990.
