
40 Bayview Cres, No City Value BC – House for Sale – MLS® R3174502
40 Bayview Crescent, No city value, British Columbia V0H 1V6
Photos




Property Details for 40 Bayview Crescent
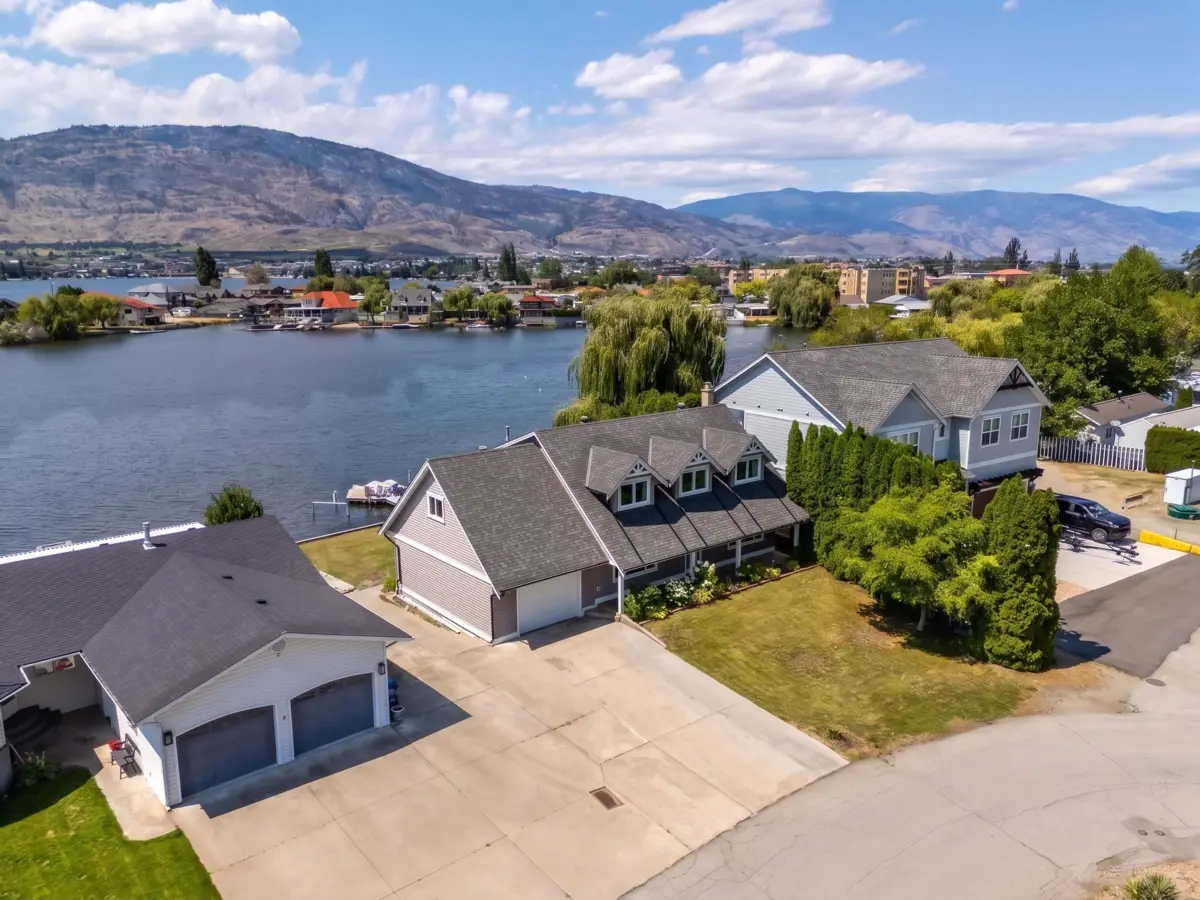
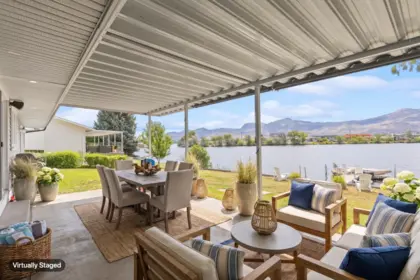
Exceptional waterfront living on Osoyoos Lake. Beautifully renovated, this Cape Cod-inspired residence blends timeless charm with contemporary finishes and stunning lake views. Expansive sliding glass doors fill the home with natural light, while the stylish kitchen features a generous island, crisp white cabinetry, and warm wood accents. Offering four bedrooms and a versatile loft, the home provides ample space for family and guests. A spa-inspired bathroom with a freestanding soaker tub overlooks the water. Outside, a covered patio opens to an expansive lakeside lawn with sweeping lake and mountain views, while a private dock offers direct access to boating, swimming, and endless summer days on the water. A remarkable opportunity to embrace Okanagan waterfront living.
Interior Features
| Basement Finished Area (sqft) | 0 |
|---|---|
| Basement Features | Crawl Space |
| Appliances Included | Washer/Dryer, Dishwasher, Refrigerator, Stove, Microwave |
| Interior Features | Central Vacuum |
| Heating Type | Forced Air, Natural Gas |
| Cooling | Central Air, Air Conditioning |
| # of Kitchens | 1 |
| Flooring | Mixed, Tile, Vinyl, Carpet |
| Foundation | Concrete Perimeter |
Exterior Features
| Exterior Features | Balcony |
|---|---|
| View Description | LAKE & MOUNTAIN |
| Roof | Asphalt, Fibreglass |
| Structures | Residential Detached |
Building Details
| Price | $1,499,000 |
|---|---|
| Total Bedrooms | 4 |
| Total Bathrooms | 3 |
| Full Bathrooms | 3 |
| Half Bathrooms | 0 |
| Floor Area Total (sqft) | 2429 |
| Year Built | 1983 |
| Age Of Building | 43 |
| Building Type | Single Family Residence |
| Property Type | Residential |
| Stories | 2 |
| Ownership Type | Freehold NonStrata |
| Community Features | Shopping Nearby |
| Utility Type | Electricity Connected, Natural Gas Connected, Water Connected |
| Utility Sewer | Public Sewer, Sanitary Sewer |
| Water (WaterSource) | Public |
| Parking Type | Additional Parking, Garage Single, Concrete |
| Total Parking Spaces | 5 |
| Rental Suites | None |
Lot & Land
| Lot Size | 7203.85 |
|---|---|
| Lot Size Depth | Metres |
| Lot Size Frontage | 63.98 |
| MLS® # | R3174502 |
| Area | FVREB Out of Town |
| Neighbourhood | FVREB Out of Town |
| City | No City Value |
| Postal Code | V0H 1V6 |
| Gross Taxes | $9,206.76 |
| Zoning | RS1 |
Property Timeline
Rooms
| Floor | Type | Dimensions |
|---|---|---|
| Main Level | Foyer | 12'1 x 12'1 ft |
| Main Level | Kitchen | 13'10 x 13'10 ft |
| Main Level | Dining Room | 13'10 x 13'10 ft |
| Main Level | Living Room | 15'8 x 15'8 ft |
| Main Level | Laundry | 10'10 x 10'10 ft |
| Main Level | Bedroom | 12'1 x 12'1 ft |
| Above Level | Primary Bedroom | 20'9 x 20'9 ft |
| Above Level | Bedroom | 15'1 x 15'1 ft |
| Above Level | Bedroom | 11'11 x 11'11 ft |
| Above Level | Loft | 17'1 x 17'1 ft |
Bathrooms
| Floor | Ensuite | Pieces |
|---|---|---|
| Main Level | No | #3 |
Listed by: Royal LePage - Wolstencroft
NOTE: This representation is based in whole or in part on data generated by the Chilliwack & District Real Estate Board, Fraser Valley Real Estate Board or Greater Vancouver REALTORS® which assumes no responsibility for its accuracy.
Map & Neighbourhood
Private Schools
- Elementary,Secondary
- Seabird Island Community
- Below Average 167.59 km
- Elementary,Secondary
- Seabird Island Community
- Below Average 167.59 km
Closest Transit
- Bus Stop
- Cottonwood Dr at Cottonwood Park (WB)
- 0.66 km
Crime Rate
- Total Crime Rate
- Above Average
- Violent Crime Rate
- Above Average
- Property Crime Rate
- Above Average
Demographics
- Post-Secondary Education
- Below Average 12%
- No Certificate/Degree
- Above Average 20.7%
- Owner Occupied
- Below Average 37.6%
- Employment Rate
- Below Average 29.8%
Noise/ Power Lines
- Road/Hwy Noise
- Unlikely
- Railway/Sky train Noise
- Unlikely
- Airport/Port Noise
- Unlikely
- Close to major Power Lines
- Unlikely
Other
- Agricultural Land Reserve (ALR)
- Unlikely
- Flood Area
- Possible
- Close to Cemeteries
- Unlikely
Sell Speed & Competition
40 Bayview Crescent has a sell-speed score of 42/100, placing it in the "May take longer than the area average to sell" band. The listing is has limited comparable pricing data available. The local market is currently a Buyer's Market with a sales-to-active ratio of 10.1% — buyers have more leverage. With only 3281 competing homes currently listed, this property has significant competition. Based on these signals, EstateBlock predicts this listing is could take longer than the area average to sell.
Nearby Restaurants, Cafes & Shops

Transit (3 nearby)
- Bus stop cottonwood dr at cottonwood park (wb) · 659 m · Transit
- Bus stop main at harbour key dr (wb) · 796 m · Transit
- Bus stop cottonwood dr at 7200 block (nb) · 864 m · Transit

Groceries (2 nearby)
- Sage liquor store · 620 m · Beverages
- Sage liquor store · 620 m · Beverages

Restaurants (1 nearby)
- Dairy queen · 376 m · Fast Food

Cafes (1 nearby)
- Junction 3 coffeehouse · 704 m · Cafe
Walkability & Transit Near 40 Bayview Crescent

Walk Score - Car-Dependent

Transit Score - Minimal Transit

Bikeable 36
Bike Score - Somewhat Bikeable
Mortgage Calculator for 40 Bayview Crescent
Investment Cashflow Calculator
Estateblock Rent Estimate for 40 Bayview Crescent, No city value
Buy Vs Rent Calculator
Rent vs own
—
Price vs Neighbourhood Average — FVREB Out of Town, No city value
No active comparable properties are currently available for this property type in No city value. The price evaluation chart will update as similar listings enter the market.
Call or Text Now!

Earn Cashback on Your Purchase
Potential Cashback for this listing if you buy with us
to track your cashback progress
Buy with us & save on this property
Similar Single Family Residences for Sale in FVREB Out of Town
 7.2% price reduction
$1,298,000
125 Falcon Place, No City Value, BC
 7.2% price reduction
$1,295,000
6725 Sidley Mountain Road, No City Value, BC

$1,299,900
3299 Mcculloch Road, No City Value, BC
$1,399,000
468 Tulameen River Road, No City Value, BC
 7.2% price reduction
$1,298,000
8605 Old Kamloops Road, No City Value, BC
600-777 Hornby Street, Vancouver, BC V6Z 1S4. Call 778-918-5990.
