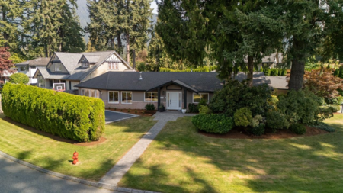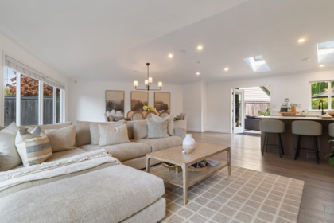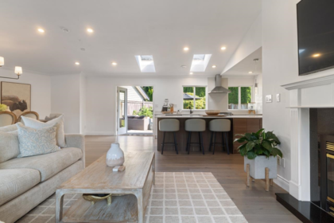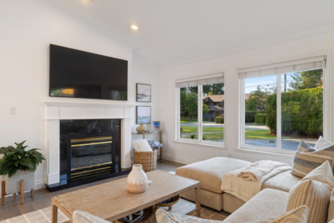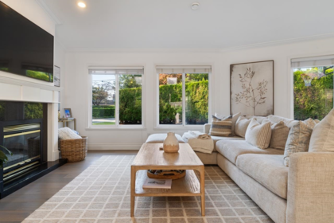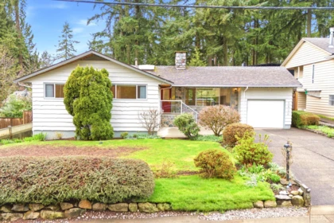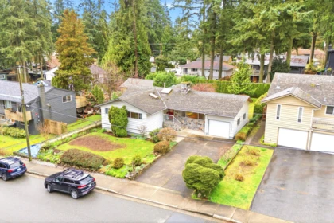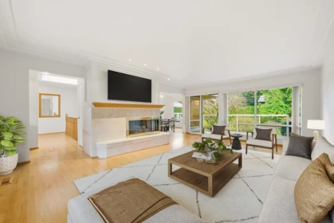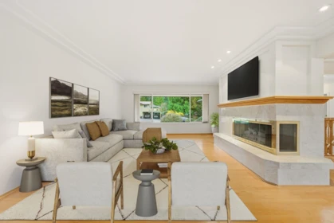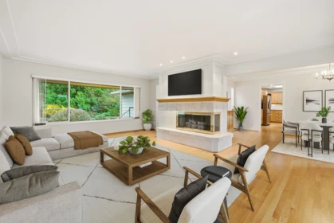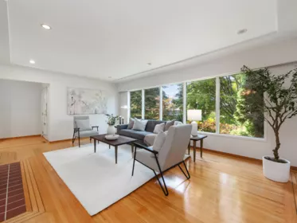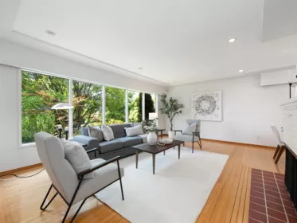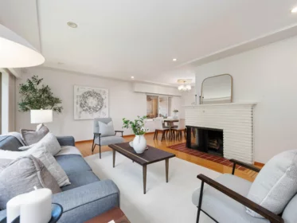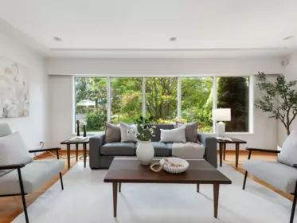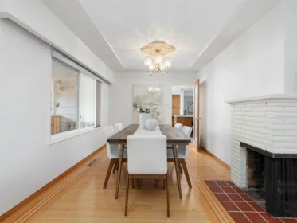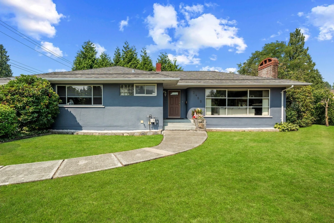
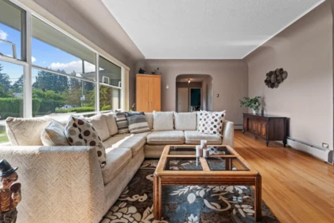
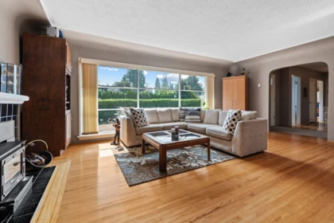
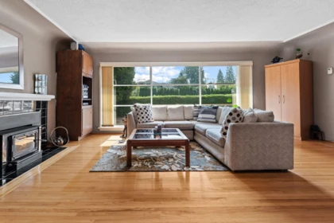
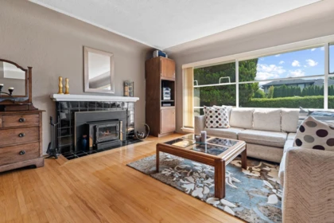
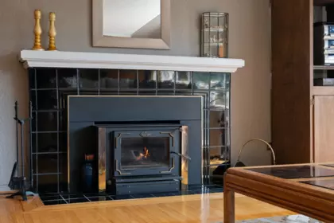
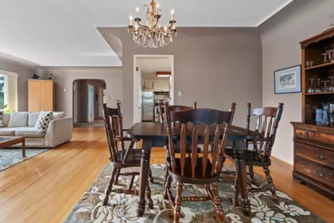
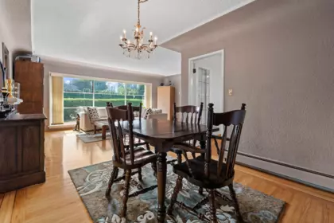
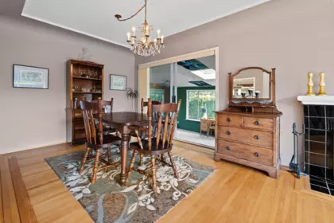
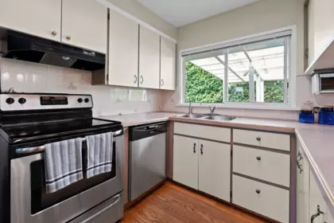
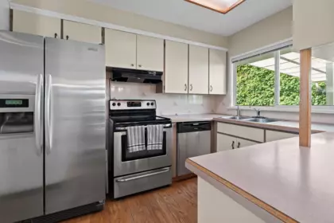
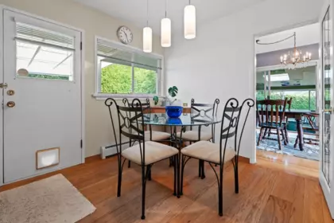
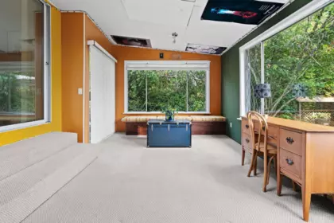
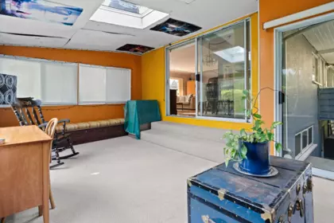
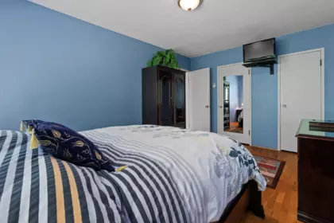
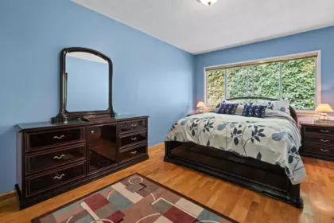
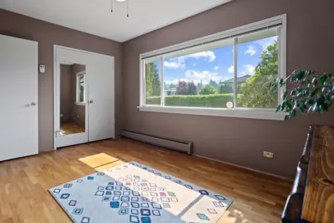
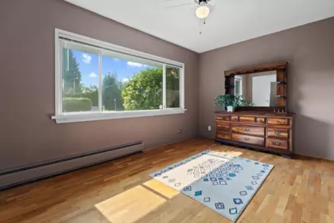
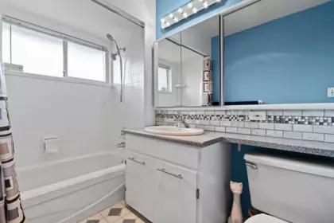
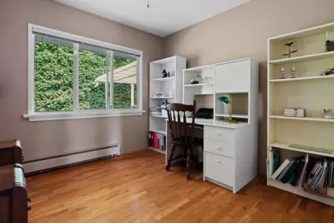
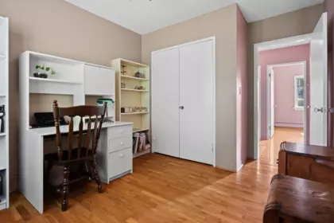
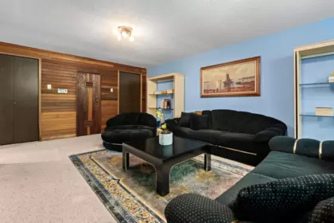
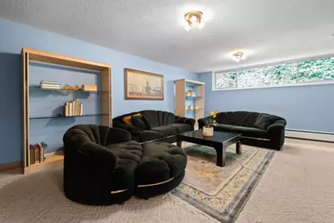
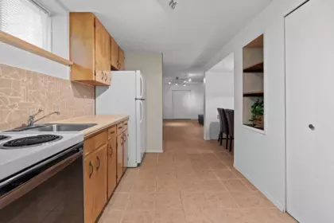
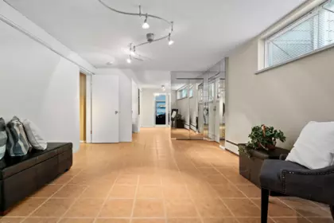
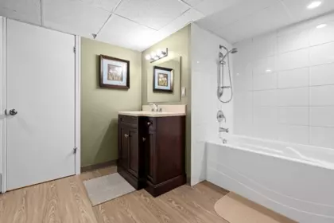
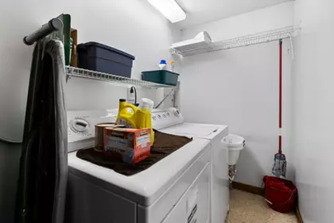
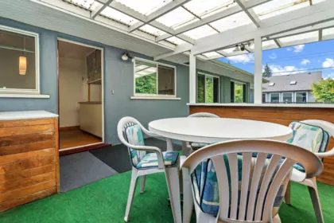
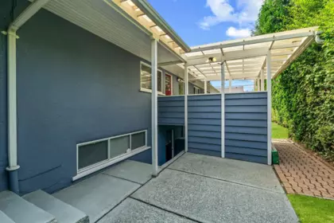
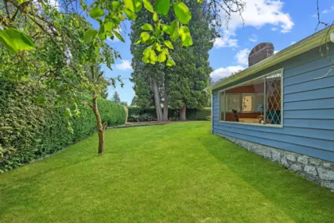
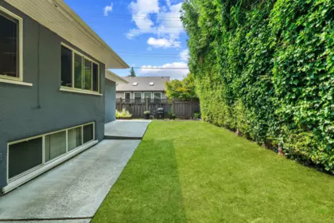
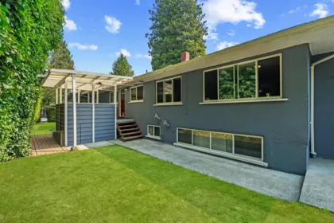
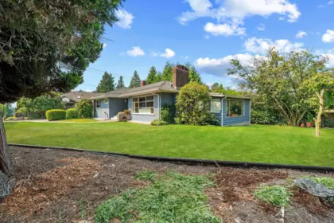
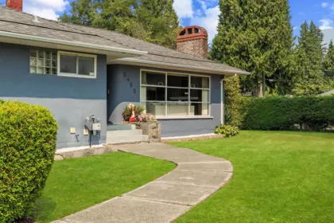
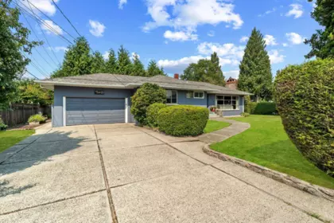
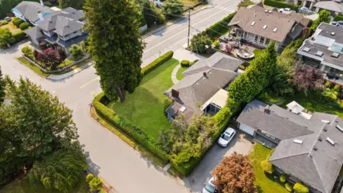
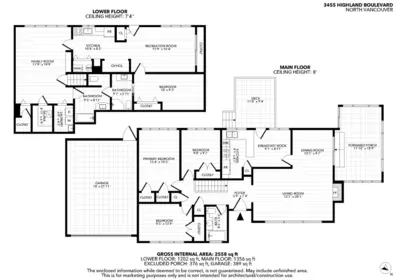

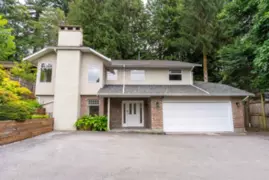
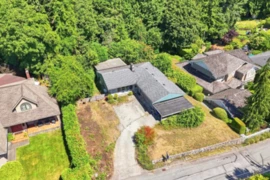
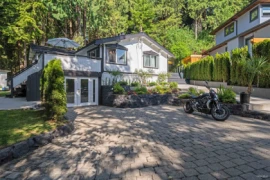
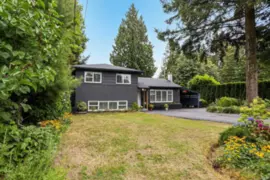
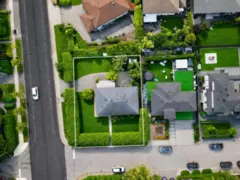
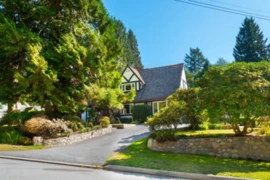
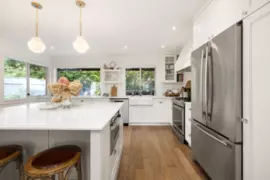
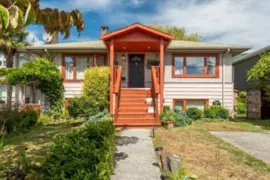
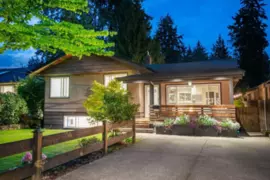
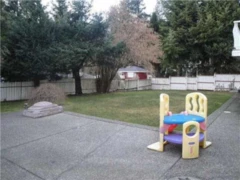
A rare opportunity in the heart of Edgemont Village. This lovingly maintained 3-bedroom (4th bedroom in basement with no window) family home sits on a large corner lot with potential to renovate, rebuild, or add a coach house (buyer to verify with District). Suite potential downstairs with separate entrance, plus an enclosed garage with mechanic's pit and three-season sunroom (not an authorized suite). Roof replaced 2015, new hot water heater and gas boiler serviced in 2026. Steps to Edgemont Village shops, restaurants, transit, Highlands Elementary, and Handsworth Secondary. Move in now or build your dream home — opportunities like this don't come around often.
| Basement Finished Area (sqft) | 1202 |
|---|---|
| Basement Features | Finished, Exterior Entry |
| Appliances Included | Washer/Dryer, Dishwasher, Refrigerator, Stove |
| Fireplace | 1 |
| Heating Type | Baseboard, Hot Water |
| # of Kitchens | 1 |
| Flooring | Hardwood, Laminate, Mixed |
| Foundation | Concrete Perimeter |
| Exterior Features | Private Yard |
|---|---|
| Roof | Asphalt |
| Structures | Residential Detached |
| Price | $1,949,999 |
|---|---|
| Total Bedrooms | 4 |
| Total Bathrooms | 3 |
| Full Bathrooms | 3 |
| Half Bathrooms | 0 |
| Floor Area Total (sqft) | 2558 |
| Year Built | 1949 |
| Age Of Building | 77 |
| Building Type | Single Family Residence |
| Property Type | Residential |
| Architecture Style | Rancher/Bungalow w/Bsmt. |
| Stories | 2 |
| Ownership Type | Freehold NonStrata |
| Community Features | Shopping Nearby |
| Utility Type | Electricity Connected, Natural Gas Connected, Water Connected |
| Utility Sewer | Public Sewer, Sanitary Sewer |
| Water (WaterSource) | Public |
| Parking Type | Garage Single |
| Total Parking Spaces | 3 |
| Lot Size | 9200 |
|---|---|
| Lot Size Depth | Feet |
| Lot Size Frontage | 80 |
| MLS® # | R3154726 |
| Area | North Vancouver |
| Neighbourhood | Edgemont |
| City | North Vancouver |
| Postal Code | V7R 2Y3 |
| Gross Taxes | $5,675.53 |
| Zoning | R2 |
| Status | Date | Price |
|---|---|---|
| R3154726 / Active | 08-11-2026 | $1,949,999 |
| Floor | Type | Dimensions |
|---|---|---|
| Main Level | Living Room | 13'1 x 13'1 ft |
| Main Level | Dining Room | 10'1 x 10'1 ft |
| Main Level | Porch (enclosed) | 11'1 x 11'1 ft |
| Main Level | Kitchen | 9'1 x 9'1 ft |
| Main Level | Eating Area | 9'1 x 9'1 ft |
| Main Level | Primary Bedroom | 15'4 x 15'4 ft |
| Main Level | Bedroom | 9'8 x 9'8 ft |
| Main Level | Bedroom | 9'5 x 9'5 ft |
| Above Level | Foyer | 5'9 x 5'9 ft |
| Below | Family Room | 17'9 x 17'9 ft |
| Below | Eating Area | 10'8 x 10'8 ft |
| Below | Flex Room | 11'9 x 11'9 ft |
| Below | Bedroom | 18'0 x 18'0 ft |
| Below | Laundry | 9'6 x 9'6 ft |
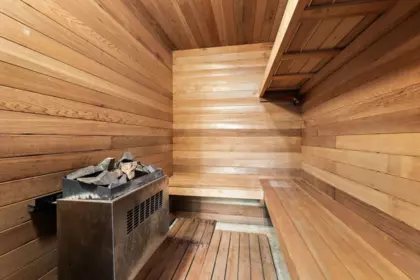
| Below | Sauna | 4'11 x 4'11 ft |
| Floor | Ensuite | Pieces |
|---|---|---|
| Main Level | No | #4 |
| Below | No | #4 |
| Below | Yes | #3 |
Listed by: RE/MAX Masters Realty
NOTE: This representation is based in whole or in part on data generated by the Chilliwack & District Real Estate Board, Fraser Valley Real Estate Board or Greater Vancouver REALTORS® which assumes no responsibility for its accuracy.
Private Schools
Closest Transit
Crime Rate
Demographics
Noise/ Power Lines
Other
3455 Highland Boulevard has a sell-speed score of 62/100, placing it in the "Expected to sell at a moderate pace" band. The listing is has limited comparable pricing data available. The local market is currently a Balanced Market with a sales-to-active ratio of 13.1% and an area average of 41 days on market — conditions are balanced. With only 336 competing homes currently listed, this property has significant competition. Based on these signals, EstateBlock predicts this listing is may take several weeks to attract serious offers.
Natural hazards vary by location and can change over time. The following provides a summary of potential impacts to this area, postal code V7R 2Y3, over the next 30 years. Projections use the 2041–2070 period (2050s) under a moderate emissions scenario (SSP2-4.5).
Outside of designated flood hazard zones. Under 10% of buildings in this area have flood risk over the next 30 years.
Located within the "Vancouver" WUI zone (Risk Class 5 — Low). Based on BC Wildfire Service provincial WUI Risk Class mapping; not a site-specific assessment.
Annual avg PM2.5 3.9 µg/m³ — meets WHO 2021 guideline (BC ENV 2024). Nearest station: North Vancouver Mahon Park, North Vancouver (~2.1 km). Annual avg AQHI 2.1 — Low Risk.
North Vancouver - District currently sees ~1 day above 30 °C per year (1981–2010 baseline), projected to rise to ~6 by the 2050s (SSP2-4.5 moderate emissions). Hottest day of the year: ~29.8 °C baseline, ~32.2 °C projected. Tropical nights (>18 °C): ~0 baseline, ~4 projected.
Annual precipitation ~1601 mm (1981–2010 baseline), projected ~1661 mm by the 2050s. Extreme 1-day rainfall: ~53.1 mm baseline, ~59.2 mm projected. Values vary modestly across the Lower Mainland.
Longest annual dry spell (consecutive dry days): ~22 days baseline, ~24 days projected for the 2050s. CDD is used as a regional drought proxy; drought risk varies modestly across the Lower Mainland.
26 Schools are within 3km
| School | Type | Grades Served | Catchment Info | Rating | Distance |
|---|---|---|---|---|---|
Highlands Elementary School |
Public |
Grades ServedK-7
|
Catchment Info—
|
8.1 / 10 |
Distance251 m
|
Canyon Heights Elementary |
Public |
Grades Served—
|
Catchment Info—
|
5.8 / 10 |
Distance978 m
|
Cleveland Elementary |
Public |
Grades Served—
|
Catchment Info—
|
6.4 / 10 |
Distance985 m
|
Larson Elementary School |
Public |
Grades ServedK-7
|
Catchment Info—
|
5.9 / 10 |
Distance1.21 KM
|
Handsworth Secondary School |
Public |
Grades Served8-12
|
Catchment Info—
|
7.6 / 10 |
Distance1.29 KM
|
Mountainside Secondary School |
Public |
Grades Served9-12
|
Catchment Info—
|
4.5 / 10 |
Distance1.30 KM
|
Andre-Piolat |
Public |
Grades Served—
|
Catchment Info—
|
8.2 / 10 |
Distance1.48 KM
|
Saplings Nature School |
Independent |
Grades Served—
|
Catchment Info—
|
0 |
Distance1.57 KM
|
Capilano Elementary School |
Public |
Grades ServedK-7
|
Catchment Info—
|
7.8 / 10 |
Distance1.59 KM
|
Queen Mary Community Elementary School |
Public |
Grades ServedK-7
|
Catchment Info—
|
4.8 / 10 |
Distance1.69 KM
|
Carson Graham Secondary |
Public |
Grades Served—
|
Catchment Info—
|
5.9 / 10 |
Distance1.69 KM
|
Westview Elementary School |
Public |
Grades ServedK-7
|
Catchment Info—
|
6.2 / 10 |
Distance1.92 KM
|
Holy Trinity School |
Independent |
Grades ServedK-7
|
Catchment Info—
|
8.5 / 10 |
Distance1.95 KM
|
Montroyal Elementary School |
Public |
Grades ServedK-7
|
Catchment Info—
|
7.6 / 10 |
Distance2.27 KM
|
Norgate Community Elementary School |
Public |
Grades ServedK-7
|
Catchment Info—
|
5.0 / 10 |
Distance2.35 KM
|
Boundary Elementary |
Public |
Grades Served—
|
Catchment Info—
|
8.8 / 10 |
Distance2.48 KM
|
Continuing Ed SD 44 |
Public |
Grades Served—
|
Catchment Info—
|
0 |
Distance2.51 KM
|
North Vancouver Online Learning |
Public |
Grades Served—
|
Catchment Info—
|
5.8 / 10 |
Distance2.51 KM
|
Ecole Cedardale |
Public |
Grades Served—
|
Catchment Info—
|
9.2 / 10 |
Distance2.53 KM
|
Carisbrooke Elementary School |
Public |
Grades ServedK-7
|
Catchment Info—
|
7.8 / 10 |
Distance2.57 KM
|
St. Anthony's |
Independent |
Grades ServedK-7
|
Catchment Info—
|
8.5 / 10 |
Distance2.69 KM
|
Westcot Elementary School |
Public |
Grades ServedK-7
|
Catchment Info—
|
9.8 / 10 |
Distance2.75 KM
|
St. Edmund's |
Independent |
Grades ServedK-7
|
Catchment Info—
|
8.5 / 10 |
Distance2.77 KM
|
St. Thomas Aquinas |
Independent |
Grades Served—
|
Catchment Info—
|
2.9 / 10 |
Distance2.93 KM
|
Bodwell High School |
Independent |
Grades Served8-12
|
Catchment Info—
|
0 |
Distance2.94 KM
|
Braemar Elementary |
Public |
Grades Served—
|
Catchment Info—
|
7.7 / 10 |
Distance2.97 KM
|
Buy Vs Rent Calculator
Rent vs own
—
No active comparable properties are currently available for this property type in North Vancouver. The price evaluation chart will update as similar listings enter the market. This property is flagged as a Hot Deal (25.1% cheaper than comparables) based on its competitive pricing and market demand.
Potential Cashback for this listing if you buy with us
to track your cashback progress
Buy with us & save on this property
$1,928,000
3595 Wellington Crescent, North Vancouver, BC
$2,288,000
3922 Sunnycrest Drive, North Vancouver, BC
5.1% price reduction
$1,898,000
3870 Emerald Drive, North Vancouver, BC
$2,099,000
3020 Thorncliffe Drive, North Vancouver, BC
$1,999,900
799 Donegal Place, North Vancouver, BC
$1,999,000
2360 Mackay Avenue, North Vancouver, BC
$2,199,900
2999 Larson Road, North Vancouver, BC
$2,298,000
510 Evergreen Place, North Vancouver, BC
$1,999,900
3558 Everglade Place, North Vancouver, BC
$1,798,000
430 W Kings Road, North Vancouver, BC
$2,198,000
1218 W 22nd Street, North Vancouver, BC
$2,188,000
4497 Canterbury Crescent, North Vancouver, BC