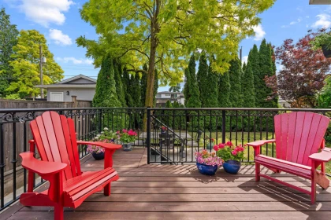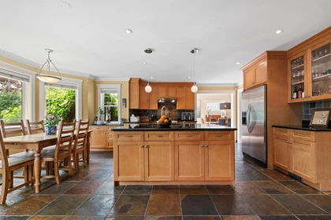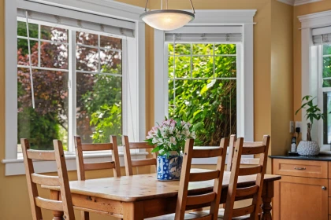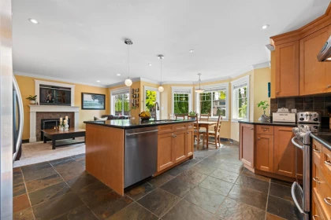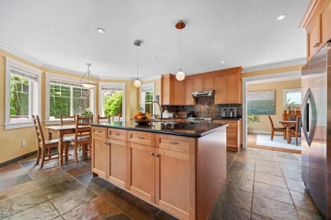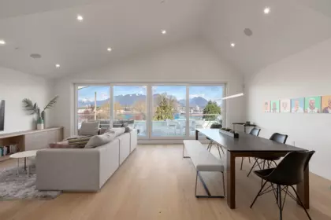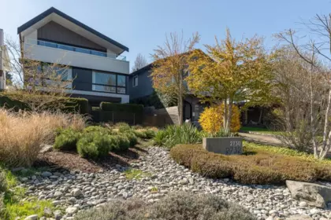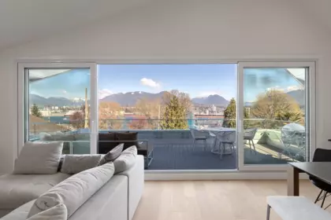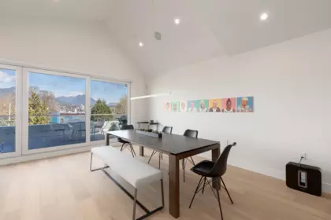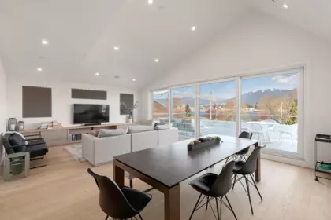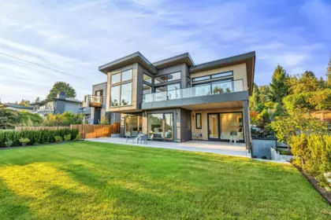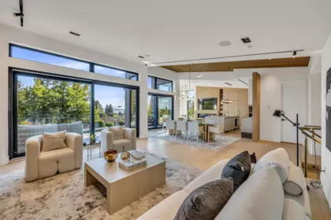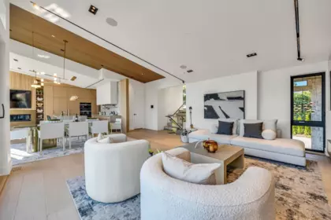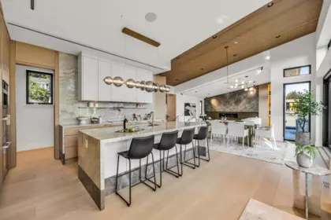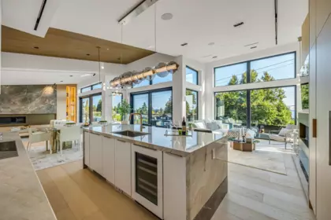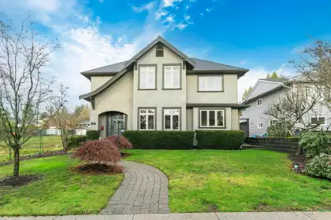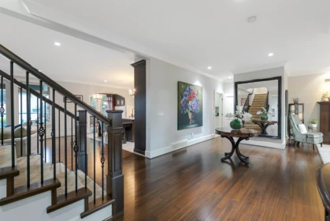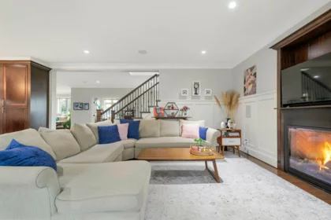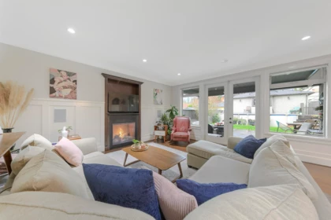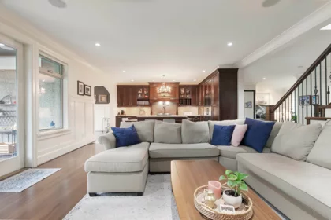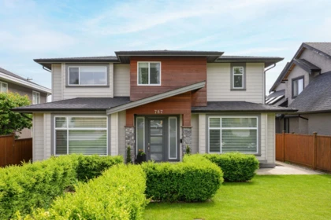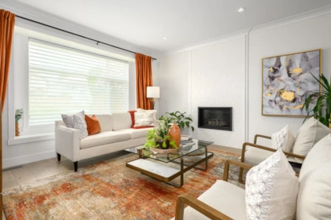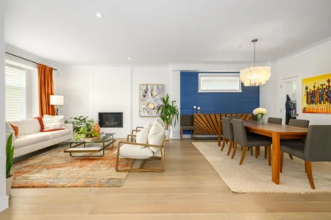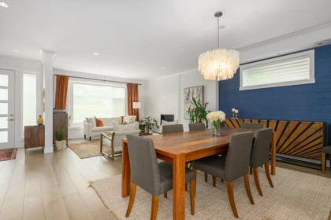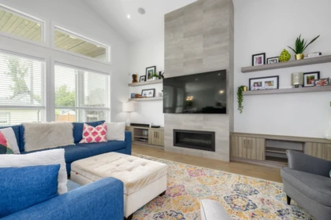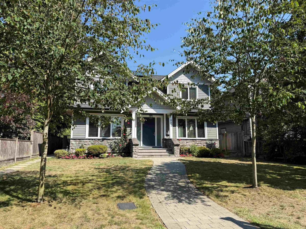
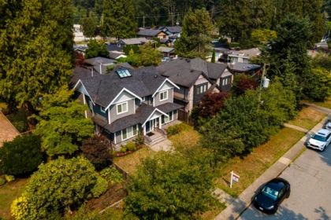
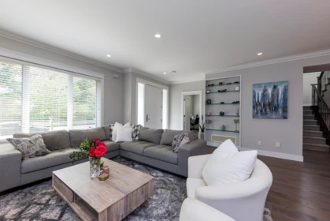
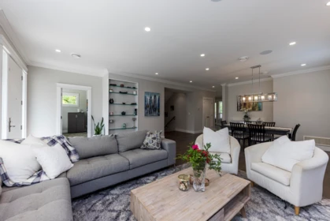
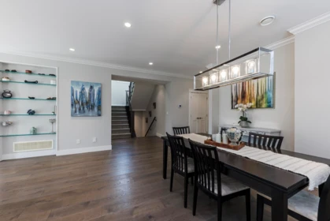
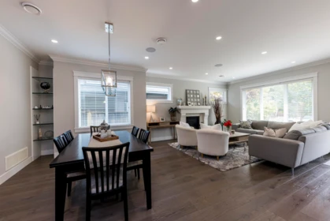
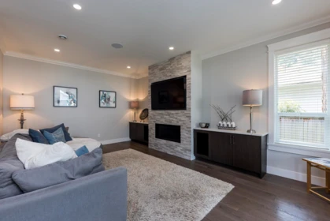
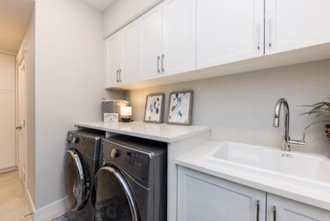
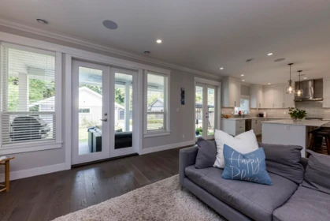
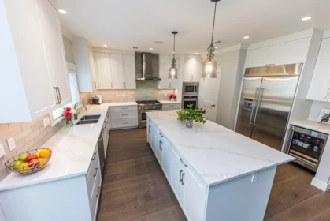

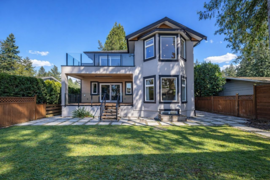
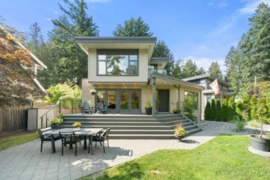
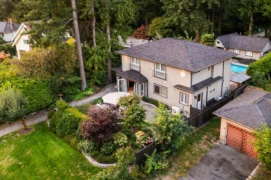
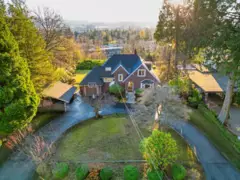
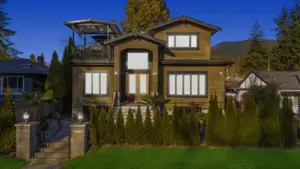
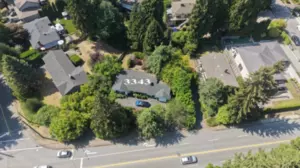
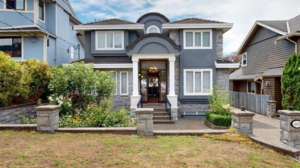
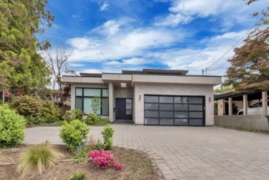
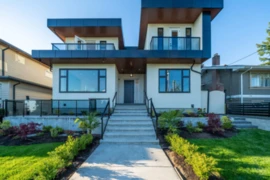
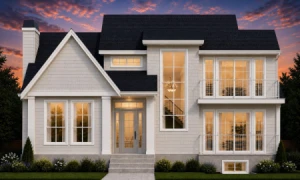
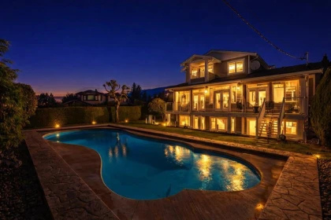
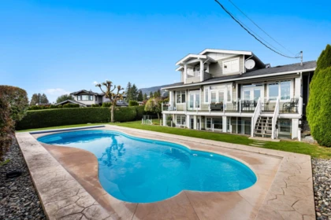
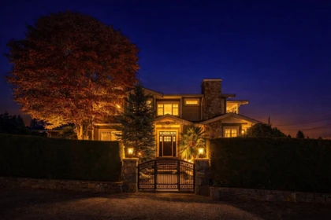
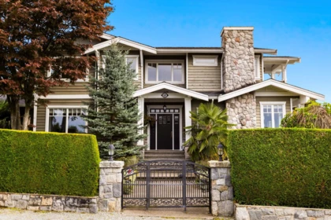
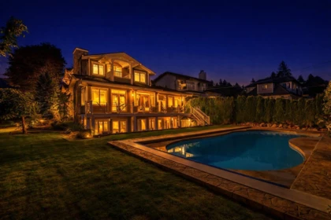
Custom built 4,600sqft Hamilton Heights 7 bedroom, 6 bathroom home offers a combo of scale, functionality & refined comfort. It features an open concept kitchen with stone counters, stainless appliances, oversized island and pantry. An adjoining family room with f/p opens seamlessly to an expansive deck - ideal for relaxed entertaining. Up are 4 big bedrooms with ensuites including an impressive primary featuring spa-inspired bath and huge walk-in closet. Down offers versatility with rec room, media room, guest bed & bath, plus a 2 bed suite ideal for extended family or rental potential. A superb opportunity to own a substantial, well-designed home in one of North Van's most desirable family neighborhoods moments to parks, schools, Edgemont Village and more! OPEN SAT, AUG 22nd 2PM-4PM.
Open houses
22 Aug, 2026 (01:00 PM to 03:00 PM)
| Basement Finished Area (sqft) | 0 |
|---|---|
| Basement Features | Full, Finished |
| Appliances Included | Washer/Dryer, Dishwasher, Refrigerator, Microwave, Oven, Range Top, Wine Cooler |
| Fireplace | 2 |
| Heating Type | Electric, Heat Pump, Natural Gas |
| # of Kitchens | 2 |
| Flooring | Hardwood |
| Foundation | Concrete Perimeter |
| Roof | Asphalt |
|---|---|
| Structures | Residential Detached |
| Price | $3,249,000 |
|---|---|
| Total Bedrooms | 7 |
| Total Bathrooms | 6 |
| Full Bathrooms | 5 |
| Half Bathrooms | 1 |
| Floor Area Total (sqft) | 4644 |
| Year Built | 2018 |
| Age Of Building | 8 |
| Building Type | Single Family Residence |
| Property Type | Residential |
| Stories | 2 |
| Building Name | Hamilton Heights |
| Ownership Type | Freehold NonStrata |
| Community Features | Shopping Nearby |
| Utility Type | Electricity Connected, Natural Gas Connected, Water Connected |
| Utility Sewer | Public Sewer, Sanitary Sewer, Storm Sewer |
| Water (WaterSource) | Public |
| Parking Type | Garage Double, Lane Access |
| Total Parking Spaces | 2 |
| Rental Suites | Legal Suite |
| Lot Size | 7000 |
|---|---|
| Lot Size Depth | Feet |
| Lot Size Frontage | 50 |
| MLS® # | R3156247 |
| Area | North Vancouver |
| Neighbourhood | Mosquito Creek |
| City | North Vancouver |
| Postal Code | V7P 2B4 |
| Gross Taxes | $11,554.6 |
| Zoning | SFD |
| Status | Date | Price |
|---|---|---|
| R3156247 / Active | 08-17-2026 | $3,249,000 |
| Floor | Type | Dimensions |
|---|---|---|
| Main Level | Living Room | 19' x 19' ft |
| Main Level | Dining Room | 17'4 x 17'4 ft |
| Main Level | Kitchen | 19'1 x 19'1 ft |
| Main Level | Family Room | 16'5 x 16'5 ft |
| Main Level | Office | 13'4 x 13'4 ft |
| Main Level | Laundry | 16'1 x 16'1 ft |
| Main Level | Foyer | 8'3 x 8'3 ft |
| Above Level | Primary Bedroom | 15'6 x 15'6 ft |
| Above Level | Walk-In Closet | 10'9 x 10'9 ft |
| Above Level | Bedroom | 11'2 x 11'2 ft |
| Above Level | Bedroom | 11'2 x 11'2 ft |
| Above Level | Bedroom | 12'9 x 12'9 ft |
| Below | Recreation Room | 14'2 x 14'2 ft |
| Below | Media Room | 17'7 x 17'7 ft |
| Below | Bedroom | 9'8 x 9'8 ft |
| Below | Laundry | 0' x 0' ft |
| Below | Living Room | 14'5 x 14'5 ft |
| Below | Kitchen | 12'10 x 12'10 ft |
| Below | Bedroom | 9'9 x 9'9 ft |
| Below | Bedroom | 12'2 x 12'2 ft |
| Floor | Ensuite | Pieces |
|---|---|---|
| Above Level | Yes | #5 |
| Above Level | No | #3 |
| Above Level | Yes | #5 |
| Main Level | No | #2 |
| Below | No | #4 |
Listed by: RE/MAX Crest Realty
NOTE: This representation is based in whole or in part on data generated by the Chilliwack & District Real Estate Board, Fraser Valley Real Estate Board or Greater Vancouver REALTORS® which assumes no responsibility for its accuracy.
Private Schools
Closest Transit
Crime Rate
Demographics
Noise/ Power Lines
Other
842 W 20th Street has a sell-speed score of 68/100, placing it in the "Expected to sell within weeks" band. The listing is priced 0.8% below comparable active properties in Mosquito Creek, which is a strong competitive signal. The local market is currently a Seller's Market with a sales-to-active ratio of 21.7% and an area average of 27 days on market — buyers are active. With only 397 competing homes currently listed, this property has significant competition. Based on these signals, EstateBlock predicts this listing is likely to sell within a few weeks.
Natural hazards vary by location and can change over time. The following provides a summary of potential impacts to this area, postal code V7P 2B4, over the next 30 years. Projections use the 2041–2070 period (2050s) under a moderate emissions scenario (SSP2-4.5).
Outside of designated flood hazard zones. Under 10% of buildings in this area have flood risk over the next 30 years.
Located within the "Vancouver" WUI zone (Risk Class 5 — Low). Based on BC Wildfire Service provincial WUI Risk Class mapping; not a site-specific assessment.
Annual avg PM2.5 3.9 µg/m³ — meets WHO 2021 guideline (BC ENV 2024). Nearest station: North Vancouver Mahon Park, North Vancouver (~1.1 km). Annual avg AQHI 2.1 — Low Risk.
North Vancouver - City currently sees ~1 day above 30 °C per year (1981–2010 baseline), projected to rise to ~6 by the 2050s (SSP2-4.5 moderate emissions). Hottest day of the year: ~29.8 °C baseline, ~32.2 °C projected. Tropical nights (>18 °C): ~0 baseline, ~4 projected.
Annual precipitation ~1601 mm (1981–2010 baseline), projected ~1661 mm by the 2050s. Extreme 1-day rainfall: ~53.1 mm baseline, ~59.2 mm projected. Values vary modestly across the Lower Mainland.
Longest annual dry spell (consecutive dry days): ~22 days baseline, ~24 days projected for the 2050s. CDD is used as a regional drought proxy; drought risk varies modestly across the Lower Mainland.
27 Schools are within 3km
| School | Type | Grades Served | Catchment Info | Rating | Distance |
|---|---|---|---|---|---|
Queen Mary Community Elementary School |
Public |
Grades ServedK-7
|
Catchment Info—
|
4.8 / 10 |
Distance397 m
|
Westview Elementary School |
Public |
Grades ServedK-7
|
Catchment Info—
|
6.2 / 10 |
Distance669 m
|
Capilano Elementary School |
Public |
Grades ServedK-7
|
Catchment Info—
|
7.8 / 10 |
Distance829 m
|
Carson Graham Secondary |
Public |
Grades Served—
|
Catchment Info—
|
5.9 / 10 |
Distance1.06 KM
|
Larson Elementary School |
Public |
Grades ServedK-7
|
Catchment Info—
|
5.9 / 10 |
Distance1.10 KM
|
Saplings Nature School |
Independent |
Grades Served—
|
Catchment Info—
|
0 |
Distance1.16 KM
|
Highlands Elementary School |
Public |
Grades ServedK-7
|
Catchment Info—
|
8.1 / 10 |
Distance1.19 KM
|
Norgate Community Elementary School |
Public |
Grades ServedK-7
|
Catchment Info—
|
5.0 / 10 |
Distance1.20 KM
|
Continuing Ed SD 44 |
Public |
Grades Served—
|
Catchment Info—
|
0 |
Distance1.49 KM
|
North Vancouver Online Learning |
Public |
Grades Served—
|
Catchment Info—
|
5.8 / 10 |
Distance1.49 KM
|
Bodwell High School |
Independent |
Grades Served8-12
|
Catchment Info—
|
0 |
Distance1.53 KM
|
St. Edmund's |
Independent |
Grades ServedK-7
|
Catchment Info—
|
8.5 / 10 |
Distance1.55 KM
|
Braemar Elementary |
Public |
Grades Served—
|
Catchment Info—
|
7.7 / 10 |
Distance1.67 KM
|
Andre-Piolat |
Public |
Grades Served—
|
Catchment Info—
|
8.2 / 10 |
Distance1.73 KM
|
St. Thomas Aquinas |
Independent |
Grades Served—
|
Catchment Info—
|
2.9 / 10 |
Distance1.81 KM
|
Mountainside Secondary School |
Public |
Grades Served9-12
|
Catchment Info—
|
4.5 / 10 |
Distance1.84 KM
|
Holy Trinity School |
Independent |
Grades ServedK-7
|
Catchment Info—
|
8.5 / 10 |
Distance1.92 KM
|
Cleveland Elementary |
Public |
Grades Served—
|
Catchment Info—
|
6.4 / 10 |
Distance2.25 KM
|
Boundary Elementary |
Public |
Grades Served—
|
Catchment Info—
|
8.8 / 10 |
Distance2.33 KM
|
St. Alcuin College for the Liberal Arts |
Independent |
Grades ServedK-12
|
Catchment Info—
|
8.2 / 10 |
Distance2.34 KM
|
Canyon Heights Elementary |
Public |
Grades Served—
|
Catchment Info—
|
5.8 / 10 |
Distance2.35 KM
|
Ecole Cedardale |
Public |
Grades Served—
|
Catchment Info—
|
9.2 / 10 |
Distance2.54 KM
|
St. Anthony's |
Independent |
Grades ServedK-7
|
Catchment Info—
|
8.5 / 10 |
Distance2.56 KM
|
Handsworth Secondary School |
Public |
Grades Served8-12
|
Catchment Info—
|
7.6 / 10 |
Distance2.72 KM
|
Queensbury Elementary School |
Public |
Grades ServedK-7
|
Catchment Info—
|
7.2 / 10 |
Distance2.79 KM
|
Ridgeway Elementary School |
Public |
Grades ServedK-7
|
Catchment Info—
|
6.4 / 10 |
Distance2.94 KM
|
Carisbrooke Elementary School |
Public |
Grades ServedK-7
|
Catchment Info—
|
7.8 / 10 |
Distance2.96 KM
|
Buy Vs Rent Calculator
Rent vs own
—
Comparable data is unavailable at the neighbourhood level. City-wide in North Vancouver, similar Single Family Residences average $3,276,667 across 3 active listings — this listing is 0.8% below the North Vancouver average.
Potential Cashback for this listing if you buy with us
to track your cashback progress
Buy with us & save on this property
$3,198,000
839 W 20th Street, North Vancouver, BC
$2,888,000
2025 Mackay Avenue, North Vancouver, BC
$2,998,000
1018 W 19th Street, North Vancouver, BC
$2,798,000
1837 Larson Road, North Vancouver, BC
$2,998,000
2784 Crescentview Drive, North Vancouver, BC
$3,698,000
1275 W Keith Road, North Vancouver, BC
8.6% price reduction
$3,198,000
512 W 23rd Street, North Vancouver, BC
$2,750,000
3343 Highland Boulevard, North Vancouver, BC
$3,198,000
467 W Kings Road, North Vancouver, BC
$3,490,000
440 W Queens Road, North Vancouver, BC
$3,198,000
214 W 24th Street, North Vancouver, BC
$3,698,000
304 W Queens Road, North Vancouver, BC