

Sold
114 7350 Crabapple Court, Pemberton, BC
1
Beds
1
Baths
443
sqft
2020
built

314 7350 Crabapple Court, Pemberton, British Columbia V0N 2L1
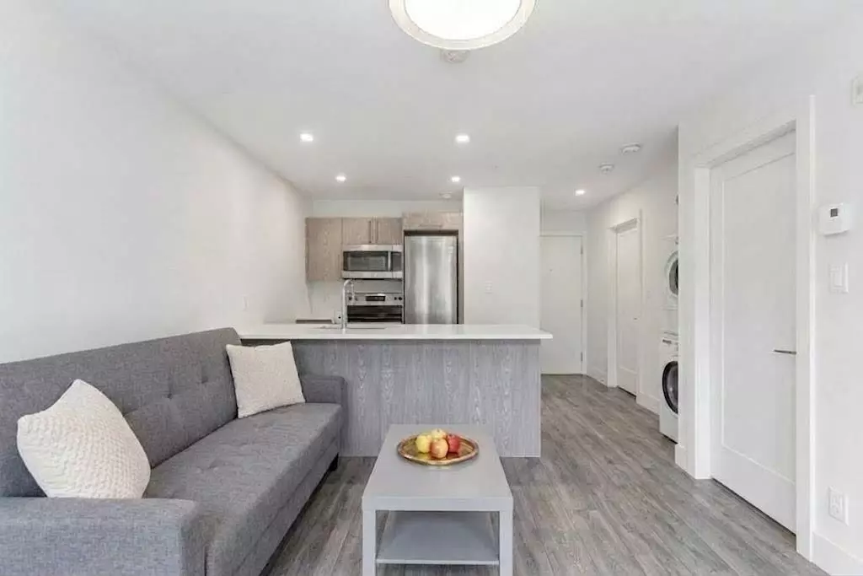
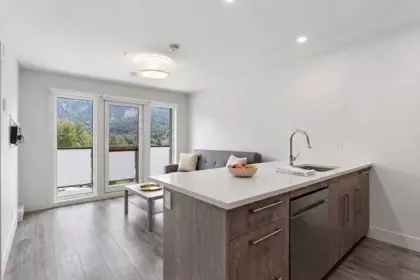
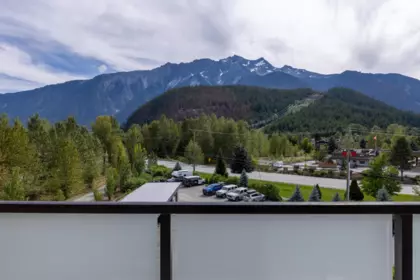
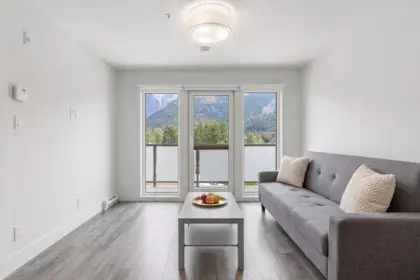
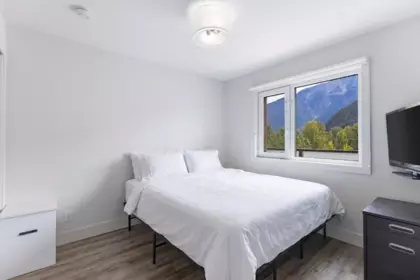
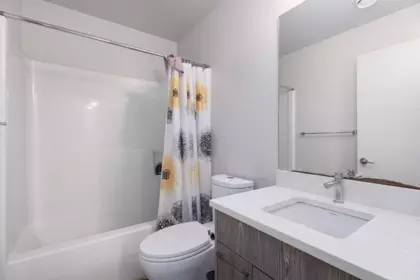
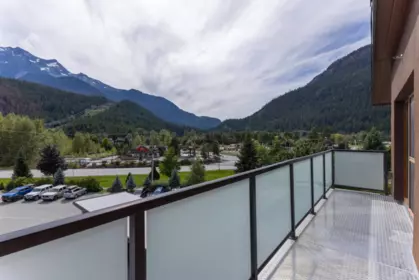
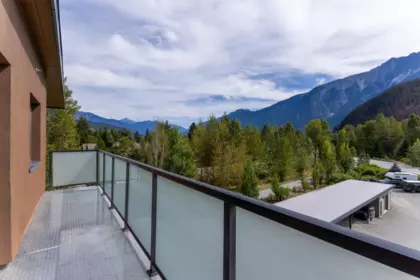
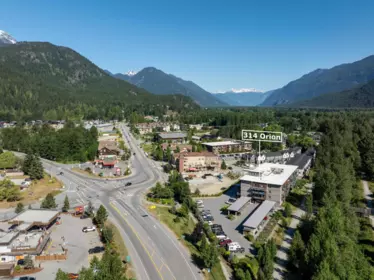
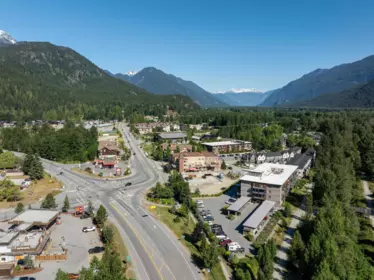


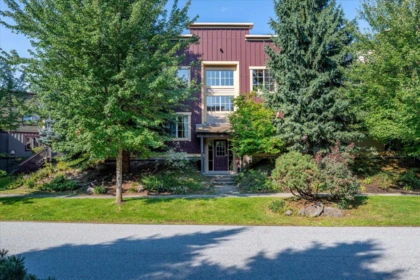
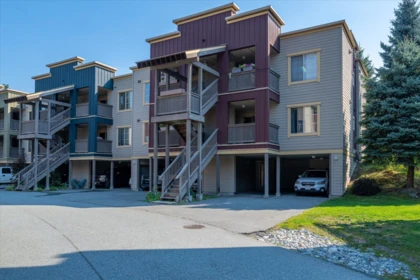
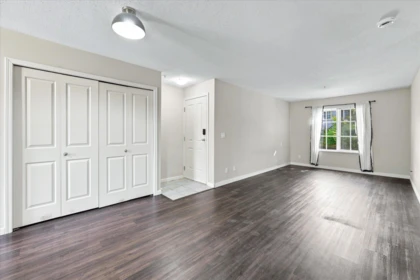
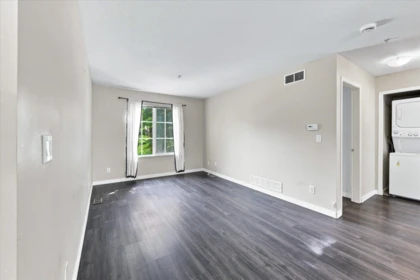
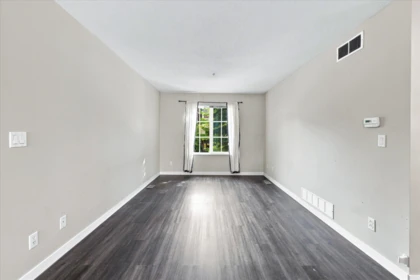
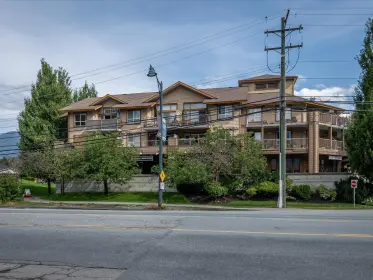
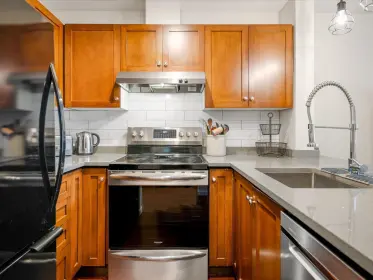
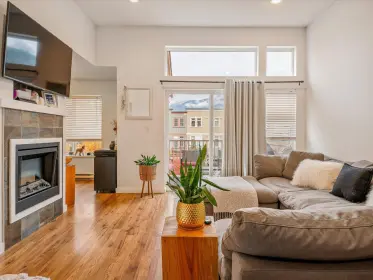
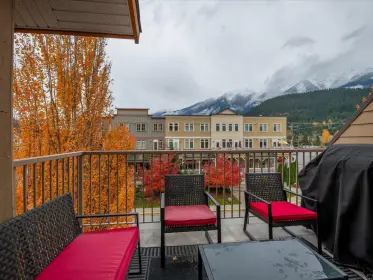
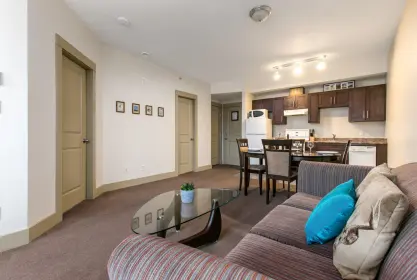
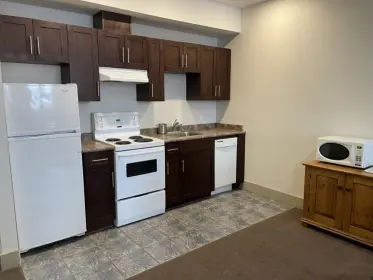
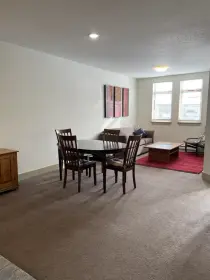
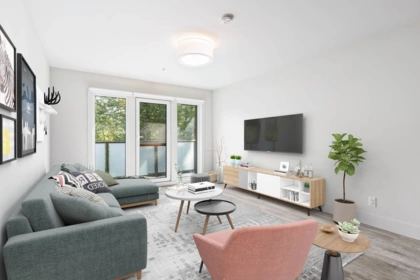
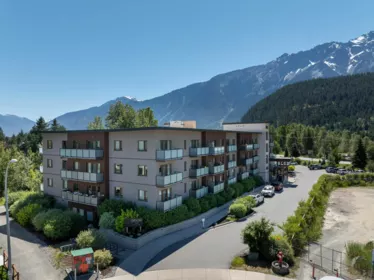
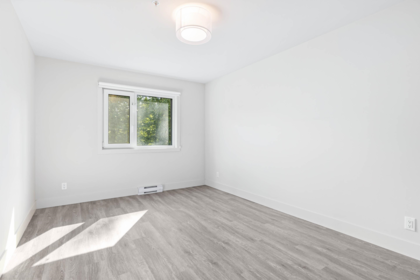
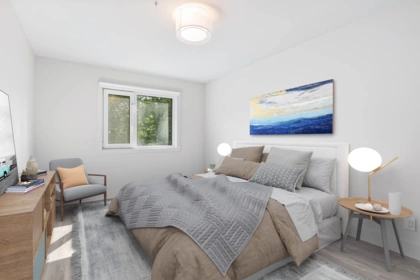
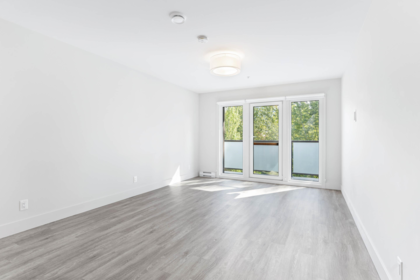
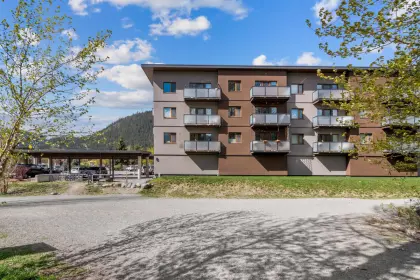
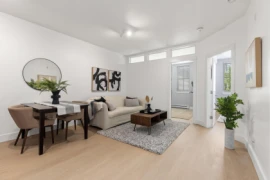
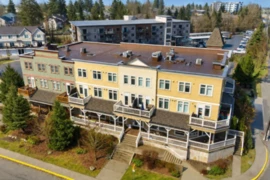
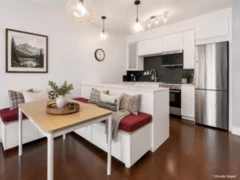
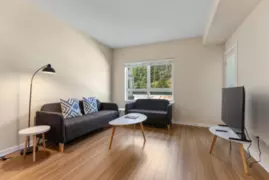
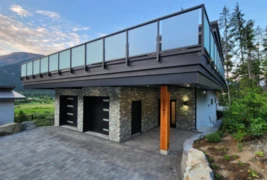
Located in the highly desirable Orion development, this modern 1-bedroom, 1-bathroom home offers the ideal low-maintenance mountain lifestyle featuring sleek laminate floors throughout, a contemporary kitchen with a functional peninsula and stainless steel appliances, convenient in-suite laundry, hydro included in the strata fee, and a private covered deck framing the perfect, direct view of Mount Currie. Built to modern energy-efficiency standards, this condo puts you seconds away from world-class mountain biking networks, hiking, One Mile Lake, farm-to-table dining, and championship golf courses, all while situated in a warm, welcoming community just a 30-minute drive from Whistler Blackcomb.
| Basement Finished Area (sqft) | 0 |
|---|---|
| Basement Features | None |
| Interior Features | Elevator |
| Heating Type | Electric |
| Laundry | In Unit |
| # of Kitchens | 1 |
| Foundation | Concrete Perimeter |
| Exterior Features | Garden, Balcony |
|---|---|
| View Description | Mount Curry |
| Roof | Asphalt |
| Structures | Multi Family, Residential Attached |
| Price | $465,000 |
|---|---|
| Total Bedrooms | 1 |
| Total Bathrooms | 1 |
| Full Bathrooms | 1 |
| Half Bathrooms | 0 |
| Floor Area Total (sqft) | 441 |
| Year Built | 2020 |
| Age Of Building | 6 |
| Building Type | Apartment/Condo |
| Property Type | Residential |
| Stories | 1 |
| Building Amenities | Caretaker, Electricity, Trash, Maintenance Grounds, Heat, Snow Removal |
| Building Name | Orion |
| Ownership Type | Freehold Strata |
| Maintenance Fee | $248.88 |
| Amenities Nearby | Caretaker, Electricity, Trash, Maintenance Grounds, Heat, Snow Removal |
| Utility Type | Electricity Connected, Water Connected |
| Utility Sewer | Public Sewer |
| Water (WaterSource) | Public |
| Parking Type | Open |
| Total Parking Spaces | 1 |
| Strata Restrictions | Pets Allowed w/Rest. |
| Pet Restrictions | Yes With Restrictions |
| Units In Development | 45 |
| MLS® # | R3161745 |
|---|---|
| Area | Pemberton |
| Neighbourhood | Pemberton |
| City | Pemberton |
| Postal Code | V0N 2L1 |
| Gross Taxes | $2,939.35 |
| Zoning | C-3 |
| Floor | Type | Dimensions |
|---|---|---|
| Main Level | Foyer | 4'9 x 4'9 ft |
| Main Level | Kitchen | 12'7 x 12'7 ft |
| Main Level | Laundry | 2'4 x 2'4 ft |
| Main Level | Living Room | 11'0 x 11'0 ft |
| Main Level | Bedroom | 9'4 x 9'4 ft |
| Floor | Ensuite | Pieces |
|---|---|---|
| Main Level | No | #4 |
Listed by: Rennie & Associates Realty
NOTE: This representation is based in whole or in part on data generated by the Chilliwack & District Real Estate Board, Fraser Valley Real Estate Board or Greater Vancouver REALTORS® which assumes no responsibility for its accuracy.
7350 Crabapple Court, Pemberton, Pemberton
Orion building detailsBuilding
Bylaws on record
Market at Orion
$1,054/sqft, in line with the building median of $1,054.
From MLS® and public strata records. Verify against the current Form B and registered bylaws.
Private Schools
Closest Transit
Crime Rate
Demographics
Noise/ Power Lines
Other
314 7350 Crabapple Court has a sell-speed score of 54/100, placing it in the "Expected to sell at a moderate pace" band. The listing is has limited comparable pricing data available. The local market is currently a Balanced Market with a sales-to-active ratio of 13% — conditions are balanced. With only 46 competing homes currently listed, this property has relatively low competition. Based on these signals, EstateBlock predicts this listing is may take several weeks to attract serious offers.


3 Schools are within 3km
| School | Type | Grades Served | Catchment Info | Rating | Distance |
|---|---|---|---|---|---|
La Vallee |
Public |
Grades Served—
|
Catchment Info—
|
Distance578 m
|
|
Signal Hill Elementary |
Public |
Grades Served—
|
Catchment Info—
|
Distance578 m
|
|
Pemberton Secondary School |
Public |
Grades Served8-12
|
Catchment Info—
|
Distance703 m
|



Buy Vs Rent Calculator
Rent vs own
—
No active comparable properties are currently available for this property type in Pemberton. The price evaluation chart will update as similar listings enter the market.

Potential Cashback for this listing if you buy with us
to track your cashback progress
Buy with us & save on this property
$459,000
$499,000
$465,000
$549,500
$525,000