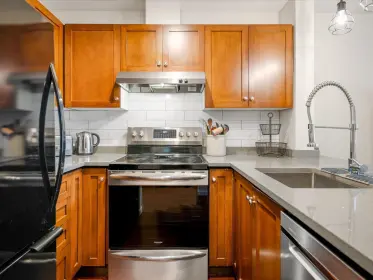
$565,000


Sold
205 1490 Highway 99, Pemberton, BC
0
Beds
1
Baths
342
sqft
2004
built

202 7445 Frontier Street, Pemberton, British Columbia V0N 2L1
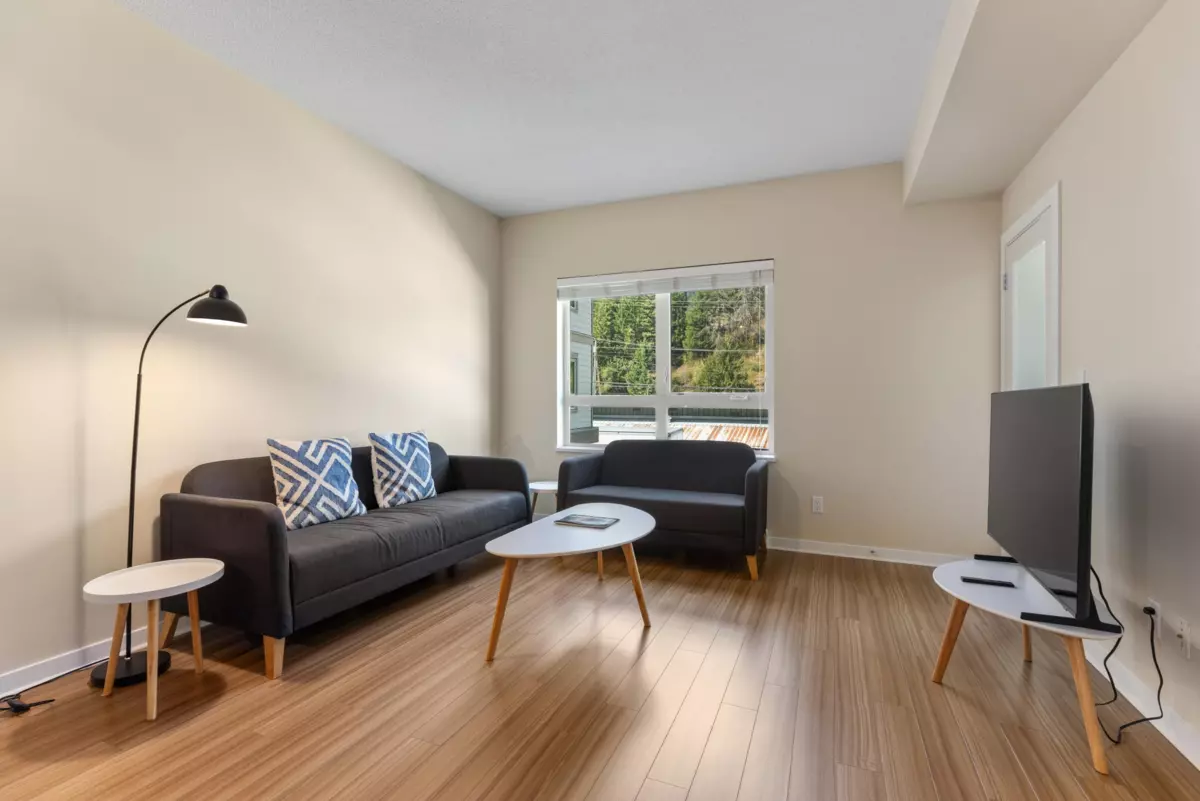
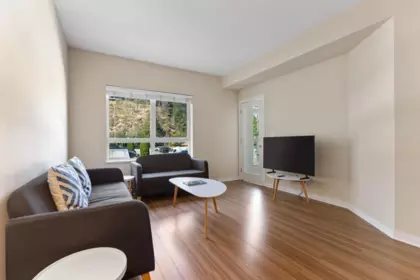
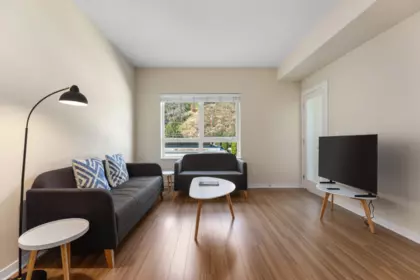
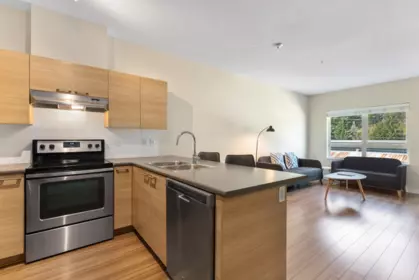
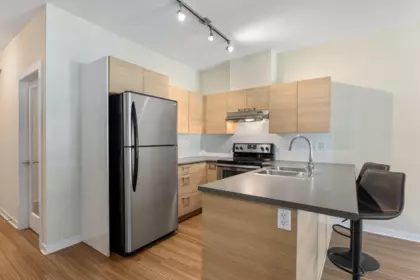
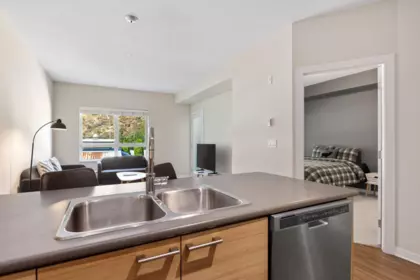
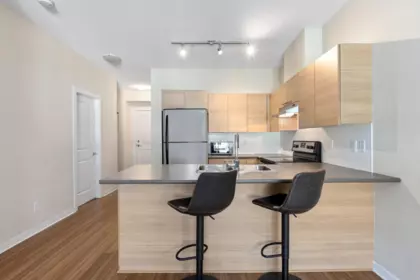
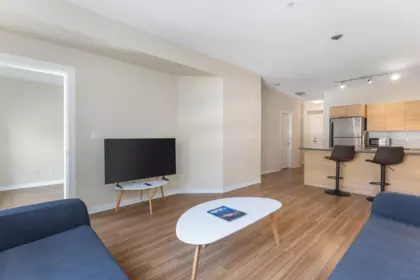
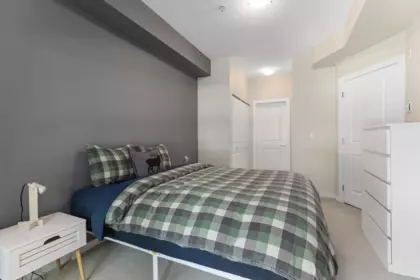
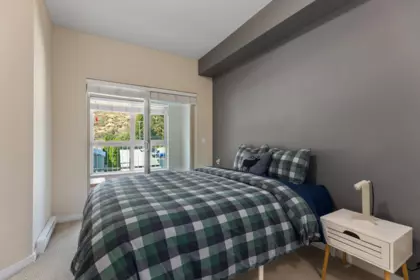


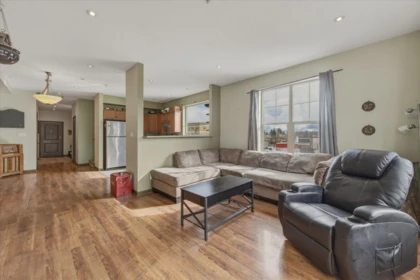
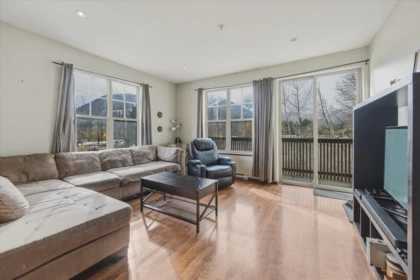
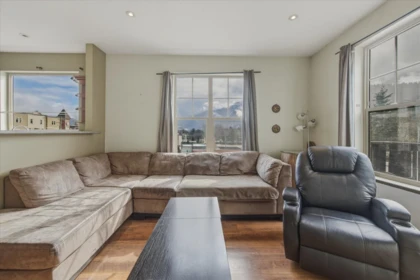
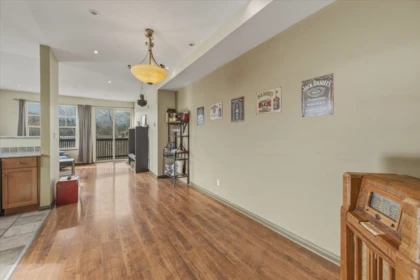
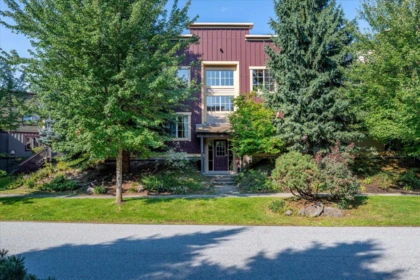
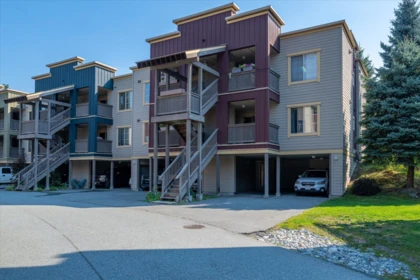
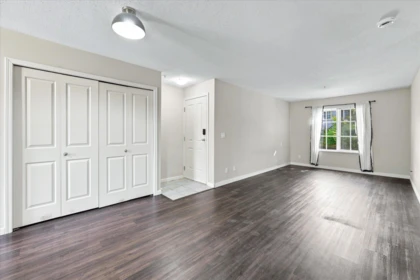
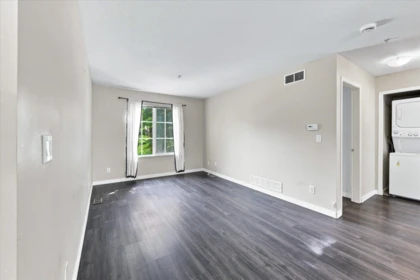
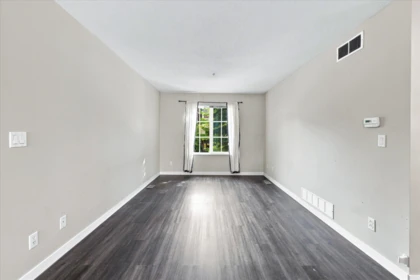
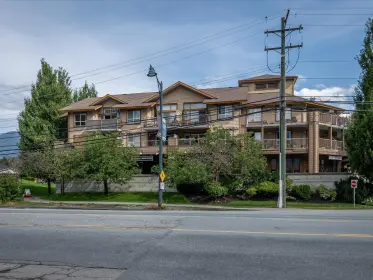
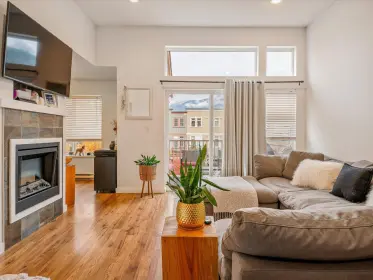
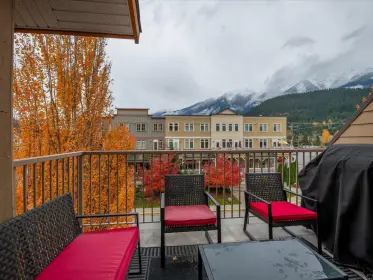
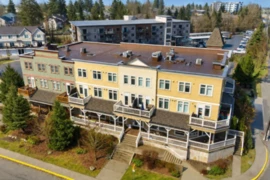
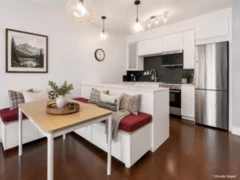
Enjoy easy Pemberton living in this inviting 1-bedroom plus den condo, ideally located in the heart of downtown on the peaceful, sunny side of the building. The bright and functional floor plan features high ceilings and a versatile enclosed solarium that works beautifully as a home office, cozy sitting area or additional living space. Everyday conveniences include in-suite laundry, secure underground parking, elevator access and on-site mail, while the shared rooftop deck offers an incredible spot to relax and take in the surrounding mountain views. A comfortable, well-located home with everything you need right outside your door.
| Basement Finished Area (sqft) | 0 |
|---|---|
| Basement Features | None |
| Appliances Included | Washer/Dryer, Dishwasher, Refrigerator, Stove |
| Interior Features | Elevator |
| Heating Type | Electric |
| Laundry | In Unit |
| # of Kitchens | 1 |
| Flooring | Mixed |
| Foundation | Concrete Perimeter |
| Roof | Torch-On |
|---|---|
| Structures | Multi Family, Residential Attached |
| Price | $549,500 |
|---|---|
| Total Bedrooms | 1 |
| Total Bathrooms | 1 |
| Full Bathrooms | 1 |
| Half Bathrooms | 0 |
| Floor Area Total (sqft) | 761 |
| Year Built | 2012 |
| Age Of Building | 14 |
| Building Type | Apartment/Condo |
| Property Type | Residential |
| Stories | 1 |
| Building Amenities | Bike Room, Trash, Management, Snow Removal |
| Building Name | Elements |
| Ownership Type | Freehold Strata |
| Maintenance Fee | $400 |
| Community Features | Shopping Nearby |
| Amenities Nearby | Bike Room, Trash, Management, Snow Removal |
| Utility Type | Electricity Connected, Water Connected |
| Utility Sewer | Public Sewer, Sanitary Sewer |
| Water (WaterSource) | Public |
| Parking Type | Underground |
| Total Parking Spaces | 1 |
| Strata Restrictions | Rentals Allwd w/Restrctns |
| Rental Suites | None |
| MLS® # | R3159678 |
|---|---|
| Area | Pemberton |
| Neighbourhood | Pemberton |
| City | Pemberton |
| Postal Code | V0N 2L1 |
| Gross Taxes | $3,254 |
| Zoning | C1 |
| Floor | Type | Dimensions |
|---|---|---|
| Main Level | Foyer | 5'2 x 5'2 ft |
| Main Level | Laundry | 5'10 x 5'10 ft |
| Main Level | Solarium | 8'6 x 8'6 ft |
| Main Level | Kitchen | 7'10 x 7'10 ft |
| Main Level | Dining Room | 10'5 x 10'5 ft |
| Main Level | Living Room | 11'1 x 11'1 ft |
| Main Level | Den | 8'2 x 8'2 ft |
| Main Level | Bedroom | 16'5 x 16'5 ft |
| Floor | Ensuite | Pieces |
|---|---|---|
| Main Level | No | #3 |
Listed by: Whistler Real Estate Company Limited
NOTE: This representation is based in whole or in part on data generated by the Chilliwack & District Real Estate Board, Fraser Valley Real Estate Board or Greater Vancouver REALTORS® which assumes no responsibility for its accuracy.
7445 Frontier Street, Pemberton, Pemberton
Elements building detailsBuilding
Bylaws on record
Market at Elements
$722/sqft, in line with the building median of $722.
From MLS® and public strata records. Verify against the current Form B and registered bylaws.
Private Schools
Closest Transit
Crime Rate
Demographics
Noise/ Power Lines
Other
202 7445 Frontier Street has a sell-speed score of 54/100, placing it in the "Expected to sell at a moderate pace" band. The listing is has limited comparable pricing data available. The local market is currently a Balanced Market with a sales-to-active ratio of 13% — conditions are balanced. With only 46 competing homes currently listed, this property has relatively low competition. Based on these signals, EstateBlock predicts this listing is may take several weeks to attract serious offers.


3 Schools are within 3km
| School | Type | Grades Served | Catchment Info | Rating | Distance |
|---|---|---|---|---|---|
Pemberton Secondary School |
Public |
Grades Served8-12
|
Catchment Info—
|
Distance348 m
|
|
La Vallee |
Public |
Grades Served—
|
Catchment Info—
|
Distance385 m
|
|
Signal Hill Elementary |
Public |
Grades Served—
|
Catchment Info—
|
Distance385 m
|



Buy Vs Rent Calculator
Rent vs own
—
No active comparable properties are currently available for this property type in Pemberton. The price evaluation chart will update as similar listings enter the market.

Potential Cashback for this listing if you buy with us
to track your cashback progress
Buy with us & save on this property
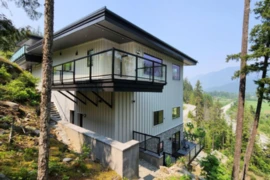
$659,000
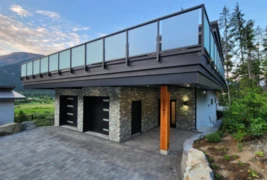
$525,000
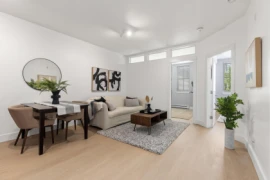
$459,000
$499,000
$465,000
$465,000