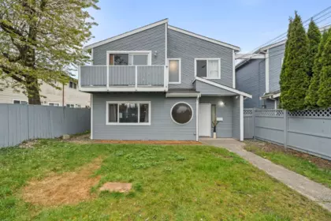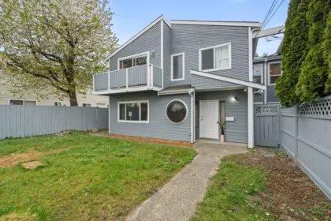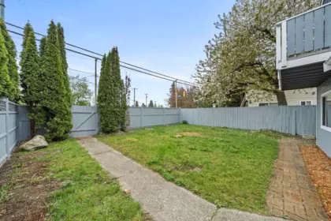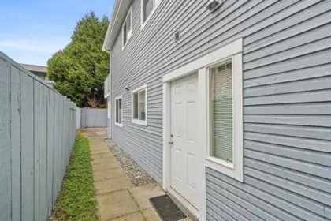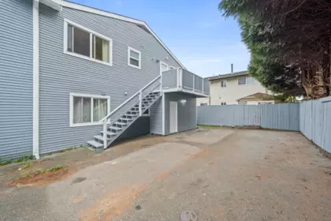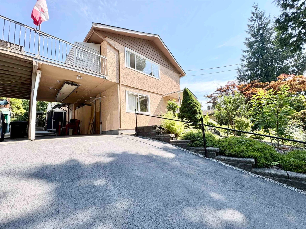
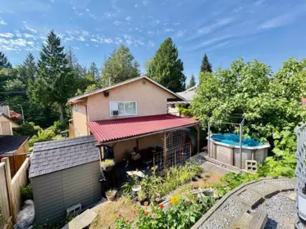
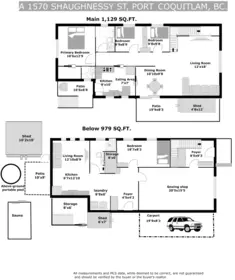
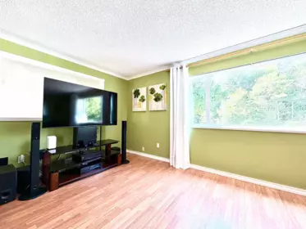
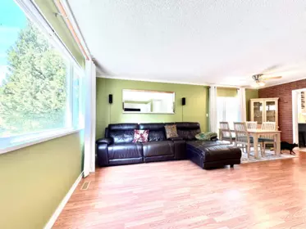
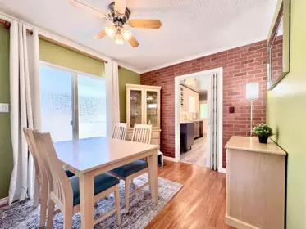
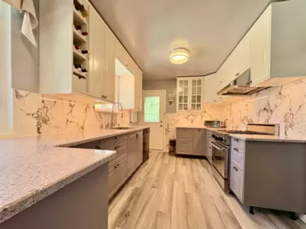
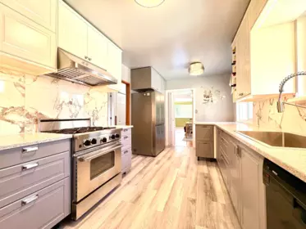
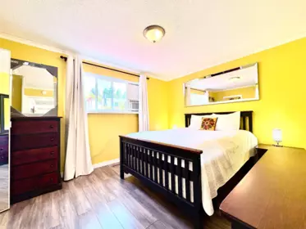
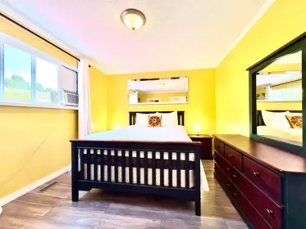
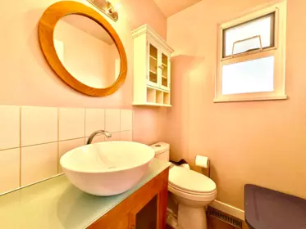
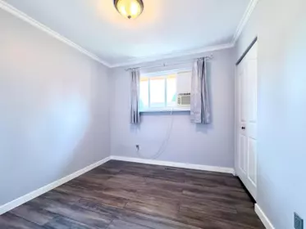
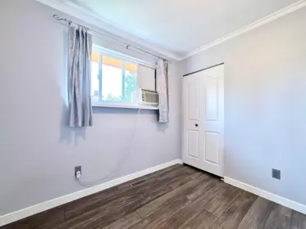
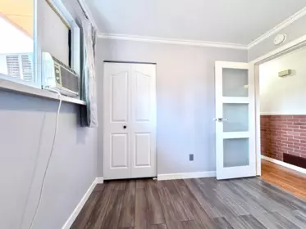
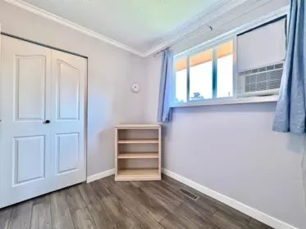
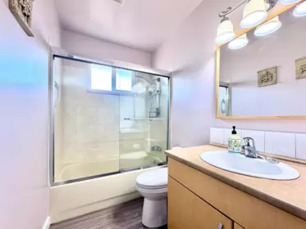
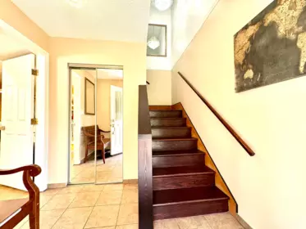
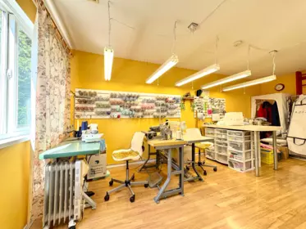
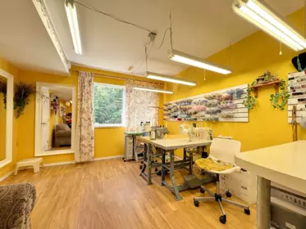
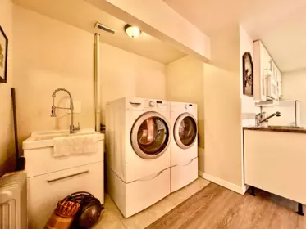
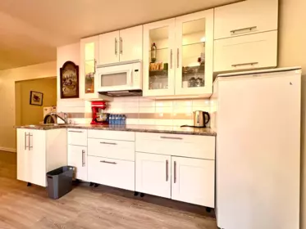
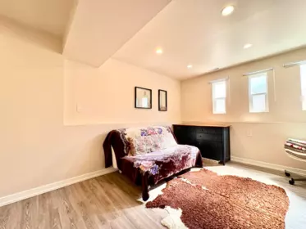
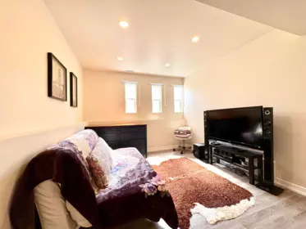
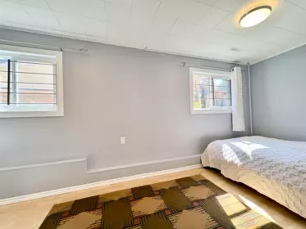
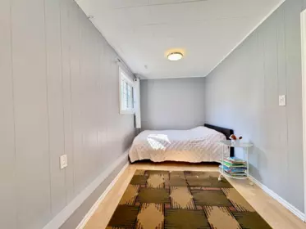
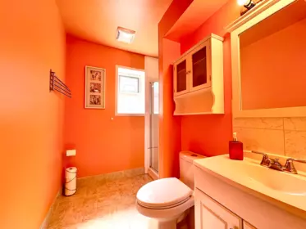
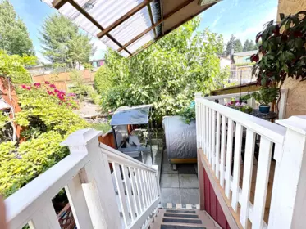
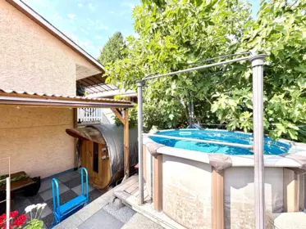
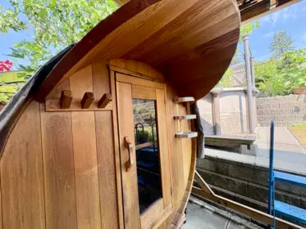
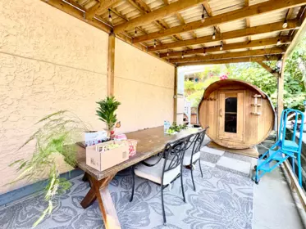
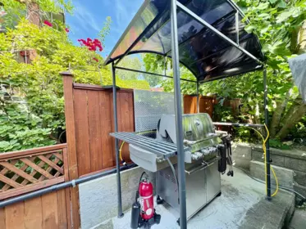
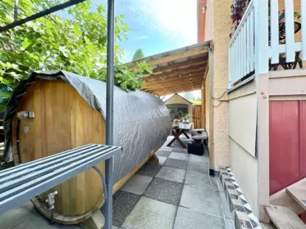
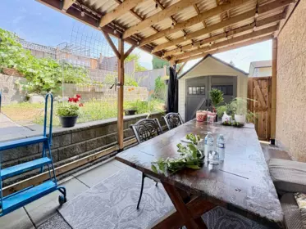
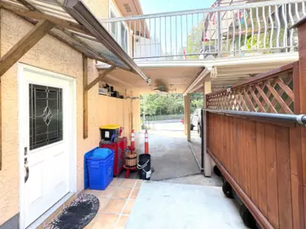
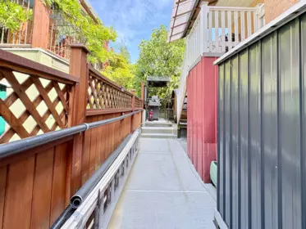
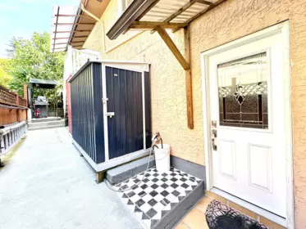
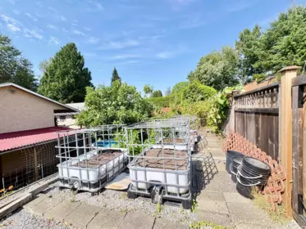
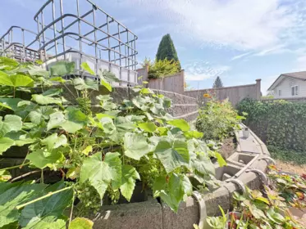

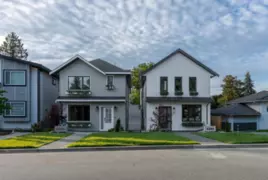
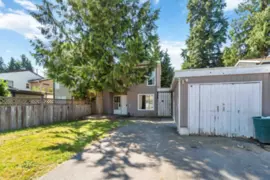
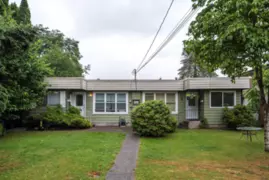
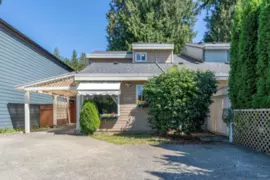
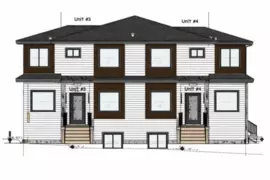
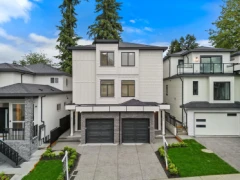
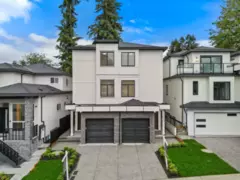
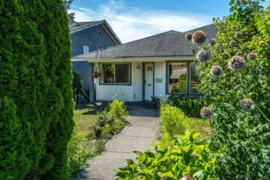
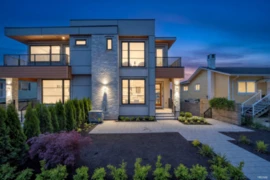
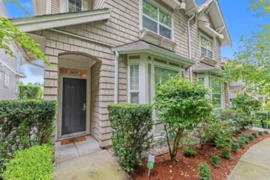
Impeccably kept and move-in ready HALF DUPLEX; this is a perfect starter home in a convenient location close to schools and parks. Almost like a detached home:no common walls to the other half of the duplex (NO STRATA FEE, INDIVIDUAL HOME INSURANCE), connected only by the patio! Very well maintained, this charming 2,100 sf home with 4 bedms+ flex room ( potential 5th bedroom) sits on a 4300 sf lot with LANE ACCESS, has 3 beds, 1.5 baths, and a bright kitchen with a GAS STOVE on the main floor. On the ground level, it offers a 1-bed + 1-bath suite with separate entry + a large flex room used as a licensed sewing shop (All About Sewing). Huge patio, fully fenced backyard—perfect for gardening, entertaining, or play: with a sauna, above-ground portable pool, and BBQ with a natural gas line.
Open houses
19 Sep, 2026 (01:00 PM to 03:00 PM)
| Basement Finished Area (sqft) | 0 |
|---|---|
| Basement Features | None |
| Appliances Included | Washer/Dryer, Dishwasher, Refrigerator, Stove |
| Interior Features | Guest Suite, Storage |
| Fireplace | 0 |
| Heating Type | Baseboard, Forced Air |
| # of Kitchens | 1 |
| Flooring | Laminate, Other |
| Foundation | Concrete Perimeter |
| Exterior Features | Garden |
|---|---|
| View Description | GREEN BELT |
| Roof | Asphalt |
| Structures | Duplex, Residential Attached |
| Price | $949,999 |
|---|---|
| Total Bedrooms | 4 |
| Total Bathrooms | 3 |
| Full Bathrooms | 2 |
| Half Bathrooms | 1 |
| Floor Area Total (sqft) | 2108 |
| Year Built | 1978 |
| Age Of Building | 48 |
| Building Type | Half Duplex |
| Property Type | Residential |
| Stories | 2 |
| Building Amenities | Sauna/Steam Room |
| Ownership Type | Freehold Strata |
| Maintenance Fee | 0 |
| Amenities Nearby | Sauna/Steam Room |
| Utility Type | Electricity Connected, Natural Gas Connected, Water Connected |
| Utility Sewer | Public Sewer, Sanitary Sewer |
| Water (WaterSource) | Community |
| Parking Type | Carport Single, Other, RV Access/Parking, Front Access, Lane Access |
| Total Parking Spaces | 3 |
| Strata Restrictions | No Restrictions |
| Rental Suites | Unauthorized Suite |
| Lot Size | 4331 |
|---|---|
| Lot Size Depth | Feet |
| Lot Size Frontage | 0 |
| MLS® # | R3148899 |
| Area | Port Coquitlam |
| Neighbourhood | Mary Hill |
| City | Port Coquitlam |
| Postal Code | V3C 6M4 |
| Gross Taxes | $4,020.5 |
| Zoning | RD |
| Status | Date | Price |
|---|---|---|
| R3148899 / Active | 07-20-2026 | $949,999 |
| Floor | Type | Dimensions |
|---|---|---|
| Main Level | Living Room | 13' x 13' ft |
| Main Level | Kitchen | 9' x 9' ft |
| Main Level | Dining Room | 8'8 x 8'8 ft |
| Main Level | Eating Area | 7' x 7' ft |
| Main Level | Primary Bedroom | 12'6 x 12'6 ft |
| Main Level | Bedroom | 9' x 9' ft |
| Main Level | Bedroom | 9' x 9' ft |
| Below | Foyer | 4' x 4' ft |
| Below | Bedroom | 8' x 8' ft |
| Below | Flex Room | 12' x 12' ft |
| Main Level | Walk-In Closet | 5' x 5' ft |
| Floor | Ensuite | Pieces |
|---|---|---|
| Main Level | No | #4 |
| Main Level | Yes | #2 |
| Below | No | #3 |
Listed by: One Percent Realty Ltd.
NOTE: This representation is based in whole or in part on data generated by the Chilliwack & District Real Estate Board, Fraser Valley Real Estate Board or Greater Vancouver REALTORS® which assumes no responsibility for its accuracy.
Private Schools
Closest Transit
Crime Rate
Demographics
Noise/ Power Lines
Other
A 1570 Shaughnessy Street has a sell-speed score of 72/100, placing it in the "Expected to sell within weeks" band. The listing is has limited comparable pricing data available. The local market is currently a Seller's Market with a sales-to-active ratio of 21% and an area average of 39 days on market — buyers are active. With only 62 competing homes currently listed, this property has moderate competition. Based on these signals, EstateBlock predicts this listing is likely to sell within a few weeks.
Natural hazards vary by location and can change over time. The following provides a summary of potential impacts to this area, postal code V3C 6M4, over the next 30 years. Projections use the 2041–2070 period (2050s) under a moderate emissions scenario (SSP2-4.5).
Located within a designated flood hazard area. Higher likelihood of localized high-water events over the next 30 years.
Located within the "Vancouver" WUI zone (Risk Class 5 — Low). Based on BC Wildfire Service provincial WUI Risk Class mapping; not a site-specific assessment.
Annual avg PM2.5 4.1 µg/m³ — meets WHO 2021 guideline (BC ENV 2024). Nearest station: Port Moody Rocky Point Park, Port Moody (~6.2 km). Annual avg AQHI 1.8 — Low Risk.
Port Coquitlam currently sees ~1 day above 30 °C per year (1981–2010 baseline), projected to rise to ~7 by the 2050s (SSP2-4.5 moderate emissions). Hottest day of the year: ~29.7 °C baseline, ~32.3 °C projected. Tropical nights (>18 °C): ~0 baseline, ~2 projected.
Annual precipitation ~2131 mm (1981–2010 baseline), projected ~2209 mm by the 2050s. Extreme 1-day rainfall: ~69.3 mm baseline, ~75.1 mm projected. Values vary modestly across the Lower Mainland.
Longest annual dry spell (consecutive dry days): ~20 days baseline, ~22 days projected for the 2050s. CDD is used as a regional drought proxy; drought risk varies modestly across the Lower Mainland.
12 Schools are within 3km
| School | Type | Grades Served | Catchment Info | Rating | Distance |
|---|---|---|---|---|---|
Hazel Trembath Elementary School |
Public |
Grades ServedK-5
|
Catchment Info—
|
4.9 / 10 |
Distance757 m
|
Ecole Mary Hill Elementary |
Public |
Grades Served—
|
Catchment Info—
|
6.0 / 10 |
Distance846 m
|
Ecole Citadel Middle |
Public |
Grades Served—
|
Catchment Info—
|
5.8 / 10 |
Distance870 m
|
Castle Park Elementary |
Public |
Grades ServedK-5
|
Catchment Info—
|
7.4 / 10 |
Distance1.26 KM
|
Central Elementary School |
Public |
Grades ServedK-5
|
Catchment Info—
|
4.2 / 10 |
Distance1.27 KM
|
Maples School Program |
Public |
Grades Served—
|
Catchment Info—
|
0 |
Distance1.71 KM
|
Riverview Park Elementary School |
Public |
Grades ServedK-5
|
Catchment Info—
|
8.0 / 10 |
Distance2.12 KM
|
Meadowbrook Elementary School |
Public |
Grades ServedK-5
|
Catchment Info—
|
5.5 / 10 |
Distance2.76 KM
|
R C Macdonald Elementary School |
Public |
Grades ServedK-5
|
Catchment Info—
|
7.2 / 10 |
Distance2.78 KM
|
James Park Elementary School |
Public |
Grades ServedK-5
|
Catchment Info—
|
5.8 / 10 |
Distance2.79 KM
|
Our Lady of the Assumption |
Independent |
Grades Served—
|
Catchment Info—
|
8.9 / 10 |
Distance2.85 KM
|
Archbishop Carney Regional Secondary School |
Independent |
Grades Served8-12
|
Catchment Info—
|
8.0 / 10 |
Distance2.86 KM
|
Buy Vs Rent Calculator
Rent vs own
—
No active comparable properties are currently available for this property type in Port Coquitlam. The price evaluation chart will update as similar listings enter the market. This property is flagged as a Hot Deal (13.6% price reduction) based on its competitive pricing and market demand.
Potential Cashback for this listing if you buy with us
to track your cashback progress
Buy with us & save on this property
$1,099,000
101 2255 Lobb Avenue, Port Coquitlam, BC
$735,000
881 Pinebrook Place, Coquitlam, BC
$829,900
2031 Manning Avenue, Port Coquitlam, BC
$1,049,000
2512 Burian Drive, Coquitlam, BC
$1,139,000
2 10996 148 Street, Surrey, BC
$1,179,000
4 10996 148 Street, Surrey, BC
12.0% price reduction
$1,099,999
101 11480 138a Street, Surrey, BC
12.0% price reduction
$1,099,999
102 11480 138a Street, Surrey, BC
$1,045,000
1135 Vanier Avenue, Coquitlam, BC
$1,228,000
1038 Walls Avenue, Coquitlam, BC
$1,198,000
946 Dansey Avenue, Coquitlam, BC
$1,099,000
1427 Collins Road, Coquitlam, BC