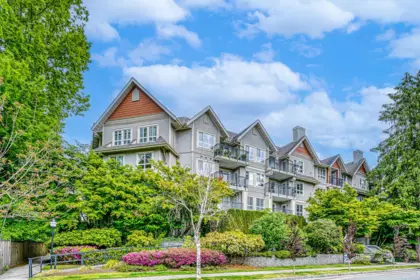
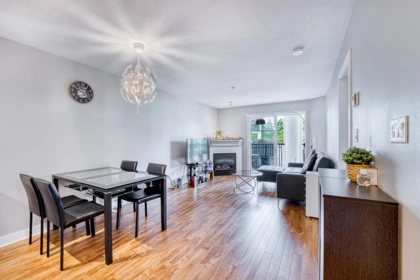
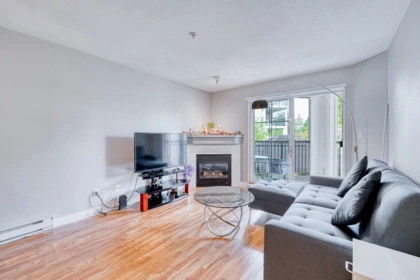
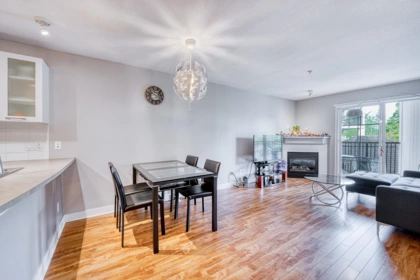
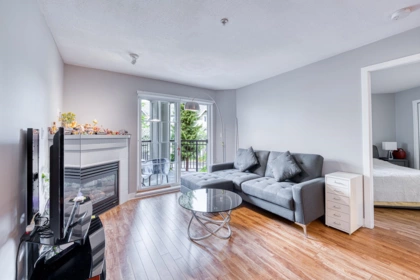
About this building
About Trellaine
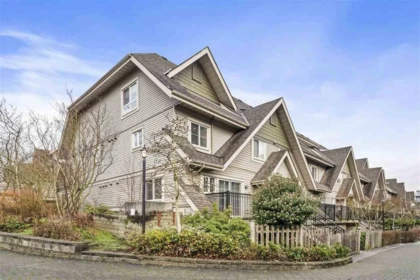
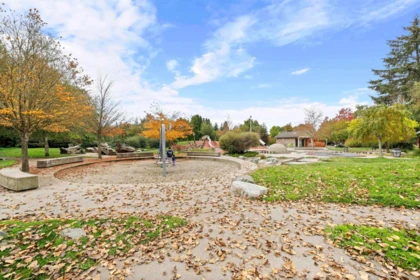
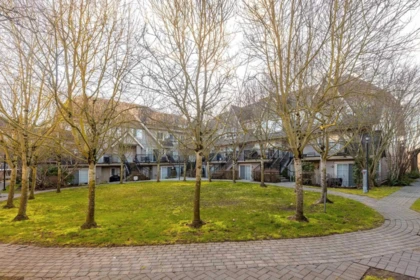
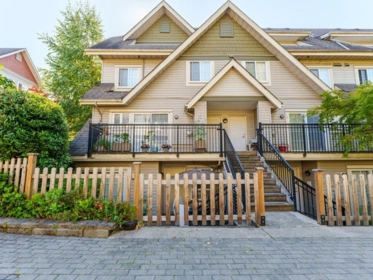
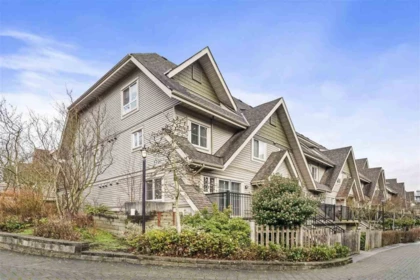
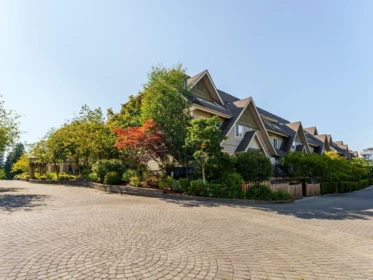
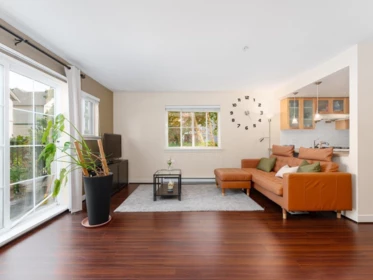
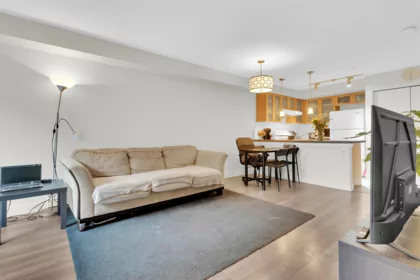
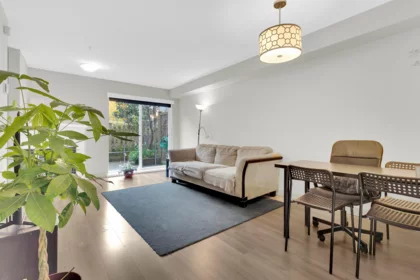
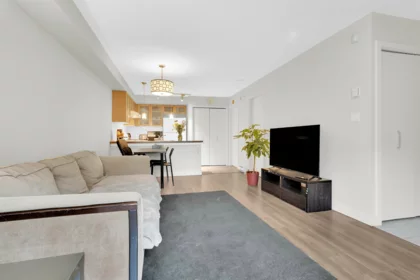
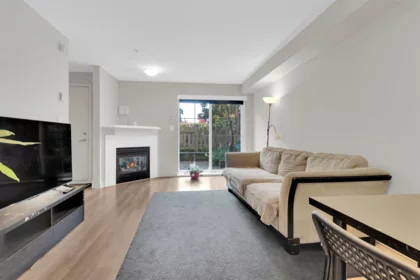
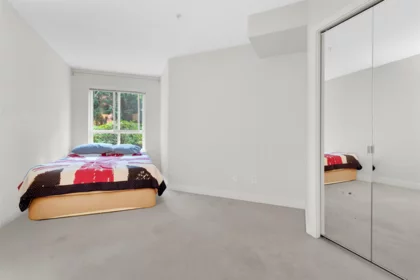
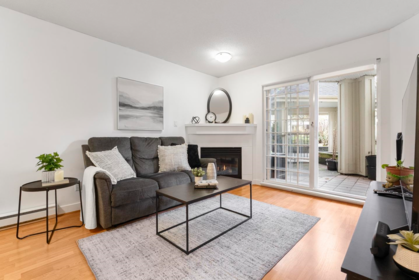
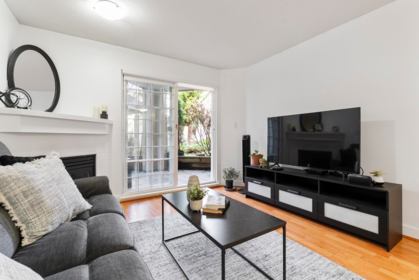
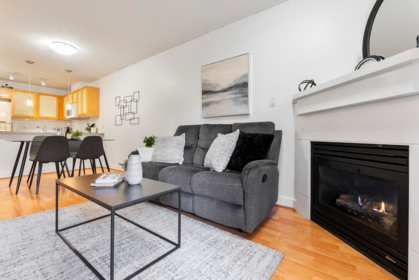
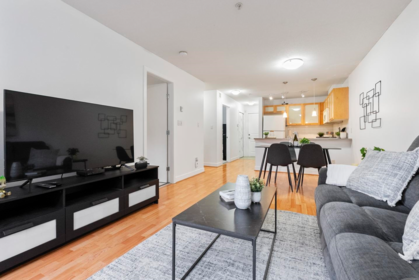
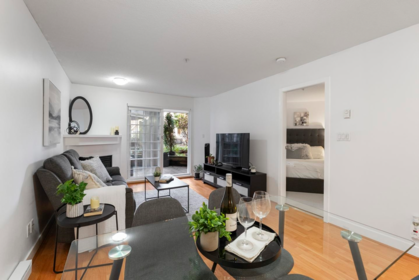
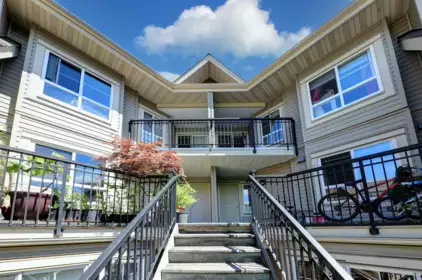
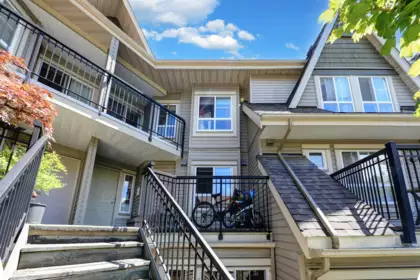
At 9339 Alberta Road in Richmond, BC, Trellaine is a townhouse complex. Each home generally includes about 1 parking space per unit and storage lockers in most units. Heating type is electric, baseboard. It is registered under strata plan BCS537 and managed by Wynford Group. Noted nearby features include central location, shopping nearby and recreation nearby. Pets are allowed with restrictions (cats and dogs, up to 2). Rentals are allowed. Polygon is the listed developer. On-site amenities include in suite laundry, club house, exercise centre and playground. Strata fees include management, gardening, recreation facility, hot water, gas and garbage pickup. The building is frame - wood construction, held as freehold strata. Dating to 2003, it contains 416 homes. There are 2 civic addresses in the complex.
Developer Polygon
Year built 2003
Homes / storeys 162 · 4 storeys
Title Freehold Strata
Management Wynford Group
Strata plan BCS537 (also written: LMP33842)
Other Addresses at Trellaine
9333 Alberta Road
Live MLS®
Townhouses for Sale in Trellaine
2 homes for sale · updated
Nov 13, 2026 at 01:38am
Sold history
Recently Sold in Trellaine
3 homes sold in the last 12 months
77 9339 Alberta Road, Richmond, BC
2
Beds
3
Baths
958
sqft
2003
built
MLS® R3088395
58 9339 Alberta Road, Richmond, BC
1
Beds
1
Baths
665
sqft
2003
built
MLS® R3074118
110 9333 Alberta Road, Richmond, BC
2
Beds
1
Baths
753
sqft
2003
built
MLS® R3087132
70 9339 Alberta Road, Richmond, BC
3
Beds
3
Baths
1313
sqft
2003
built
MLS® R3027152
210 9333 Alberta Road, Richmond, BC
2
Beds
1
Baths
760
sqft
2003
built
MLS® R3038208
46 9339 Alberta Road, Richmond, BC
1
Beds
1
Baths
610
sqft
2003
built
MLS® R3025061
206 9333 Alberta Road, Richmond, BC
1
Beds
1
Baths
776
sqft
2003
built
MLS® R2990712
309 9333 Alberta Road, Richmond, BC
1
Beds
1
Baths
784
sqft
2003
built
MLS® R3000029
310 9333 Alberta Road, Richmond, BC
2
Beds
1
Baths
757
sqft
2003
built
MLS® R2997715
214 9333 Alberta Road, Richmond, BC
3
Beds
2
Baths
1145
sqft
2004
built
MLS® R2964790
48 9339 Alberta Road, Richmond, BC
3
Beds
3
Baths
1289
sqft
2004
built
MLS® R2882705
88 9339 Alberta Road, Richmond, BC
1
Beds
1
Baths
559
sqft
2003
built
MLS® R2905115
403 9333 Alberta Road, Richmond, BC
3
Beds
2
Baths
1131
sqft
2003
built
MLS® R2881195
201 9333 Alberta Road, Richmond, BC
1
Beds
1
Baths
589
sqft
2003
built
MLS® R2886461
98 9339 Alberta Road, Richmond, BC
3
Beds
2
Baths
1229
sqft
2003
built
MLS® R2764968
306 9333 Alberta Road, Richmond, BC
1
Beds
1
Baths
743
sqft
2003
built
MLS® R2809669
50 9339 Alberta Road, Richmond, BC
1
Beds
1
Baths
563
sqft
2003
built
MLS® R2767034
41 9339 Alberta Road, Richmond, BC
1
Beds
1
Baths
550
sqft
2003
built
MLS® R2764315
73 9339 Alberta Road, Richmond, BC
3
Beds
2
Baths
1196
sqft
2003
built
MLS® R2782222
22 9339 Alberta Road, Richmond, BC
1
Beds
1
Baths
560
sqft
2003
built
MLS® R2794198
MLS®
Address
Sold Price
Beds
Baths
Sqft
Sold Date
R3088395
77 - 9339 Alberta Road
2
3
958
Jul 22, 2026
R3074118
58 - 9339 Alberta Road
1
1
665
Apr 22, 2026
R3087132
110 - 9339 Alberta Road
2
1
753
Mar 25, 2026
R3027152
70 - 9339 Alberta Road
3
3
1,313
Oct 30, 2025
R3038208
210 - 9339 Alberta Road
2
1
760
Oct 22, 2025
R3025061
46 - 9339 Alberta Road
1
1
610
Sep 24, 2025
R2990712
206 - 9339 Alberta Road
1
1
776
Aug 6, 2025
R3000029
309 - 9339 Alberta Road
1
1
784
Jul 23, 2025
R2997715
310 - 9339 Alberta Road
2
1
757
Jul 22, 2025
R2964790
214 - 9339 Alberta Road
3
2
1,145
Apr 9, 2025
R2882705
48 - 9339 Alberta Road
3
3
1,289
Oct 30, 2024
R2905115
88 - 9339 Alberta Road
1
1
559
Aug 20, 2024
R2881195
403 - 9339 Alberta Road
3
2
1,131
Aug 16, 2024
R2886461
201 - 9339 Alberta Road
1
1
589
Jul 16, 2024
R2764968
98 - 9339 Alberta Road
3
2
1,229
Oct 23, 2023
R2809669
306 - 9339 Alberta Road
1
1
743
Sep 25, 2023
R2767034
50 - 9339 Alberta Road
1
1
563
Sep 22, 2023
R2764315
41 - 9339 Alberta Road
1
1
550
Jul 31, 2023
R2782222
73 - 9339 Alberta Road
3
2
1,196
Jul 28, 2023
R2794198
22 - 9339 Alberta Road
1
1
560
Jul 13, 2023
Market analytics
Price History & Market Trends for Trellaine
Median price Price per sqft Sales volume
Aggregate annual price trend for the building. Individual sale records are not displayed.
Active Listings in Trellaine Right Now
Active listings 2 for sale
Median ask price $474,850
Median ask $/sqft $632
Building features
Amenities at Trellaine
The details
Building Details for Trellaine
Dwelling type Townhouse
Construction Frame - Wood
Exterior finish Vinyl, Mixed
Foundation Concrete Perimeter
Heating / fuel Natural Gas, Electric, Baseboard
Parking Visitor Parking, Garage: Underground, Garage Underbuilding
Storage lockers Limited
Services Electricity, Natural Gas, Sanitary Sewer, Water
Management Wynford Group
Maintenance fee includes
Recreation Facility
Management
Hot Water
Gas
Gardening
Garbage Pickup
Caretaker
Strata bylaws
Pet & Rental Bylaws at Trellaine
🐾 Pets w/ restrictions 🐱 Cats OK 🐕 Dogs OK Max 2 pets 🔑 Rentals allowed
Age restriction: none
Pet & rental rules from listing data. Confirm against current bylaws before an offer.
Compare
Similar Buildings Near 9339 Alberta Road
Explore more in Richmond
Good to know
Frequently Asked Questions About Trellaine
How much does it cost to buy in Trellaine?
There are 2 townhouses for sale, with a median asking price of $475K (about $632/sqft) — from $350K to $600K.
Are pets allowed in Trellaine?
Yes — Pets w/ restrictions, typically up to 2.
Can I rent out my unit at Trellaine?
Yes, rentals are allowed (Rentals allowed). Confirm current limits in the strata bylaws before listing.
Who manages Trellaine?
Trellaine is managed by Wynford Group.
When was Trellaine built?
Trellaine was completed in 2003 and has 162 homes across 4 storeys.