Sold
6021 Silverstone Lane, Sechelt, BC
3
Beds
4
Baths
3780
sqft
2021
built

6035 Silverstone Lane, Sechelt, British Columbia V7Z 0T8
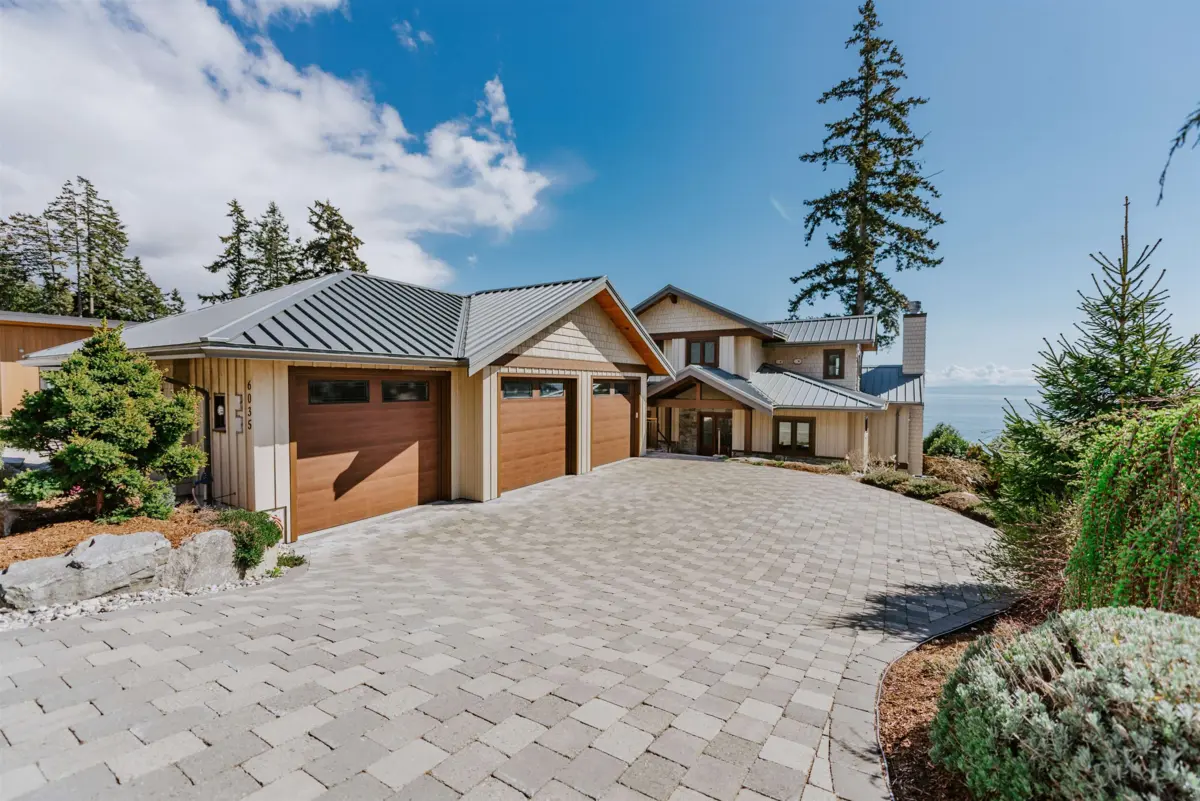
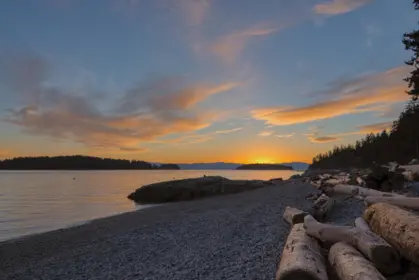
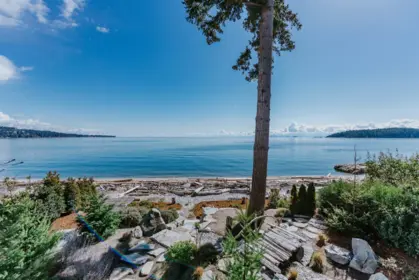
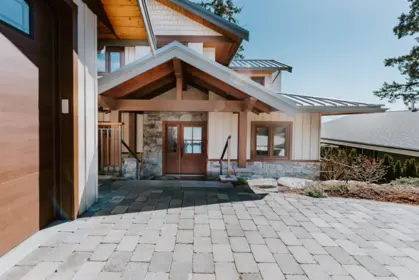
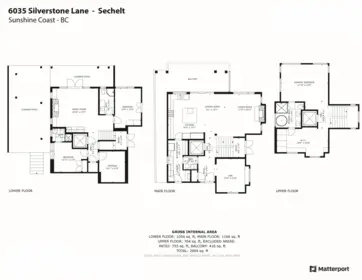


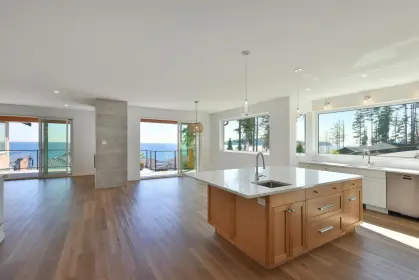
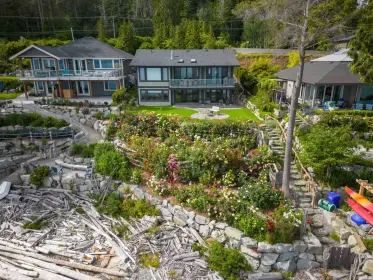
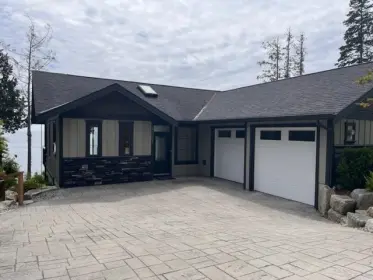
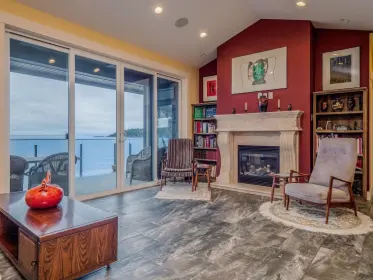
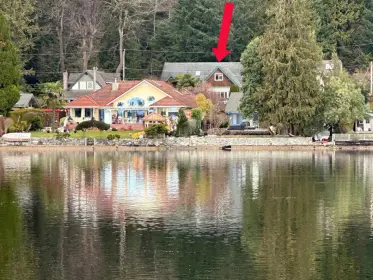
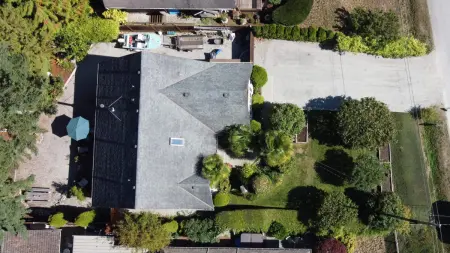
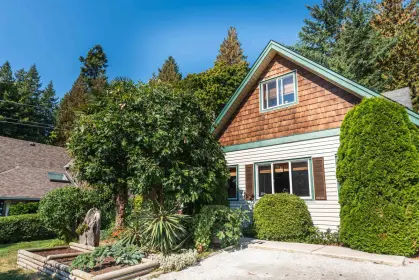
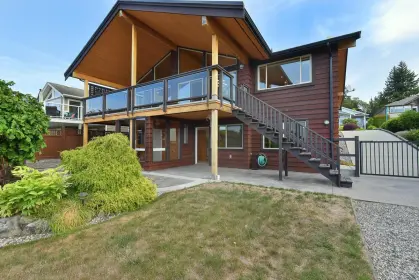
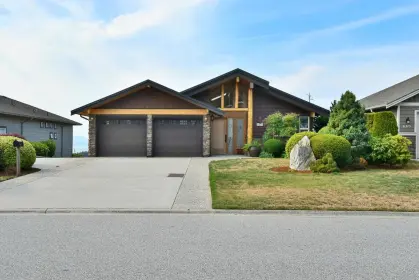
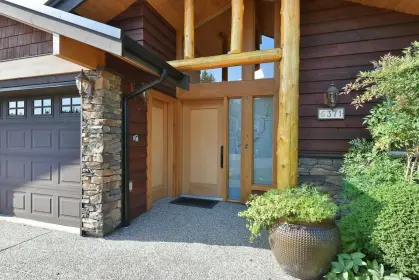
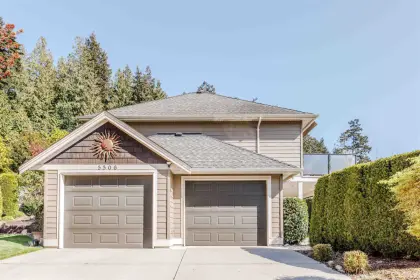
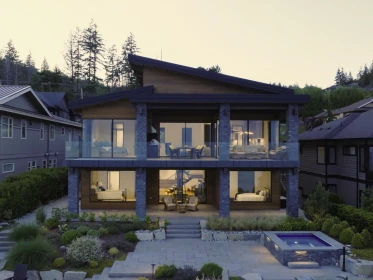
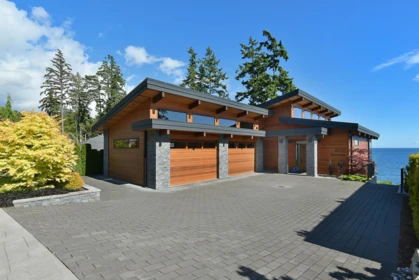
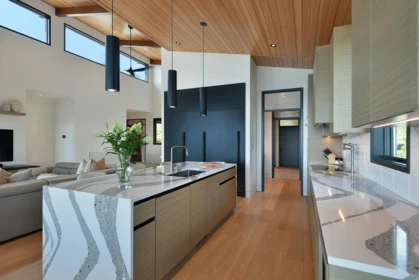
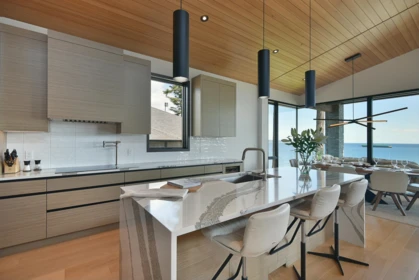
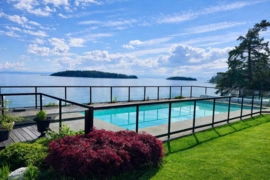
Luxury, custom-crafted, low-bank waterfront residence located in Sechelt's prestigious Silverstone community boasting stunning vistas of the Trail Islands and fabulous sunsets. This home offers a classic/modern feel with rich materials used extensively throughout, including wide-plank maple hardwood floors, custom cabinetry with pewter hardware, marble back-splash & Quartzite stone counters together with top-end kitchen appliances. An elevator & built-in vac offered on 3 levels. The primary bedroom boasts a large dressing room, laundry chute, & 7-piece spa-like marble ensuite with a Japanese soaker tub. Enjoy 2-gas fireplaces, private decks, 3-car garage, storage bunker, generator, & private buoy for your boat. Meticulously landscaped with drought-tolerant plants. Foreign Buyers welcome.
| Basement Finished Area (sqft) | 0 |
|---|---|
| Basement Features | Finished |
| Appliances Included | Washer/Dryer, Dishwasher, Refrigerator, Stove, Microwave, Oven, Range Top, Wine Cooler |
| Interior Features | Elevator, Guest Suite, Storage, Central Vacuum, Vaulted Ceiling(s) |
| Fireplace | 2 |
| Heating Type | Forced Air, Heat Pump, Natural Gas |
| Cooling | Central Air, Air Conditioning |
| # of Kitchens | 1 |
| Flooring | Hardwood, Tile |
| Foundation | Concrete Perimeter |
| Exterior Features | Garden, Balcony, Private Yard |
|---|---|
| View Description | Panoramic Ocean View |
| Roof | Metal |
| Structures | Residential Detached |
| Price | $3,498,000 |
|---|---|
| Total Bedrooms | 3 |
| Total Bathrooms | 4 |
| Full Bathrooms | 3 |
| Half Bathrooms | 1 |
| Floor Area Total (sqft) | 3096 |
| Year Built | 2017 |
| Age Of Building | 9 |
| Building Type | Single Family Residence |
| Property Type | Residential |
| Stories | 2 |
| Building Amenities | Maintenance Grounds, Snow Removal |
| Building Name | Silverstone |
| Ownership Type | Freehold Strata |
| Maintenance Fee | $64.58 |
| Community Features | Shopping Nearby |
| Amenities Nearby | Maintenance Grounds, Snow Removal |
| Utility Type | Electricity Connected, Natural Gas Connected, Water Connected |
| Utility Sewer | Public Sewer, Sanitary Sewer |
| Water (WaterSource) | Public |
| Parking Type | Garage Triple, Front Access, Paver Block |
| Total Parking Spaces | 5 |
| Strata Restrictions | Rentals Allwd w/Restrctns |
| Lot Size | 9496.08 |
|---|---|
| Lot Size Depth | Feet |
| Lot Size Frontage | 59.2 |
| MLS® # | R3176059 |
| Area | Sunshine Coast |
| Neighbourhood | Sechelt District |
| City | Sechelt |
| Postal Code | V7Z 0T8 |
| Gross Taxes | $17,120.58 |
| Zoning | R2 |
| Floor | Type | Dimensions |
|---|---|---|
| Main Level | Foyer | 6'3 x 6'3 ft |
| Main Level | Den | 10'9 x 10'9 ft |
| Main Level | Butlers Pantry | 9' x 9' ft |
| Main Level | Laundry | 6'7 x 6'7 ft |
| Main Level | Kitchen | 14'9 x 14'9 ft |
| Main Level | Dining Room | 9'1 x 9'1 ft |
| Main Level | Living Room | 17'3 x 17'3 ft |
| Main Level | Foyer | 4'6 x 4'6 ft |
| Above Level | Primary Bedroom | 17'10 x 17'10 ft |
| Above Level | Dressing Room | 19'5 x 19'5 ft |
| Below | Family Room | 23'10 x 23'10 ft |
| Below | Bedroom | 10'4 x 10'4 ft |
| Below | Bedroom | 12'11 x 12'11 ft |
| Below | Utility | 10'1 x 10'1 ft |
| Floor | Ensuite | Pieces |
|---|---|---|
| Above Level | Yes | #7 |
| Main Level | No | #2 |
| Below | No | #4 |
| Below | Yes | #3 |
Listed by: Sotheby's International Realty Canada
NOTE: This representation is based in whole or in part on data generated by the Chilliwack & District Real Estate Board, Fraser Valley Real Estate Board or Greater Vancouver REALTORS® which assumes no responsibility for its accuracy.
Public Schools
Information includes BC Government Open License data; school details change often and are offered solely as general guidance.
Private Schools
Closest Transit
Crime Rate
Demographics
Noise/ Power Lines
Other
6035 Silverstone Lane has a sell-speed score of 44/100, placing it in the "May take longer than the area average to sell" band. The listing is has limited comparable pricing data available. The local market is currently a Buyer's Market with a sales-to-active ratio of 10.6% and an area average of 54 days on market — buyers have more leverage. With only 502 competing homes currently listed, this property has significant competition. Based on these signals, EstateBlock predicts this listing is could take longer than the area average to sell.

5 Schools are within 3km
| School | Type | Grades Served | Catchment Info | Rating | Distance |
|---|---|---|---|---|---|
Chatelech Secondary School |
Public |
Grades Served8-12
|
Catchment InfoIn Catchment
|
Distance657 m
|
|
Secondaire Chatelech |
Public |
Grades Served—
|
Catchment Info—
|
Distance866 m
|
|
du Pacifique |
Public |
Grades Served—
|
Catchment Info—
|
Distance866 m
|
|
West Sechelt Elementary School |
Public |
Grades ServedK-7
|
Catchment Info—
|
Distance2.02 KM
|
|
Kinnikinnick Elementary School |
Public |
Grades ServedK-7
|
Catchment Info—
|
Distance2.40 KM
|



Buy Vs Rent Calculator
Rent vs own
—
No active comparable properties are currently available for this property type in Sechelt. The price evaluation chart will update as similar listings enter the market.

Potential Cashback for this listing if you buy with us
to track your cashback progress
Buy with us & save on this property
 7.0% price reduction
$2,720,000
5951 Sunshine Coast Highway, Sechelt, BC
$2,499,000
6437 Sunshine Coast Highway, Sechelt, BC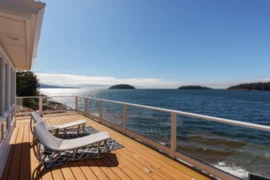
$2,798,000
6655 Sunshine Coast Highway, Sechelt, BC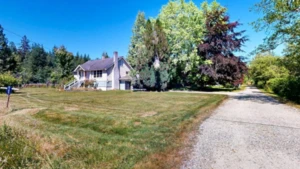
$3,200,000
6104 Mason Road, Sechelt, BC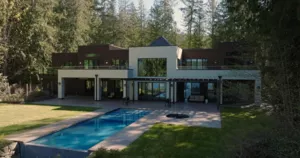 14.3% price reduction
$4,500,000
6119 Sechelt Inlet Road, Sechelt, BC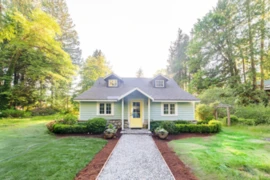
$2,524,900
6129 Sechelt Inlet Road, Sechelt, BC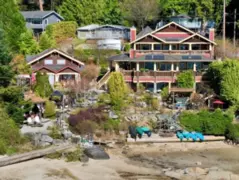
$2,599,900
7545 Islets Place, Sechelt, BC