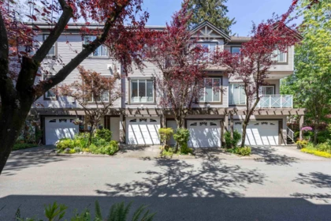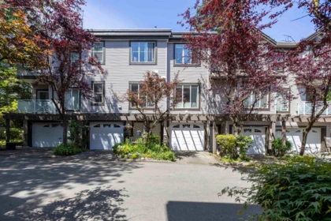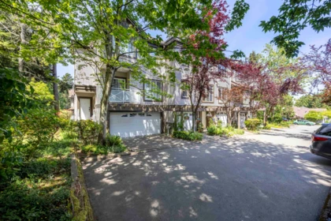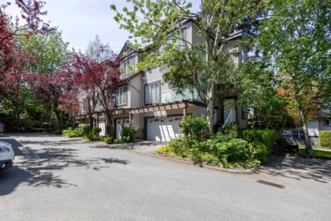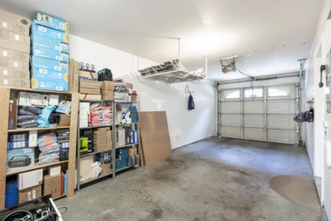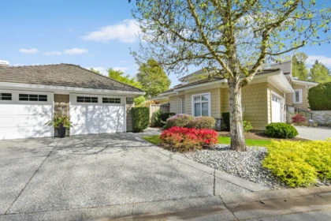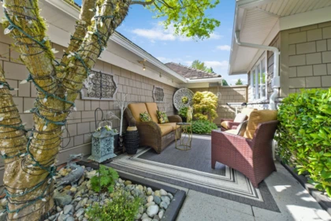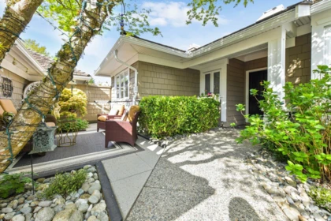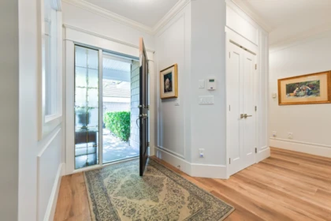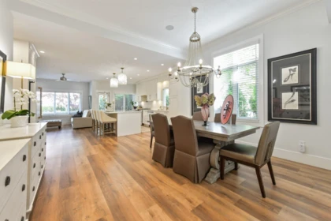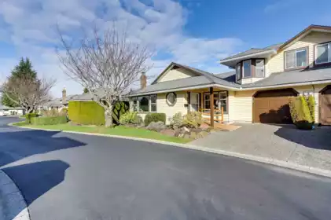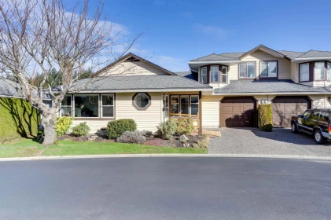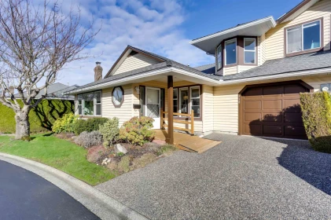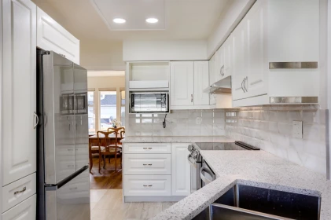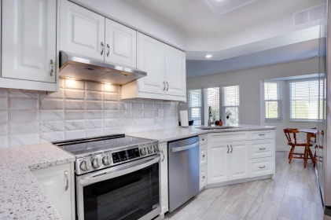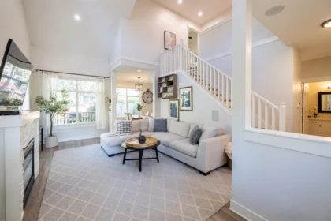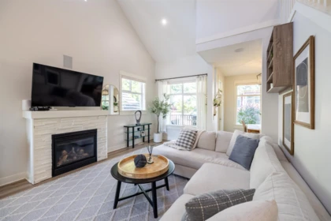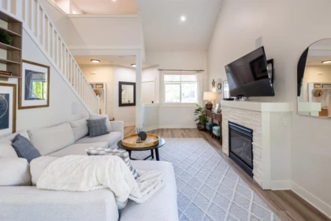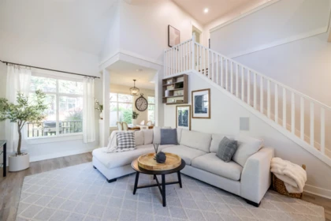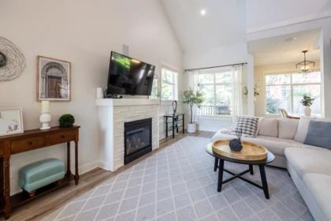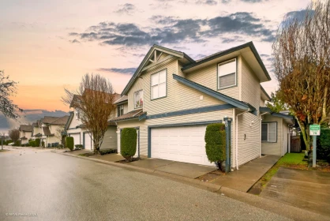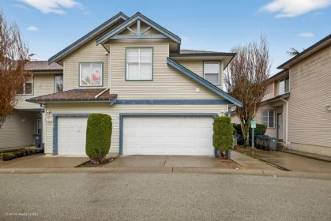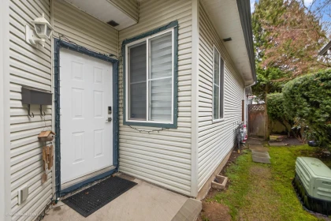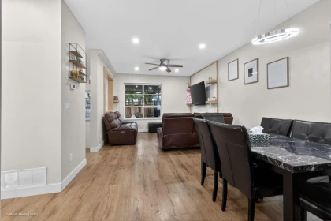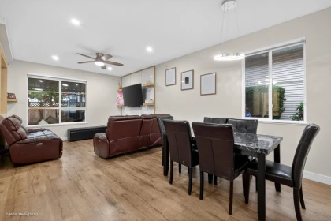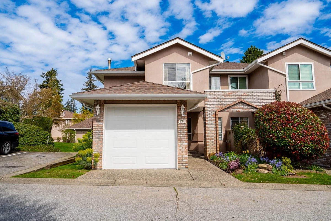
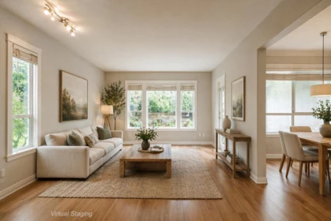
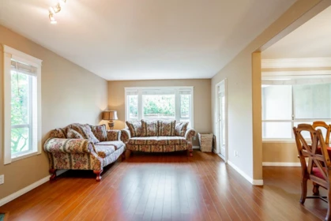
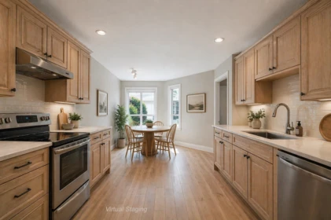
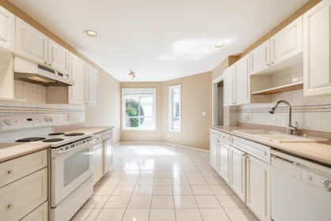
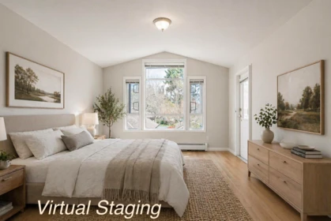
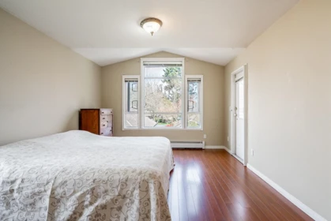
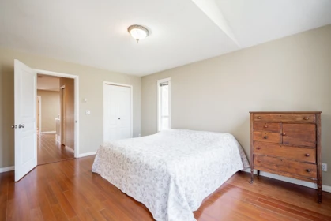
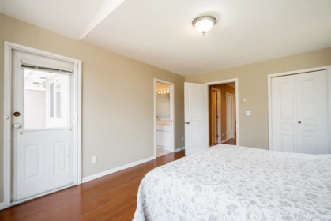
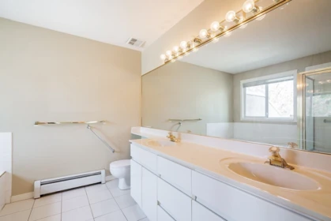

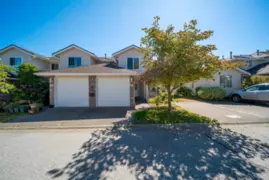
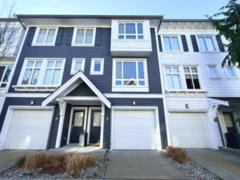
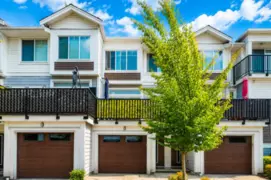
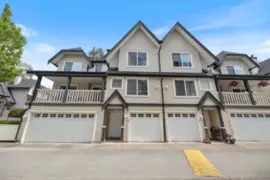
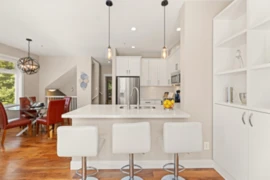
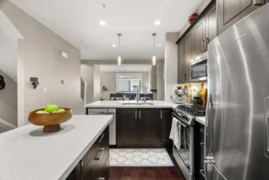
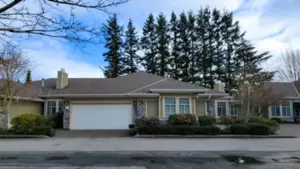
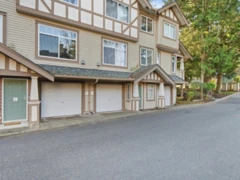
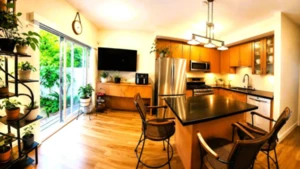
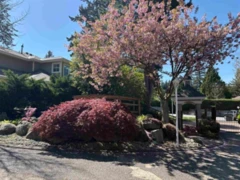
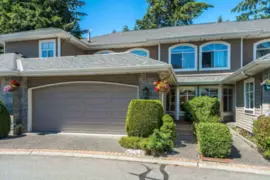
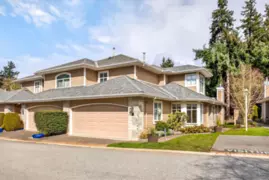
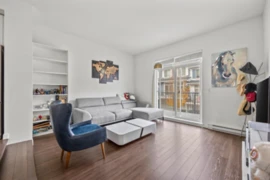
Welcome to this spacious 3-bdrm, 3-bath townhouse in desirable South Surrey! Offering over 1,800 sq ft, this 2-storey home features an excellent layout w/ generous room sizes & great flow throughout. The main floor includes a bright kitchen w/ eating area, a separate dining room, & a large living room w/ cozy gas fireplace that opens onto a private outdoor area, perfect for relaxing or entertaining. Upstairs, you’ll find a spacious primary bedroom w/ walk-in closet & ensuite, along w/ 2 additional bedrooms & a flexible nook ideal for a home office or study area. Built in 1992, newly painted ext, the solid layout & size of this home is the perfect canvas to create your dream home & excellent opportunity to add value. Across from Sunnyside Park & Pool, & just minutes to many more amenities!
| Basement Finished Area (sqft) | 0 |
|---|---|
| Basement Features | None |
| Appliances Included | Washer/Dryer, Dishwasher, Refrigerator, Stove |
| Interior Features | Pantry |
| Fireplace | 1 |
| Heating Type | Baseboard, Hot Water, Radiant |
| Laundry | In Unit |
| # of Kitchens | 1 |
| Flooring | Mixed |
| Foundation | Concrete Perimeter |
| Exterior Features | Garden, Balcony, Private Yard |
|---|---|
| Roof | Asphalt |
| Structures | Residential Attached |
| Price | $750,000 |
|---|---|
| Total Bedrooms | 3 |
| Total Bathrooms | 3 |
| Full Bathrooms | 2 |
| Half Bathrooms | 1 |
| Floor Area Total (sqft) | 1820 |
| Year Built | 1992 |
| Age Of Building | 34 |
| Building Type | Townhouse |
| Property Type | Residential |
| Stories | 2 |
| Building Amenities | Clubhouse, Trash, Maintenance Grounds, Management, Recreation Facilities, Snow Removal |
| Building Name | Sunnyside Gate |
| Ownership Type | Freehold Strata |
| Maintenance Fee | $559 |
| Community Features | Gated, Shopping Nearby |
| Amenities Nearby | Clubhouse, Trash, Maintenance Grounds, Management, Recreation Facilities, Snow Removal |
| Utility Type | Community, Electricity Connected, Natural Gas Connected, Water Connected |
| Utility Sewer | Public Sewer, Sanitary Sewer, Storm Sewer |
| Water (WaterSource) | Public |
| Parking Type | Additional Parking, Garage Single, Guest, Front Access, Side Access, Garage Door Opener |
| Total Parking Spaces | 2 |
| Strata Restrictions | Pets Allowed w/Rest.,Rentals Allwd w/Restrctns |
| Pet Restrictions | Cats OK, Dogs OK, Number Limit (Two), Yes With Restrictions |
| Rental Restrictions | 100 |
| Rental Suites | None |
| Units In Development | 68 |
| MLS® # | R3114650 |
|---|---|
| Area | South Surrey White Rock |
| Neighbourhood | King George Corridor |
| City | Surrey |
| Postal Code | V4P 1C6 |
| Gross Taxes | $3,461.93 |
| Zoning | RM15 |
| Status | Date | Price |
|---|---|---|
| R3114650 / Active | 04-21-2026 | $750,000 |
| Floor | Type | Dimensions |
|---|---|---|
| Main Level | Kitchen | 13'2 x 13'2 ft |
| Main Level | Eating Area | 11'0 x 11'0 ft |
| Main Level | Dining Room | 8'9 x 8'9 ft |
| Main Level | Living Room | 12'0 x 12'0 ft |
| Main Level | Foyer | 5'6 x 5'6 ft |
| Above Level | Flex Room | 8'9 x 8'9 ft |
| Above Level | Primary Bedroom | 12'0 x 12'0 ft |
| Above Level | Walk-In Closet | 6'1 x 6'1 ft |
| Above Level | Bedroom | 10'9 x 10'9 ft |
| Above Level | Walk-In Closet | 5'6 x 5'6 ft |
| Above Level | Bedroom | 10'5 x 10'5 ft |
| Above Level | Walk-In Closet | 7'11 x 7'11 ft |
| Floor | Ensuite | Pieces |
|---|---|---|
| Main Level | No | #2 |
Listed by: Team 3000 Realty Ltd.
NOTE: This representation is based in whole or in part on data generated by the Chilliwack & District Real Estate Board, Fraser Valley Real Estate Board or Greater Vancouver REALTORS® which assumes no responsibility for its accuracy.
Public Schools
Information includes BC Government Open License data; school details change often and are offered solely as general guidance.
Private Schools
Closest Transit
Crime Rate
Demographics
Noise/ Power Lines
Other
134 15550 26 Avenue has a sell-speed score of 65/100, placing it in the "Expected to sell within weeks" band. The listing is priced 17.8% below comparable active properties in King George Corridor, which is a strong competitive signal. Based on these signals, EstateBlock predicts this listing is likely to sell within a few weeks.
Natural hazards vary by location and can change over time. The following provides a summary of potential impacts to this area, postal code V4P 1C6, over the next 30 years. Projections use the 2041–2070 period (2050s) under a moderate emissions scenario (SSP2-4.5).
Outside of designated flood hazard zones. Under 10% of buildings in this area have flood risk over the next 30 years.
Located within the "Vancouver" WUI zone (Risk Class 5 — Low). Based on BC Wildfire Service provincial WUI Risk Class mapping; not a site-specific assessment.
Annual avg PM2.5 4.6 µg/m³ — meets WHO 2021 guideline (BC ENV 2024). Nearest station: Surrey East, Surrey (~11.7 km). Annual avg AQHI 1.8 — Low Risk.
Surrey currently sees ~1 day above 30 °C per year (1981–2010 baseline), projected to rise to ~8 by the 2050s (SSP2-4.5 moderate emissions). Hottest day of the year: ~30 °C baseline, ~32.5 °C projected. Tropical nights (>18 °C): ~0 baseline, ~3 projected.
Annual precipitation ~1516 mm (1981–2010 baseline), projected ~1574 mm by the 2050s. Extreme 1-day rainfall: ~51.5 mm baseline, ~57.1 mm projected. Values vary modestly across the Lower Mainland.
Longest annual dry spell (consecutive dry days): ~23 days baseline, ~24 days projected for the 2050s. CDD is used as a regional drought proxy; drought risk varies modestly across the Lower Mainland.
19 Schools are within 3km
| School | Type | Grades Served | Catchment Info | Rating | Distance |
|---|---|---|---|---|---|
South Surrey White Rock Learning Centre |
Public |
Grades Served10-12
|
Catchment Info—
|
3.8 / 10 |
Distance481 m
|
Sunnyside Elementary School |
Public |
Grades ServedK-7
|
Catchment Info—
|
6.3 / 10 |
Distance930 m
|
Southridge School |
Independent |
Grades ServedK-12
|
Catchment Info—
|
10.0 / 10 |
Distance939 m
|
White Rock Christian Academy |
Independent |
Grades ServedK-12
|
Catchment Info—
|
8.9 / 10 |
Distance975 m
|
Jessie Lee Elementary School |
Public |
Grades ServedK-7
|
Catchment InfoIn Catchment
|
5.2 / 10 |
Distance1.05 KM
|
Star of the Sea School |
Independent |
Grades ServedK-7
|
Catchment Info—
|
8.7 / 10 |
Distance1.13 KM
|
Star of the Sea |
Independent |
Grades Served—
|
Catchment Info—
|
4.6 / 10 |
Distance1.15 KM
|
Newbridge Academy |
Independent |
Grades Served—
|
Catchment Info—
|
8.1 / 10 |
Distance1.53 KM
|
Morgan Elementary School |
Public |
Grades ServedK-7
|
Catchment Info—
|
7.2 / 10 |
Distance1.57 KM
|
Rosemary Heights Elementary School |
Public |
Grades ServedK-7
|
Catchment Info—
|
6.8 / 10 |
Distance1.95 KM
|
Semiahmoo Trail Elementary School |
Public |
Grades ServedK-7
|
Catchment Info—
|
7.3 / 10 |
Distance2.20 KM
|
Semiahmoo Secondary School |
Public |
Grades Served8-12
|
Catchment InfoIn Catchment
|
8.0 / 10 |
Distance2.27 KM
|
H T Thrift Elementary School |
Public |
Grades ServedK-7
|
Catchment Info—
|
6.8 / 10 |
Distance2.37 KM
|
Earl Marriott Secondary |
Public |
Grades Served—
|
Catchment Info—
|
9.6 / 10 |
Distance2.47 KM
|
Peace Arch Elementary School |
Public |
Grades ServedK-7
|
Catchment Info—
|
5.9 / 10 |
Distance2.62 KM
|
Peace Arch Elementary |
Public |
Grades Served—
|
Catchment Info—
|
5.9 / 10 |
Distance2.72 KM
|
White Rock Elementary |
Public |
Grades Served—
|
Catchment Info—
|
5.9 / 10 |
Distance2.72 KM
|
White Rock Elementary School |
Public |
Grades ServedK-7
|
Catchment Info—
|
5.9 / 10 |
Distance2.73 KM
|
South Meridian Elementary School |
Public |
Grades ServedK-7
|
Catchment Info—
|
5.4 / 10 |
Distance2.92 KM
|
| Year | Land | Improvements | Total Assessed | YOY Change |
|---|---|---|---|---|
| 2026 | $732,000 | $159,000 | $891,000 | — |
Buy Vs Rent Calculator
Rent vs own
—
Based on 19 comparable active townhouses in King George Corridor, the average asking price is $912,600. This listing is priced 17.8% below the neighbourhood average. This property is flagged as a Hot Deal (17.8% cheaper than comparables) based on its competitive pricing and market demand.
Potential Cashback for this listing if you buy with us
to track your cashback progress
Buy with us & save on this property
$759,000
15 2487 156 Street, Surrey, BC
$799,000
9 2528 156 Street, Surrey, BC
$699,999
22 15355 26 Avenue, Surrey, BC
$899,000
41 2689 Parkway Drive, Surrey, BC
5.5% price reduction
$749,000
26 2689 Parkway Drive, Surrey, BC
$840,000
19 15677 24 Avenue, Surrey, BC
$699,900
3 2678 King George Boulevard, Surrey, BC
$745,000
15 2678 King George Boulevard, Surrey, BC
$767,000
67 2500 152 Street, Surrey, BC
$750,000
10 15273 24 Avenue, Surrey, BC
12.8% price reduction
$749,000
21 15273 24 Avenue, Surrey, BC
$799,000
32 15268 28 Avenue, Surrey, BC