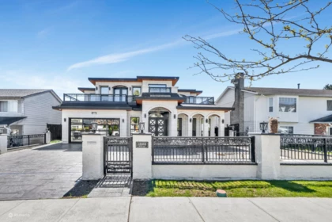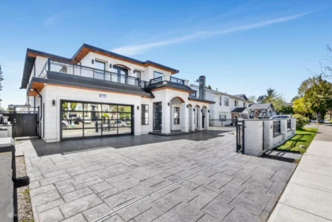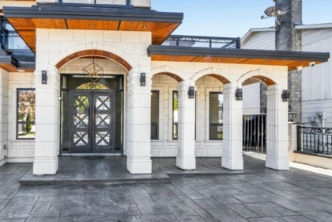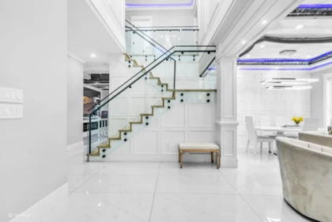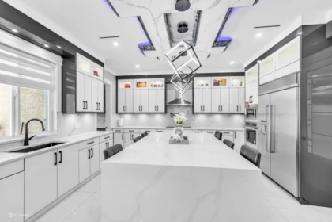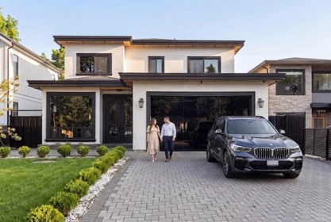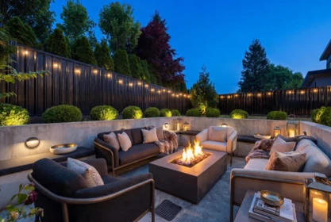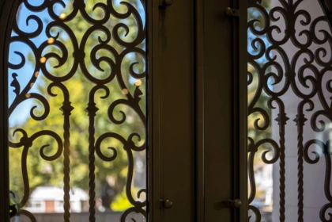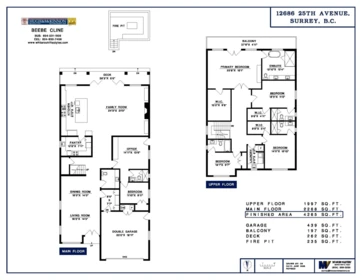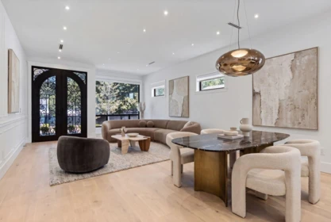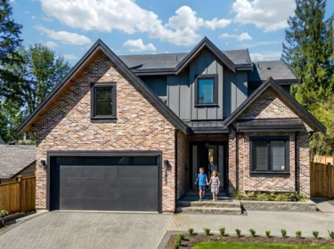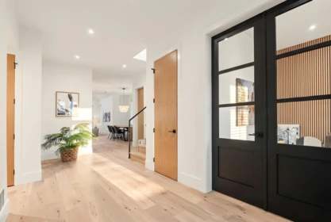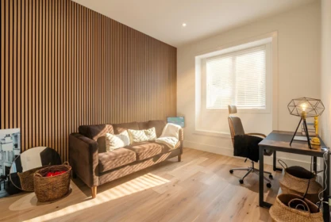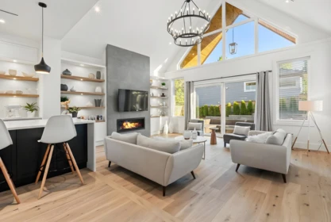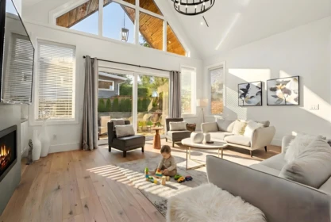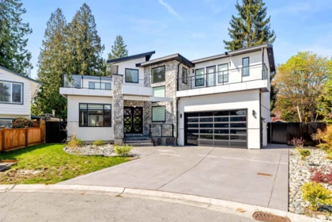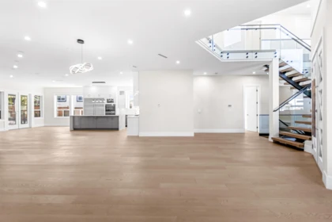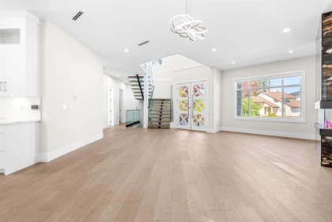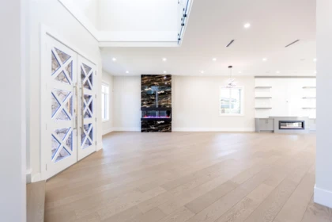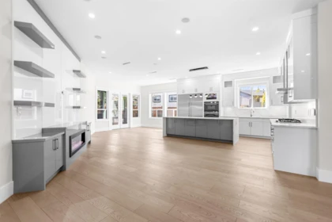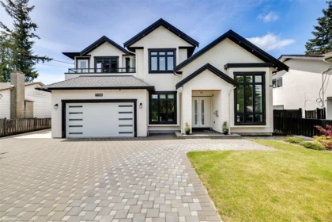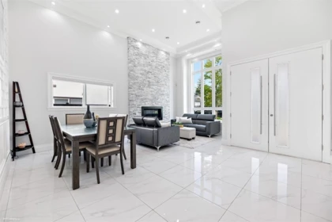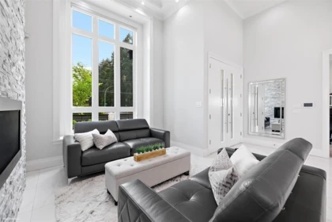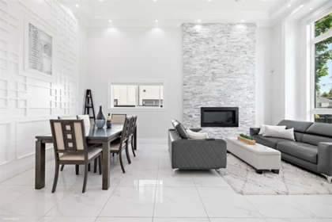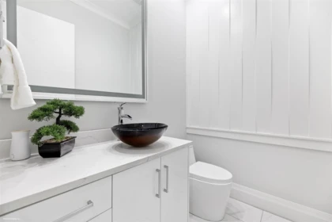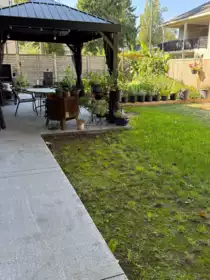
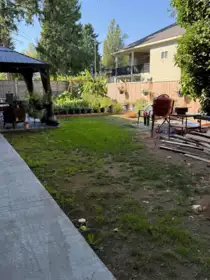
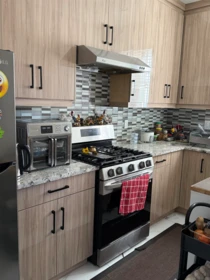
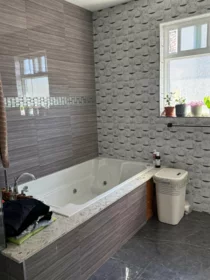
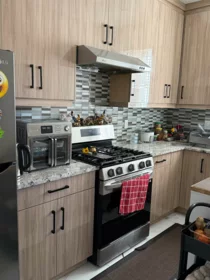
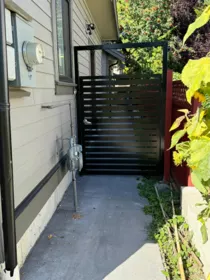
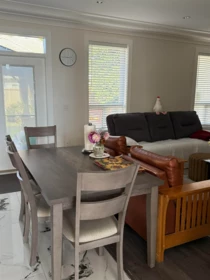
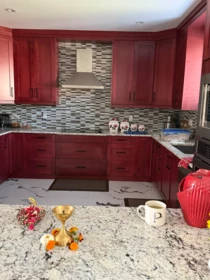
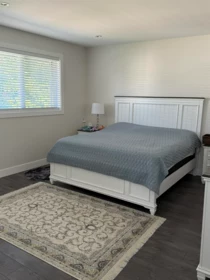

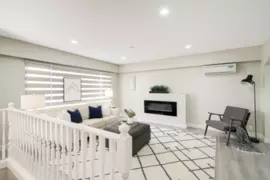
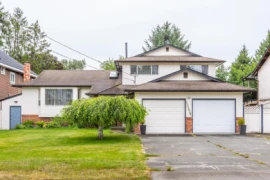
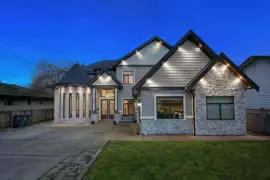
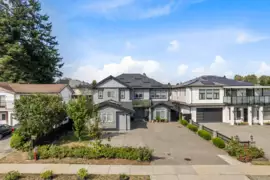
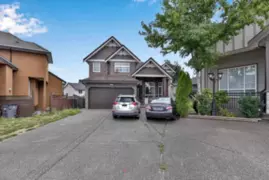
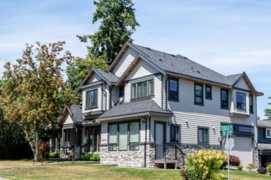
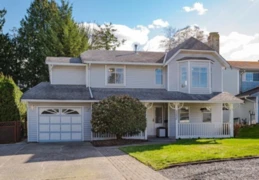
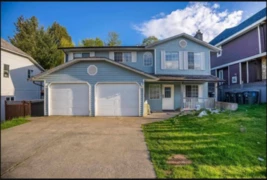
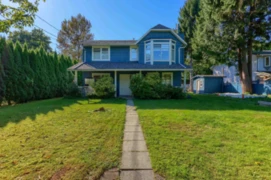
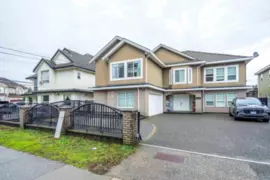
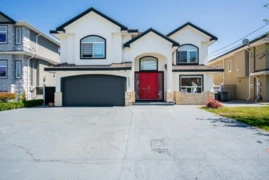
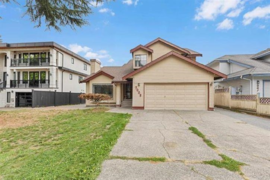
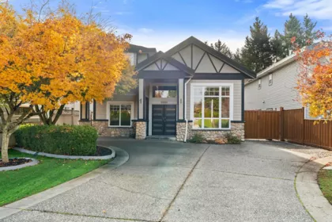
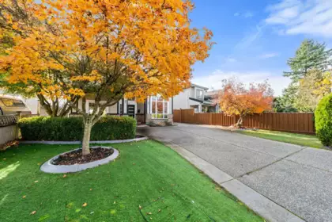
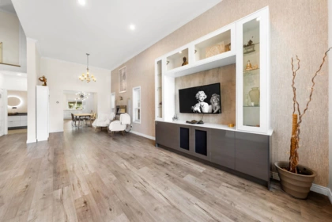
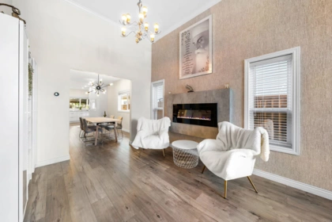
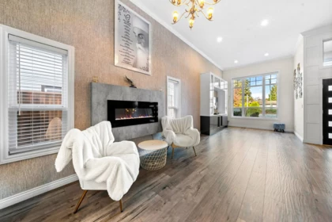
Custom built in 2020, this 7-bedroom, 4-bath home sits on an 8,621 sq. ft. lot in the heart of West Newton. Features a bright, spacious layout with a 2 bedroom legal suite for rental income, double garage, and close proximity to schools, parks, shopping, and all amenities.
| Basement Finished Area (sqft) | 0 |
|---|---|
| Basement Features | Finished, Exterior Entry |
| Fireplace | 2 |
| Heating Type | Forced Air |
| Laundry | In Unit |
| # of Kitchens | 3 |
| Foundation | Concrete Perimeter |
| Exterior Features | Balcony |
|---|---|
| Roof | Asphalt |
| Structures | Residential Detached |
| Price | $1,699,000 |
|---|---|
| Total Bedrooms | 6 |
| Total Bathrooms | 5 |
| Full Bathrooms | 4 |
| Half Bathrooms | 1 |
| Floor Area Total (sqft) | 4055 |
| Year Built | 2020 |
| Age Of Building | 6 |
| Building Type | Single Family Residence |
| Property Type | Residential |
| Stories | 2 |
| Ownership Type | Freehold NonStrata |
| Utility Type | Electricity Connected, Water Connected |
| Utility Sewer | Public Sewer |
| Water (WaterSource) | Community |
| Parking Type | Additional Parking, Garage Double, Front Access |
| Total Parking Spaces | 7 |
| Rental Suites | Unauthorized Suite |
| Lot Size | 8621 |
|---|---|
| Lot Size Depth | Feet |
| Lot Size Frontage | 67 |
| MLS® # | R3087063 |
| Area | Surrey |
| Neighbourhood | West Newton |
| City | Surrey |
| Postal Code | V3W 2G1 |
| Gross Taxes | $8,402.79 |
| Zoning | SF |
| Status | Date | Price |
|---|---|---|
| R3087063 / Active | 02-04-2026 | $1,699,000 |
| to view full Property History (1 earlier record) | ||
| Floor | Type | Dimensions |
|---|---|---|
| Main Level | Family Room | 14' x 14' ft |
| Main Level | Kitchen | 13' x 13' ft |
| Main Level | Wok Kitchen | 12'6 x 12'6 ft |
| Main Level | Living Room | 12' x 12' ft |
| Main Level | Living Room | 12' x 12' ft |
| Main Level | Dining Room | 11' x 11' ft |
| Main Level | Den | 12'6 x 12'6 ft |
| Above Level | Primary Bedroom | 14' x 14' ft |
| Above Level | Bedroom | 12' x 12' ft |
| Above Level | Bedroom | 11' x 11' ft |
| Above Level | Bedroom | 11' x 11' ft |
| Above Level | Bedroom | 12' x 12' ft |
| Main Level | Kitchen | 4' x 4' ft |
| Main Level | Living Room | 10' x 10' ft |
| Main Level | Bedroom | 11' x 11' ft |
| Main Level | Storage | 5'4 x 5'4 ft |
| Main Level | Laundry | 4' x 4' ft |
| Floor | Ensuite | Pieces |
|---|---|---|
| Main Level | No | #2 |
| Main Level | No | #4 |
| Above Level | No | #4 |
| Above Level | Yes | #5 |
| Above Level | Yes | #5 |
Listed by: RE/MAX Performance Realty
NOTE: This representation is based in whole or in part on data generated by the Chilliwack & District Real Estate Board, Fraser Valley Real Estate Board or Greater Vancouver REALTORS® which assumes no responsibility for its accuracy.
Public Schools
Information includes BC Government Open License data; school details change often and are offered solely as general guidance.
Private Schools
Closest Transit
Crime Rate
Demographics
Noise/ Power Lines
Other
13449 68 Avenue has a sell-speed score of 68/100, placing it in the "Expected to sell within weeks" band. The listing is priced 23.7% below comparable active properties in West Newton, which is a strong competitive signal. Based on these signals, EstateBlock predicts this listing is likely to sell within a few weeks.
Natural hazards vary by location and can change over time. The following provides a summary of potential impacts to this area, postal code V3W 2G1, over the next 30 years. Projections use the 2041–2070 period (2050s) under a moderate emissions scenario (SSP2-4.5).
Outside of designated flood hazard zones. Under 10% of buildings in this area have flood risk over the next 30 years.
Located within the "Vancouver" WUI zone (Risk Class 5 — Low). Based on BC Wildfire Service provincial WUI Risk Class mapping; not a site-specific assessment.
Annual avg PM2.5 4.5 µg/m³ — meets WHO 2021 guideline (BC ENV 2024). Nearest station: North Delta, Delta (~5.2 km). Annual avg AQHI 2.1 — Low Risk.
Surrey currently sees ~1 day above 30 °C per year (1981–2010 baseline), projected to rise to ~8 by the 2050s (SSP2-4.5 moderate emissions). Hottest day of the year: ~30 °C baseline, ~32.5 °C projected. Tropical nights (>18 °C): ~0 baseline, ~3 projected.
Annual precipitation ~1516 mm (1981–2010 baseline), projected ~1574 mm by the 2050s. Extreme 1-day rainfall: ~51.5 mm baseline, ~57.1 mm projected. Values vary modestly across the Lower Mainland.
Longest annual dry spell (consecutive dry days): ~23 days baseline, ~24 days projected for the 2050s. CDD is used as a regional drought proxy; drought risk varies modestly across the Lower Mainland.
30 Schools are within 3km
| School | Type | Grades Served | Catchment Info | Rating | Distance |
|---|---|---|---|---|---|
Henry Bose Elementary School |
Public |
Grades ServedK-7
|
Catchment InfoIn Catchment
|
3.8 / 10 |
Distance556 m
|
W E Kinvig Elementary School |
Public |
Grades ServedK-7
|
Catchment Info—
|
3.2 / 10 |
Distance566 m
|
Gabrielle-Roy |
Public |
Grades Served—
|
Catchment Info—
|
6.1 / 10 |
Distance666 m
|
St Bernadette |
Independent |
Grades Served—
|
Catchment Info—
|
8.6 / 10 |
Distance807 m
|
St. Bernadette |
Independent |
Grades ServedK-7
|
Catchment Info—
|
8.6 / 10 |
Distance827 m
|
Hyland Elementary School |
Public |
Grades ServedK-7
|
Catchment Info—
|
5.0 / 10 |
Distance1.09 KM
|
Martha Jane Norris Elementary School |
Public |
Grades ServedK-7
|
Catchment Info—
|
4.4 / 10 |
Distance1.15 KM
|
Surrey Muslim School |
Independent |
Grades ServedK-7
|
Catchment Info—
|
6.7 / 10 |
Distance1.30 KM
|
North Ridge Elementary School |
Public |
Grades ServedK-7
|
Catchment Info—
|
3.4 / 10 |
Distance1.32 KM
|
Princess Margaret Secondary School |
Public |
Grades Served8-12
|
Catchment Info—
|
5.2 / 10 |
Distance1.40 KM
|
Georges Vanier Elementary School |
Public |
Grades ServedK-7
|
Catchment Info—
|
3.0 / 10 |
Distance1.48 KM
|
Tamanawis Secondary School |
Public |
Grades Served8-12
|
Catchment Info—
|
5.6 / 10 |
Distance1.66 KM
|
Panorama Park Elementary School |
Public |
Grades ServedK-7
|
Catchment Info—
|
4.5 / 10 |
Distance1.75 KM
|
McLeod Road Traditional School |
Public |
Grades ServedK-7
|
Catchment Info—
|
7.2 / 10 |
Distance1.78 KM
|
Dr. F. D. Sinclair Elementary School |
Public |
Grades ServedK-7
|
Catchment Info—
|
3.8 / 10 |
Distance1.85 KM
|
Frank Hurt Secondary School |
Public |
Grades Served8-12
|
Catchment Info—
|
4.9 / 10 |
Distance1.99 KM
|
M B Sanford Elementary School |
Public |
Grades ServedK-7
|
Catchment Info—
|
3.9 / 10 |
Distance2.05 KM
|
Woodward Hill Elementary School |
Public |
Grades ServedK-7
|
Catchment Info—
|
4.7 / 10 |
Distance2.17 KM
|
McLeod Road Traditional |
Public |
Grades Served—
|
Catchment Info—
|
7.2 / 10 |
Distance2.18 KM
|
Sullivan Heights Secondary School |
Public |
Grades Served8-12
|
Catchment Info—
|
6.5 / 10 |
Distance2.28 KM
|
Beaver Creek Elementary School |
Public |
Grades ServedK-7
|
Catchment Info—
|
4.0 / 10 |
Distance2.30 KM
|
Bear Creek Elementary School |
Public |
Grades ServedK-7
|
Catchment Info—
|
3.4 / 10 |
Distance2.47 KM
|
Boundary Park Elementary |
Public |
Grades Served—
|
Catchment Info—
|
6.5 / 10 |
Distance2.50 KM
|
Goldstone Park Elementary School |
Public |
Grades ServedK-7
|
Catchment Info—
|
5.6 / 10 |
Distance2.52 KM
|
Cougar Creek Elementary School |
Public |
Grades ServedK-7
|
Catchment Info—
|
4.5 / 10 |
Distance2.54 KM
|
J T Brown Elementary School |
Public |
Grades ServedK-7
|
Catchment Info—
|
4.0 / 10 |
Distance2.56 KM
|
Newton Elementary School |
Public |
Grades ServedK-7
|
Catchment Info—
|
3.6 / 10 |
Distance2.66 KM
|
T E Scott Elementary School |
Public |
Grades ServedK-7
|
Catchment Info—
|
4.6 / 10 |
Distance2.74 KM
|
Strawberry Hill Elementary School |
Public |
Grades ServedK-7
|
Catchment Info—
|
3.6 / 10 |
Distance2.78 KM
|
Chimney Hill Elementary School |
Public |
Grades ServedK-7
|
Catchment Info—
|
4.7 / 10 |
Distance2.88 KM
|
| Year | Land | Improvements | Total Assessed | YOY Change |
|---|---|---|---|---|
| 2026 | $1,228,000 | $767,000 | $1,995,000 | — |
Buy Vs Rent Calculator
Rent vs own
—
Comparable data is unavailable at the neighbourhood level. City-wide in Surrey, similar Single Family Residences average $2,227,667 across 3 active listings — this listing is 23.7% below the Surrey average. This property is flagged as a Hot Deal (15.0% price reduction, 23.7% cheaper than comparables) based on its competitive pricing and market demand.
Potential Cashback for this listing if you buy with us
to track your cashback progress
Buy with us & save on this property
$1,399,900
13429 68 Avenue, Surrey, BC
$1,499,900
13474 67 Avenue, Surrey, BC
5.5% price reduction
$1,890,000
6648 134 Street, Surrey, BC
$1,949,900
13145 68 Avenue, Surrey, BC
$1,550,000
6842 131 Street, Surrey, BC
$1,799,900
13209 65b Avenue, Surrey, BC
$1,438,000
13526 64a Avenue, Surrey, BC
$1,649,000
13518 64a Avenue, Surrey, BC
$1,699,900
6445 King George Boulevard, Surrey, BC
$1,699,000
13027 68 Avenue, Surrey, BC
$1,890,000
6892 130 Street, Surrey, BC
$1,514,879
7008 129a Street, Surrey, BC