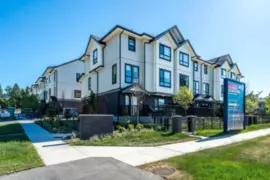
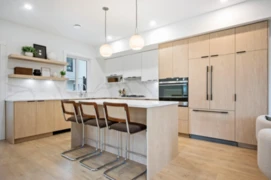
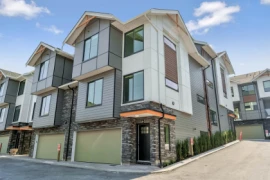
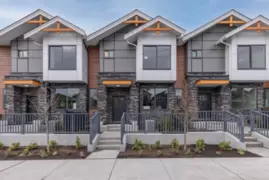
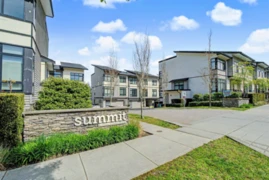
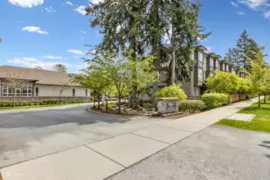
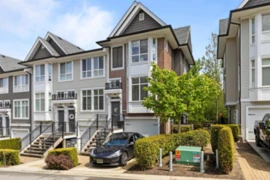
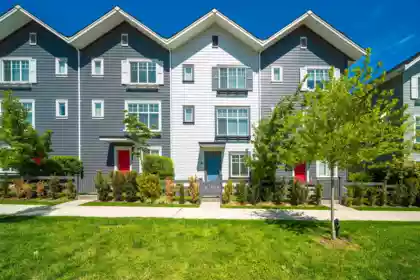
From MLS® and public strata records. Verify against the current Form B and registered bylaws.
VERIFIED ACCOUNT REQUIRED
Sold price & sold date
Original list price & price changes
Full photo gallery - 40 photos
Days on market & listing history
Map & Neighbourhood
Public Schools
Elementary
Woodward Hill Elementary School
Average
0.34 km
5.2/10
Secondary
Sullivan Heights Secondary School
0.74 km
Information includes BC Government Open License data; school details change often and are offered solely as general guidance.
Private Schools
Elementary, Secondary
Regent Christian Academy
Above Average
2.26 km
8.1/10
Elementary, Secondary
Regent Christian Academy
Above Average
2.26 km
8.1/10
Closest Transit
Bus Stop
Southbound 142 St @ 60 Ave
0.12 km
Skytrain
Skytrain @ Fleetwood Station ( Under Construction till 2029)
6.33 km
Crime Rate
Total Crime Rate
Average
Violent Crime Rate
Below Average
Property Crime Rate
Average
Demographics
Post-Secondary Education
Below Average
23%
No Certificate/Degree
Above Average
19.7%
Owner Occupied
Average
73.2%
Employment Rate
Above Average
72.2%
Noise/ Power Lines
Road/Hwy Noise
Possible
Railway/Sky train Noise
Unlikely
Airport/Port Noise
Unlikely
Close to major Power Lines
Unlikely
Other
Agricultural Land Reserve (ALR)
Unlikely
Flood Area
Unlikely
Close to Cemeteries
Unlikely
Sell Speed & Competition
No data
Overall sell-speed score
Moderate pace expected
—
Price competition grade
No comparable data
—
Market conditions
Market conditions unavailable
Flood Risk
Unlikely — not in floodplain
Railway / Skytrain noise
Unlikely — 6.33 km from station
Road / Highway noise
Possible — major road nearby
Airport noise (YVR)
Unlikely
Power lines proximity
Unlikely
ALR (Agricultural Land Reserve)
No — not in ALR
How SULLIVAN STATION compares
This property
68 DOM
Listed
Sullivan Station avg
—
—
Surrey avg
—
—
5 5960 142 Street has a sell-speed score of 48/100, placing it in the "Expected to sell at a moderate pace" band.
The listing is has limited comparable pricing data available.
Based on these signals, EstateBlock predicts this listing is may take several weeks to attract serious offers.
Climate Risk for V3X 1C8
Natural hazards vary by location and can change over time. The following provides a summary of potential impacts to this area, postal code V3X 1C8, over the next 30 years. Projections use the 2041–2070 period (2050s) under a moderate emissions scenario (SSP2-4.5).
FloodLower Risk
Outside of designated flood hazard zones. Under 10% of buildings in this area have flood risk over the next 30 years.
FireLow
Located within the "Vancouver" WUI zone (Risk Class 5 — Low). Based on BC Wildfire Service provincial WUI Risk Class mapping; not a site-specific assessment.
Surrey currently sees ~1 day above 30 °C per year (1981–2010 baseline), projected to rise to ~8 by the 2050s (SSP2-4.5 moderate emissions). Hottest day of the year: ~30 °C baseline, ~32.5 °C projected. Tropical nights (>18 °C): ~0 baseline, ~3 projected.
PrecipitationIncreasing
Annual precipitation ~1516 mm (1981–2010 baseline), projected ~1574 mm by the 2050s. Extreme 1-day rainfall: ~51.5 mm baseline, ~57.1 mm projected. Values vary modestly across the Lower Mainland.
DroughtStable
Longest annual dry spell (consecutive dry days): ~23 days baseline, ~24 days projected for the 2050s. CDD is used as a regional drought proxy; drought risk varies modestly across the Lower Mainland.
Nearby Restaurants, Cafes & Shops
Shopping (2 nearby)
Pharmasave
· 588 m · Pharmacy
South newton
· 592 m · Post Office
Restaurants (2 nearby)
Triple o's
· 986 m · Fast Food
Subway
· 989 m · Fast Food
Healthcare (1 nearby)
Pharmasave
· 588 m · Healthcare
Transit (1 nearby)
Bus stop westbound 64 ave @ 142 st
· 984 m · Transit
Schools NearBy
19 Schools are within 3km
School
Type
Grades Served
Catchment Info
Rating
Distance
Woodward Hill Elementary School
Public
Grades Served
K-7
Catchment Info
In Catchment
4.7/ 10
Distance
338 m
Sullivan Heights Secondary School
Public
Grades Served
8-12
Catchment Info
In Catchment
6.5/ 10
Distance
735 m
McLeod Road Traditional School
Public
Grades Served
K-7
Catchment Info
—
7.2/ 10
Distance
820 m
Goldstone Park Elementary School
Public
Grades Served
K-7
Catchment Info
—
5.6/ 10
Distance
1.01 KM
Cambridge Elementary School
Public
Grades Served
K-7
Catchment Info
—
4.9/ 10
Distance
1.57 KM
North Ridge Elementary School
Public
Grades Served
K-7
Catchment Info
—
3.4/ 10
Distance
1.59 KM
Hyland Elementary School
Public
Grades Served
K-7
Catchment Info
—
5.0/ 10
Distance
1.60 KM
Henry Bose Elementary School
Public
Grades Served
K-7
Catchment Info
—
3.8/ 10
Distance
2.04 KM
Sullivan Elementary School
Public
Grades Served
K-7
Catchment Info
—
5.2/ 10
Distance
2.08 KM
Georges Vanier Elementary School
Public
Grades Served
K-7
Catchment Info
—
3.0/ 10
Distance
2.14 KM
Regent Christian Online Academy
Independent
Grades Served
—
Catchment Info
—
5.7/ 10
Distance
2.24 KM
Regent Christian Academy
Independent
Grades Served
K-12
Catchment Info
—
7.6/ 10
Distance
2.26 KM
St. Bernadette
Independent
Grades Served
K-7
Catchment Info
—
8.6/ 10
Distance
2.50 KM
St Bernadette
Independent
Grades Served
—
Catchment Info
—
8.6/ 10
Distance
2.54 KM
T E Scott Elementary School
Public
Grades Served
K-7
Catchment Info
—
4.6/ 10
Distance
2.60 KM
Panorama Park Elementary School
Public
Grades Served
K-7
Catchment Info
—
4.5/ 10
Distance
2.77 KM
M B Sanford Elementary School
Public
Grades Served
K-7
Catchment Info
—
3.9/ 10
Distance
2.84 KM
W E Kinvig Elementary School
Public
Grades Served
K-7
Catchment Info
—
3.2/ 10
Distance
2.95 KM
Gabrielle-Roy
Public
Grades Served
—
Catchment Info
—
6.1/ 10
Distance
2.97 KM
Mortgage Calculator for 5 5960 142 Street
/month
Principal & Interest
Property Taxes$255
Maintenance fee354.99
With a 20% down payment, buyers can expect an estimated $4,296/month in total housing costs on this $965,000 property — $3,686 mortgage payment, $255 property tax, $355 maintenance fee.
All figures are informational estimates by EstateBlock.com; actual mortgage payments and insurance rates vary by many factors.
Investment Cashflow Calculator
/month
Mortgage Payment
Monthly Payment
Break Even Down Payment0%
Cap Rate
Cash on Cash
Based on $3,399/month estimated rent and $4,357/month in total housing costs, this property has a -$958/month cashflow. Break-even down payment: approximately 41%.
All figures are informational estimates by EstateBlock.com; actual mortgage payments and insurance rates vary by many factors.
Estateblock Rent Estimate for 5 5960 142 Street, Surrey
Buy Vs Rent Calculator
—/ month
Rent
—
Own
—
Principal: —
Interest, tax, insurance, fees: —
Rent vs own
—
Principal paid off by year 5—
Principal paid off by year 10—
Approximate estimates for informational purposes only, not financial advice. Assumes a new 30-year fixed mortgage at the rate shown; actual rent, payments, and equity will vary by loan terms and market conditions. Consult a licensed professional before deciding.
Price vs Neighbourhood Average — Sullivan Station, Surrey
This Home
Surrey
Loading...
Sullivan Station
Loading...
Data is based on list prices of similar active listings. This representation is based in whole or in part on data generated by the Chilliwack & District Real Estate Board, Fraser Valley Real Estate Board or Greater Vancouver REALTORS® which assumes no responsibility for its accuracy