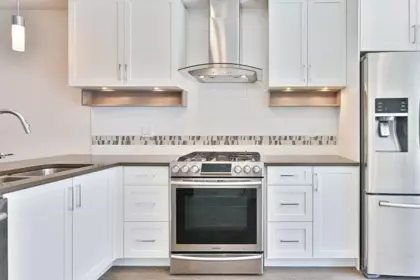
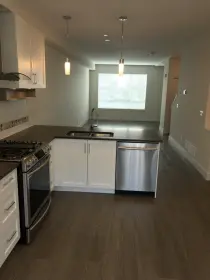
Aerie Walk, Tsawwassen – Sold Prices & Building Info
4688 Hawk Lane, Tsawwassen, BC V4M 0B7
Built 20183 storeys45 homesFrame - WoodLeasehold prepaid-StrataGrge/Double Tandem
For sale now0
Median ask price—active listings
Median ask $/sqft$0active listings
Price range—–—low → high ask
Avg days on mkt0active listings
New this week0just listed
About this building
About Aerie Walk
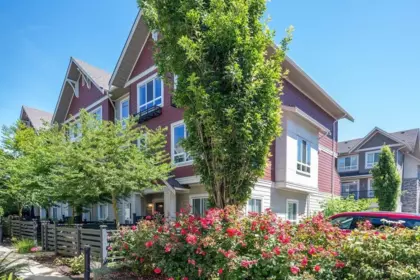
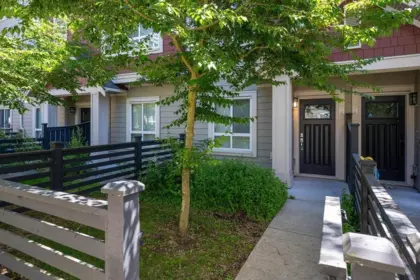
Located in Tsawwassen, BC, Aerie Walk is a townhouse complex at 4688 Hawk Lane. Heating type is forced air. It is registered under strata plan EPS4982 and managed by TRIBE MANAGEMENT. Strata fees include gardening and management. Pets are allowed with restrictions (cats and dogs, up to 2) and rentals are allowed with restrictions. It is of frame - wood construction and held as leasehold prepaid-strata. Listed location features include shopping nearby and recreation nearby. Each home generally includes about 2 parking spaces per unit. With 45 homes, it was completed in 2018.
Year built2018
Homes / storeys45 · 3 storeys
TitleLeasehold prepaid-Strata
ManagementTRIBE MANAGEMENT
Strata planEPS4982
Live MLS®
Townhouses for Sale in Aerie Walk
0 homes for sale
No active listings right now. Check back soon for new MLS listings at this address.
Sold history
Recently Sold in Aerie Walk
1 home sold in the last 12 months
Closed
559 4688 Hawk Lane, Tsawwassen, BC
3
Beds
3
Baths
1320
sqft
2018
built
MLS® R3098230
Closed
584 4688 Hawk Lane, Tsawwassen, BC
3
Beds
3
Baths
1313
sqft
2018
built
MLS® R2954485
Closed
557 4688 Hawk Lane, Tsawwassen, BC
3
Beds
3
Baths
1285
sqft
2018
built
MLS® R2830356
MLS®
Address
Sold Price
Beds
Baths
Sqft
Sold Date
R3098230
559 - 4688 Hawk Lane
3
3
1,320
Oct 15, 2026
R2954485
584 - 4688 Hawk Lane
3
3
1,313
Feb 19, 2025
R2830356
557 - 4688 Hawk Lane
3
3
1,285
Jan 18, 2024
Market analytics
Price History & Market Trends for Aerie Walk
Too few homes sold in Aerie Walk each year to show a public price trend. Sign in free to see sold prices.
Active Listings in Aerie Walk Right Now
Active listings0 for sale
Median ask price$0
Median ask $/sqft$0
Building features
Amenities at Aerie Walk
Playground
The details
Building Details for Aerie Walk
Dwelling typeTownhouse
ConstructionFrame - Wood
Exterior finishMixed, Fibre Cement Board
FoundationConcrete Slab, Concrete Perimeter
Heating / fuelForced Air
ParkingGrge/Double Tandem
Storage lockersLimited
ServicesCommunity, Electricity, Natural Gas, Sanitary Sewer, Storm Sewer, Water