
1575 Angus Dr, Vancouver BC – House for Sale – MLS® R3162306
1575 Angus Drive, Vancouver, British Columbia V6J 4H2
Photos



Property Details for 1575 Angus Drive
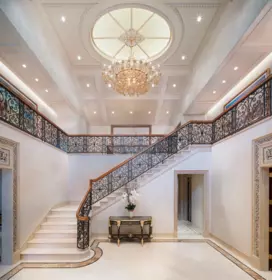
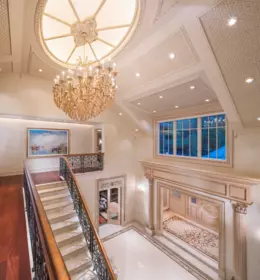
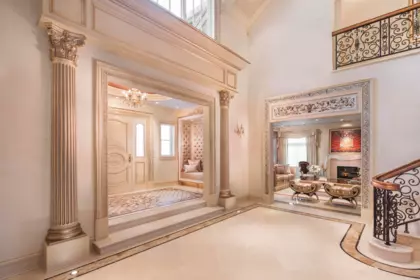
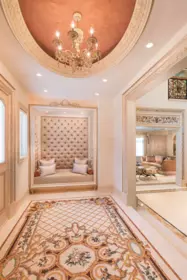
Le Château Versaille d'Angus. Epitome WOW-factor 11670sf 7yr PALACE on 100x264=26400sf VIEW lot on best street in 1st Shaughnessy. Awe-inspiring 2x-height foyer w/ majestic marble stairs. Award winning opulent grand classic masterpiece intricately carved by Bela Constr & Carol Fann Int'rs. Extensive use of elegant marble floors w/ inlay accents, dramatic Birds-Eye walnut burl, beautiful mural paintings, back-painted glass panels, gold-leaf wainscotting accents, impeccable workmanship by only the best master finishers. Well-appointed chef kitchen opens to 1500sf concrete terrace & covered porch perfectly positioned to enjoy fireworks & scenic mtn views. 4 bdrms up, master suite boasts mtn views & Roman-spa. 400sf movie theatre plus indoor 50' lap pool. Elevator. World-class trophy property.
Interior Features
| Basement Finished Area (sqft) | 4243 |
|---|---|
| Basement Features | Full |
| Appliances Included | Washer/Dryer, Dishwasher, Refrigerator, Stove, Wine Cooler |
| Interior Features | Elevator, Wet Bar |
| Fireplace | 3 |
| Heating Type | Radiant |
| Cooling | Air Conditioning |
| # of Kitchens | 2 |
| Foundation | Concrete Perimeter |
Exterior Features
| Exterior Features | Balcony |
|---|---|
| View Description | Mountain,city & water |
| Roof | Asphalt |
| Structures | Residential Detached |
Building Details
| Price | $26,880,000 |
|---|---|
| Total Bedrooms | 6 |
| Total Bathrooms | 9 |
| Full Bathrooms | 6 |
| Half Bathrooms | 3 |
| Floor Area Total (sqft) | 11670 |
| Year Built | 2018 |
| Age Of Building | 8 |
| Building Type | Single Family Residence |
| Property Type | Residential |
| Stories | 2 |
| Ownership Type | Freehold NonStrata |
| Utility Type | Electricity Connected, Natural Gas Connected, Water Connected |
| Utility Sewer | Public Sewer |
| Water (WaterSource) | Public |
| Parking Type | Garage Triple, Front Access |
| Total Parking Spaces | 6 |
Lot & Land
| Lot Size | 26489 |
|---|---|
| Lot Size Depth | Feet |
| Lot Size Frontage | 100 |
| MLS® # | R3162306 |
| Area | Vancouver West |
| Neighbourhood | Shaughnessy |
| City | Vancouver |
| Postal Code | V6J 4H2 |
| Gross Taxes | $135,290 |
| Zoning | FSD |
Property Timeline
Rooms
| Floor | Type | Dimensions |
|---|---|---|
| Main Level | Living Room | 18'4 x 18'4 ft |
| Main Level | Dining Room | 18'4 x 18'4 ft |
| Main Level | Family Room | 19'10 x 19'10 ft |
| Main Level | Kitchen | 24'11 x 24'11 ft |
| Main Level | Wok Kitchen | 10'9 x 10'9 ft |
| Main Level | Den | 15'6 x 15'6 ft |
| Above Level | Primary Bedroom | 25'10 x 25'10 ft |
| Above Level | Flex Room | 16'5 x 16'5 ft |
| Above Level | Bedroom | 18'4 x 18'4 ft |
| Above Level | Bedroom | 19' x 19' ft |
| Above Level | Bedroom | 19'1 x 19'1 ft |
| Basement Level | Media Room | 16'7 x 16'7 ft |
| Basement Level | Games Room | 25'2 x 25'2 ft |
| Basement Level | Bedroom | 16'7 x 16'7 ft |
| Basement Level | Bedroom | 11'8 x 11'8 ft |
| Basement Level | Wine Room | 10'2 x 10'2 ft |
| Basement Level | Other | 49'3 x 49'3 ft |
Bathrooms
| Floor | Ensuite | Pieces |
|---|---|---|
| Main Level | No | #2 |
| Main Level | No | #2 |
| Above Level | Yes | #6 |
| Above Level | Yes | #3 |
| Above Level | Yes | #4 |
Listed by: Sutton Group-West Coast Realty
NOTE: This representation is based in whole or in part on data generated by the Chilliwack & District Real Estate Board, Fraser Valley Real Estate Board or Greater Vancouver REALTORS® which assumes no responsibility for its accuracy.
Map & Neighbourhood
Public Schools
- Secondary
- Prince of Wales Secondary School
- Above Average 1.6 km
- Elementary
- Shaughnessy Elementary School
- Above Average 0.73 km
Information includes BC Government Open License data; school details change often and are offered solely as general guidance.
Private Schools
- Elementary, Secondary
- York House School
- Above Average 0.64 km
- Elementary, Secondary
- York House School
- Above Average 0.64 km
Closest Transit
- Bus Stop
- Southbound Granville St @ Angus Dr
- 0.15 km
- Skytrain
- Skytrain @ King Edward Stn
- 1.95 km
Crime Rate
- Total Crime Rate
- Average
- Violent Crime Rate
- Below Average
- Property Crime Rate
- Above Average
Demographics
- Post-Secondary Education
- Above Average 52.4%
- No Certificate/Degree
- Below Average 9.8%
- Owner Occupied
- Below Average 36.2%
- Employment Rate
- Above Average 67.9%
Noise/ Power Lines
- Road/Hwy Noise
- Possible
- Railway/Sky train Noise
- Unlikely
- Airport/Port Noise
- Unlikely
- Close to major Power Lines
- Unlikely
Other
- Agricultural Land Reserve (ALR)
- Unlikely
- Flood Area
- Unlikely
- Close to Cemeteries
- Unlikely
Sell Speed & Competition
1575 Angus Drive has a sell-speed score of 24/100, placing it in the "May take longer than the area average to sell" band. The listing is priced 113.6% above comparable active properties in Shaughnessy. The local market is currently a Buyer's Market with a sales-to-active ratio of 9.2% and an area average of 67 days on market — buyers have more leverage. With only 542 competing homes currently listed, this property has significant competition. Based on these signals, EstateBlock predicts this listing is could take longer than the area average to sell.
Climate Risk for V6J 4H2
Natural hazards vary by location and can change over time. The following provides a summary of potential impacts to this area, postal code V6J 4H2, over the next 30 years. Projections use the 2041–2070 period (2050s) under a moderate emissions scenario (SSP2-4.5).
Outside of designated flood hazard zones. Under 10% of buildings in this area have flood risk over the next 30 years.
Located within the "Vancouver" WUI zone (Risk Class 5 — Low). Based on BC Wildfire Service provincial WUI Risk Class mapping; not a site-specific assessment.
Annual avg PM2.5 5.1 µg/m³ — meets Canada's CAAQS. Nearest station: Vancouver Clark Drive, Vancouver (~4.6 km). Annual avg AQHI 2.2 — Low Risk.
Vancouver currently sees ~1 day above 30 °C per year (1981–2010 baseline), projected to rise to ~6 by the 2050s (SSP2-4.5 moderate emissions). Hottest day of the year: ~29.7 °C baseline, ~32 °C projected. Tropical nights (>18 °C): ~0 baseline, ~4 projected.
Annual precipitation ~1515 mm (1981–2010 baseline), projected ~1575 mm by the 2050s. Extreme 1-day rainfall: ~50.5 mm baseline, ~57 mm projected. Values vary modestly across the Lower Mainland.
Longest annual dry spell (consecutive dry days): ~22 days baseline, ~24 days projected for the 2050s. CDD is used as a regional drought proxy; drought risk varies modestly across the Lower Mainland.
Nearby Restaurants, Cafes & Shops

Shopping (28 nearby)
- Sukiâs · 334 m · Hairdresser
- Prospera credit union · 415 m · Bank
- Igloo · 424 m · Clothes

Restaurants (18 nearby)
- Sushi umi · 357 m · Restaurant
- Breakfast table · 456 m · Restaurant
- Crab hot lau · 499 m · Restaurant

Cafes (6 nearby)
- Momono tea shop · 465 m · Cafe
- Bean around the world · 514 m · Cafe
- Starbucks · 954 m · Cafe

Groceries (5 nearby)
- Small victory · 430 m · Bakery
- Meinhardt · 481 m · Supermarket
- Jak's · 843 m · Beverages

Parks & Recreation (2 nearby)
- Off-leash dog park for small and shy dogs · 416 m · Dog Park
- Off-leash dog park · 435 m · Dog Park

Healthcare (1 nearby)
- Pharmasave · 926 m · Healthcare

Transit (1 nearby)
- Bus stop eastbound w broadway @ granville st · 978 m · Transit
Schools NearBy
46 Schools are within 3km
| School | Type | Grades Served | Catchment Info | Rating | Distance |
|---|---|---|---|---|---|
York House School |
Independent |
Grades ServedK-12
|
Catchment Info—
|
Distance637 m
|
|
Little Flower Academy |
Independent |
Grades Served8-12
|
Catchment Info—
|
Distance721 m
|
|
Shaughnessy Elementary School |
Public |
Grades ServedK-7
|
Catchment InfoIn Catchment
|
Distance731 m
|
|
VISST |
Independent |
Grades Served—
|
Catchment Info—
|
Distance984 m
|
|
Century High School |
Independent |
Grades Served10-12
|
Catchment Info—
|
Distance1.02 KM
|
|
Lord Tennyson Elementary School |
Public |
Grades ServedK-7
|
Catchment Info—
|
Distance1.05 KM
|
|
St. Lawrence School |
Independent |
Grades Served—
|
Catchment Info—
|
Distance1.05 KM
|
|
Queen Alexandra Elementary School |
Public |
Grades ServedK-7
|
Catchment Info—
|
Distance1.11 KM
|
|
Emily Carr Elementary School |
Public |
Grades ServedK-7
|
Catchment Info—
|
Distance1.13 KM
|
|
Westside Montessori |
Independent |
Grades ServedK
|
Catchment Info—
|
Distance1.16 KM
|
|
Vancouver Talmud Torah Elementary School |
Independent |
Grades ServedK-7
|
Catchment Info—
|
Distance1.28 KM
|
|
St. John's School |
Independent |
Grades ServedK-12
|
Catchment Info—
|
Distance1.43 KM
|
|
Fraser Academy |
Independent |
Grades Served2-12
|
Catchment Info—
|
Distance1.48 KM
|
|
St. Augustine's |
Independent |
Grades ServedK-7
|
Catchment Info—
|
Distance1.49 KM
|
|
Blessed Sacrament School |
Independent |
Grades ServedK-7
|
Catchment Info—
|
Distance1.58 KM
|
|
Prince of Wales Secondary School |
Public |
Grades Served8-12
|
Catchment InfoIn Catchment
|
Distance1.60 KM
|
|
Canada Royal Arts High School |
Independent |
Grades Served—
|
Catchment Info—
|
Distance1.61 KM
|
|
False Creek Elementary |
Public |
Grades Served—
|
Catchment Info—
|
Distance1.71 KM
|
|
False Creek Elementary School |
Public |
Grades ServedK-7
|
Catchment Info—
|
Distance1.73 KM
|
|
Edith Cavell Elementary School |
Public |
Grades ServedK-7
|
Catchment Info—
|
Distance1.73 KM
|
|
Trafalgar Elementary School |
Public |
Grades ServedK-7
|
Catchment Info—
|
Distance1.80 KM
|
|
Kitsilano Secondary School |
Public |
Grades Served8-12
|
Catchment Info—
|
Distance1.89 KM
|
|
Henry Hudson Elementary School |
Public |
Grades ServedK-7
|
Catchment Info—
|
Distance1.99 KM
|
|
Vancouver Technical Secondary School |
Public |
Grades Served8-12
|
Catchment Info—
|
Distance2.02 KM
|
|
Quilchena Elementary School |
Public |
Grades ServedK-7
|
Catchment Info—
|
Distance2.05 KM
|
|
Vancouver College |
Independent |
Grades ServedK-12
|
Catchment Info—
|
Distance2.11 KM
|
|
Point Grey Secondary School |
Public |
Grades Served8-12
|
Catchment Info—
|
Distance2.12 KM
|
|
Eaton Arrowsmith School (Vancouver) Ltd |
Independent |
Grades Served—
|
Catchment Info—
|
Distance2.12 KM
|
|
Point Grey Secondary |
Public |
Grades Served—
|
Catchment Info—
|
Distance2.14 KM
|
|
SelfDesign Learning Community (DL) |
Independent |
Grades Served—
|
Catchment Info—
|
Distance2.14 KM
|
|
Elsie Roy Elementary School |
Public |
Grades ServedK-7
|
Catchment Info—
|
Distance2.34 KM
|
|
Simon Fraser Elementary School |
Public |
Grades ServedK-7
|
Catchment Info—
|
Distance2.39 KM
|
|
Carnarvon Community Elementary |
Public |
Grades ServedK-7
|
Catchment Info—
|
Distance2.39 KM
|
|
Secondaire Jules-Verne |
Public |
Grades Served—
|
Catchment Info—
|
Distance2.42 KM
|
|
Rose-des-vents |
Public |
Grades Served—
|
Catchment Info—
|
Distance2.45 KM
|
|
General Gordon Elementary School |
Public |
Grades ServedK-7
|
Catchment Info—
|
Distance2.50 KM
|
|
Sir William Osler Elementary School |
Public |
Grades ServedK-7
|
Catchment Info—
|
Distance2.67 KM
|
|
General Wolfe Elementary School |
Public |
Grades ServedK-7
|
Catchment Info—
|
Distance2.68 KM
|
|
King David High School |
Independent |
Grades Served8-12
|
Catchment Info—
|
Distance2.68 KM
|
|
Claren Academy |
Independent |
Grades Served—
|
Catchment Info—
|
Distance2.82 KM
|
|
St.Patrick's Elementary School |
Independent |
Grades ServedK-7
|
Catchment Info—
|
Distance2.82 KM
|
|
Maple Grove Elementary School |
Public |
Grades ServedK-7
|
Catchment Info—
|
Distance2.85 KM
|
|
St.Patrick Regional Secondary School |
Independent |
Grades Served8-12
|
Catchment Info—
|
Distance2.88 KM
|
|
St Patrick's |
Independent |
Grades Served—
|
Catchment Info—
|
Distance2.90 KM
|
|
Magee Secondary School |
Public |
Grades Served8-12
|
Catchment Info—
|
Distance2.96 KM
|
|
Lord Kitchener Elementary School |
Public |
Grades ServedK-7
|
Catchment Info—
|
Distance2.98 KM
|
Pre-computed routes from 1575 Angus Dr, Vancouver, BC

By transit (Skytrain)
-
Downtown Vancouver via King Edward → Waterfront35 min
-
Metrotown, Burnaby via King Edward → Metrotown53 min
-
SFU Burnaby via King Edward → Production Way60 min
-
Richmond Centre via King Edward → Brighouse42 min
-
YVR Airport via King Edward → YVR-Airport43 min
By car (off-peak)
 By car (off-peak)
-
Downtown Vancouver via HWY 1 / Grandview5 min
-
Metrotown, Burnaby via Lougheed Hwy13 min
-
SFU Burnaby via Gaglardi Way19 min
-
Richmond Centre via No. 3 Rd12 min
-
YVR Airport via Bridgeport / Sea Island9 min
Calculate your commute
1575 Angus Dr, Vancouver, BC is ideally located for commuters. The property is 2.0 km from King Edward, with a 35 min SkyTrain ride to Downtown Vancouver (Waterfront Station). The closest bus stop is Southbound Granville St @ Angus Dr (0.15 km). Walk Score Transit rating: Good Transit (55/100).
Walkability & Transit Near 1575 Angus Drive

Walk Score - Very Walkable

Transit Score - Good Transit

Bikeable 70
Bike Score - Very Bikeable
BC Assessment Value — 1575 Angus Drive
| Year | Land | Improvements | Total Assessed | YOY Change |
|---|---|---|---|---|
| 2026 | $9,164,000 | $8,450,000 | $17,614,000 |
-15.7%
|
| 2025 | $11,434,000 | $9,460,000 | $20,894,000 |
+3.2%
|
| 2024 | $11,188,000 | $9,062,000 | $20,250,000 |
+1.3%
|
| 2023 | $10,832,000 | $9,158,000 | $19,990,000 |
+4.9%
|
| 2022 | $10,377,000 | $8,680,000 | $19,057,000 | — |
Mortgage Calculator for 1575 Angus Drive
Investment Cashflow Calculator
Estateblock Rent Estimate for 1575 Angus Drive, Vancouver
Buy Vs Rent Calculator
Rent vs own
—
Price vs Neighbourhood Average — Shaughnessy, Vancouver
Comparable data is unavailable at the neighbourhood level. City-wide in Vancouver, similar Single Family Residences average $12,586,333 across 3 active listings — this listing is 113.6% above the Vancouver average.
Call or Text Now!

Earn Cashback on Your Purchase
Potential Cashback for this listing if you buy with us
to track your cashback progress
Buy with us & save on this property
Similar Single Family Residences for Sale in Vancouver
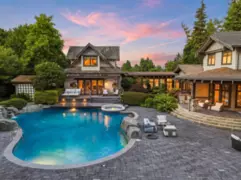 6.7% price reduction
$27,880,000
1988 Drummond Drive, Vancouver, BC
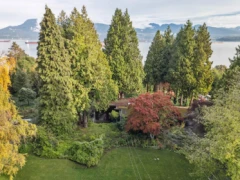
$30,000,000
4755 Belmont Avenue, Vancouver, BC
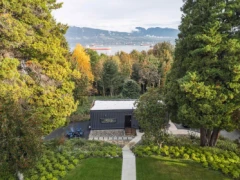
$32,000,000
4769 Belmont Avenue, Vancouver, BC
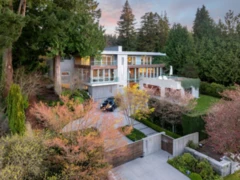
$28,000,000
4850 Fannin Avenue, Vancouver, BC
600-777 Hornby Street, Vancouver, BC V6Z 1S4. Call 778-918-5990.
