2212 1289 Hornby St, Vancouver BC – Condo for Sale – MLS® R3106243

2212 1289 Hornby Street, Vancouver, British Columbia V6Z 0G7

203 days on the market
$1,140,000
Est. Mortgage $5,043/mo
Listing updated:
EstateBlock checked:
2 Beds
2 Baths
813 sqft
1402 $ /sqft
718.14 $ Maint. fee
2022 built
203 days on the market
$1,140,000
Est. $5,043/mo with 20% down
Listing updated:
EstateBlock checked:

Property Details for 2212 1289 Hornby Street

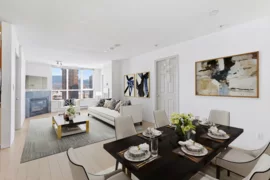
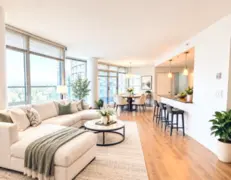
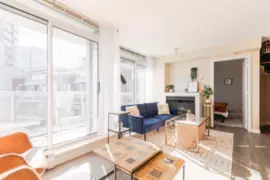
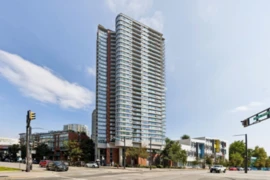
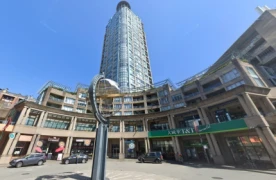
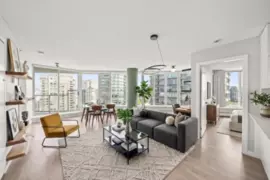
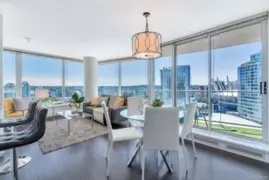
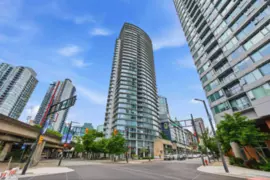
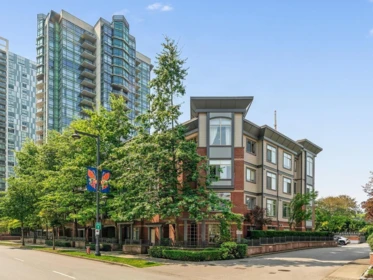
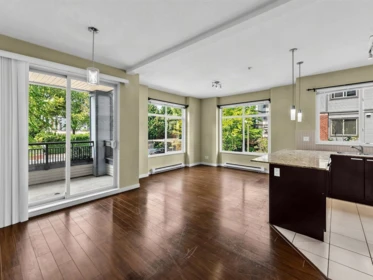
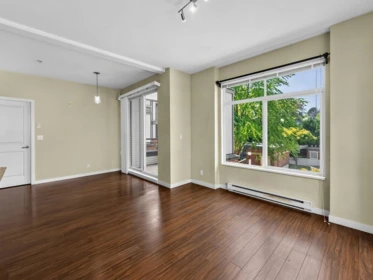
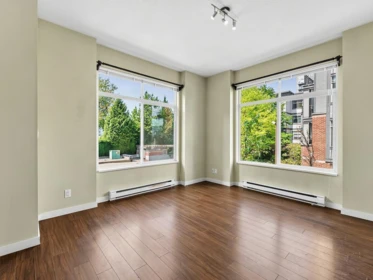
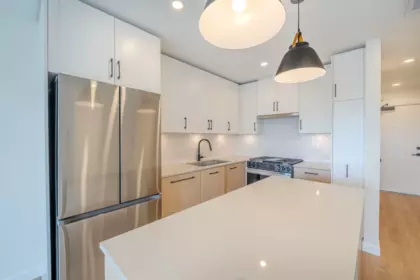
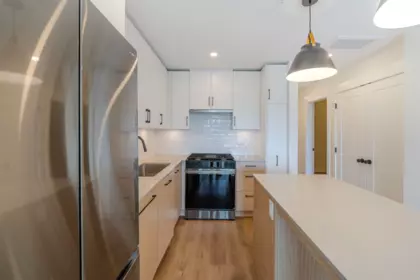
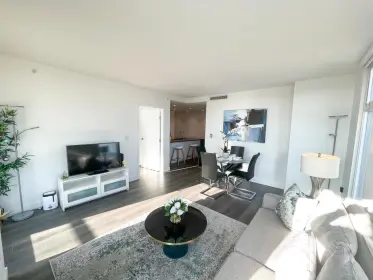
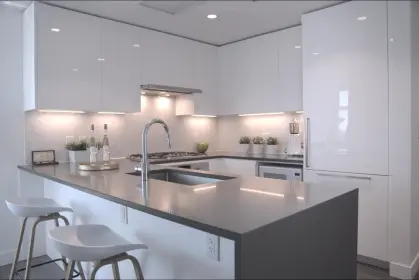
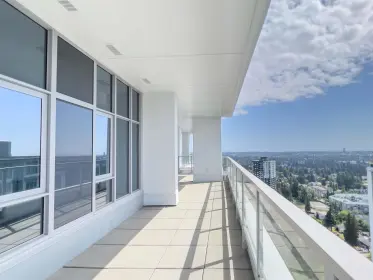
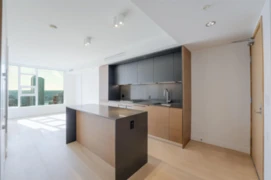
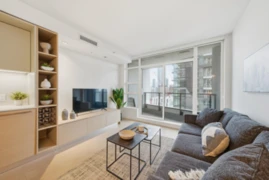
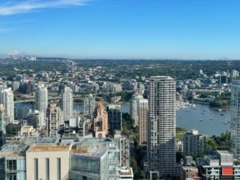
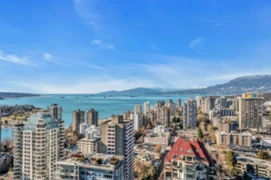
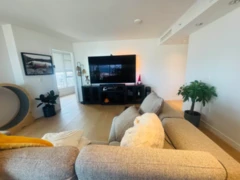
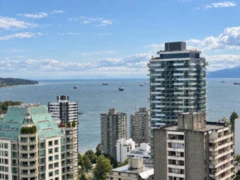
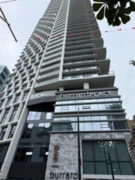
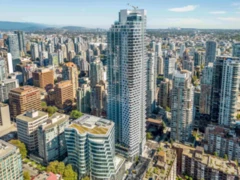
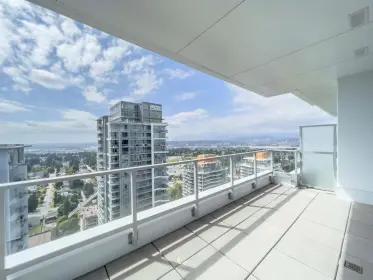
One Burrard Place – Spectacular View Residence Experience refined luxury in this stunning residence at the iconic One Burrard Place, offering breathtaking views and sophisticated urban living. This thoughtfully designed home features 2 bedrooms and 2 spa-inspired bathrooms, complemented by engineered hardwood flooring, air conditioning, and an integrated smart home system for modern convenience. The open-concept kitchen is elegantly appointed with white luxury Caesarstone countertops, premium finishes, and beautiful light brown cabinetry, creating a perfect balance of style and functionality. Bathrooms showcase white marble-clad finishes, a walk-in shower, and heated floors, delivering a true resort-like experience. Parking stall(s) number(s) PS-424

Interior Features

Basement Finished Area (sqft) 0
Basement Features None
Appliances Included Washer/Dryer, Dishwasher, Refrigerator, Stove, Microwave, Oven
Interior Features Pantry
Fireplace 0
Heating Type Forced Air, Heat Pump, Radiant
Cooling Central Air, Air Conditioning
Laundry In Unit
# of Kitchens 1
Flooring Hardwood, Mixed, Tile
Foundation Concrete Perimeter

Exterior Features

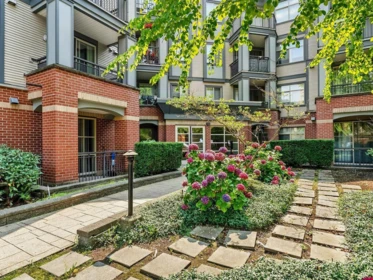
Exterior Features Garden, Balcony
View Description Mountain, City
Roof Concrete
Structures Multi Family, Residential Attached

Building Details

Price $1,140,000
Total Bedrooms 2
Total Bathrooms 2
Full Bathrooms 2
Half Bathrooms 0
Floor Area Total (sqft) 813
Year Built 2022
Age Of Building 4
Building Type Apartment/Condo
Property Type Residential
Stories 1
Building Amenities Clubhouse, Exercise Centre, Recreation Facilities, Sauna/Steam Room, Concierge, Trash, Gas, Hot Water, Management, Sewer, Snow Removal, Water
Ownership Type Freehold Strata
Maintenance Fee $718.14
Amenities Nearby Clubhouse, Exercise Centre, Recreation Facilities, Sauna/Steam Room, Concierge, Trash, Gas, Hot Water, Management, Sewer, Snow Removal, Water
Utility Type Community, Electricity Connected, Natural Gas Connected, Water Connected
Utility Sewer Public Sewer, Sanitary Sewer, Storm Sewer
Water (WaterSource) Public
Parking Type Garage Under Building
Total Parking Spaces 1
Strata Restrictions Pets Allowed w/Rest.
Pet Restrictions Yes With Restrictions
Rental Suites None

Lot & Land

MLS® # R3106243
Area Vancouver West
Neighbourhood Downtown VW
City Vancouver
Postal Code V6Z 0G7
Gross Taxes $3,392.68
Zoning CD1

Property Timeline

Status Date Price
R3106243 / Active 04-01-2026 $1,140,000
Rooms
Floor Type Dimensions
Main Level Primary Bedroom 10'2 x 10'2 ft
Main Level Bedroom 9'5 x 9'5 ft
Main Level Living Room 10'1 x 10'1 ft
Main Level Dining Room 10'1 x 10'1 ft
Main Level Kitchen 15'9 x 15'9 ft
Main Level Den 7'8 x 7'8 ft
Bathrooms
Floor Ensuite Pieces
Main Level Yes #3

Listed by: Royal Regal Realty Ltd.

NOTE: This representation is based in whole or in part on data generated by the Chilliwack & District Real Estate Board, Fraser Valley Real Estate Board or Greater Vancouver REALTORS® which assumes no responsibility for its accuracy.

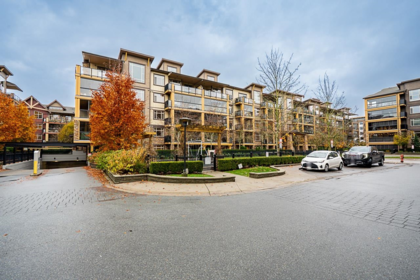
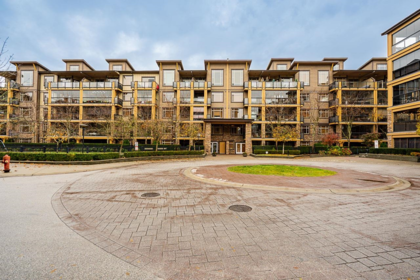
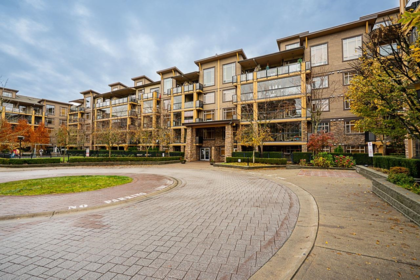
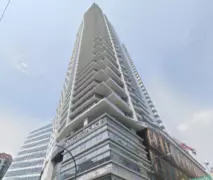
About the building: One Burrard Place

1289 Hornby Street, Downtown VW, Vancouver

One Burrard Place building details

Building

Built
2022
Homes
394 in 60 storeys
Construction
Concrete
Title
Freehold Strata
Strata plan
EPS8296
Managed by
Rancho
Parking
Garage: Underground
Lockers
Limited
Strata fee covers
WaterSnow removalRecreation FacilityManagementHot WaterGasGardeningGarbage PickupCaretaker

Bylaws on record

Pets
Restricted
Cats and dogs OK, max 2
Rentals
Allowed

Market at One Burrard Place

For sale
19
Median ask
$1.14M
Median $/sqft
$1,361
Days on market
63
Sold, past year
11
This home

$1,402/sqft, 3% above the building median of $1,361.

  • Still inside its 2-5-10 new-home warranty — building-envelope coverage to 2027, structural to 2032.

From MLS® and public strata records. Verify against the current Form B and registered bylaws.

Map & Neighbourhood

Public Schools

Secondary
King George Secondary School
1.43 km
Elementary
Elsie Roy Elementary School
Average 0.81 km 6.1/10

Information includes BC Government Open License data; school details change often and are offered solely as general guidance.

Private Schools

Elementary
Anchor Point Montessori
0.11 km
Secondary
Pattison School
0.48 km

Noise/ Power Lines

Road/Hwy Noise
Unlikely
Railway/Sky train Noise
Unlikely
Airport/Port Noise
Unlikely
Close to major Power Lines
Unlikely

Other

Agricultural Land Reserve (ALR)
Unlikely
Flood Area
Unlikely
Close to Cemeteries
Unlikely

Sell Speed & Competition

61 / 100
Overall sell-speed score
Moderate pace expected
B+
Price competition grade
Avg comparable: $1,225,500
Balanced
Market conditions
Balanced market — steady conditions
Flood Risk
Unlikely — not in floodplain
Railway / Skytrain noise
Unlikely
Road / Highway noise
Unlikely
Airport noise (YVR)
Unlikely
Power lines proximity
Unlikely
ALR (Agricultural Land Reserve)
No — not in ALR
How DOWNTOWN VW compares
This property
203 DOM
Slower than area
Downtown VW avg
49 DOM
Average
Vancouver avg
49 DOM
Faster market

2212 1289 Hornby Street has a sell-speed score of 61/100, placing it in the "Expected to sell at a moderate pace" band. The listing is priced 7.5% below comparable active properties in Downtown VW, which is a strong competitive signal. The local market is currently a Balanced Market with a sales-to-active ratio of 16.1% and an area average of 49 days on market — conditions are balanced. With only 1245 competing homes currently listed, this property has significant competition. Based on these signals, EstateBlock predicts this listing is may take several weeks to attract serious offers.

Nearby Restaurants, Cafes & Shops

Walkability & Transit Near 2212 1289 Hornby Street

Walk Score Badge
Car-Dependent 100

Walk Score - Walker's Paradise

Daily errands do not require a car
Transit Score Badge
Some Transit 96

Transit Score - Rider's Paradise

World-class public transportation
Bike Score Badge
Somewhat
Bikeable
92

Bike Score - Biker's Paradise

Daily errands can be accomplished on a bike

BC Assessment Value — 2212 1289 Hornby Street

2026 assessed value, sourced from City of Vancouver open data (PID 031-747-906).
Total Assessed Value (2026)
$1,085,000
-0.3% YoY
-4.2%/yr over 3 yr
2023 Value Trend 2026
Land
$814,000
Buildings
$271,000
Year Built
N/A
Class
Comprehensive Development
Zoning
CD-1 (588)
Property Tax
$3,650
Year Land Improvements Total Assessed YOY Change
2026 $814,000 $271,000 $1,085,000
-0.3%
2025 $816,000 $272,000 $1,088,000
-9.5%
2024 $902,000 $300,000 $1,202,000
-2.5%
2023 $925,000 $308,000 $1,233,000 —

Mortgage Calculator for 2212 1289 Hornby Street

/month
Principal & Interest
Property Taxes $283
Maintenance fee 718.14
Financing 80% of the $1,140,000 asking price over 30 years at 4% results in approximately $5,355/month in total estimated carrying costs, $283 property tax, $718 maintenance fee.
or Call 778-918-5990
All figures are informational estimates by EstateBlock.com; actual mortgage payments and insurance rates vary by many factors.

Investment Cashflow Calculator

/month
Mortgage Payment
Monthly Payment
Break Even Down Payment 0%
Cap Rate
Cash on Cash
This listing generates an estimated $3,249/month in rental income, leaving a -$2,155/month cashflow at current carrying costs. Investors targeting break-even would need roughly 60% down.
All figures are informational estimates by EstateBlock.com; actual mortgage payments and insurance rates vary by many factors.

Estateblock Rent Estimate for 2212 1289 Hornby Street, Vancouver

Buy Vs Rent Calculator

— / month
Rent —
Own —
Principal: — Interest, tax, insurance, fees: —

Rent vs own

—

Principal paid off by year 5 —
Principal paid off by year 10 —

Approximate estimates for informational purposes only, not financial advice. Assumes a new 30-year fixed mortgage at the rate shown; actual rent, payments, and equity will vary by loan terms and market conditions. Consult a licensed professional before deciding.

Price vs Neighbourhood Average — Downtown VW, Vancouver

Beds Home Types Square Feet Lot Size Year Built
This Home $1,140,000
Vancouver Loading...
Downtown VW Loading...

Based on 29 comparable active apartments/condos in Downtown VW, the average asking price is $1,232,040. This listing is priced 7.5% below the neighbourhood average.

Data is based on list prices of similar active listings. This representation is based in whole or in part on data generated by the Chilliwack & District Real Estate Board, Fraser Valley Real Estate Board or Greater Vancouver REALTORS® which assumes no responsibility for its accuracy

Call or Text Now!

Dan Marusin
Dan Marusin
Renanza Realty
778-918-5990
Award-Winning REALTOR® with 13+ Years of Experience Serving Greater Vancouver

Earn Cashback on Your Purchase

Potential Cashback for this listing if you buy with us

$0
out of $7,580
0 of 21 missions

Sign up on Estateblock.com

$379 / 5.00%

Buy with us & save on this property

Walkability & Transit Near 2212 1289 Hornby Street

Walk Score Badge
Car-Dependent 100

Walk Score - Walker's Paradise

Daily errands do not require a car
Transit Score Badge
Some Transit 96

Transit Score - Rider's Paradise

World-class public transportation
Bike Score Badge
Somewhat
Bikeable
92

Bike Score - Biker's Paradise

Daily errands can be accomplished on a bike

Similar Condos for Sale in Downtown VW

506 36 Water Street, Vancouver, BC

$949,000

506 36 Water Street, Vancouver, BC
2 Beds
2 Baths
1198 sqft
2008 built
MLS® R3168856, RE/MAX Masters Realty
2208 550 Taylor Street, Vancouver, BC

$939,000

2208 550 Taylor Street, Vancouver, BC
2 Beds
2 Baths
868 sqft
2005 built
MLS® R3166263, Macdonald Realty
2610 128 W Cordova Street, Vancouver, BC

$1,099,000

2610 128 W Cordova Street, Vancouver, BC
2 Beds
2 Baths
1158 sqft
2009 built
MLS® R3147803, Century 21 In Town Realty
2405 550 Taylor Street, Vancouver, BC

$1,249,880

2405 550 Taylor Street, Vancouver, BC
2 Beds
2 Baths
945 sqft
2005 built
MLS® R3174863, Oakwyn Realty Ltd.
2705 63 Keefer Place, Vancouver, BC

$920,000

2705 63 Keefer Place, Vancouver, BC
2 Beds
2 Baths
880 sqft
2000 built
MLS® R3114282, Royal Pacific Lions Gate Realty Ltd. & Royal Pacific Lions Gate Realty Ltd. & Royal Pacific Lions Gate Realty Ltd.
2801 58 Keefer Place, Vancouver, BC

$1,280,000

2801 58 Keefer Place, Vancouver, BC
2 Beds
0 Baths
1361 sqft
2007 built
MLS® R3177136, Royal Pacific Realty Corp.
711 618 Abbott Street, Vancouver, BC

$1,149,000

711 618 Abbott Street, Vancouver, BC
3 Beds
2 Baths
1314 sqft
2007 built
MLS® R3170374, Real Broker
3505 688 Abbott Street, Vancouver, BC

$1,138,800

3505 688 Abbott Street, Vancouver, BC
3 Beds
2 Baths
990 sqft
2007 built
MLS® R3169317, RE/MAX Westcoast
2304 183 Keefer Place, Vancouver, BC

$960,000

2304 183 Keefer Place, Vancouver, BC
3 Beds
2 Baths
1183 sqft
1995 built
MLS® R3146860, LeHomes Realty Premier
2202 689 Abbott Street, Vancouver, BC

$933,000

2202 689 Abbott Street, Vancouver, BC
2 Beds
2 Baths
923 sqft
2009 built
MLS® R3170504, Rennie & Associates Realty Ltd. & Rennie & Associates Realty Ltd.
2705 689 Abbott Street, Vancouver, BC

$1,088,000

2705 689 Abbott Street, Vancouver, BC
2 Beds
2 Baths
1063 sqft
2009 built
MLS® R3170649, Luxmore Realty
2901 689 Abbott Street, Vancouver, BC

$949,000

2901 689 Abbott Street, Vancouver, BC
2 Beds
2 Baths
930 sqft
2009 built
MLS® R3160880, Rennie & Associates Realty Ltd.

Recently Sold Homes Near 2212 1289 Hornby Street

310 19220 72 Avenue, Surrey, BC, Surrey — Apartment/Condo for sale
Sold

310 19220 72 Avenue, Surrey, BC

1 Beds
1 Baths
597 sqft
2026 built
MLS® R3141598, Royal LePage Global Force Realty
215 10455 University Drive, Surrey, BC, Surrey — Apartment/Condo for sale
Sold

215 10455 University Drive, Surrey, BC

2 Beds
2 Baths
871 sqft
2007 built
MLS® R3155240, RE/MAX City Realty
413 27218 Aldergrove Town Centre Drive, Langley, BC, Langley — Apartment/Condo for sale
Sold

413 27218 Aldergrove Town Centre Drive, Langley, BC

2 Beds
2 Baths
672 sqft
2025 built
MLS® R3144431, eXp Realty of Canada Inc.
1703 8188 Fraser Street, Vancouver, BC, Vancouver — Apartment/Condo for sale
Sold

1703 8188 Fraser Street, Vancouver, BC
3 Beds
2 Baths
992 sqft
2021 built
MLS® R2785458, Regent Park Realty Inc.
3405 13350 Central Avenue, Surrey, BC, Surrey — Apartment/Condo for sale
Sold

3405 13350 Central Avenue, Surrey, BC

2 Beds
2 Baths
734 sqft
2023 built
MLS® R2786985, Magnum Projects Ltd.
467 8258 207a Street, Langley, BC, Langley — Apartment/Condo for sale
Sold

467 8258 207a Street, Langley, BC

2 Beds
2 Baths
1027 sqft
2014 built
MLS® R3068736, RE/MAX 2000 Realty