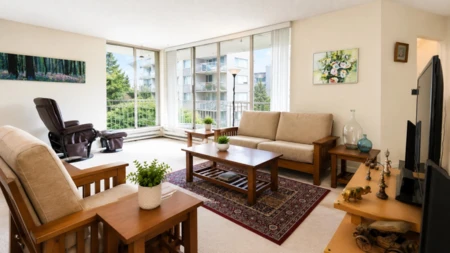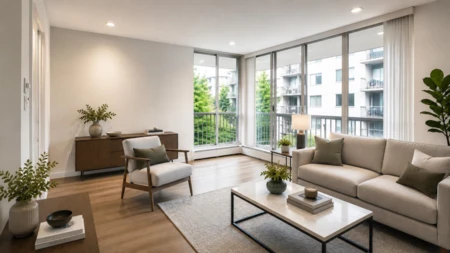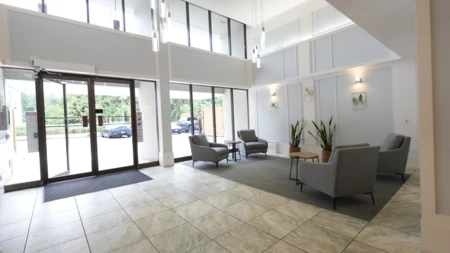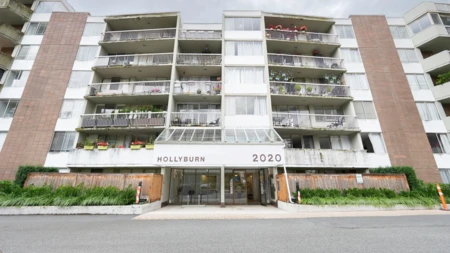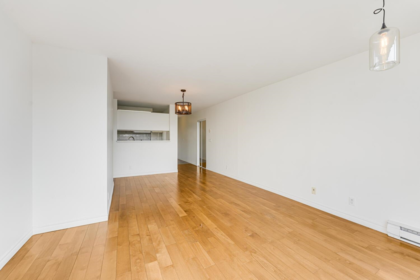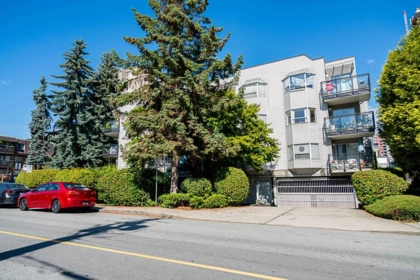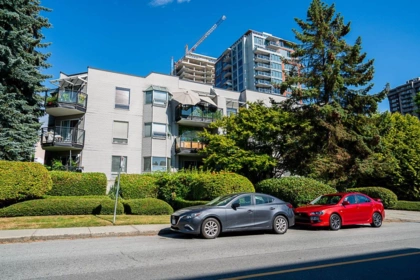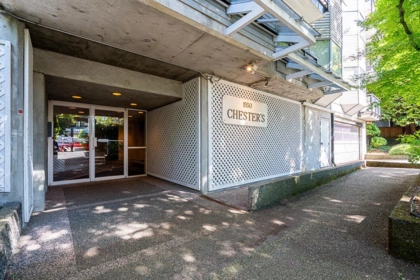
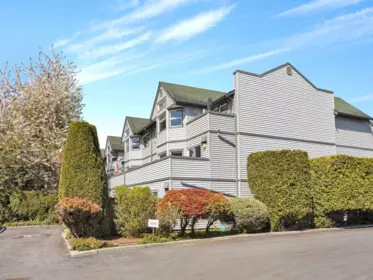
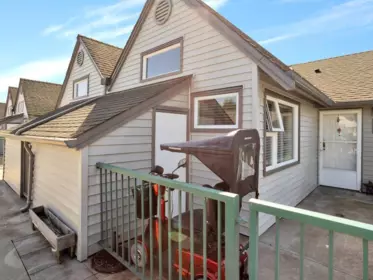
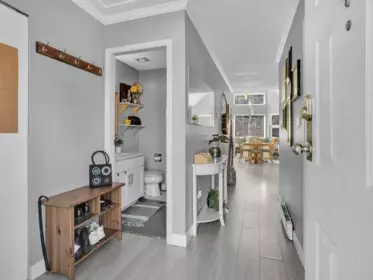
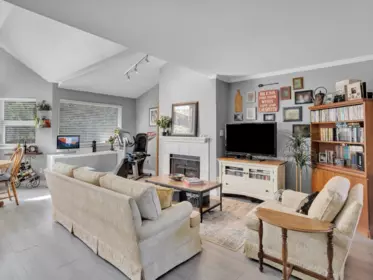
Sold
314 4885 53 Street, Delta, BC
2
Beds
2
Baths
1082
sqft
1987
built

407 1146 Harwood Street, Vancouver, British Columbia V6E 3V1
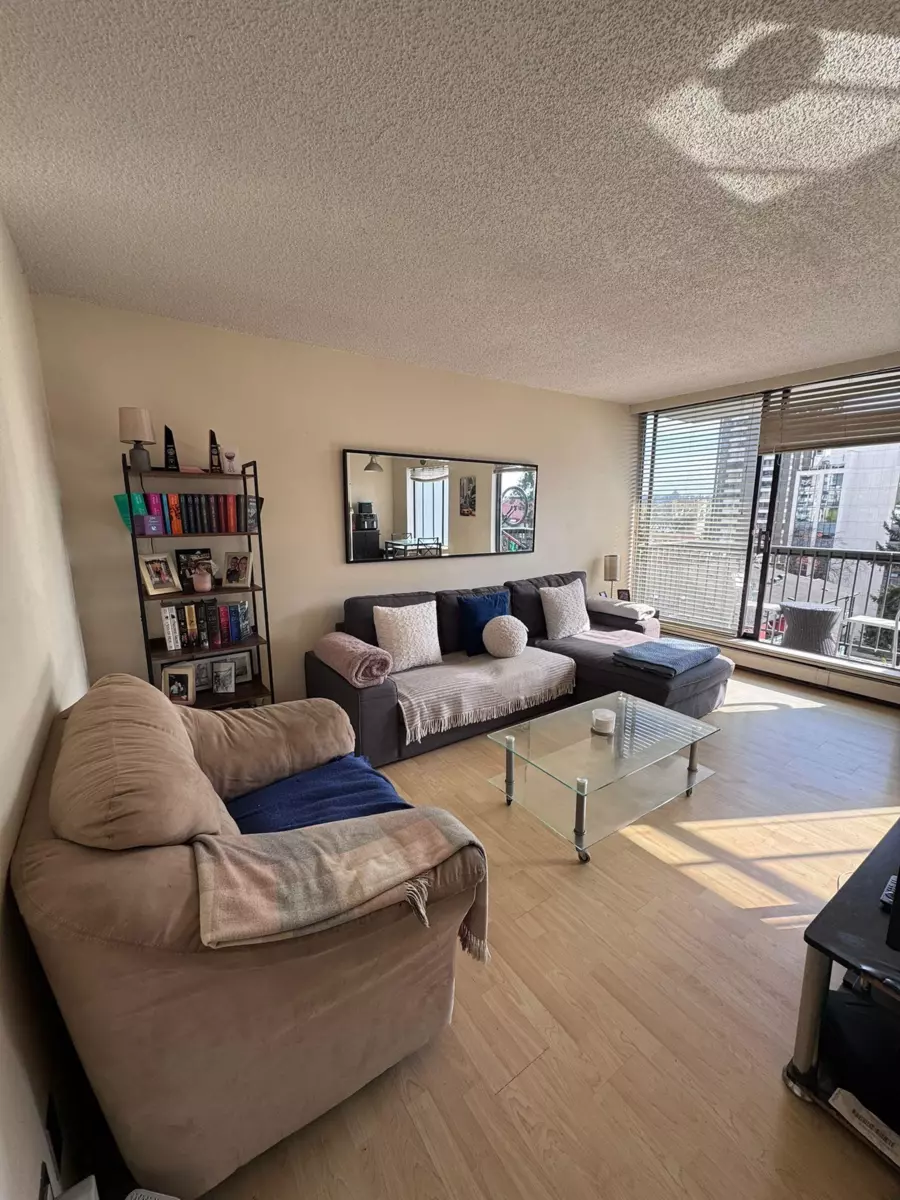
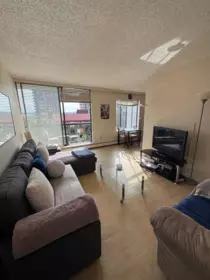
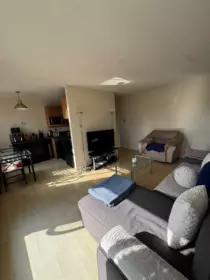
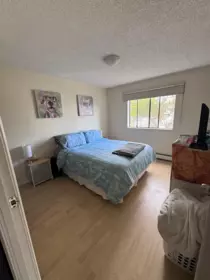
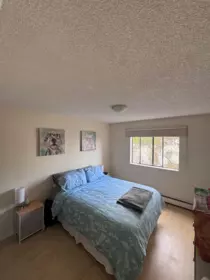
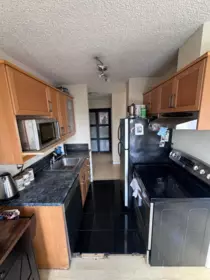
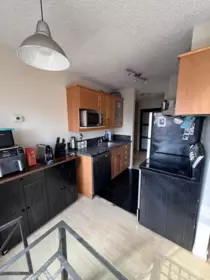
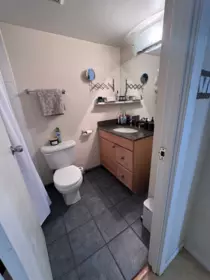
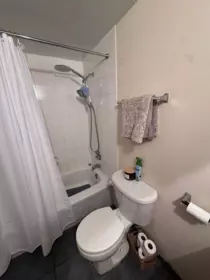
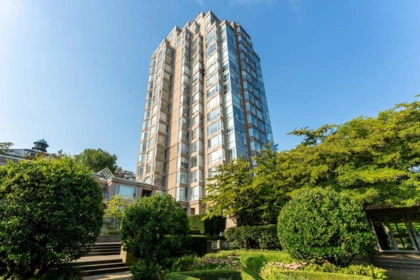
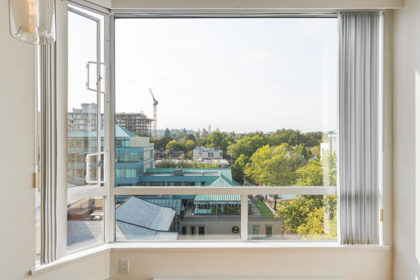
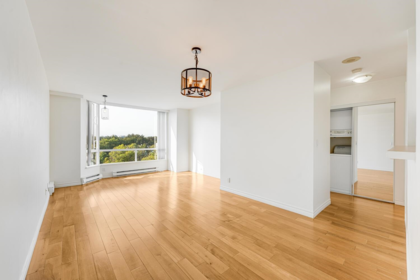
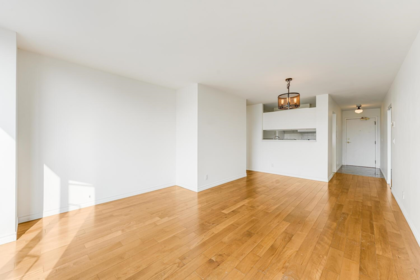
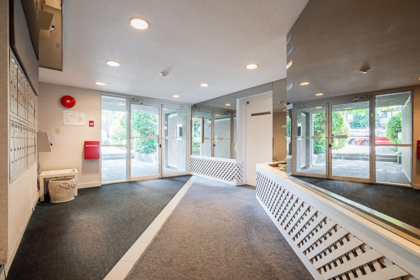
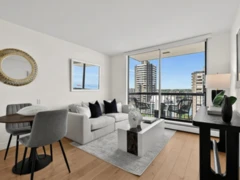
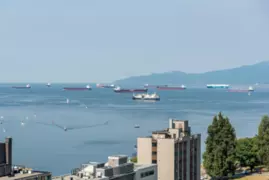
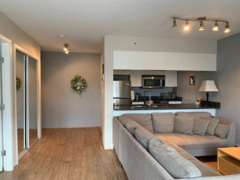
THE LAMPLIGHTER – one of the West End’s most desirable concrete high-rises, ideally situated in the heart of the Sunset Beach/Davie Street neighbourhood. This bright 1-bedroom corner suite is just two blocks from the beach and within easy walking distance to Downtown, the seawall, shops, and a wide variety of restaurants. Enjoy abundant natural light from its south and west exposure, along with an open balcony offering city views and partial view of English Bay and full view of Burrard bridge. The building has been extensively updated, featuring a refurbished lobby and common areas, upgraded plumbing, a renewed parking membrane, and refreshed landscaping. Rentals are allowed with no restrictions, making this an excellent opportunity for first-time buyers and investors. OH Jun 14, Sat 1 - 3
| Basement Finished Area (sqft) | 0 |
|---|---|
| Basement Features | None |
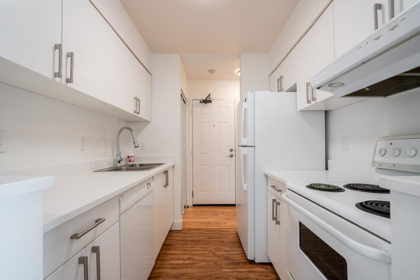
| Appliances Included | Dishwasher, Refrigerator, Stove, Microwave |
| Interior Features | Elevator, Storage |
| Fireplace | 0 |
| Heating Type | Baseboard, Hot Water |
| Laundry | Common Area |
| # of Kitchens | 1 |
| Flooring | Mixed |
| Foundation | Concrete Perimeter |
| Exterior Features | Balcony |
|---|---|
| View Description | Engilsh bay ocean partial |
| Roof | Other |
| Structures | Multi Family, Residential Attached |
| Price | $549,000 |
|---|---|
| Total Bedrooms | 1 |
| Total Bathrooms | 1 |
| Full Bathrooms | 1 |
| Half Bathrooms | 0 |
| Floor Area Total (sqft) | 595 |
| Year Built | 1975 |
| Age Of Building | 51 |
| Building Type | Apartment/Condo |
| Property Type | Residential |
| Stories | 1 |
| Building Amenities | Bike Room, Caretaker, Trash, Maintenance Grounds, Heat, Hot Water, Management |
| Building Name | The Lamplighter |
| Ownership Type | Freehold Strata |
| Maintenance Fee | $415.65 |
| Community Features | Shopping Nearby |
| Amenities Nearby | Bike Room, Caretaker, Trash, Maintenance Grounds, Heat, Hot Water, Management |
| Utility Type | Community |
| Utility Sewer | Public Sewer |
| Water (WaterSource) | Public |
| Parking Type | Garage Under Building, Lane Access, Rear Access |
| Total Parking Spaces | 1 |
| Strata Restrictions | Pets Not Allowed,Rentals Allowed |
| Pet Restrictions | No |
| Rental Suites | None |
| Units In Development | 115 |
| MLS® # | R3116696 |
|---|---|
| Area | Vancouver West |
| Neighbourhood | West End VW |
| City | Vancouver |
| Postal Code | V6E 3V1 |
| Gross Taxes | $1,811.72 |
| Zoning | RM-5A |
| Floor | Type | Dimensions |
|---|---|---|
| Main Level | Living Room | 15'5 x 15'5 ft |
| Main Level | Dining Room | 7'3 x 7'3 ft |
| Main Level | Kitchen | 7'3 x 7'3 ft |
| Main Level | Bedroom | 11'9 x 11'9 ft |
| Floor | Ensuite | Pieces |
|---|---|---|
| Main Level | No | #4 |
Listed by: Luxmore Realty
NOTE: This representation is based in whole or in part on data generated by the Chilliwack & District Real Estate Board, Fraser Valley Real Estate Board or Greater Vancouver REALTORS® which assumes no responsibility for its accuracy.
1146 Harwood Street, West End VW, Vancouver
The Lamplighter building detailsBuilding
Bylaws on record
Market at The Lamplighter
$923/sqft, 13.2% below the building median of $1,063.
From MLS® and public strata records. Verify against the current Form B and registered bylaws.
Public Schools
Information includes BC Government Open License data; school details change often and are offered solely as general guidance.
Private Schools
Noise/ Power Lines
Other
407 1146 Harwood Street has a sell-speed score of 52/100, placing it in the "Expected to sell at a moderate pace" band. The listing is priced 7.2% above comparable active properties in West End VW. The local market is currently a Balanced Market with a sales-to-active ratio of 16.1% and an area average of 49 days on market — conditions are balanced. With only 1245 competing homes currently listed, this property has significant competition. Based on these signals, EstateBlock predicts this listing is may take several weeks to attract serious offers.



| Year | Land | Improvements | Total Assessed | YOY Change |
|---|---|---|---|---|
| 2026 | $414,000 | $101,000 | $515,000 |
-11.4%
|
| 2025 | $467,000 | $114,000 | $581,000 |
+6.8%
|
| 2024 | $437,000 | $107,000 | $544,000 |
-7.8%
|
| 2023 | $474,000 | $116,000 | $590,000 |
+1.7%
|
| 2022 | $436,000 | $144,000 | $580,000 | — |
Buy Vs Rent Calculator
Rent vs own
—
Based on 39 comparable active apartments/condos in West End VW, the average asking price is $511,988. This listing is priced 7.2% above the neighbourhood average.

Potential Cashback for this listing if you buy with us
to track your cashback progress
Buy with us & save on this property
$528,000
510 1060 Alberni Street, Vancouver, BC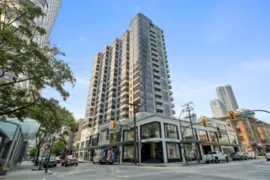
$499,000
1506 1060 Alberni Street, Vancouver, BC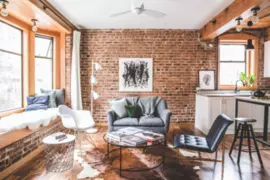 5.7% price reduction
$499,000
21 777 Burrard Street, Vancouver, BC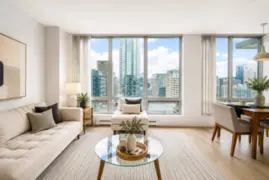
$625,000
3304 1200 W Georgia Street, Vancouver, BC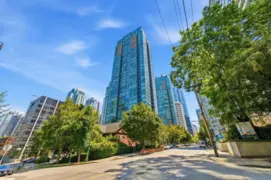
$589,000
2603 1288 W Georgia Street, Vancouver, BC
$585,000
1303 1288 W Georgia Street, Vancouver, BC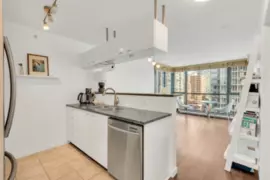
$599,000
1601 1331 Alberni Street, Vancouver, BC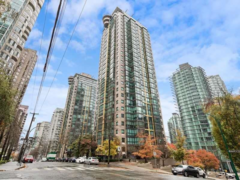
$528,000
1010 1331 Alberni Street, Vancouver, BC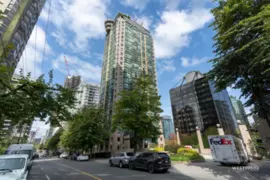
$585,000
1708 1367 Alberni Street, Vancouver, BC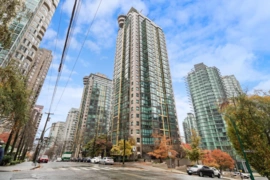
$499,000
909 1367 Alberni Street, Vancouver, BC
$598,000
910 1367 Alberni Street, Vancouver, BC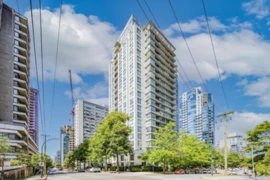
$599,000
1601 1420 W Georgia Street, Vancouver, BC