By car (off-peak)



Sold
5392 Dumfries Street, Vancouver, BC
5
Beds
4
Baths
1820
sqft
2023
built

5216 Rupert Street, Vancouver, British Columbia V5R 2J9
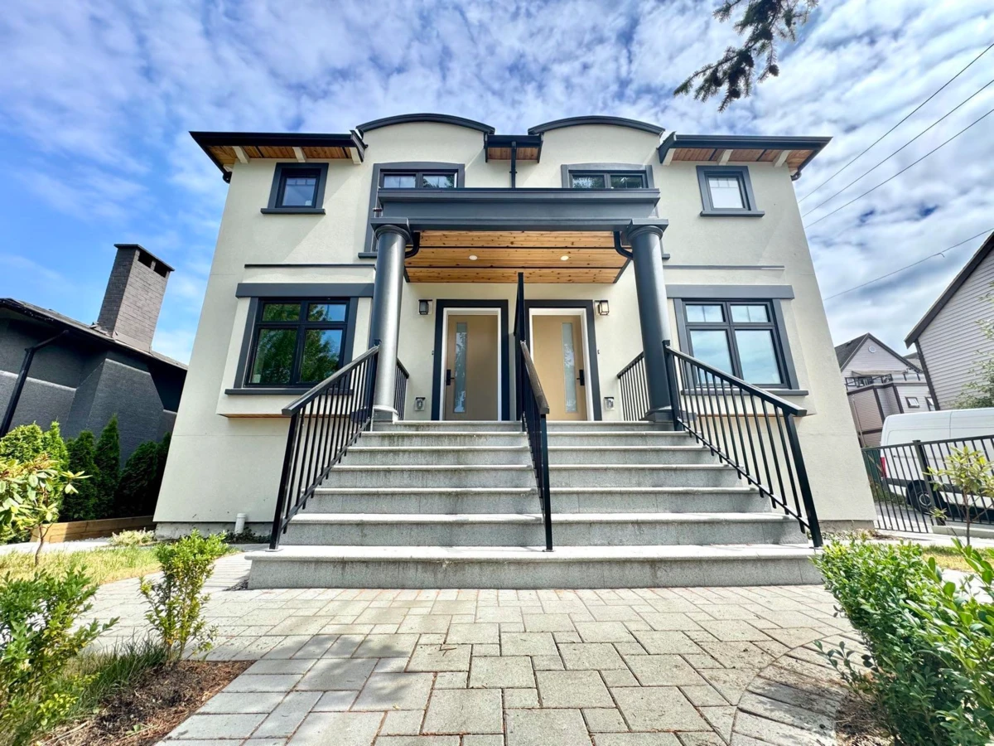
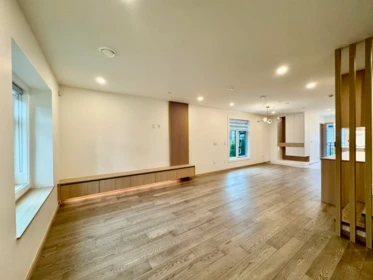
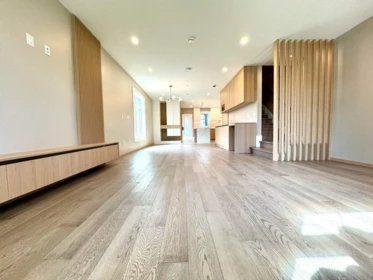
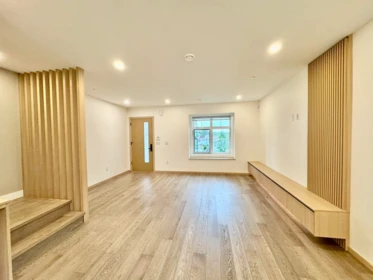
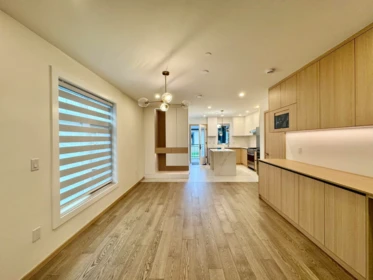
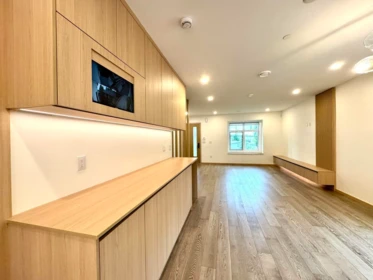
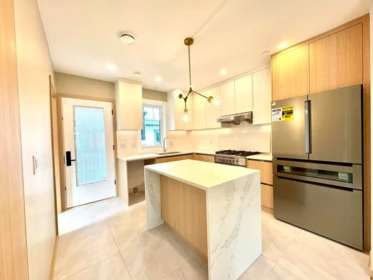
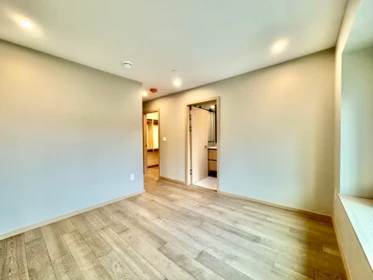
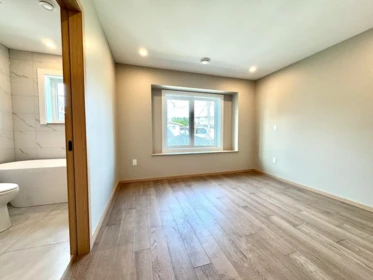
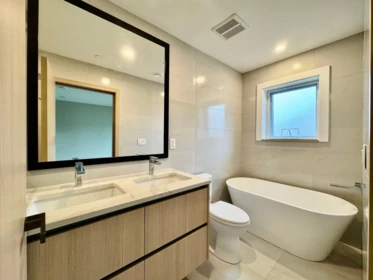
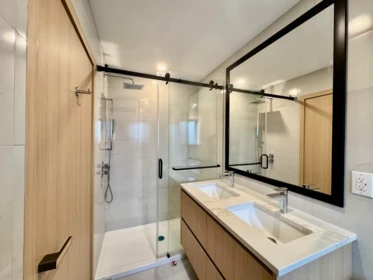
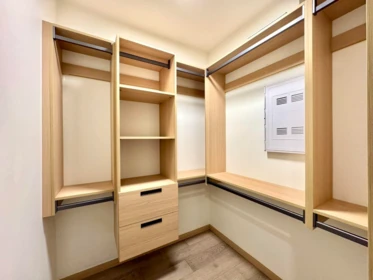
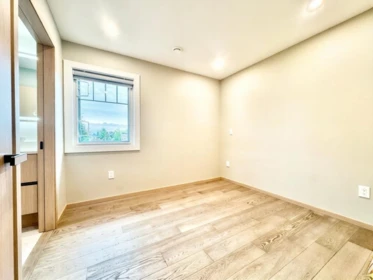
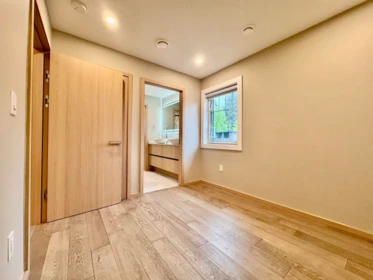
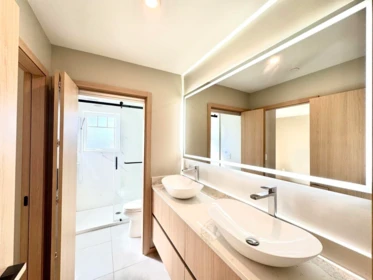
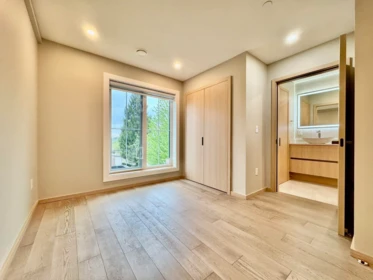
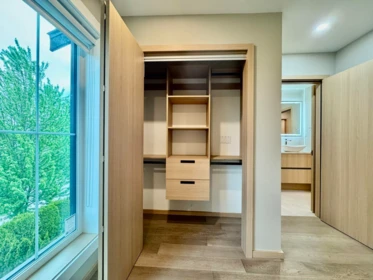
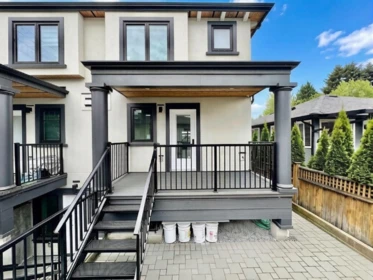
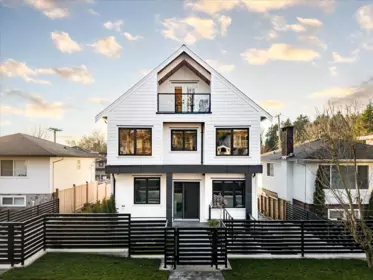
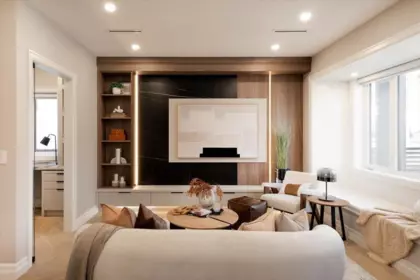
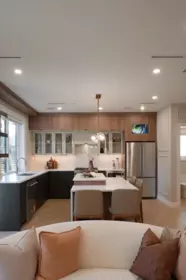
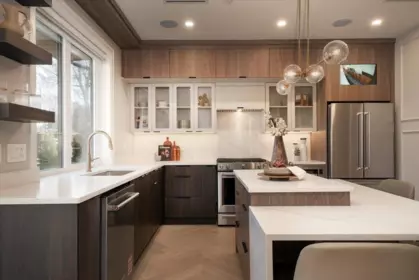
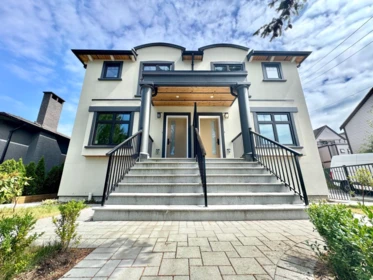
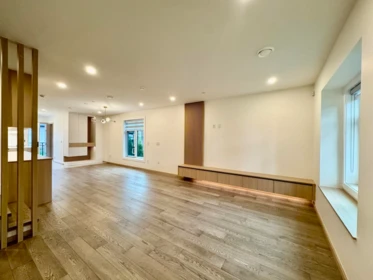
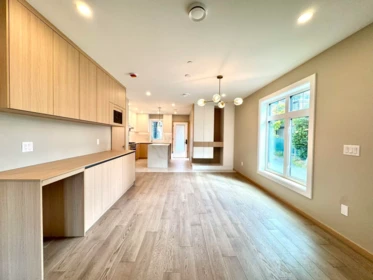
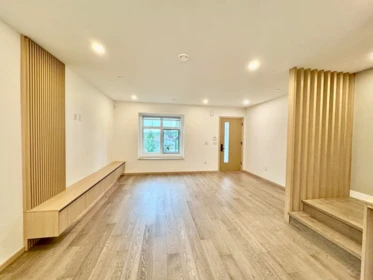
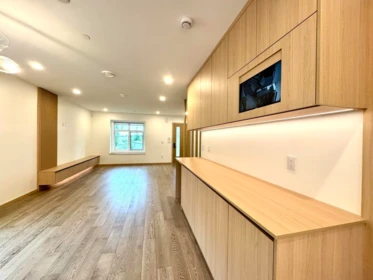
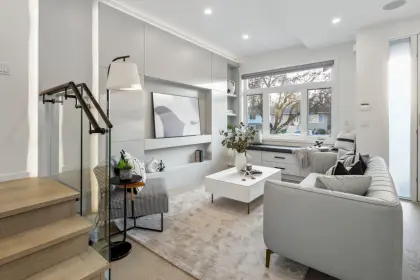
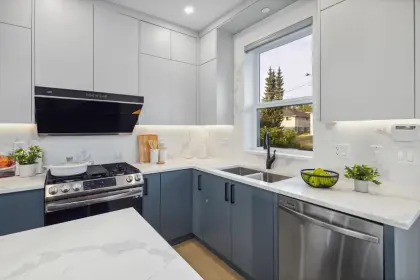
Welcome to this stunning and beautiful designed modern side-by-side brand new duplex in Vancouver East. This modern home features a spacious 1868 sf living space, bright and huge living room with open concept modern kitchen on main flor with fully installed A/C and HRV. A private double garage and a legal 1-bedroom basement suite for mortgage helper and backed by a 2-5-10 year warranty. Conveniently located near schools, parks, library and public transportation, it's ideal for first-time buyers or growing families. This property is definitely worth checking out! Book your private showing now. OPEN HOUSE: October 18th (Sun) 2–4 PM.
| Basement Finished Area (sqft) | 400 |
|---|---|
| Basement Features | Exterior Entry |
| Appliances Included | Washer/Dryer, Dishwasher, Refrigerator, Stove |
| Fireplace | 0 |
| Heating Type | Mixed |
| Cooling | Central Air, Air Conditioning |
| Laundry | In Unit |
| # of Kitchens | 2 |
| Flooring | Laminate, Tile |
| Foundation | Concrete Perimeter |
| View Description | City |
|---|---|
| Roof | Asphalt |
| Structures | Duplex, Residential Attached |
| Price | $1,599,000 |
|---|---|
| Total Bedrooms | 4 |
| Total Bathrooms | 4 |
| Full Bathrooms | 3 |
| Half Bathrooms | 1 |
| Floor Area Total (sqft) | 1868 |
| Year Built | 2026 |
| Age Of Building | 0 |
| Building Type | Half Duplex |
| Property Type | Residential |
| Stories | 2 |
| Ownership Type | Freehold Strata |
| Maintenance Fee | 0 |
| Utility Type | Community, Electricity Connected, Natural Gas Connected, Water Connected |
| Utility Sewer | Public Sewer, Sanitary Sewer |
| Water (WaterSource) | Public |
| Parking Type | Garage Double, Rear Access, Garage Door Opener |
| Total Parking Spaces | 2 |
| Strata Restrictions | No Restrictions |
| Rental Suites | Legal Suite |
| Units In Development | 2 |
| Lot Size | 5280 |
|---|---|
| Lot Size Depth | Feet |
| Lot Size Frontage | 44 |
| MLS® # | R3119306 |
| Area | Vancouver East |
| Neighbourhood | Collingwood VE |
| City | Vancouver |
| Postal Code | V5R 2J9 |
| Gross Taxes | 0 |
| Zoning | RS-1 |
| Floor | Type | Dimensions |
|---|---|---|
| Main Level | Living Room | 13'8 x 13'8 ft |
| Main Level | Dining Room | 18'1 x 18'1 ft |
| Main Level | Kitchen | 12'0 x 12'0 ft |
| Above Level | Primary Bedroom | 11'1 x 11'1 ft |
| Above Level | Bedroom | 11'7 x 11'7 ft |
| Above Level | Bedroom | 10'0 x 10'0 ft |
| Basement Level | Kitchen | 9'9 x 9'9 ft |
| Basement Level | Living Room | 16'4 x 16'4 ft |
| Basement Level | Bedroom | 9'11 x 9'11 ft |
| Floor | Ensuite | Pieces |
|---|---|---|
| Main Level | No | #2 |
| Above Level | Yes | #4 |
| Above Level | No | #4 |
| Basement | No | #4 |
Listed by: Magsen Realty Inc.
NOTE: This representation is based in whole or in part on data generated by the Chilliwack & District Real Estate Board, Fraser Valley Real Estate Board or Greater Vancouver REALTORS® which assumes no responsibility for its accuracy.
Public Schools
Information includes BC Government Open License data; school details change often and are offered solely as general guidance.
Private Schools
Closest Transit
Crime Rate
Demographics
Noise/ Power Lines
Other
5216 Rupert Street has a sell-speed score of 66/100, placing it in the "Expected to sell within weeks" band. The listing is priced 16.7% below comparable active properties in Collingwood VE, which is a strong competitive signal. Based on these signals, EstateBlock predicts this listing is likely to sell within a few weeks.
Natural hazards vary by location and can change over time. The following provides a summary of potential impacts to this area, postal code V5R 2J9, over the next 30 years. Projections use the 2041–2070 period (2050s) under a moderate emissions scenario (SSP2-4.5).
Outside of designated flood hazard zones. Under 10% of buildings in this area have flood risk over the next 30 years.
Located within the "Vancouver" WUI zone (Risk Class 5 — Low). Based on BC Wildfire Service provincial WUI Risk Class mapping; not a site-specific assessment.
Annual avg PM2.5 5.1 µg/m³ — meets Canada's CAAQS. Nearest station: Vancouver Clark Drive, Vancouver (~3.7 km). Annual avg AQHI 2.2 — Low Risk.
Vancouver currently sees ~1 day above 30 °C per year (1981–2010 baseline), projected to rise to ~6 by the 2050s (SSP2-4.5 moderate emissions). Hottest day of the year: ~29.7 °C baseline, ~32 °C projected. Tropical nights (>18 °C): ~0 baseline, ~4 projected.
Annual precipitation ~1515 mm (1981–2010 baseline), projected ~1575 mm by the 2050s. Extreme 1-day rainfall: ~50.5 mm baseline, ~57 mm projected. Values vary modestly across the Lower Mainland.
Longest annual dry spell (consecutive dry days): ~22 days baseline, ~24 days projected for the 2050s. CDD is used as a regional drought proxy; drought risk varies modestly across the Lower Mainland.


44 Schools are within 3km
| School | Type | Grades Served | Catchment Info | Rating | Distance |
|---|---|---|---|---|---|
Collingwood Neighbourhood School |
Public |
Grades ServedK-3
|
Catchment Info—
|
Distance630 m
|
|
Sir Wilfred Grenfell Community |
Public |
Grades Served—
|
Catchment Info—
|
Distance804 m
|
|
Sir Wilfred Grenfell Community School |
Public |
Grades ServedK-7
|
Catchment InfoIn Catchment
|
Distance816 m
|
|
John Norquay Elementary School |
Public |
Grades ServedK-7
|
Catchment Info—
|
Distance954 m
|
|
Windermere Community Secondary School |
Public |
Grades Served8-12
|
Catchment InfoIn Catchment
|
Distance1.18 KM
|
|
Graham Bruce Community Elementary School |
Public |
Grades ServedK-7
|
Catchment Info—
|
Distance1.22 KM
|
|
G. T. Cunningham Elementary School |
Public |
Grades ServedK-7
|
Catchment Info—
|
Distance1.22 KM
|
|
Dr. H. N. MacCorkindale Elementary School |
Public |
Grades ServedK-7
|
Catchment Info—
|
Distance1.29 KM
|
|
Killarney Secondary School |
Public |
Grades Served8-12
|
Catchment Info—
|
Distance1.37 KM
|
|
Waverley Elementary School |
Public |
Grades ServedK-7
|
Catchment Info—
|
Distance1.49 KM
|
|
Renfrew Community Elementary School |
Public |
Grades ServedK-7
|
Catchment Info—
|
Distance1.67 KM
|
|
Cascade Heights Elementary |
Public |
Grades ServedK-7
|
Catchment Info—
|
Distance1.72 KM
|
|
Corpus Christi School |
Independent |
Grades ServedK-7
|
Catchment Info—
|
Distance1.74 KM
|
|
École Inman Elementary |
Public |
Grades ServedK-7
|
Catchment Info—
|
Distance1.80 KM
|
|
Nootka Community Elementary School |
Public |
Grades ServedK-7
|
Catchment Info—
|
Distance1.86 KM
|
|
Lord Beaconsfield Elementary School |
Public |
Grades ServedK-7
|
Catchment Info—
|
Distance1.87 KM
|
|
Gladstone Secondary |
Public |
Grades Served—
|
Catchment Info—
|
Distance1.96 KM
|
|
Gladstone Secondary School |
Public |
Grades Served8-12
|
Catchment Info—
|
Distance1.98 KM
|
|
Sir Charles Kingsford-Smith School |
Public |
Grades ServedK-7
|
Catchment Info—
|
Distance2.04 KM
|
|
Captain James Cook Elementary School |
Public |
Grades ServedK-7
|
Catchment Info—
|
Distance2.04 KM
|
|
Anne-Hebert |
Public |
Grades Served—
|
Catchment Info—
|
Distance2.05 KM
|
|
Tecumseh Elementary School |
Public |
Grades ServedK-7
|
Catchment Info—
|
Distance2.05 KM
|
|
Sir Charles Kingsford-Smith |
Public |
Grades Served—
|
Catchment Info—
|
Distance2.05 KM
|
|
Champlain Heights Community Elementary School |
Public |
Grades ServedK-7
|
Catchment Info—
|
Distance2.06 KM
|
|
Vancouver Christian |
Independent |
Grades Served—
|
Catchment Info—
|
Distance2.16 KM
|
|
Vancouver Christian School |
Independent |
Grades ServedK-6
|
Catchment Info—
|
Distance2.16 KM
|
|
St.Jude's School |
Independent |
Grades ServedK-7
|
Catchment Info—
|
Distance2.17 KM
|
|
Whytecliff Agile Learning Centre-Burnaby |
Independent |
Grades Served—
|
Catchment Info—
|
Distance2.24 KM
|
|
Westside Montessori Academy |
Independent |
Grades ServedK-7
|
Catchment Info—
|
Distance2.27 KM
|
|
Tecumseh Annex |
Public |
Grades ServedK-3
|
Catchment Info—
|
Distance2.39 KM
|
|
Lord Selkirk Elementary School |
Public |
Grades ServedK-7
|
Catchment Info—
|
Distance2.46 KM
|
|
Lord Selkirk Annex |
Public |
Grades ServedK-4
|
Catchment Info—
|
Distance2.50 KM
|
|
Coquitlam College - Brookmere Secondary |
Independent |
Grades Served—
|
Catchment Info—
|
Distance2.54 KM
|
|
Chaffey-Burke Elementary School |
Public |
Grades ServedK-7
|
Catchment Info—
|
Distance2.60 KM
|
|
Qawsain Knowledge House |
Independent |
Grades ServedK-3
|
Catchment Info—
|
Distance2.62 KM
|
|
Champlain Heights Annex |
Public |
Grades ServedK-3
|
Catchment Info—
|
Distance2.66 KM
|
|
Vancouver Technical Secondary |
Public |
Grades Served—
|
Catchment Info—
|
Distance2.68 KM
|
|
Moscrop Secondary School |
Public |
Grades Served8-12
|
Catchment Info—
|
Distance2.71 KM
|
|
David Thompson Secondary School |
Public |
Grades Served8-12
|
Catchment Info—
|
Distance2.79 KM
|
|
Sir Richard McBride Elementary School |
Public |
Grades ServedK-7
|
Catchment Info—
|
Distance2.80 KM
|
|
Sir James Douglas Elementary School |
Public |
Grades ServedK-7
|
Catchment Info—
|
Distance2.85 KM
|
|
Sir Sandford Fleming Elementary School |
Public |
Grades ServedK-7
|
Catchment Info—
|
Distance2.85 KM
|
|
David Oppenheimer Elementary School |
Public |
Grades ServedK-7
|
Catchment Info—
|
Distance2.89 KM
|
|
Suncrest Elementary School |
Public |
Grades ServedK-7
|
Catchment Info—
|
Distance2.92 KM
|
Calculate your commute
5216 Rupert St, Vancouver, BC is ideally located for commuters. The property is 0.7 km from Joyce, with a 26 min SkyTrain ride to Downtown Vancouver (Waterfront Station). The closest bus stop is Westbound Kingsway @ Spencer St (0.13 km). Walk Score Transit rating: Excellent Transit (82/100).



| Year | Land | Improvements | Total Assessed | YOY Change |
|---|---|---|---|---|
| 2026 | $1,725,000 | $1,203,000 | $2,928,000 |
+5.6%
|
| 2025 | $1,669,000 | $1,103,000 | $2,772,000 |
+21.3%
|
| 2024 | $1,806,198 | $479,000 | $2,285,198 |
+11.1%
|
| 2023 | $1,730,000 | $327,000 | $2,057,000 |
+6.6%
|
| 2022 | $1,606,000 | $324,000 | $1,930,000 | — |
Buy Vs Rent Calculator
Rent vs own
—
Comparable data is unavailable at the neighbourhood level. City-wide in Vancouver, similar properties average $1,919,389 across 16 active listings — this listing is 16.7% below the Vancouver average. This property is flagged as a Hot Deal (16.7% cheaper than comparables) based on its competitive pricing and market demand.

Potential Cashback for this listing if you buy with us
to track your cashback progress
Buy with us & save on this property
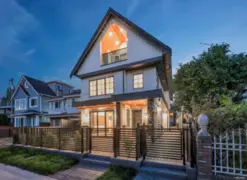
$1,498,000
1 5150 Spencer Street, Vancouver, BC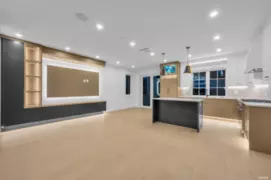
$1,598,000
2 5150 Spencer Street, Vancouver, BC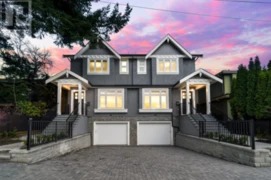
$1,798,000
5584 Rupert Street, Vancouver, BC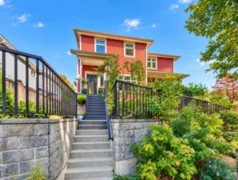
$1,499,000
5502 Dundee Street, Vancouver, BC
$1,588,000
2828 Cheyenne Avenue, Vancouver, BC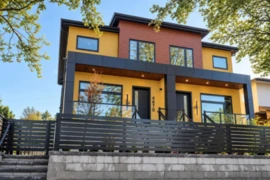
$1,799,000
4670 Todd Street, Vancouver, BC
$1,297,000
5440 Rhodes Street, Vancouver, BC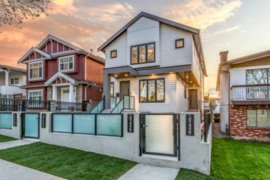
$1,798,000
1 5459 Rhodes Street, Vancouver, BC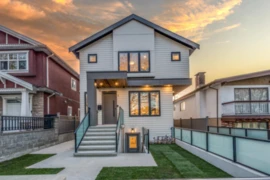
$1,768,000
1 5461 Rhodes Street, Vancouver, BC
$1,399,000
5405 Wales Street, Vancouver, BC 5.7% price reduction
$1,299,000
5407 Wales Street, Vancouver, BC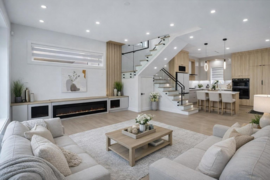
$1,348,000
5092 Clarendon Street, Vancouver, BC