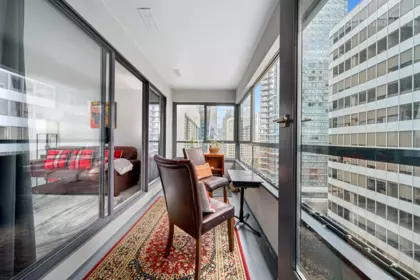
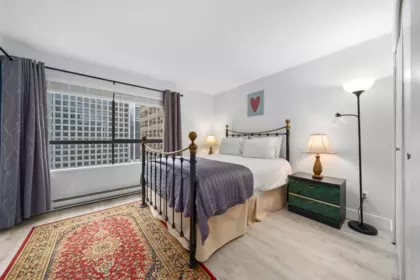
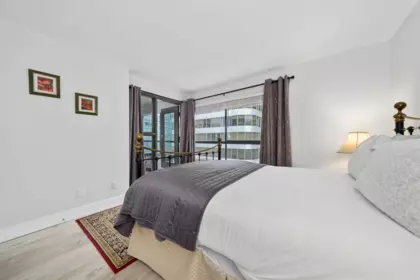
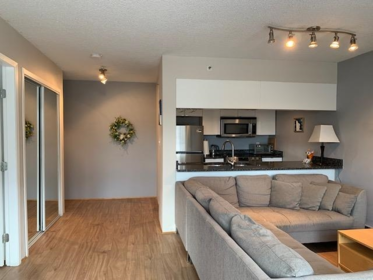
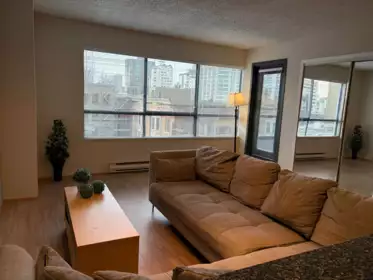
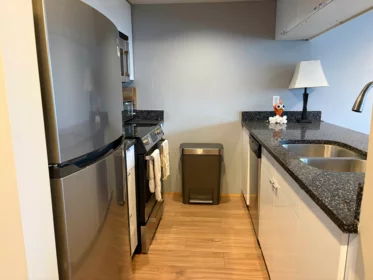
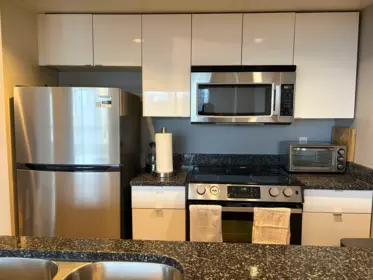
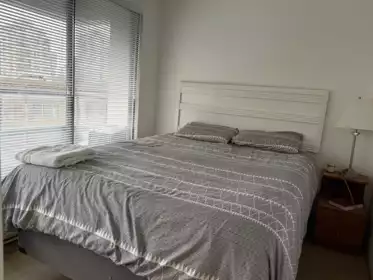
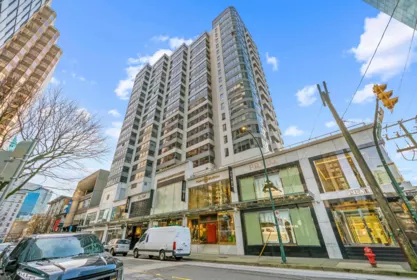
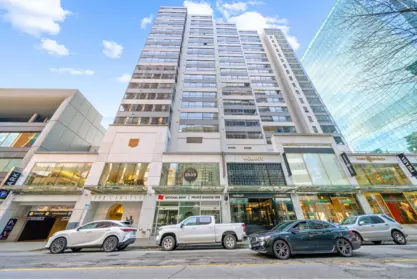
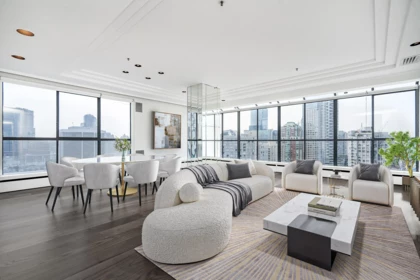
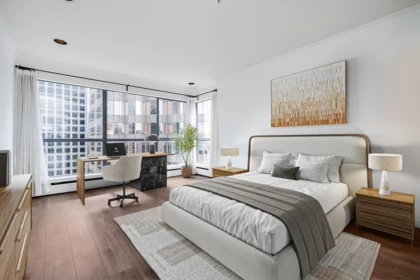
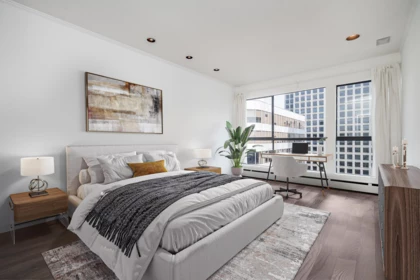
About this building
About The Carlyle
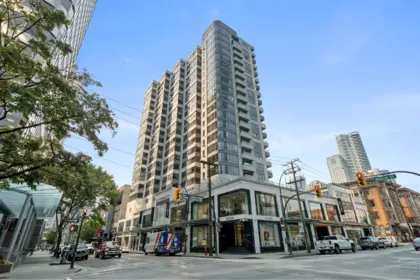
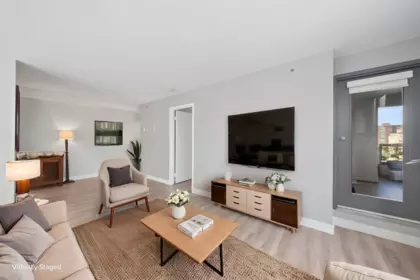
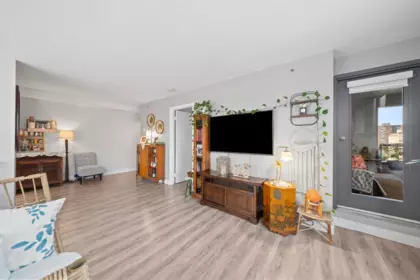
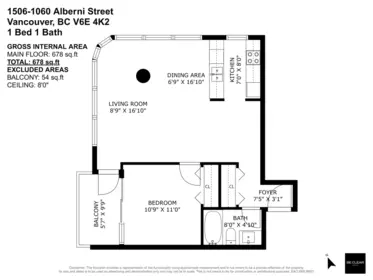
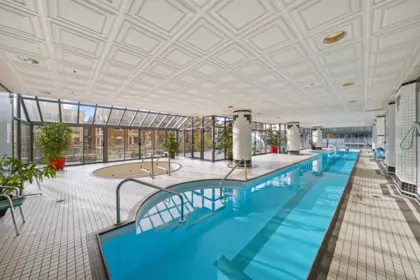
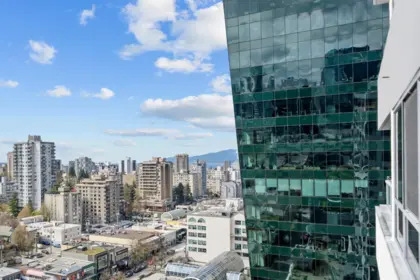
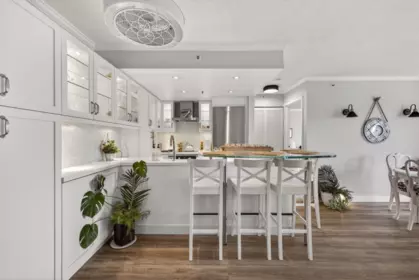
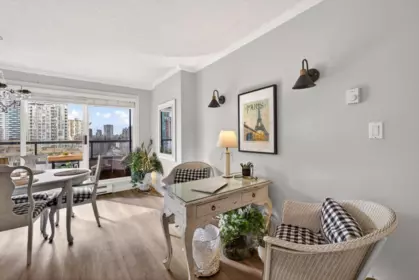
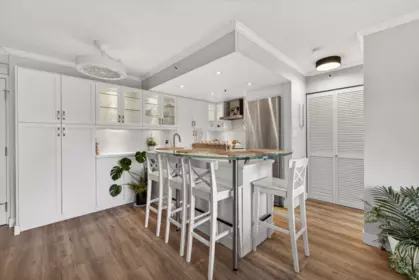
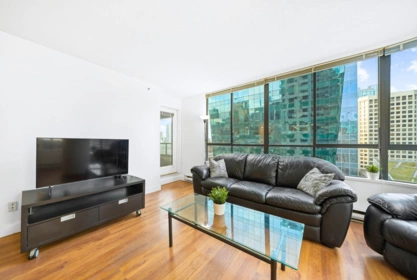
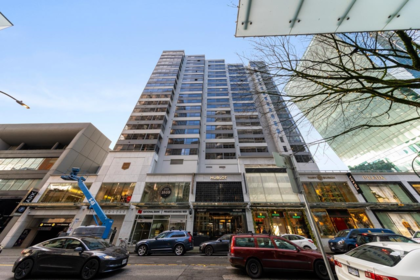
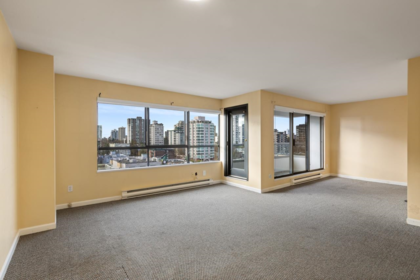
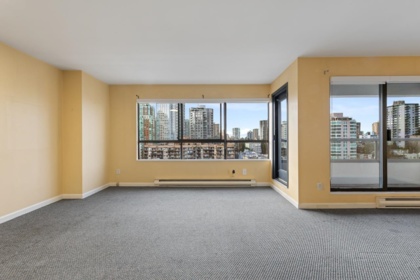
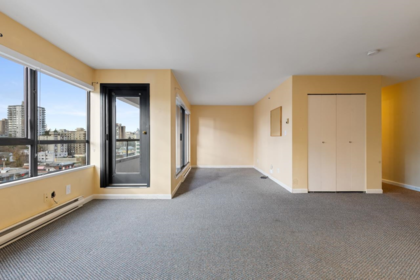
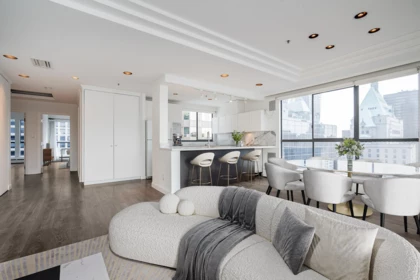
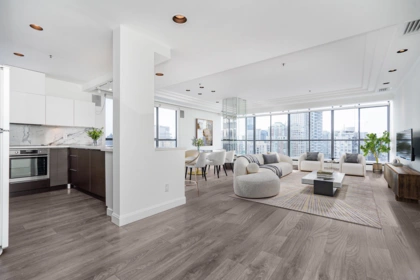
Located in Vancouver, BC, The Carlyle is a high-rise tower at 1060 Alberni Street. Heating type is electric, baseboard. It is registered under strata plan VR2213 and managed by Dwell Property Management. On-site amenities include pool: indoor, exercise centre and swirlpool/hot tub. Strata fees include management, recreation facility, hot water, caretaker, garbage pickup and gardening. Pets are allowed with restrictions (cats and dogs, up to 1) and rentals are allowed with restrictions. It is of concrete construction and held as freehold strata. Listed location features include central location, shopping nearby and recreation nearby. Each home generally includes about 1 parking space per unit and storage lockers in some units. With 190 homes and 22 storeys, it was completed in 1989. The complex spans 2 civic addresses.
Year built 1989
Homes 147
Title Freehold Strata
Management Dwell Property Management
Strata plan VR2213 (also written: VAS2213)
Live MLS®
Condos for Sale in The Carlyle
4 homes for sale · updated
Oct 21, 2026 at 10:25am
$559,000
1
Beds
1
Baths
678
sqft
1988
built
MLS® R3175202, RE/MAX Crest Realty
$890,000
2
Beds
2
Baths
916
sqft
1988
built
MLS® R3174318, eXp Realty
$890,000
2
Beds
2
Baths
963
sqft
1988
built
MLS® R3173580, eXp Realty
$528,000
1
Beds
1
Baths
580
sqft
1988
built
MLS® R3092736, Selmak Realty Limited
Sold history
Recently Sold in The Carlyle
4 homes sold in the last 12 months
1108 1060 Alberni Street, Vancouver, BC
2
Beds
2
Baths
917
sqft
1988
built
MLS® R3109597
1006 1060 Alberni Street, Vancouver, BC
1
Beds
1
Baths
666
sqft
1988
built
MLS® R3085416
910 1060 Alberni Street, Vancouver, BC
1
Beds
1
Baths
583
sqft
1988
built
MLS® R3071868
PH1 1060 Alberni Street, Vancouver, BC
2
Beds
2
Baths
1428
sqft
1988
built
MLS® R3065592
2008 1060 Alberni Street, Vancouver, BC
1
Beds
1
Baths
927
sqft
1988
built
MLS® R2998987
1210 1060 Alberni Street, Vancouver, BC
1
Beds
1
Baths
580
sqft
1988
built
MLS® R3029759
1208 1060 Alberni Street, Vancouver, BC
2
Beds
2
Baths
938
sqft
1988
built
MLS® R2968026
809 1060 Alberni Street, Vancouver, BC
1
Beds
1
Baths
592
sqft
1988
built
MLS® R2967502
710 1060 Alberni Street, Vancouver, BC
1
Beds
1
Baths
602
sqft
1988
built
MLS® R2965452
1607 1060 Alberni Street, Vancouver, BC
2
Beds
1
Baths
880
sqft
1988
built
MLS® R2944983
1406 1060 Alberni Street, Vancouver, BC
1
Beds
1
Baths
667
sqft
1988
built
MLS® R2935553
2010 1060 Alberni Street, Vancouver, BC
1
Beds
1
Baths
580
sqft
1988
built
MLS® R2874314
1508 1060 Alberni Street, Vancouver, BC
2
Beds
2
Baths
946
sqft
1988
built
MLS® R2840972
409 1060 Alberni Street, Vancouver, BC
1
Beds
1
Baths
598
sqft
1988
built
MLS® R2842071
1002 1060 Alberni Street, Vancouver, BC
1
Beds
1
Baths
685
sqft
1988
built
MLS® R2823981
MLS®
Address
Sold Price
Beds
Baths
Sqft
Sold Date
R3109597
1108 - 1060 Alberni Street
2
2
917
Jul 31, 2026
R3085416
1006 - 1060 Alberni Street
1
1
666
Apr 8, 2026
R3071868
910 - 1060 Alberni Street
1
1
583
Feb 26, 2026
R3065592
PH1 - 1060 Alberni Street
2
2
1,428
Dec 16, 2025
R2998987
2008 - 1060 Alberni Street
1
1
927
Sep 15, 2025
R3029759
1210 - 1060 Alberni Street
1
1
580
Aug 28, 2025
R2968026
1208 - 1060 Alberni Street
2
2
938
Jun 20, 2025
R2967502
809 - 1060 Alberni Street
1
1
592
May 30, 2025
R2965452
710 - 1060 Alberni Street
1
1
602
Apr 15, 2025
R2944983
1607 - 1060 Alberni Street
2
1
880
Feb 14, 2025
R2935553
1406 - 1060 Alberni Street
1
1
667
Nov 27, 2024
R2874314
2010 - 1060 Alberni Street
1
1
580
Jun 10, 2024
R2840972
1508 - 1060 Alberni Street
2
2
946
Mar 1, 2024
R2842071
409 - 1060 Alberni Street
1
1
598
Feb 9, 2024
R2823981
1002 - 1060 Alberni Street
1
1
685
Nov 21, 2023
Market analytics
Price History & Market Trends for The Carlyle
Median price Price per sqft Sales volume
Aggregate annual price trend for the building. Individual sale records are not displayed. Years with fewer than 3 sales show no price; sign in to see them.
Active Listings in The Carlyle Right Now
Active listings 4 for sale
Median ask price $724,500
Median ask $/sqft $917
Building features
Amenities at The Carlyle
The details
Building Details for The Carlyle
Dwelling type Apartment/Condo
Construction Concrete
Exterior finish Mixed, Concrete
Foundation Concrete Perimeter
Heating / fuel Electric
Parking Garage: Underground
Storage lockers Limited
Services Electricity, Sanitary Sewer, Water
Management Dwell Property Management
Maintenance fee includes
Recreation Facility
Management
Hot Water
Garbage Pickup
Caretaker
Strata bylaws
Pet & Rental Bylaws at The Carlyle
🐾 Pets w/ restrictions 🐱 Cats OK 🐕 Dogs OK Max 1 pets 🔑 Rentals allowed
Age restriction: none
Pet & rental rules from listing data. Confirm against current bylaws before an offer.
Compare
Similar Buildings Near 1060 Alberni Street
Explore more in Vancouver
Good to know
Frequently Asked Questions About The Carlyle
How much does it cost to buy in The Carlyle?
There are 4 condos for sale, with a median asking price of $725K (about $917/sqft) — from $528K to $890K.
Are pets allowed in The Carlyle?
Yes — Pets w/ restrictions, typically up to 1.
Can I rent out my unit at The Carlyle?
Yes, rentals are allowed (Rentals allowed). Confirm current limits in the strata bylaws before listing.
Who manages The Carlyle?
The Carlyle is managed by Dwell Property Management.
When was The Carlyle built?
The Carlyle was completed in 1989 and has 147 homes.