Sold
523C 2036 London Lane, Whistler, BC
2
Beds
2
Baths
896
sqft
2001
built

1431&33 4308 Main Street, Whistler, British Columbia V8E 1A9
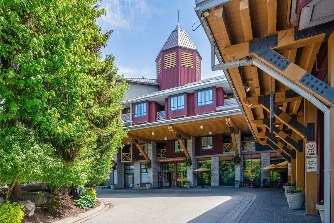
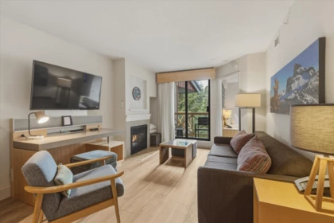
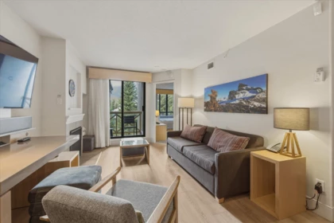
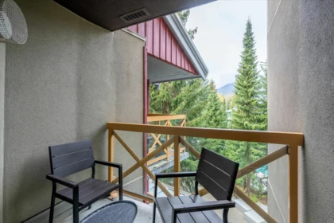
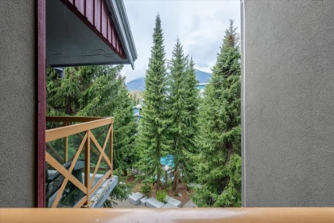
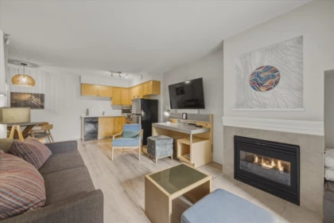
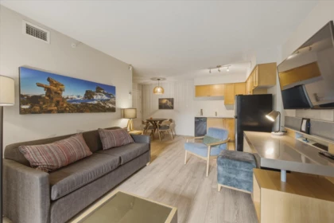
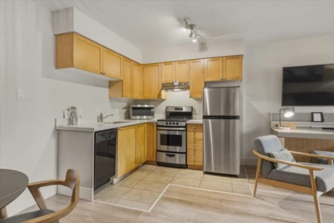
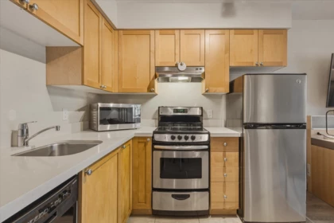
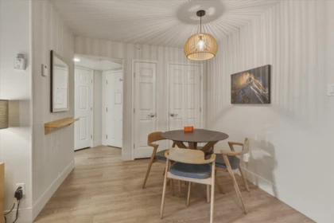
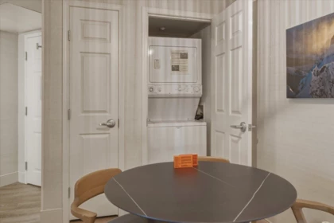
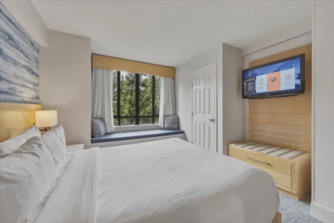
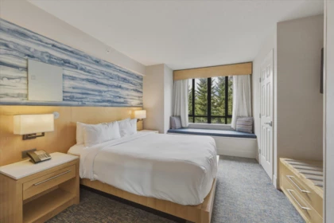
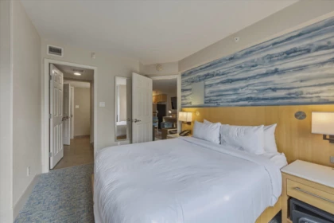
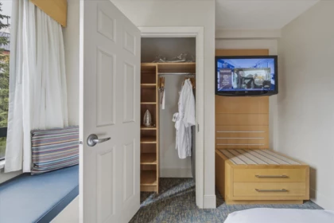
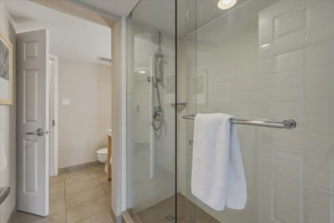
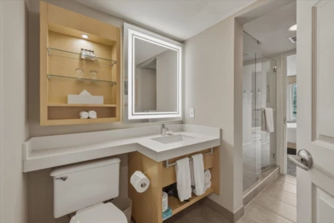
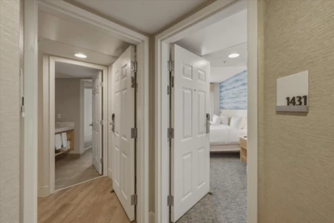
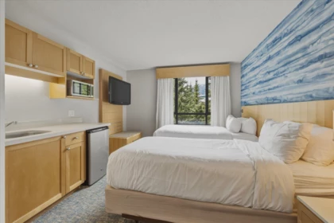
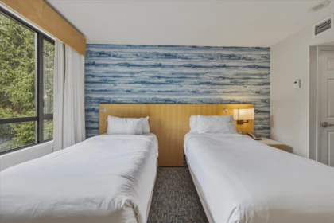
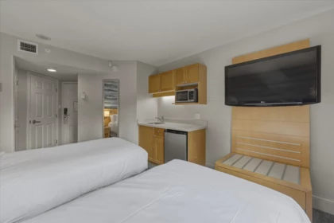
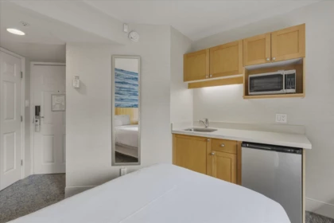
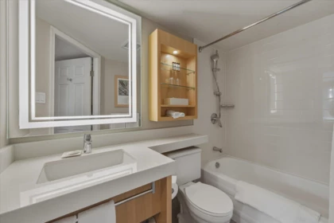
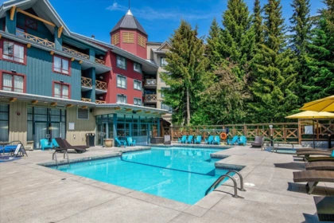
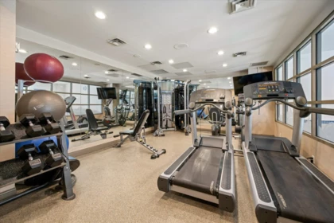
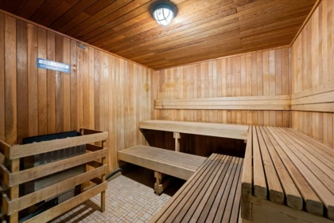
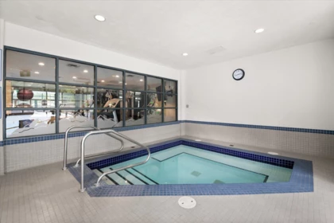
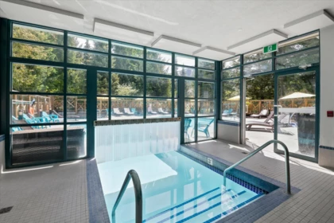
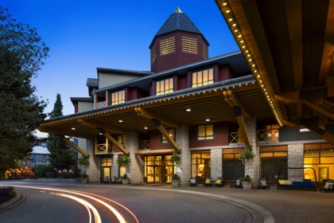
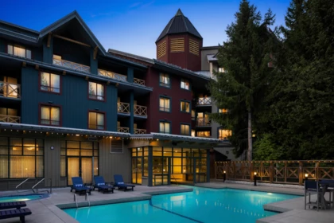
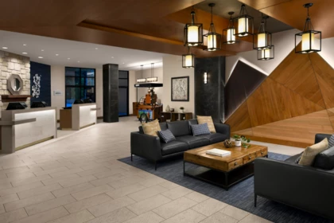
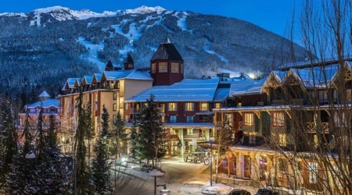
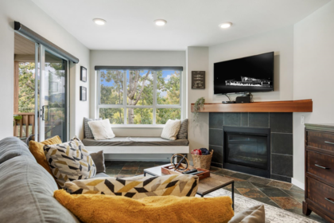
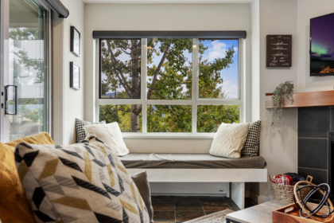
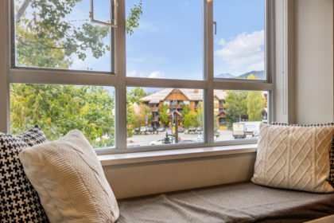
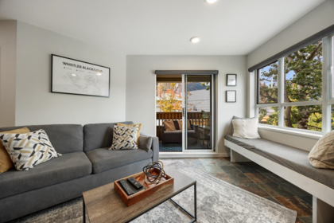
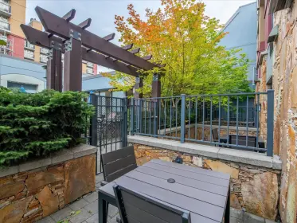
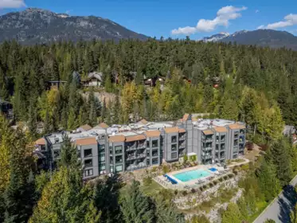
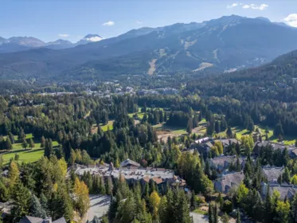
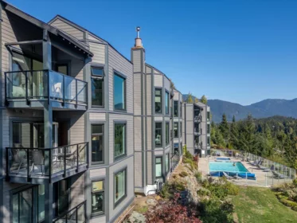
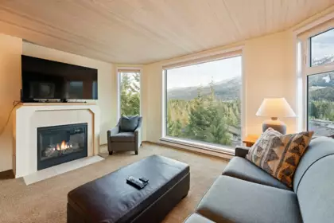
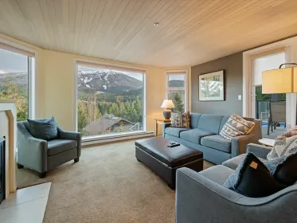
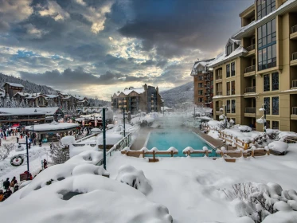
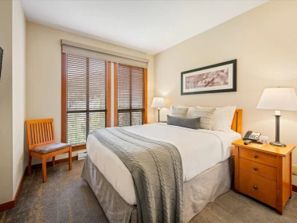
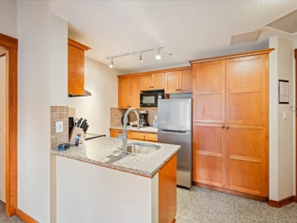
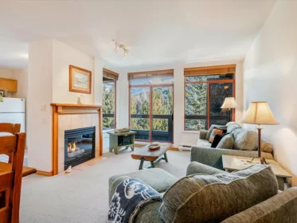
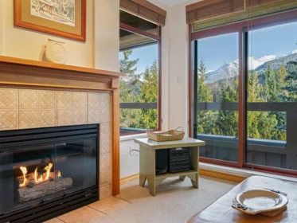
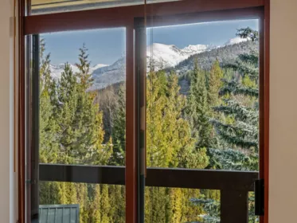
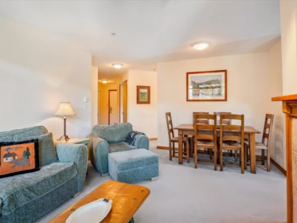
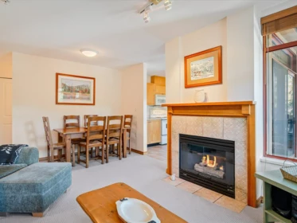
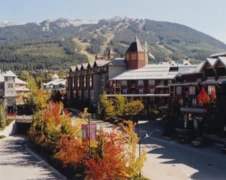
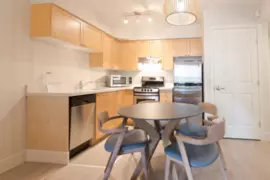
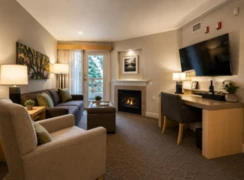
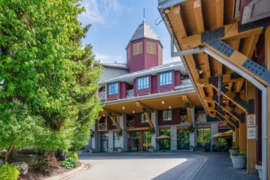
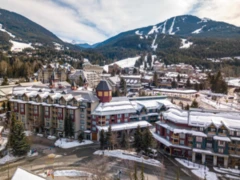
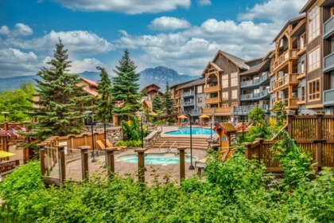
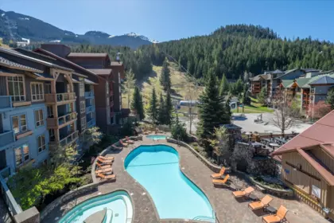
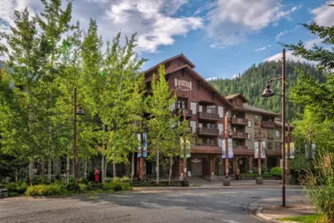
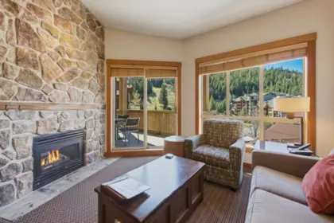
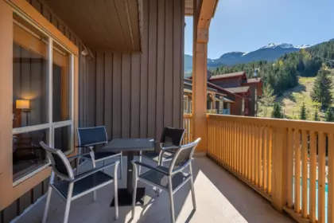
Tucked into the heart of Whistler Village, Suite 1431/1433 at the Delta Whistler Village Suites captures the easy rhythm of mountain living. Winter mornings begin with fresh snow outside your window and coffee before first tracks, while summer evenings drift by after lake days, trail rides, or slow strolls home through the village as the mountains fade into dusk. With a rare lock-off configuration, this full-service condominium comfortably sleeps 6 with Whistler Mountain and pool views, it offers exceptional flexibility for owners, guests, and rental use — equally suited to family getaways, shared trips with friends, or planned escapes to the mountains. Located in sought-after Village North, the Delta is one of Whistler’s most consistently popular hotel properties.
| Basement Finished Area (sqft) | 0 |
|---|---|
| Basement Features | None |
| Appliances Included | Washer/Dryer, Dishwasher, Refrigerator, Stove, Microwave |
| Interior Features | Elevator |
| Fireplace | 1 |
| Heating Type | Mixed, Natural Gas |
| Cooling | Air Conditioning |
| Laundry | In Unit |
| # of Kitchens | 1 |
| Flooring | Other, Wall/Wall/Mixed |
| Foundation | Slab |
| View Description | Whistler Mountain and Pool |
|---|---|
| Roof | Metal |
| Structures | Multi Family, Residential Attached |
| Price | $725,000 |
|---|---|
| Total Bedrooms | 2 |
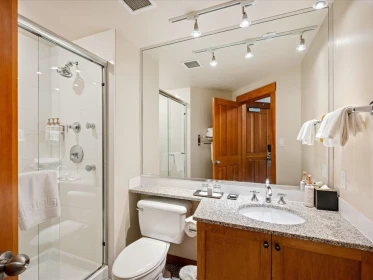
| Total Bathrooms | 2 |
| Full Bathrooms | 2 |
| Half Bathrooms | 0 |
| Floor Area Total (sqft) | 859 |
| Year Built | 1998 |
| Age Of Building | 28 |
| Building Type | Apartment/Condo |
| Property Type | Residential |
| Stories | 1 |
| Building Amenities | Bike Room, Exercise Centre, Recreation Facilities, Sauna/Steam Room, Concierge, Cable/Satellite, Electricity, Trash, Maintenance Grounds, Gas, Heat, Hot Water, Management, Snow Removal |
| Building Name | Delta Whistler Village Suites |
| Ownership Type | Freehold Strata |
| Maintenance Fee | 0 |
| Community Features | Restaurant, Shopping Nearby |
| Amenities Nearby | Bike Room, Exercise Centre, Recreation Facilities, Sauna/Steam Room, Concierge, Cable/Satellite, Electricity, Trash, Maintenance Grounds, Gas, Heat, Hot Water, Management, Snow Removal |
| Utility Type | Electricity Connected, Natural Gas Connected, Water Connected |
| Utility Sewer | Public Sewer, Sanitary Sewer |
| Water (WaterSource) | Public |
| Parking Type | Garage Under Building, Side Access, Asphalt |
| Total Parking Spaces | 1 |
| Strata Restrictions | Pets Allowed w/Rest.,Rentals Allwd w/Restrctns |
| Pet Restrictions | Yes With Restrictions |
| Rental Restrictions | 100 |
| Rental Suites | None |
| Lot Size Depth | Feet |
|---|---|
| MLS® # | R3121710 |
| Area | Whistler |
| Neighbourhood | Whistler Village |
| City | Whistler |
| Postal Code | V8E 1A9 |
| Gross Taxes | $6,920 |
| Zoning | HA1 |
| Floor | Type | Dimensions |
|---|---|---|
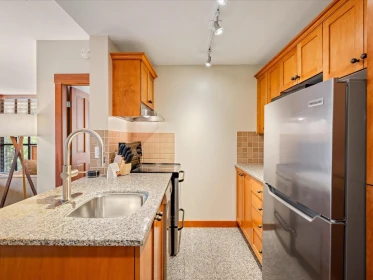
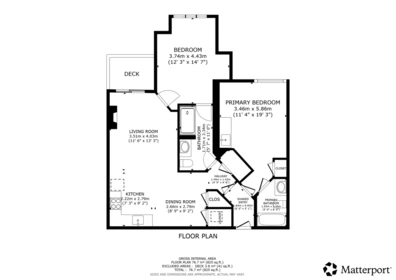
| Main Level | Kitchen | 7'3 x 7'3 ft |
| Main Level | Living Room | 11'6 x 11'6 ft |
| Main Level | Bedroom | 12'3 x 12'3 ft |
| Main Level | Bedroom | 11'4 x 11'4 ft |
| Main Level | Foyer | 6' x 6' ft |
| Main Level | Dining Room | 8'9 x 8'9 ft |
| Floor | Ensuite | Pieces |
|---|---|---|
| Main Level | Yes | #4 |
| Main Level | No | #4 |
Listed by: RE/MAX Sea to Sky Real Estate
NOTE: This representation is based in whole or in part on data generated by the Chilliwack & District Real Estate Board, Fraser Valley Real Estate Board or Greater Vancouver REALTORS® which assumes no responsibility for its accuracy.
4308 Main Street, Whistler Village, Whistler
Delta Whistler Village Suites building detailsBuilding
Bylaws on record
Market at Delta Whistler Village Suites
$844/sqft, in line with the building median of $844.
From MLS® and public strata records. Verify against the current Form B and registered bylaws.
Private Schools
Closest Transit
Crime Rate
Demographics
Noise/ Power Lines
Other
1431&33 4308 Main Street has a sell-speed score of 66/100, placing it in the "Expected to sell within weeks" band. The listing is priced 36.9% below comparable active properties in Whistler Village, which is a strong competitive signal. The local market is currently a Buyer's Market with a sales-to-active ratio of 9.3% — buyers have more leverage. With only 151 competing homes currently listed, this property has significant competition. Based on these signals, EstateBlock predicts this listing is likely to sell within a few weeks.


2 Schools are within 3km
| School | Type | Grades Served | Catchment Info | Rating | Distance |
|---|---|---|---|---|---|
Myrtle Philip Community School |
Public |
Grades ServedK-7
|
Catchment Info—
|
Distance1.37 KM
|
|
Whistler Waldorf School |
Independent |
Grades ServedK-12
|
Catchment Info—
|
Distance1.79 KM
|



Buy Vs Rent Calculator
Rent vs own
—
Based on 20 comparable active apartments/condos in Whistler Village, the average asking price is $857,208. This listing is priced 15.4% below the neighbourhood average. This property is flagged as a Hot Deal (36.9% cheaper than comparables) based on its competitive pricing and market demand.

Potential Cashback for this listing if you buy with us
to track your cashback progress
Buy with us & save on this property
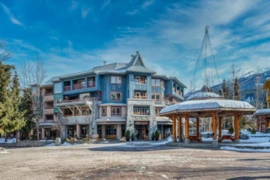
$799,000
425 4314 Main Street, Whistler, BC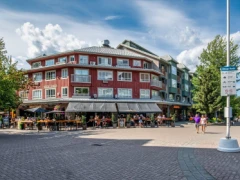
$868,000
444 4314 Main Street, Whistler, BC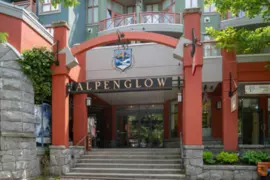
$850,000
501 4369 Main Street, Whistler, BC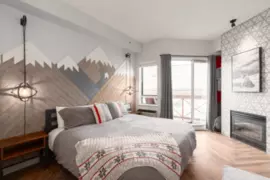
$799,000
318 4368 Main Street, Whistler, BC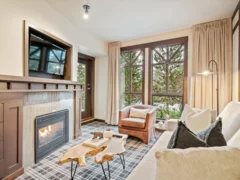
$699,999
315 4320 Sundial Crescent, Whistler, BC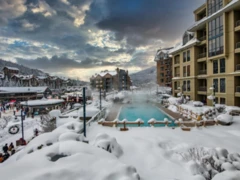
$729,000
604 4320 Sundial Crescent, Whistler, BC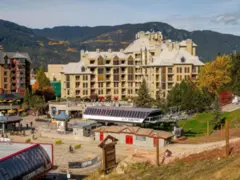
$649,000
202 4320 Sundial Crescent, Whistler, BC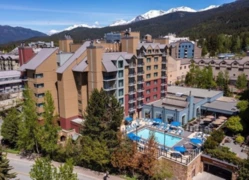
$599,999
613 4050 Whistler Way, Whistler, BC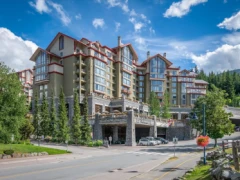
$644,000
972 4090 Whistler Way, Whistler, BC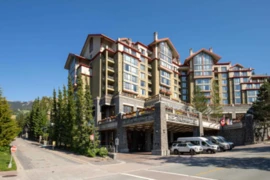
$599,000
487 4090 Whistler Way, Whistler, BC