
2980 Trail's End Lane, Whistler BC – House for Sale – MLS® R3159553
2980 Trail's End Lane, Whistler, British Columbia V8E 0L6
Photos
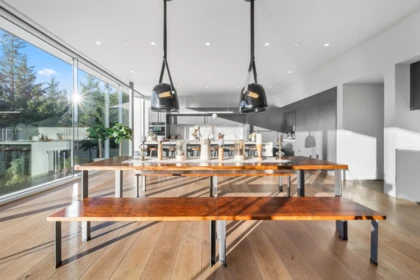
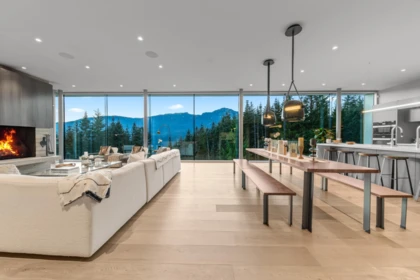


Property Details for 2980 Trail's End Lane
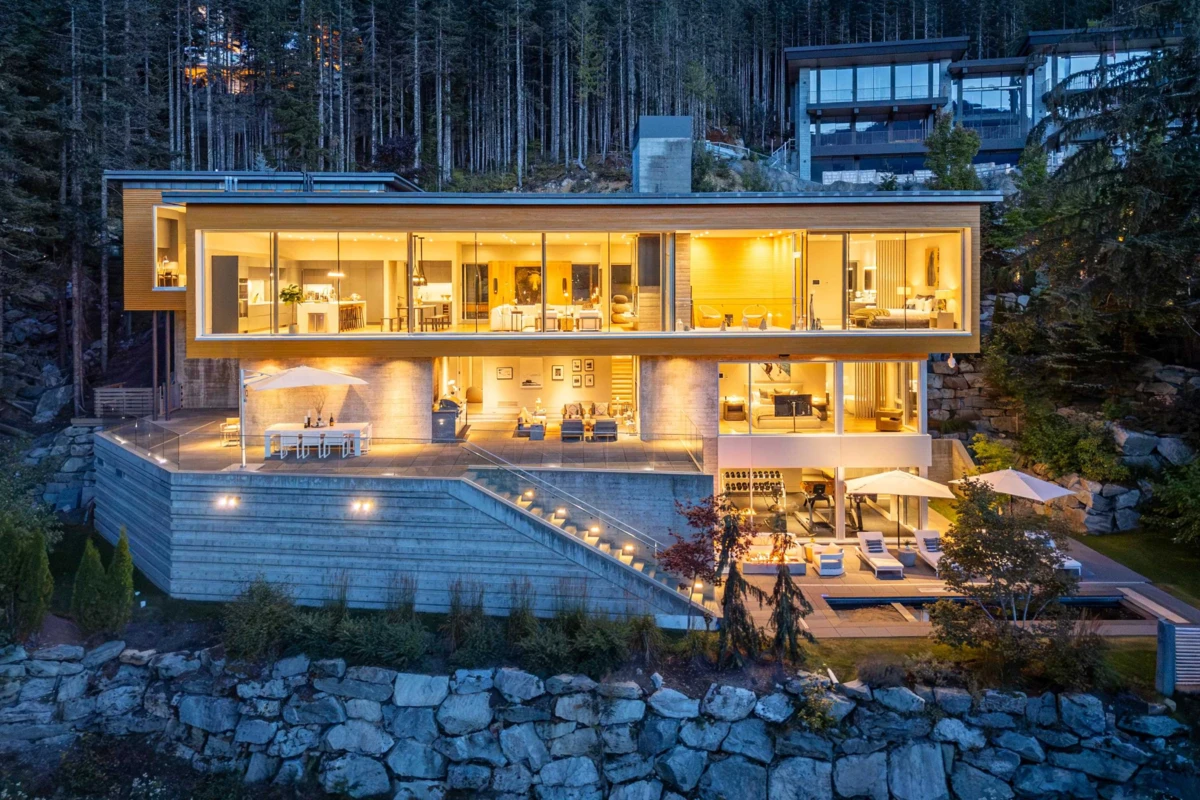
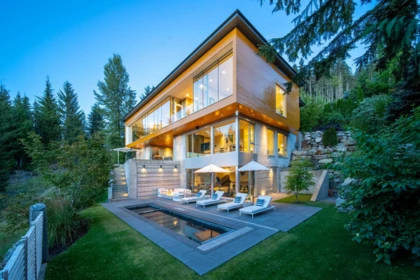
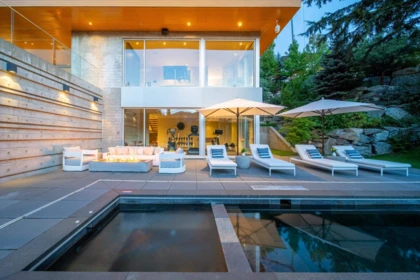
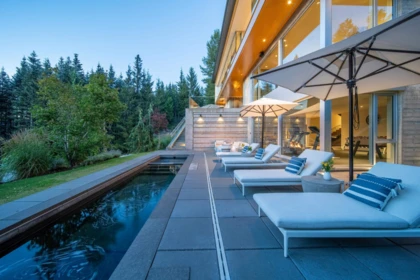
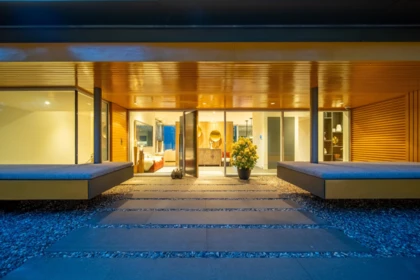
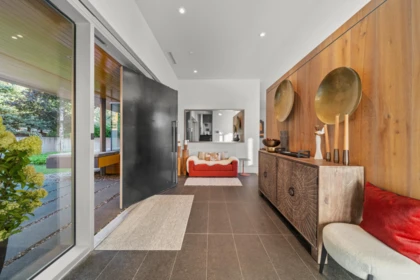
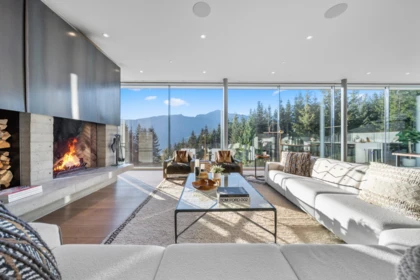
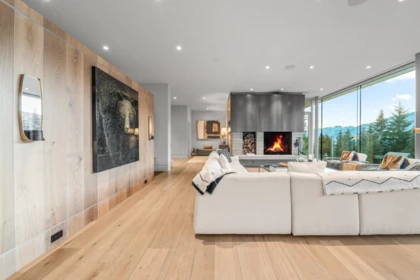
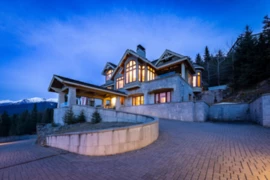
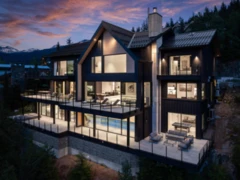
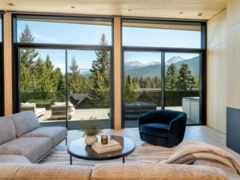
Antara is a contemporary architectural masterpiece by renowned Openspace Architecture, offering 7,375 sq. ft. of fully automated luxury on a private 1.1-acre Kadenwood estate. Whistler’s only private residential gondola provides effortless access to Creekside shops and restaurants, while true ski-in/ski-out access is directly from the backyard. Floor-to-ceiling curtain-wall glass frames breathtaking mountain views. Five bedrooms plus a double bunkroom sleep up to 18. Exceptional amenities include a climate-controlled wine cellar, private theatre with wet bar, gym, recreation room with pool table, heated outdoor pool and hot tub, outdoor kitchen, fireplaces and expansive terraces. A serene, retreat offering exceptional privacy and connection to nature.
Interior Features
| Basement Finished Area (sqft) | 2325 |
|---|---|
| Basement Features | Finished |
| Appliances Included | Washer/Dryer, Dishwasher, Refrigerator, Stove, Microwave, Wine Cooler |
| Interior Features | Storage, Central Vacuum |
| Fireplace | 2 |
| Heating Type | Forced Air, Natural Gas, Radiant |
| Cooling | Central Air, Air Conditioning |
| # of Kitchens | 1 |
| Flooring | Mixed |
| Foundation | Concrete Perimeter |
Exterior Features
| Exterior Features | Garden, Balcony, Private Yard |
|---|---|
| View Description | Mountain and lake |
| Roof | Metal |
| Structures | Residential Detached |
Building Details
| Price | $19,989,000 |
|---|---|
| Total Bedrooms | 5 |
| Total Bathrooms | 6 |
| Full Bathrooms | 5 |
| Half Bathrooms | 1 |
| Floor Area Total (sqft) | 7375 |
| Year Built | 2016 |
| Age Of Building | 10 |
| Building Type | Single Family Residence |
| Property Type | Residential |
| Stories | 3 |
| Building Amenities | Exercise Centre, Sauna/Steam Room, Trash, Gas, Snow Removal |
| Building Name | Kadenwood |
| Ownership Type | Freehold Strata |
| Maintenance Fee | $1,791.03 |
| Community Features | Shopping Nearby |
| Amenities Nearby | Exercise Centre, Sauna/Steam Room, Trash, Gas, Snow Removal |
| Utility Type | Electricity Connected, Natural Gas Connected, Water Connected |
| Utility Sewer | Public Sewer, Sanitary Sewer |
| Water (WaterSource) | Public |
| Parking Type | Garage Double, Front Access, Paver Block |
| Total Parking Spaces | 4 |
| Strata Restrictions | Pets Allowed,Rentals Allowed |
| Pet Restrictions | Cats OK, Dogs OK, Yes |
| Rental Suites | None |
Lot & Land
| Lot Size | 1.1 |
|---|---|
| MLS® # | R3159553 |
| Area | Whistler |
| Neighbourhood | Bayshores |
| City | Whistler |
| Postal Code | V8E 0L6 |
| Gross Taxes | $89,892.75 |
| Zoning | RTA11 |
Property Timeline
Rooms
| Floor | Type | Dimensions |
|---|---|---|
| Main Level | Dining Room | 16'0 x 16'0 ft |
| Main Level | Kitchen | 13'7 x 13'7 ft |
| Main Level | Living Room | 17'0 x 17'0 ft |
| Main Level | Primary Bedroom | 14'8 x 14'8 ft |
| Main Level | Foyer | 27'0 x 27'0 ft |
| Below | Bedroom | 20'9 x 20'9 ft |
| Below | Bedroom | 19'6 x 19'6 ft |
| Below | Bedroom | 15'0 x 15'0 ft |
| Below | Bedroom | 14'8 x 14'8 ft |
| Below | Media Room | 18'0 x 18'0 ft |
| Basement Level | Gym | 23'0 x 23'0 ft |
| Basement Level | Games Room | 24'0 x 24'0 ft |
| Basement Level | Den | 12'0 x 12'0 ft |
| Basement Level | Wine Room | 12'9 x 12'9 ft |
| Basement Level | Storage | 8'0 x 8'0 ft |
Bathrooms
| Floor | Ensuite | Pieces |
|---|---|---|
| Main Level | No | #2 |
| Main Level | Yes | #4 |
| Below | Yes | #4 |
| Below | Yes | #3 |
| Below | Yes | #3 |
Listed by: Sotheby's International Realty Canada
NOTE: This representation is based in whole or in part on data generated by the Chilliwack & District Real Estate Board, Fraser Valley Real Estate Board or Greater Vancouver REALTORS® which assumes no responsibility for its accuracy.
Map & Neighbourhood
Private Schools
- Elementary, Secondary
- Whistler Waldorf School
- Above Average 5.8 km
- Elementary, Secondary
- Whistler Waldorf School
- Above Average 5.8 km
Closest Transit
- Bus Stop
- Hwy 99 at Bayshore (SB)
- 0.87 km
Crime Rate
- Total Crime Rate
- Average
- Violent Crime Rate
- Below Average
- Property Crime Rate
- Average
Demographics
- Post-Secondary Education
- Above Average 36.8%
- No Certificate/Degree
- Below Average 4.3%
- Owner Occupied
- Average 66.8%
- Employment Rate
- Below Average 47.1%
Noise/ Power Lines
- Road/Hwy Noise
- Unlikely
- Railway/Sky train Noise
- Unlikely
- Airport/Port Noise
- Unlikely
- Close to major Power Lines
- Unlikely
Other
- Agricultural Land Reserve (ALR)
- Unlikely
- Flood Area
- Unlikely
- Close to Cemeteries
- Unlikely
Sell Speed & Competition
2980 Trail's End Lane has a sell-speed score of 42/100, placing it in the "May take longer than the area average to sell" band. The listing is has limited comparable pricing data available. The local market is currently a Buyer's Market with a sales-to-active ratio of 10.3% — buyers have more leverage. With only 97 competing homes currently listed, this property has moderate competition. Based on these signals, EstateBlock predicts this listing is could take longer than the area average to sell.
Nearby Restaurants, Cafes & Shops

Transit (7 nearby)
- Bus stop hwy 99 at bayshore (sb) · 869 m · Transit
- Bus stop london at gondola (nb) · 926 m · Transit
- Bus stop london at gondola (sb) · 939 m · Transit

Restaurants (3 nearby)
- Samurai bowl · 934 m · Restaurant
- Subway · 942 m · Fast Food
- Mekong · 965 m · Restaurant

Groceries (2 nearby)
- Bred - organic sourdough · 960 m · Bakery
- Bc liquor store · 993 m · Beverages

Shopping (2 nearby)
- Can-ski · 944 m · Sports Shop
- Get the goods · 974 m · Gift Shop

Cafes (1 nearby)
- Rockit coffee co. · 964 m · Cafe
Schools NearBy
2 Schools are within 3km
| School | Type | Grades Served | Catchment Info | Rating | Distance |
|---|---|---|---|---|---|
La Passerelle |
Public |
Grades Served—
|
Catchment Info—
|
Distance2.41 KM
|
|
Spring Creek Community School |
Public |
Grades ServedK-7
|
Catchment Info—
|
Distance2.63 KM
|
Walkability & Transit Near 2980 Trail's End Lane

Walk Score - Car-Dependent

Transit Score - Minimal Transit

Bikeable 26
Bike Score - Somewhat Bikeable
Mortgage Calculator for 2980 Trail's End Lane
Investment Cashflow Calculator
Estateblock Rent Estimate for 2980 Trail's End Lane, Whistler
Buy Vs Rent Calculator
Rent vs own
—
Price vs Neighbourhood Average — Bayshores, Whistler
No active comparable properties are currently available for this property type in Whistler. The price evaluation chart will update as similar listings enter the market.
Call or Text Now!

Earn Cashback on Your Purchase
Potential Cashback for this listing if you buy with us
to track your cashback progress
Buy with us & save on this property
Similar Single Family Residences for Sale in Bayshores
$16,980,000
2925 Kadenwood Drive, Whistler, BC
$17,695,000
2286 Nordic Drive, Whistler, BC
$17,999,000
3833 Sunridge Drive, Whistler, BC
$16,995,000
3824 Sunridge Drive, Whistler, BC
$17,395,000
3452 Blueberry Drive, Whistler, BC
$19,800,000
7469/73 Treetop Lane, Whistler, BC
600-777 Hornby Street, Vancouver, BC V6Z 1S4. Call 778-918-5990.
