319 4809 Spearhead Dr, Whistler BC – Condo for Sale – MLS® R3174288

319 4809 Spearhead Drive, Whistler, British Columbia V8E 1E8

1 day on the market
$1,070,000
Est. Mortgage $4,734/mo
Listing updated:
EstateBlock checked:
Marquise
1 Beds
1 Baths
567 sqft
1887 $ /sqft
449.11 $ Maint. fee
1989 built
NEW
1 day on the market
$1,070,000
Est. $4,734/mo with 20% down
Listing updated:
EstateBlock checked:

Property Details for 319 4809 Spearhead Drive

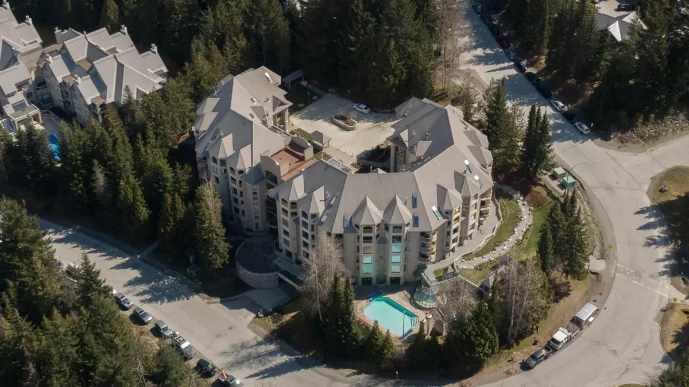
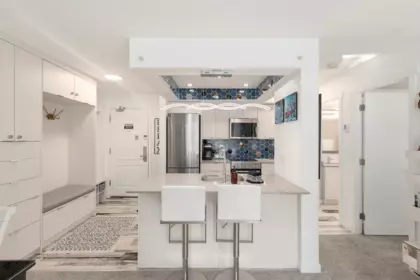
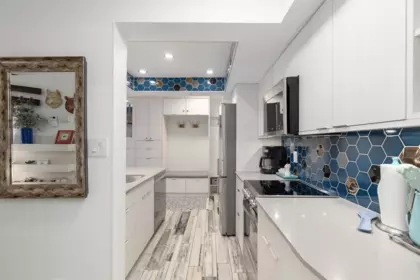
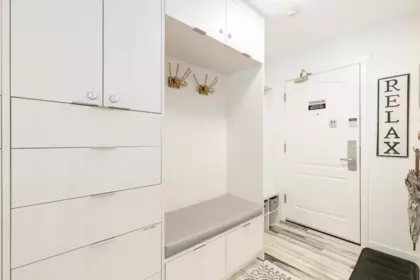
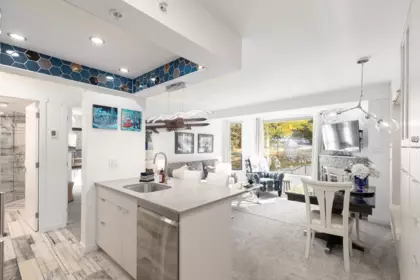
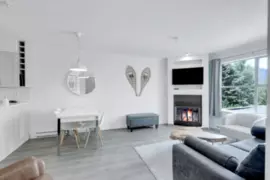
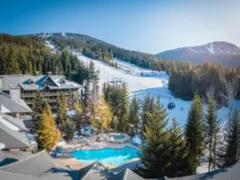
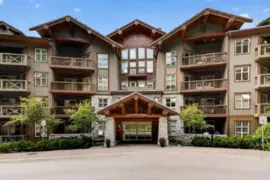
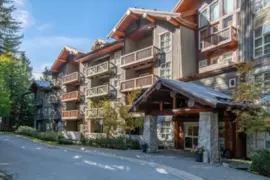
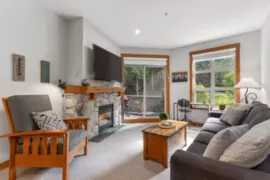
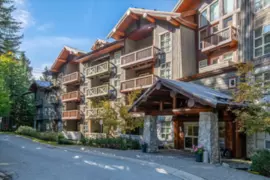
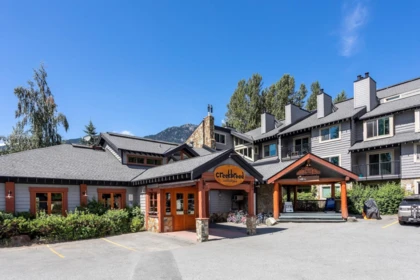
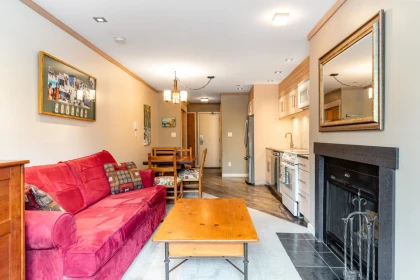
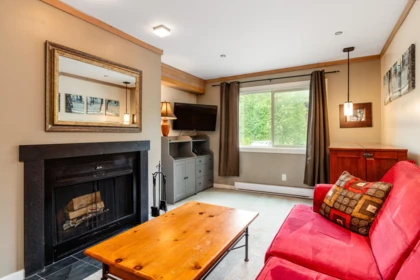
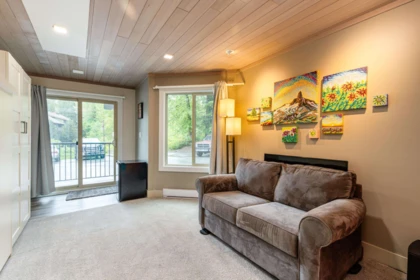
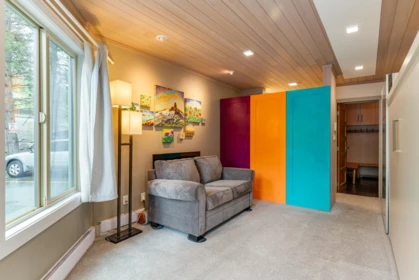
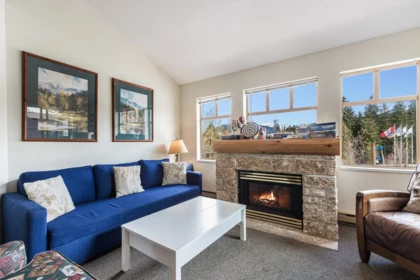
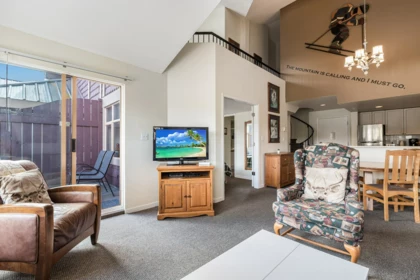
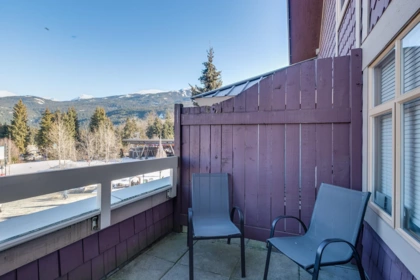
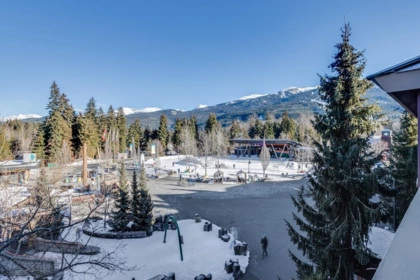
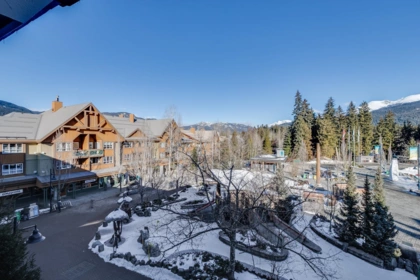
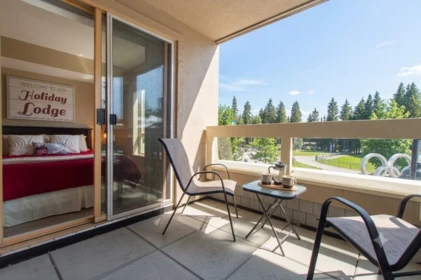
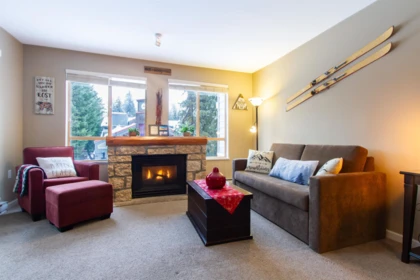
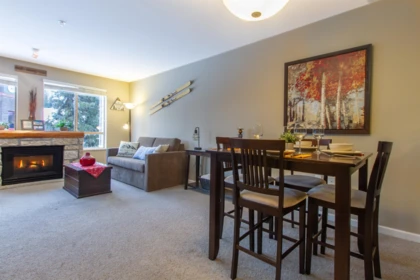
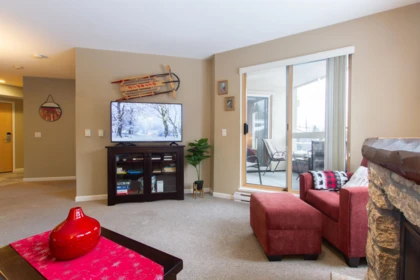
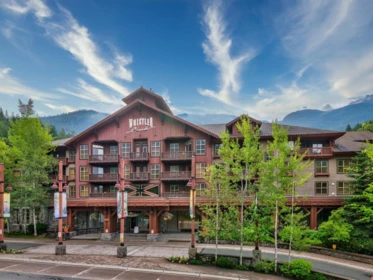
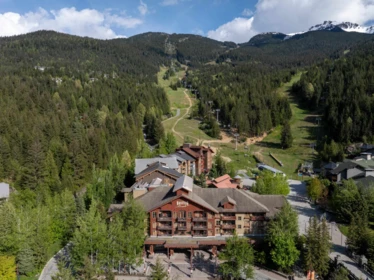
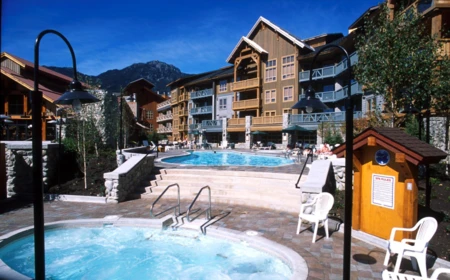
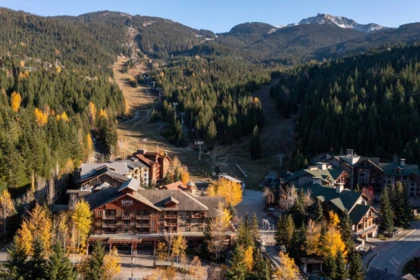
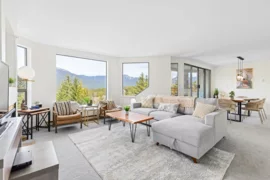
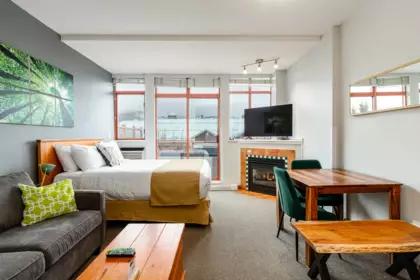
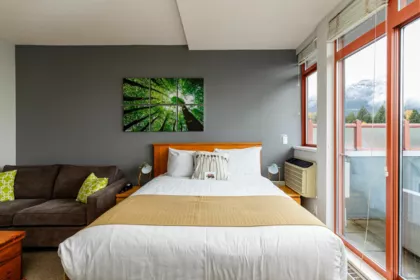
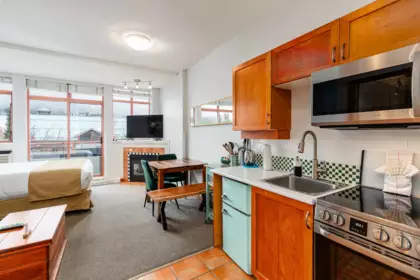
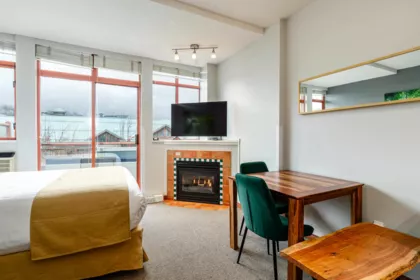
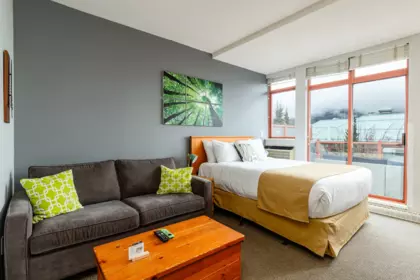
Stylish updates and beautiful natural light set this Marquise residence apart. Extensive custom built-in cabinetry maximizes storage while creating a clean, cohesive aesthetic, and an inviting dining nook makes thoughtful use of the space. The result is a bright, polished mountain home that blends style, comfort, and functionality. Located in Whistler’s sought-after Benchlands, just steps from Blackcomb Mountain, this lovingly maintained retreat pairs a beautifully appointed interior with access to a pool and hot tub. Settle in by the fireplace after a day on the mountain, and enjoy this home as a private vacation property, full-time residence, or nightly revenue property. A versatile Whistler home with the flexibility to enjoy every season on your terms.

Interior Features

Basement Finished Area (sqft) 0
Basement Features None
Appliances Included Dishwasher, Microwave
Interior Features Elevator
Fireplace 1
Heating Type Electric
# of Kitchens 1
Flooring Mixed
Foundation Concrete Perimeter

Exterior Features

Exterior Features Garden, No Outdoor Area
Roof Metal
Structures Multi Family, Residential Attached

Building Details

Price $1,070,000
Total Bedrooms 1
Total Bathrooms 1
Full Bathrooms 1
Half Bathrooms 0
Floor Area Total (sqft) 567
Year Built 1989
Age Of Building 37
Building Type Apartment/Condo
Property Type Residential
Stories 1
Building Amenities Exercise Centre, Sauna/Steam Room, Trash, Gas, Management, Snow Removal
Building Name Marquise
Ownership Type Freehold Strata
Maintenance Fee $449.11
Community Features Shopping Nearby
Amenities Nearby Exercise Centre, Sauna/Steam Room, Trash, Gas, Management, Snow Removal
Utility Type Electricity Connected, Natural Gas Connected
Utility Sewer Public Sewer, Storm Sewer
Water (WaterSource) Public
Parking Type Underground
Total Parking Spaces 2
Strata Restrictions Rentals Allowed,Smoking Restrictions
Pet Restrictions Cats OK, Dogs OK, Number Limit (Two)
Rental Restrictions 100
Rental Suites None

Lot & Land

MLS® # R3174288
Area Whistler
Neighbourhood Benchlands
City Whistler
Postal Code V8E 1E8
Gross Taxes $3,617.87
Zoning RTA35

Property Timeline

Status Date Price
R3174288 / Active 10-09-2026 $1,070,000
Rooms
Floor Type Dimensions
Main Level Living Room 15'1 x 15'1 ft
Main Level Kitchen 9'6 x 9'6 ft
Main Level Bedroom 12'5 x 12'5 ft
Bathrooms
Floor Ensuite Pieces
Main Level No #3

Listed by: Engel & Volkers Whistler

NOTE: This representation is based in whole or in part on data generated by the Chilliwack & District Real Estate Board, Fraser Valley Real Estate Board or Greater Vancouver REALTORS® which assumes no responsibility for its accuracy.

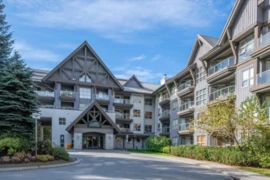
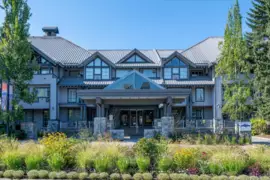
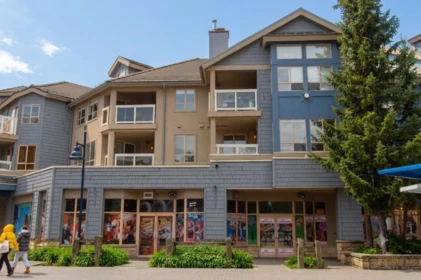
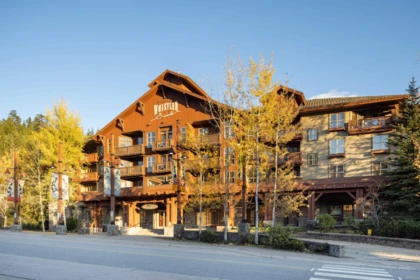
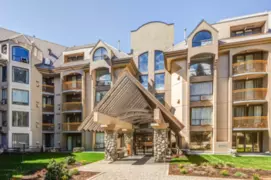
About the building: Marquise

4809 Spearhead Drive, Benchlands, Whistler

Marquise building details

Building

Built
1990
Homes
107 in 6 storeys
Construction
Concrete
Title
Freehold Strata
Strata plan
VAS2588
Managed by
Wrm
Parking
Garage: Underground
Lockers
Limited
Strata fee covers
Snow removalRecreation FacilityManagementHot WaterGasGardeningGarbage Pickup

Bylaws on record

Pets
Allowed
Cats and dogs OK, max 1
Rentals
Allowed

Market at Marquise

For sale
3
Median ask
$1.07M
Median $/sqft
$1,887
Days on market
90
Sold, past year
2
This home

$1,887/sqft, in line with the building median of $1,887.

From MLS® and public strata records. Verify against the current Form B and registered bylaws.

Map & Neighbourhood

Private Schools

Elementary, Secondary
Whistler Waldorf School
Above Average 1.78 km 8.8/10
Elementary, Secondary
Whistler Waldorf School
Above Average 1.78 km 8.8/10

Closest Transit

Bus Stop
Spearhead at Painted Cliff (WB)
0.07 km

Crime Rate

Total Crime Rate
Average
Violent Crime Rate
Below Average
Property Crime Rate
Average

Demographics

Post-Secondary Education
Above Average 36.8%
No Certificate/Degree
Below Average 4.3%
Owner Occupied
Average 66.8%
Employment Rate
Below Average 47.1%

Noise/ Power Lines

Road/Hwy Noise
Unlikely
Railway/Sky train Noise
Unlikely
Airport/Port Noise
Unlikely
Close to major Power Lines
Unlikely

Other

Agricultural Land Reserve (ALR)
Unlikely
Flood Area
Unlikely
Close to Cemeteries
Unlikely

Sell Speed & Competition

40 / 100
Overall sell-speed score
May take longer
B
Price competition grade
Avg comparable: $1,033,620
Buyer's
Market conditions
Buyer's market — more supply than demand
Flood Risk
Unlikely — not in floodplain
Railway / Skytrain noise
Unlikely
Road / Highway noise
Unlikely
Airport noise (YVR)
Unlikely
Power lines proximity
Unlikely
ALR (Agricultural Land Reserve)
No — not in ALR
How BENCHLANDS compares
This property
1 DOM
Listed
Benchlands avg
—
—
Whistler avg
—
—

319 4809 Spearhead Drive has a sell-speed score of 40/100, placing it in the "May take longer than the area average to sell" band. The listing is priced 3.4% above comparable active properties in Benchlands. The local market is currently a Buyer's Market with a sales-to-active ratio of 9.3% — buyers have more leverage. With only 151 competing homes currently listed, this property has significant competition. Based on these signals, EstateBlock predicts this listing is could take longer than the area average to sell.

Nearby Restaurants, Cafes & Shops

Shopping (71 nearby)

  • Snowflake · 304 m · Clothes
  • Can-ski · 305 m · Sports Shop
  • Oakley · 328 m · Clothes

Transit (42 nearby)

  • Bus stop spearhead at painted cliff (wb) · 65 m · Transit
  • Bus stop spearhead 4750 block (nb) · 111 m · Transit
  • Bus stop painted cliff at spearhead (sb) · 162 m · Transit

Restaurants (38 nearby)

  • Wildflower · 154 m · Restaurant
  • Portobello · 265 m · Restaurant
  • Purple panda · 275 m · Restaurant

Cafes (9 nearby)

  • Thunderbird cafe · 370 m · Cafe
  • % arabica · 817 m · Cafe
  • Naked sprout · 839 m · Cafe

Groceries (6 nearby)

  • Upper village market · 213 m · Supermarket
  • Blackcomb liquor store · 271 m · Beverages
  • Hot buns bakery · 931 m · Bakery

Healthcare (3 nearby)

  • Shoppers drug mart · 814 m · Healthcare
  • Rexall · 947 m · Healthcare
  • Rexall · 965 m · Healthcare

Gyms (1 nearby)

  • Whistler blackcomb · 859 m · Gym

Schools NearBy

2 Schools are within 3km

School Type Grades Served Catchment Info Rating Distance

Whistler Waldorf School

Independent

Grades Served

K-12

Catchment Info

—
8.6 / 10

Distance

1.78 KM

Myrtle Philip Community School

Public

Grades Served

K-7

Catchment Info

—
7.3 / 10

Distance

1.91 KM

Walkability & Transit Near 319 4809 Spearhead Drive

Walk Score Badge
Car-Dependent 59

Walk Score - Somewhat Walkable

Some errands can be accomplished on foot
Transit Score Badge
Some Transit 0

Transit Score - Minimal Transit

It is possible to get on a bus
Bike Score Badge
Somewhat
Bikeable
68

Bike Score - Bikeable

Some bike infrastructure

Mortgage Calculator for 319 4809 Spearhead Drive

/month
Principal & Interest
Property Taxes $301
Maintenance fee 449.11
With a 20% down payment, buyers can expect an estimated $4,837/month in total housing costs on this $1,070,000 property — $4,087 mortgage payment, $301 property tax, $449 maintenance fee.
or Call 778-918-5990
All figures are informational estimates by EstateBlock.com; actual mortgage payments and insurance rates vary by many factors.

Investment Cashflow Calculator

/month
Mortgage Payment
Monthly Payment
Break Even Down Payment 0%
Cap Rate
Cash on Cash
Based on $3,141/month estimated rent and $4,883/month in total housing costs, this property has a -$1,742/month cashflow. Break-even down payment: approximately 55%.
All figures are informational estimates by EstateBlock.com; actual mortgage payments and insurance rates vary by many factors.

Estateblock Rent Estimate for 319 4809 Spearhead Drive, Whistler

Buy Vs Rent Calculator

— / month
Rent —
Own —
Principal: — Interest, tax, insurance, fees: —

Rent vs own

—

Principal paid off by year 5 —
Principal paid off by year 10 —

Approximate estimates for informational purposes only, not financial advice. Assumes a new 30-year fixed mortgage at the rate shown; actual rent, payments, and equity will vary by loan terms and market conditions. Consult a licensed professional before deciding.

Price vs Neighbourhood Average — Benchlands, Whistler

Beds Home Types Square Feet Lot Size Year Built
This Home $1,070,000
Whistler Loading...
Benchlands Loading...

Based on 12 comparable active apartments/condos in Benchlands, the average asking price is $1,035,000. This listing is priced 3.4% above the neighbourhood average.

Data is based on list prices of similar active listings. This representation is based in whole or in part on data generated by the Chilliwack & District Real Estate Board, Fraser Valley Real Estate Board or Greater Vancouver REALTORS® which assumes no responsibility for its accuracy

Call or Text Now!

Dan Marusin
Dan Marusin
Renanza Realty
778-918-5990
Award-Winning REALTOR® with 13+ Years of Experience Serving Greater Vancouver

Earn Cashback on Your Purchase

Potential Cashback for this listing if you buy with us

$0
out of $7,178
0 of 21 missions

Sign up on Estateblock.com

$359 / 5.00%

Buy with us & save on this property

Walkability & Transit Near 319 4809 Spearhead Drive

Walk Score Badge
Car-Dependent 59

Walk Score - Somewhat Walkable

Some errands can be accomplished on foot
Transit Score Badge
Some Transit 0

Transit Score - Minimal Transit

It is possible to get on a bus
Bike Score Badge
Somewhat
Bikeable
68

Bike Score - Bikeable

Some bike infrastructure

Similar Condos for Sale in Benchlands

Recently Sold Homes Near 319 4809 Spearhead Drive

419 4369 Main Street, Whistler, BC, Whistler — Apartment/Condo for sale
Sold

419 4369 Main Street, Whistler, BC

0 Beds
1 Baths
344 sqft
1997 built

MLS® R3062714, Whistler Real Estate Company Limited
105 2021 Karen Crescent, Whistler, BC, Whistler — Apartment/Condo for sale
Sold

105 2021 Karen Crescent, Whistler, BC

1 Beds
2 Baths
726 sqft
1979 built
MLS® R3125110, Engel & Volkers Whistler
615 4315 Northlands Boulevard, Whistler, BC, Whistler — Apartment/Condo for sale
Sold

615 4315 Northlands Boulevard, Whistler, BC

1 Beds
1 Baths
600 sqft
1997 built
MLS® R3022289, Angell Hasman & Associates Realty Ltd.
303 4338 Main Street, Whistler, BC, Whistler — Apartment/Condo for sale
Sold

303 4338 Main Street, Whistler, BC

2 Beds
2 Baths
918 sqft
1996 built
MLS® R2961384, Angell Hasman & Associates Realty Ltd.
216 4338 Main Street, Whistler, BC, Whistler — Apartment/Condo for sale
Sold

216 4338 Main Street, Whistler, BC

1 Beds
1 Baths
610 sqft
1996 built
MLS® R3141983, Rennie & Associates Realty
534C 2036 London Lane, Whistler, BC, Whistler — Apartment/Condo for sale
Sold

534C 2036 London Lane, Whistler, BC

1 Beds
1 Baths
793 sqft
2001 built
MLS® R3127017, Whistler Real Estate Company Limited