Sold
6
Beds
7
Baths
5250
sqft
2020
built

3258 Archibald Way, Whistler, British Columbia V8E 0B2
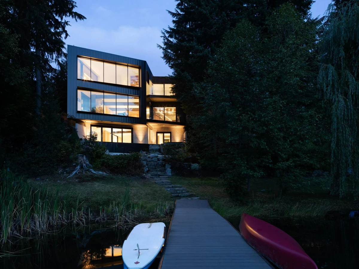
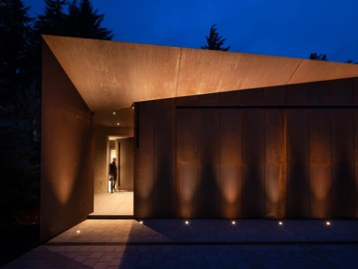
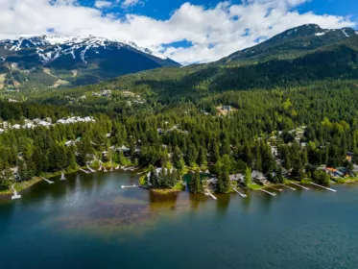
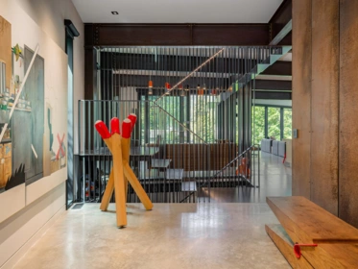
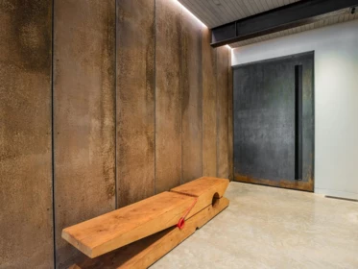
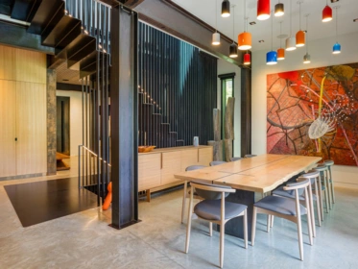
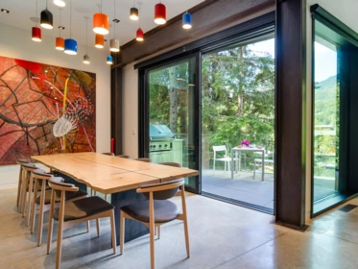
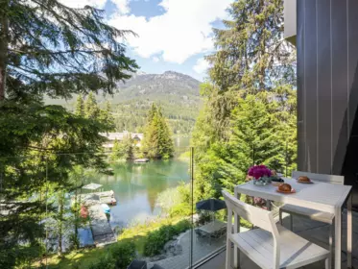
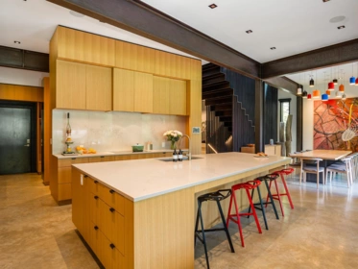
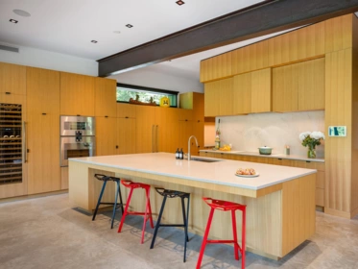
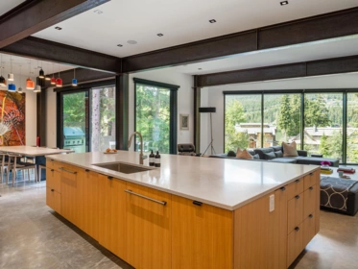
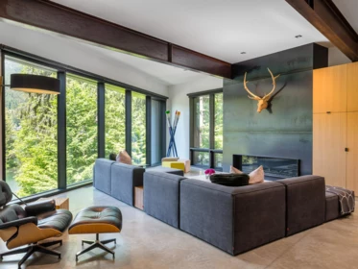
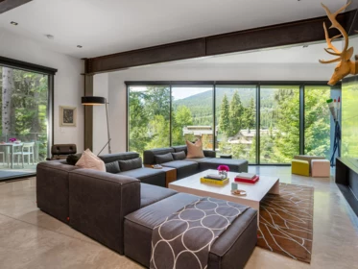
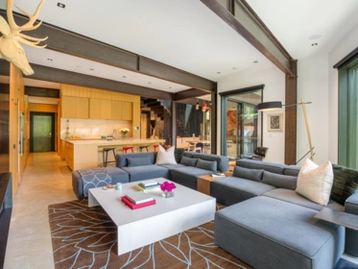
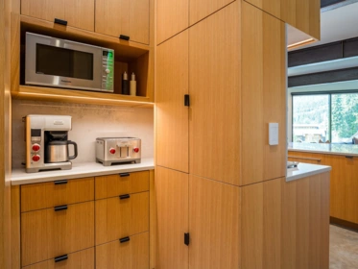
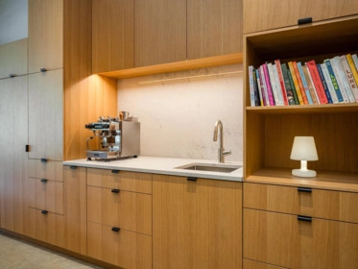
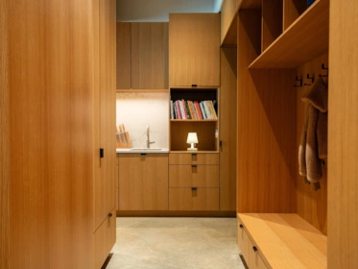
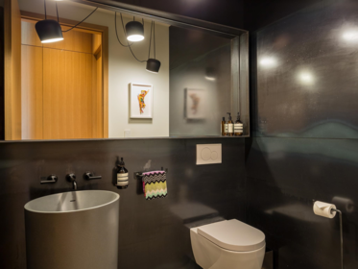
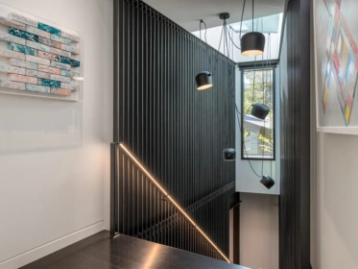
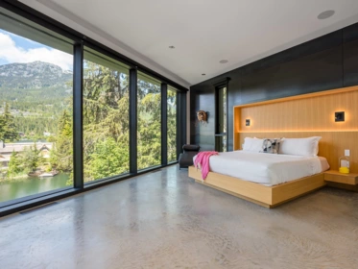
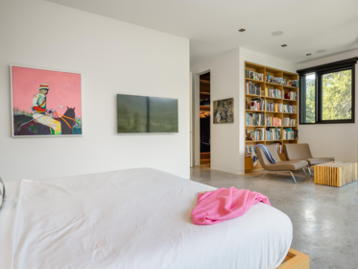
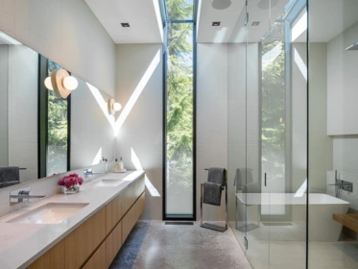
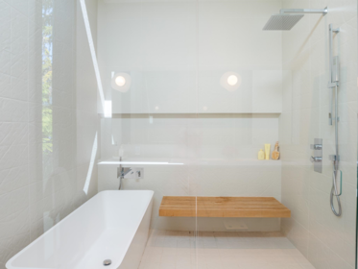
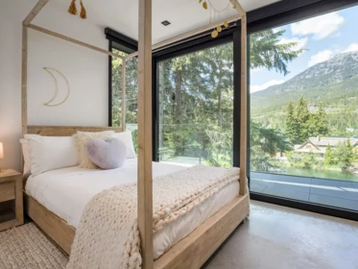
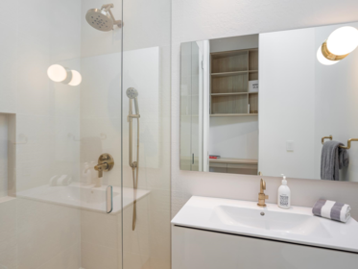
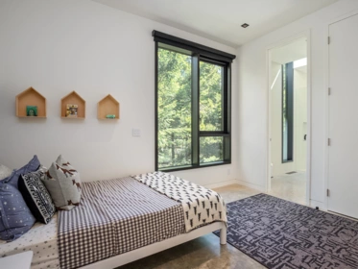
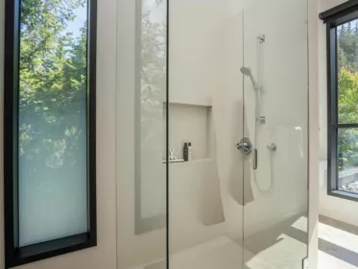
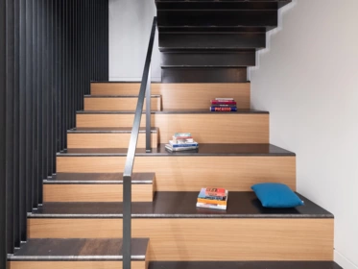
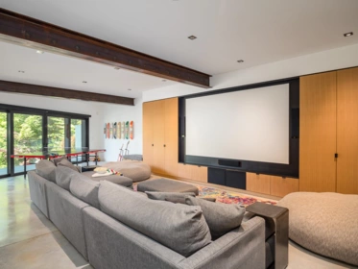
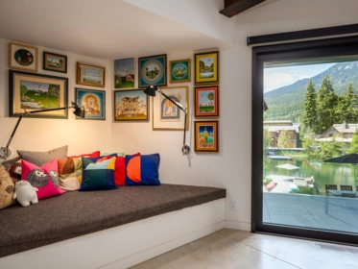
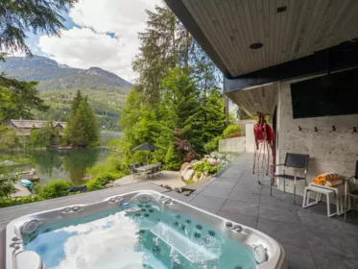
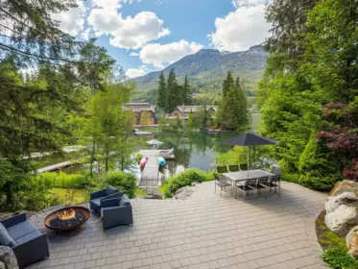
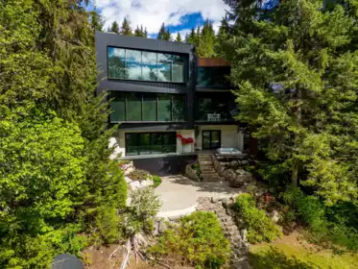
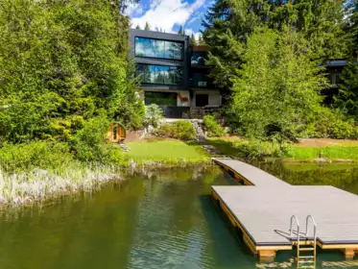

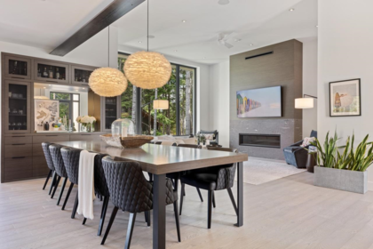
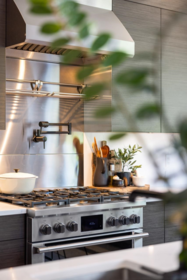
Architecturally defined, this Alta Lake waterfront residence presents a refined expression of lakeside living in Whistler. Positioned to capture sun-filled days and expansive views across lake and mountains, the setting is both immersive and highly sought-after. Along the protected shoreline, the home enjoys calm waters ideal for swimming and paddling. Designed by Measured Architecture and built by EVR Fine Homes, the residence is grounded in a considered palette of Corten steel, concrete & oak. Living areas are oriented toward the water, while glazing frames ever-changing views and draws the landscape inward. Tiered landscaping leads to a private dock, with outdoor spaces—including a fire pit, hot tub, barrel sauna & dining terrace—designed to follow the sun and extend living outdoors.
| Basement Finished Area (sqft) | 0 |
|---|---|
| Basement Features | Crawl Space |
| Appliances Included | Washer/Dryer, Dishwasher, Refrigerator, Stove, Oven, Wine Cooler |
| Fireplace | 1 |
| Heating Type | Forced Air |
| # of Kitchens | 1 |
| Flooring | Mixed |
| Foundation | Slab |
| View Description | Alta Lake |
|---|---|
| Roof | Torch-On |
| Structures | Residential Detached |
| Price | $14,950,000 |
|---|---|
| Total Bedrooms | 5 |
| Total Bathrooms | 6 |
| Full Bathrooms | 5 |
| Half Bathrooms | 1 |
| Floor Area Total (sqft) | 5544 |
| Year Built | 2019 |
| Age Of Building | 7 |
| Building Type | Single Family Residence |
| Property Type | Residential |
| Stories | 3 |
| Ownership Type | Freehold NonStrata |
| Community Features | Shopping Nearby |
| Utility Type | Electricity Connected, Natural Gas Connected, Water Connected |
| Utility Sewer | Public Sewer, Sanitary Sewer |
| Water (WaterSource) | Public |
| Parking Type | Garage Double, Front Access, Paver Block |
| Total Parking Spaces | 4 |
| Lot Size | 10882 |
|---|---|
| Lot Size Depth | Feet |
| Lot Size Frontage | 0 |
| MLS® # | R3101801 |
| Area | Whistler |
| Neighbourhood | Alta Vista |
| City | Whistler |
| Postal Code | V8E 0B2 |
| Gross Taxes | $52,160.93 |
| Zoning | RS1 |
| Floor | Type | Dimensions |
|---|---|---|
| Main Level | Dining Room | 19'9 x 19'9 ft |
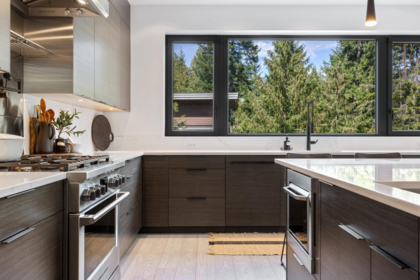
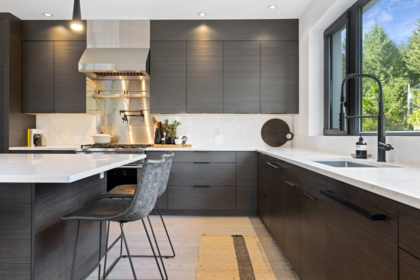
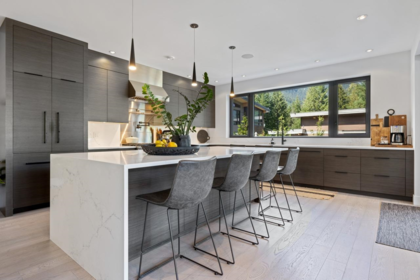
| Main Level | Kitchen | 18'0 x 18'0 ft |
| Main Level | Living Room | 25'9 x 25'9 ft |
| Above Level | Primary Bedroom | 22'11 x 22'11 ft |
| Above Level | Bedroom | 10'11 x 10'11 ft |
| Above Level | Bedroom | 9'4 x 9'4 ft |
| Above Level | Bedroom | 10'2 x 10'2 ft |
| Above Level | Bedroom | 10'7 x 10'7 ft |
| Below | Media Room | 34'5 x 34'5 ft |
| Below | Gym | 15'5 x 15'5 ft |
| Below | Flex Room | 14'6 x 14'6 ft |
| Floor | Ensuite | Pieces |
|---|---|---|
| Main Level | No | #2 |
| Above Level | No | #5 |
| Above Level | Yes | #3 |
| Above Level | Yes | #3 |
| Above Level | No | #4 |
Listed by: Unison The Ryan Group Realty
NOTE: This representation is based in whole or in part on data generated by the Chilliwack & District Real Estate Board, Fraser Valley Real Estate Board or Greater Vancouver REALTORS® which assumes no responsibility for its accuracy.
Private Schools
Closest Transit
Crime Rate
Demographics
Noise/ Power Lines
Other
3258 Archibald Way has a sell-speed score of 42/100, placing it in the "May take longer than the area average to sell" band. The listing is has limited comparable pricing data available. The local market is currently a Buyer's Market with a sales-to-active ratio of 10.3% — buyers have more leverage. With only 97 competing homes currently listed, this property has moderate competition. Based on these signals, EstateBlock predicts this listing is could take longer than the area average to sell.

1 School is within 3km
| School | Type | Grades Served | Catchment Info | Rating | Distance |
|---|---|---|---|---|---|
Myrtle Philip Community School |
Public |
Grades ServedK-7
|
Catchment Info—
|
Distance2.14 KM
|



Buy Vs Rent Calculator
Rent vs own
—
No active comparable properties are currently available for this property type in Whistler. The price evaluation chart will update as similar listings enter the market.

Potential Cashback for this listing if you buy with us
to track your cashback progress
Buy with us & save on this property
$16,995,000
3824 Sunridge Drive, Whistler, BC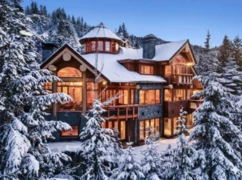
$15,800,000
3820 Sunridge Drive, Whistler, BC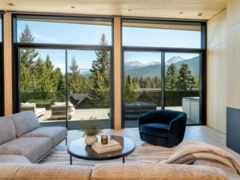
$17,395,000
3452 Blueberry Drive, Whistler, BC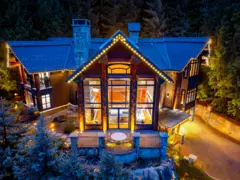
$11,995,000
7425 Treetop Lane, Whistler, BC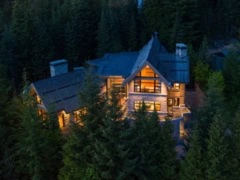
$17,695,000
2286 Nordic Drive, Whistler, BC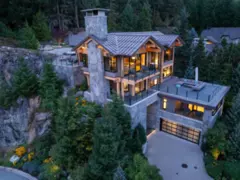
$14,995,000
7465 Treetop Lane, Whistler, BC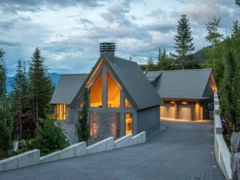
$16,980,000
2925 Kadenwood Drive, Whistler, BC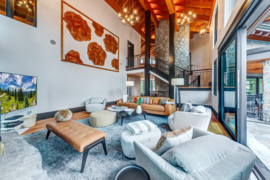
$12,900,000
2924 Big Timber Court, Whistler, BC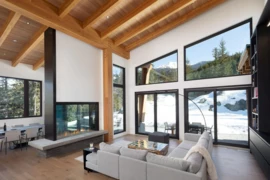
$13,950,000
1600 Southlands Lane, Whistler, BC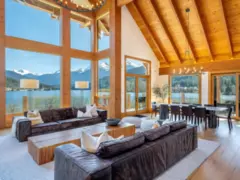
$14,995,000
8441 Golden Bear Place, Whistler, BC
