

Sold
1581 Khyber Lane, Whistler, BC
4
Beds
5
Baths
3150
sqft
2004
built

8107 Muirfield Crescent, Whistler, British Columbia V8E 1J7

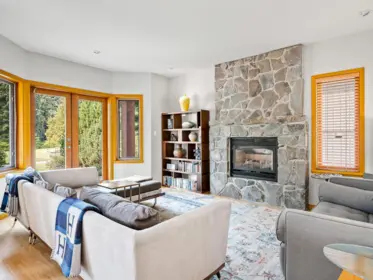
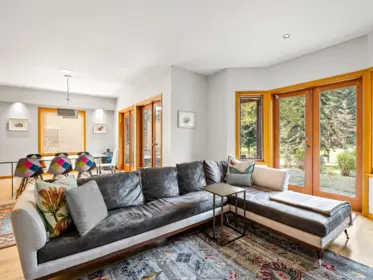
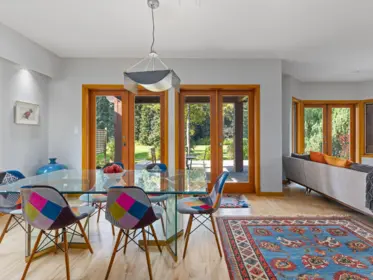
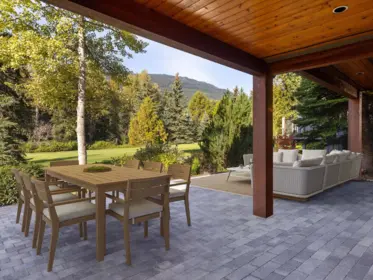


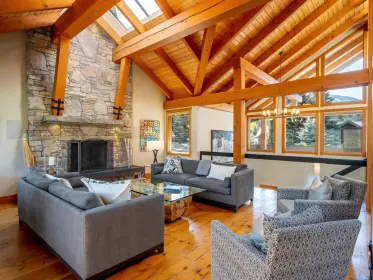
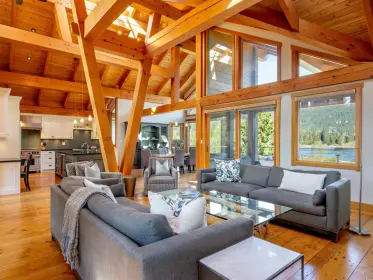
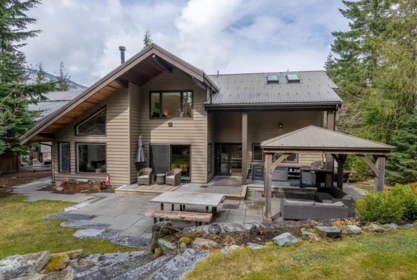
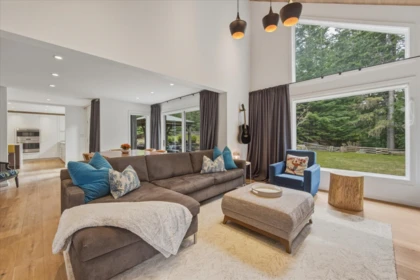
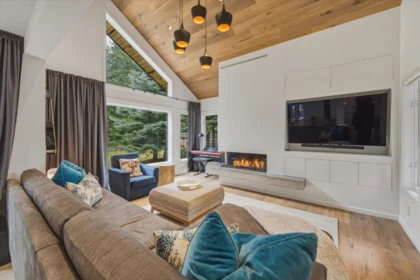
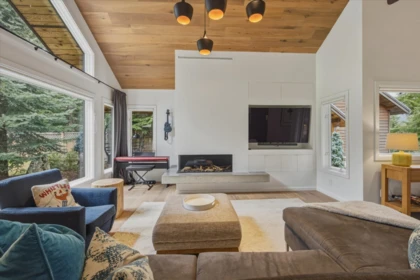
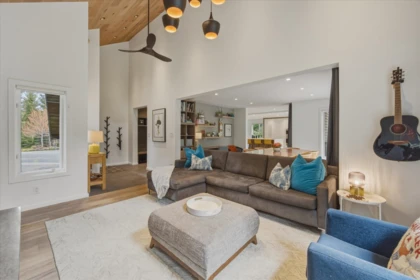
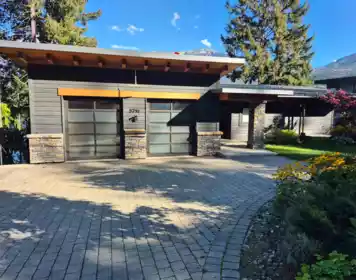
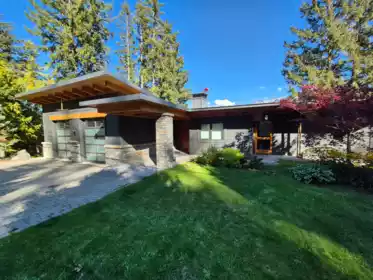
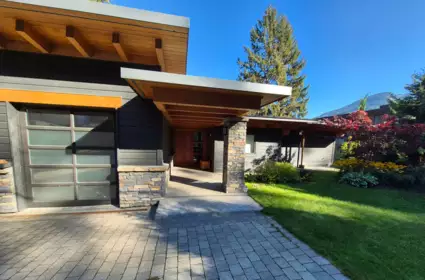
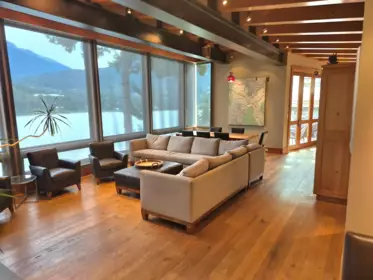
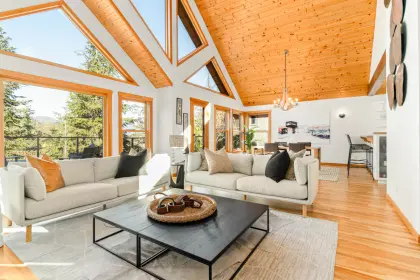
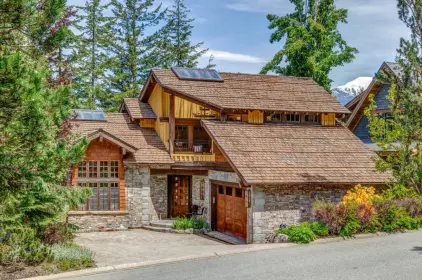
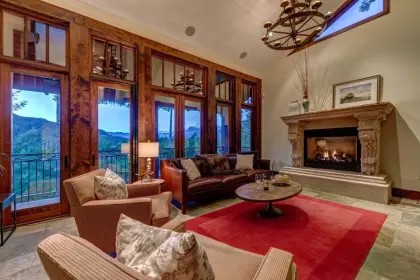
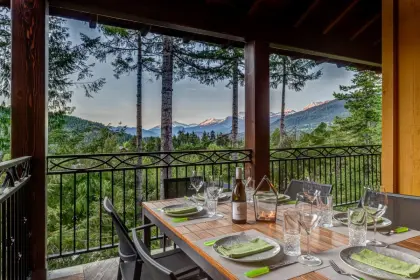
Fronting the 14th fairway at Nicklaus North, this refined alpine residence captures the essence of Whistler living. Sunlit interiors unfold around a dramatic stone fireplace, with open-concept gathering spaces and expansive glazing that draw the landscape in. French doors extend the living experience to a private, southwest-facing covered patio—an inviting setting for long lunches, evening cocktails and quiet views across the fairway. A versatile family room with a separate entrance provides added privacy for guests. Moments to Lost Lake, Whistler Village and a world of golf, biking and skiing, the property also benefits from coveted nightly rental zoning—a rare ownership opportunity in one of Whistler’s most sought-after neighbourhoods.
| Basement Finished Area (sqft) | 0 |
|---|---|
| Basement Features | None |
| Appliances Included | Washer/Dryer, Dishwasher, Refrigerator, Stove |
| Fireplace | 1 |
| Heating Type | Forced Air |
| # of Kitchens | 0 |
| Flooring | Mixed |
| Foundation | Slab |
| Exterior Features | Balcony |
|---|---|
| View Description | Golf Course & Valley Mountains |
| Roof | Metal |
| Structures | Residential Detached |
| Price | $4,495,000 |
|---|---|
| Total Bedrooms | 5 |
| Total Bathrooms | 5 |
| Full Bathrooms | 5 |
| Half Bathrooms | 0 |
| Floor Area Total (sqft) | 3130 |
| Year Built | 1999 |
| Age Of Building | 27 |
| Building Type | Single Family Residence |
| Property Type | Residential |
| Stories | 2 |
| Building Amenities | Management |
| Building Name | Nicklaus North |
| Ownership Type | Freehold Strata |
| Maintenance Fee | $103.55 |
| Community Features | Shopping Nearby |
| Amenities Nearby | Management |
| Utility Type | Electricity Connected, Natural Gas Connected, Water Connected |
| Utility Sewer | Public Sewer, Sanitary Sewer |
| Water (WaterSource) | Public |
| Parking Type | Garage Double, Front Access |
| Total Parking Spaces | 4 |
| Strata Restrictions | Rentals Allwd w/Restrctns |
| Lot Size | 8310 |
|---|---|
| Lot Size Depth | Feet |
| Lot Size Frontage | 0 |
| MLS® # | R3175558 |
| Area | Whistler |
| Neighbourhood | Green Lake Estates |
| City | Whistler |
| Postal Code | V8E 1J7 |
| Gross Taxes | $15,076.23 |
| Zoning | RTA3 |
| Floor | Type | Dimensions |
|---|---|---|
| Main Level | Bedroom | 14'2 x 14'2 ft |
| Main Level | Dining Room | 15' x 15' ft |
| Main Level | Living Room | 17' x 17' ft |
| Above Level | Primary Bedroom | 17'11 x 17'11 ft |
| Above Level | Bedroom | 13'10 x 13'10 ft |
| Above Level | Bedroom | 12'7 x 12'7 ft |
| Above Level | Bedroom | 14'5 x 14'5 ft |
| Floor | Ensuite | Pieces |
|---|---|---|
| Main Level | No | #3 |
| Above Level | Yes | #5 |
| Above Level | Yes | #3 |
| Above Level | Yes | #3 |
| Above Level | Yes | #3 |
Listed by: Unison The Ryan Group Realty
NOTE: This representation is based in whole or in part on data generated by the Chilliwack & District Real Estate Board, Fraser Valley Real Estate Board or Greater Vancouver REALTORS® which assumes no responsibility for its accuracy.
Private Schools
Closest Transit
Crime Rate
Demographics
Noise/ Power Lines
Other
8107 Muirfield Crescent has a sell-speed score of 42/100, placing it in the "May take longer than the area average to sell" band. The listing is priced 0.7% below comparable active properties in Green Lake Estates, which is a strong competitive signal. The local market is currently a Buyer's Market with a sales-to-active ratio of 10.3% — buyers have more leverage. With only 97 competing homes currently listed, this property has moderate competition. Based on these signals, EstateBlock predicts this listing is could take longer than the area average to sell.


4 Schools are within 3km
| School | Type | Grades Served | Catchment Info | Rating | Distance |
|---|---|---|---|---|---|
Whistler Secondary |
Public |
Grades Served—
|
Catchment Info—
|
Distance970 m
|
|
Whistler Secondary School |
Public |
Grades Served8-12
|
Catchment Info—
|
Distance1.06 KM
|
|
Whistler Waldorf School |
Independent |
Grades ServedK-12
|
Catchment Info—
|
Distance1.14 KM
|
|
Myrtle Philip Community School |
Public |
Grades ServedK-7
|
Catchment Info—
|
Distance1.69 KM
|



Buy Vs Rent Calculator
Rent vs own
—
Comparable data is unavailable at the neighbourhood level. City-wide in Whistler, similar Single Family Residences average $4,526,000 across 3 active listings — this listing is 0.7% below the Whistler average.

Potential Cashback for this listing if you buy with us
to track your cashback progress
Buy with us & save on this property
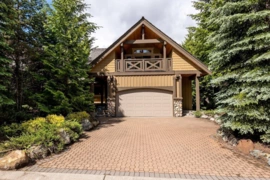
$4,980,000
8115 Muirfield Crescent, Whistler, BC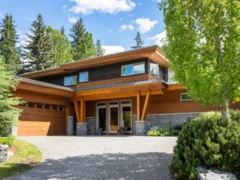
$5,199,000
8003 Cypress Place, Whistler, BC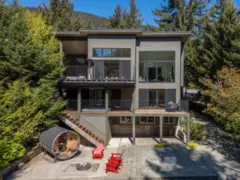
$4,795,000
8476 Matterhorn Drive, Whistler, BC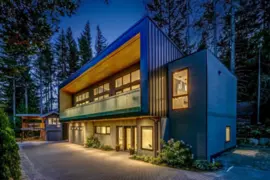
$3,999,000
8224 Alpine Way, Whistler, BC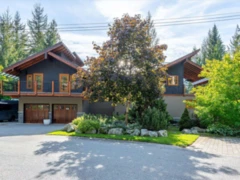
$5,199,000
8745 Idylwood Place, Whistler, BC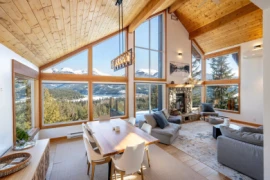
$4,000,000
8373 Mountain View Drive, Whistler, BC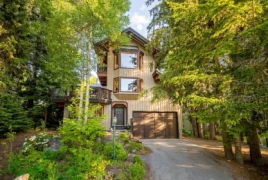
$4,079,000
7231 N Fitzsimmons Road, Whistler, BC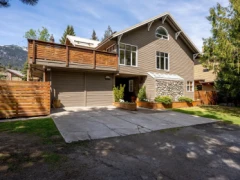
$3,995,000
6343 Easy Street, Whistler, BC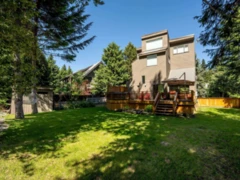
$4,199,000
7211 Fitzsimmons Road North, Whistler, BC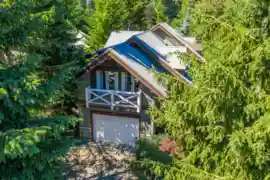 9.1% price reduction
$4,999,000
7313 Fitzsimmons Road South, Whistler, BC
$4,895,000
6260 Bishop Way, Whistler, BC 6.7% price reduction
$4,199,000
9503 Emerald Drive, Whistler, BC