Sold
8 4857 Painted Cliff Road, Whistler, BC
3
Beds
2
Baths
1394
sqft
1988
built

F 2317 Brandywine Way, Whistler, British Columbia V8E 0A8
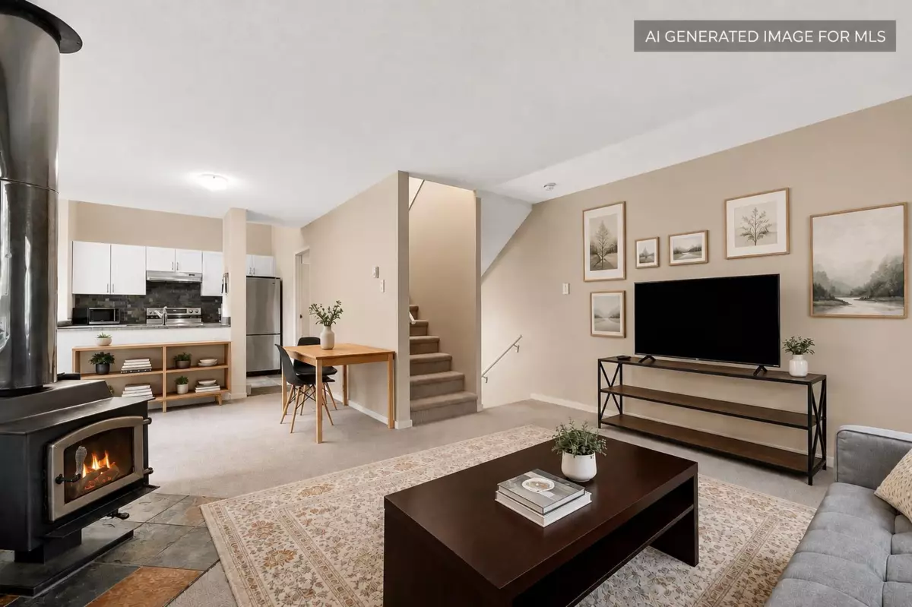
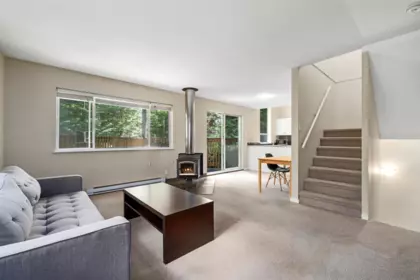
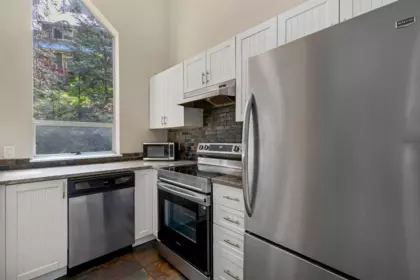
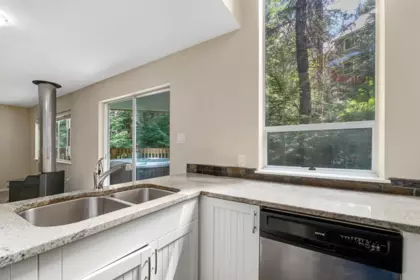
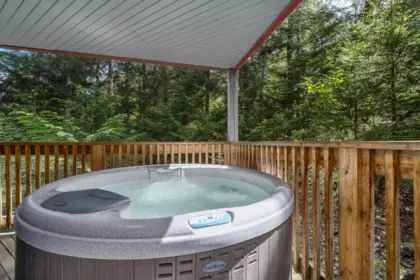
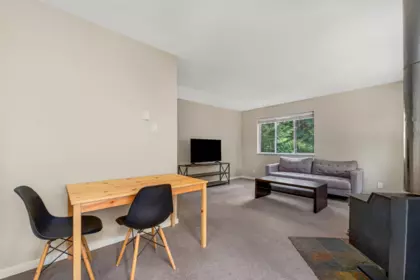
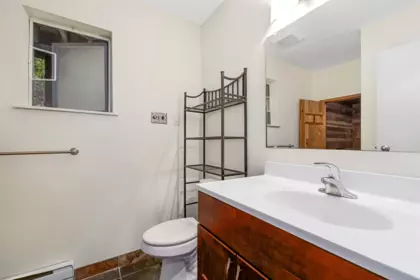
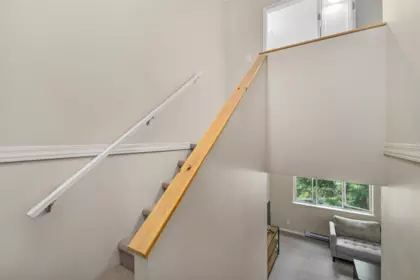
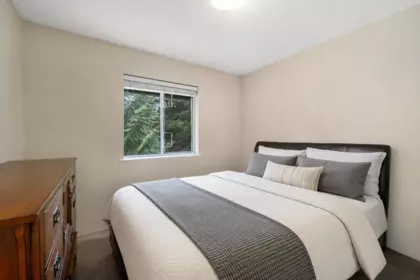
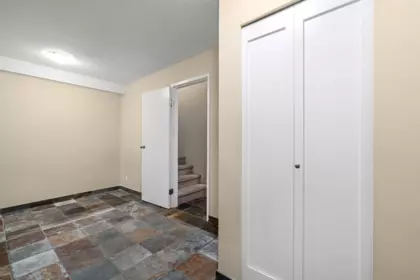


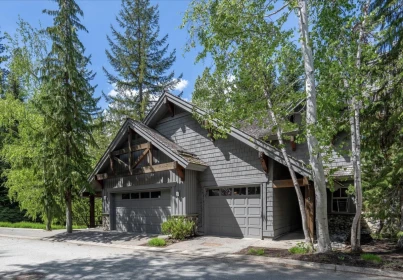
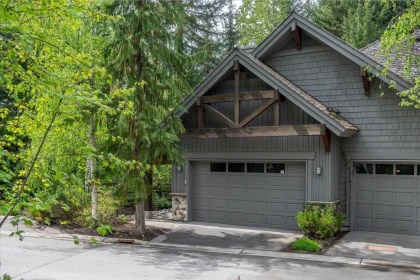
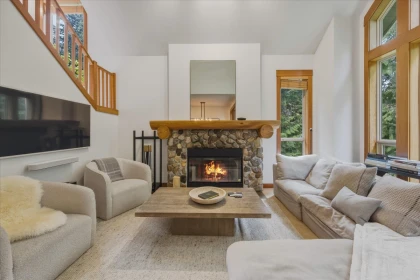
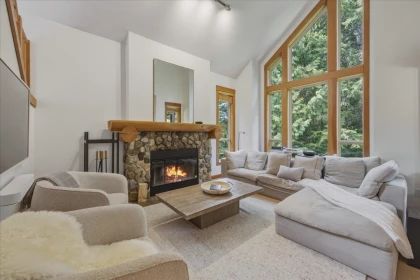
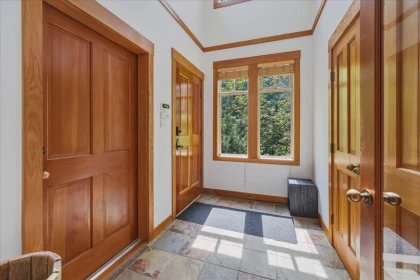
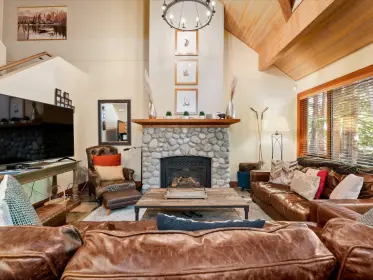
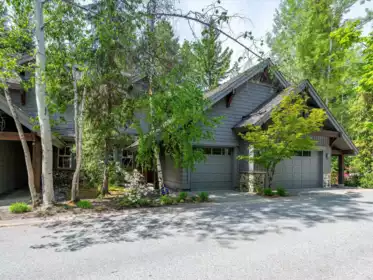
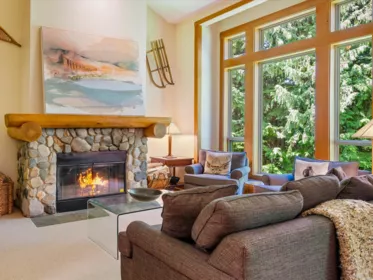
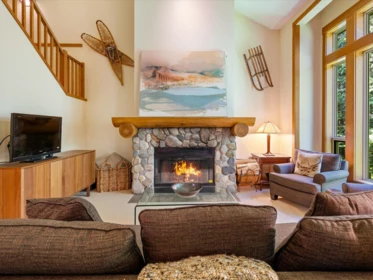
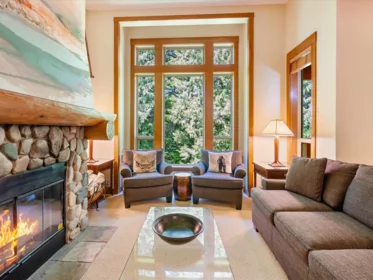
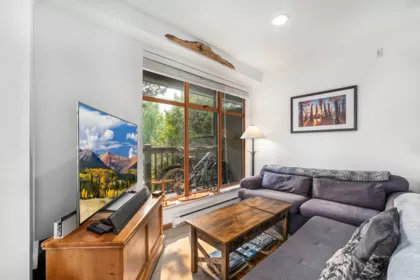
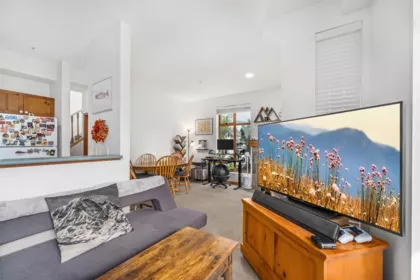
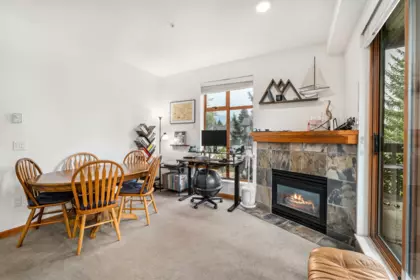
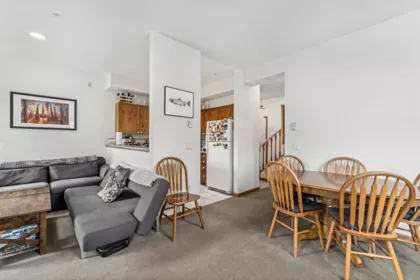
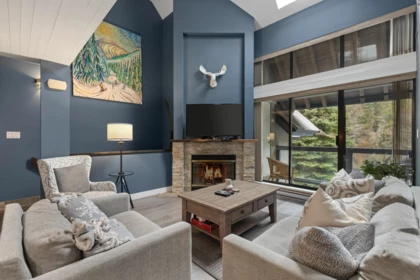
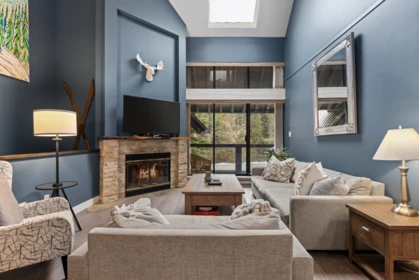
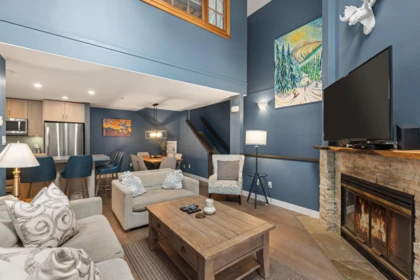
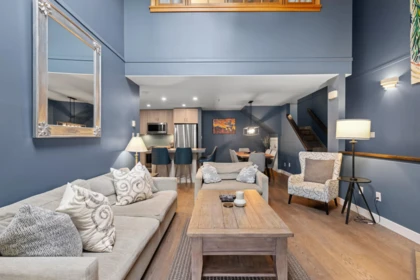
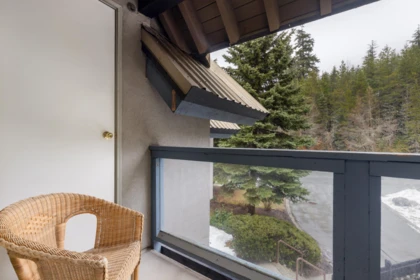
Rare opportunity to own a spacious 3.5-bedroom corner unit in sought-after Bayshores. With 1,365 sq. ft. of living space, this property offers exceptional value and flexibility at this price point. The generous layout is ideal for staff housing or a family home, with a wood-burning stove, private hot tub, and plenty of natural light. Just minutes from Creekside Village, the lifts, shops, restaurants, and amenities. Previously used as staff accommodation, the home will benefit from some updating, offering the opportunity to bring your own vision and unlock its potential. A great option for buyers looking for space, location, and value in Whistler.
Open houses
26 Oct, 2026 (09:00 AM to 11:00 AM)
27 Oct, 2026 (03:00 PM to 05:00 PM)
| Basement Finished Area (sqft) | 0 |
|---|---|
| Basement Features | None |
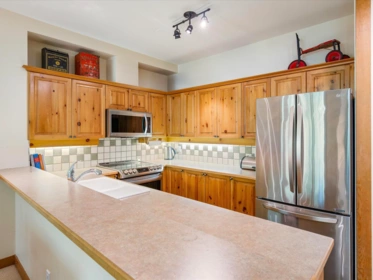
| Appliances Included | Washer/Dryer, Refrigerator, Freezer |
| Fireplace | 1 |
| Heating Type | Baseboard, Electric, Wood |
| # of Kitchens | 1 |
| Flooring | Mixed |
| Foundation | Concrete Perimeter |
| Exterior Features | Balcony |
|---|---|
| Roof | Asphalt |
| Structures | Residential Attached |
| Price | $1,250,000 |
|---|---|
| Total Bedrooms | 3 |
| Total Bathrooms | 2 |
| Full Bathrooms | 2 |
| Half Bathrooms | 0 |
| Floor Area Total (sqft) | 1365 |
| Year Built | 1985 |
| Age Of Building | 41 |
| Building Type | Townhouse |
| Property Type | Residential |
| Architecture Style | 3 Storey |
| Stories | 3 |
| Building Amenities | Maintenance Grounds, Management, Snow Removal |
| Building Name | 2317 Brandywine |
| Ownership Type | Freehold Strata |
| Maintenance Fee | $616.9 |
| Community Features | Shopping Nearby |
| Amenities Nearby | Maintenance Grounds, Management, Snow Removal |
| Utility Type | Electricity Connected, Water Connected |
| Water (WaterSource) | Public |
| Parking Type | Open, Front Access |
| Total Parking Spaces | 1 |
| Strata Restrictions | Rentals Allwd w/Restrctns |
| Rental Suites | None |
| MLS® # | R3160925 |
|---|---|
| Area | Whistler |
| Neighbourhood | Bayshores |
| City | Whistler |
| Postal Code | V8E 0A8 |
| Gross Taxes | $5,070.15 |
| Zoning | RM70 |
| Floor | Type | Dimensions |
|---|---|---|
| Main Level | Living Room | 15'6' x 15'6' ft |
| Main Level | Dining Room | 9'2' x 9'2' ft |
| Main Level | Kitchen | 9'2' x 9'2' ft |
| Main Level | Mud Room | 6' x 6' ft |
| Above Level | Bedroom | 9'3' x 9'3' ft |
| Above Level | Nook | 6' x 6' ft |
| Above Level | Bedroom | 10'2' x 10'2' ft |
| Below | Bedroom | 10'2' x 10'2' ft |
| Below | Flex Room | 15'7' x 15'7' ft |
| Below | Sauna | 5' x 5' ft |
| Floor | Ensuite | Pieces |
|---|---|---|
| Above Level | No | #3 |
| Below | No | #3 |
Listed by: Whistler Real Estate Company Limited
NOTE: This representation is based in whole or in part on data generated by the Chilliwack & District Real Estate Board, Fraser Valley Real Estate Board or Greater Vancouver REALTORS® which assumes no responsibility for its accuracy.
Private Schools
Closest Transit
Crime Rate
Demographics
Noise/ Power Lines
Other
F 2317 Brandywine Way has a sell-speed score of 70/100, placing it in the "Expected to sell within weeks" band. The listing is priced 43.5% below comparable active properties in Bayshores, which is a strong competitive signal. The local market is currently a Buyer's Market with a sales-to-active ratio of 9% — buyers have more leverage. With only 78 competing homes currently listed, this property has moderate competition. Based on these signals, EstateBlock predicts this listing is likely to sell within a few weeks.


2 Schools are within 3km
| School | Type | Grades Served | Catchment Info | Rating | Distance |
|---|---|---|---|---|---|
La Passerelle |
Public |
Grades Served—
|
Catchment Info—
|
Distance1.69 KM
|
|
Spring Creek Community School |
Public |
Grades ServedK-7
|
Catchment Info—
|
Distance1.90 KM
|



Buy Vs Rent Calculator
Rent vs own
—
Comparable data is unavailable at the neighbourhood level. City-wide in Whistler, similar townhouses average $2,212,111 across 10 active listings — this listing is 43.5% below the Whistler average. This property is flagged as a Hot Deal (43.5% cheaper than comparables) based on its competitive pricing and market demand.

Potential Cashback for this listing if you buy with us
to track your cashback progress
Buy with us & save on this property
 16.0% price reduction
$1,175,000
24 2211 Marmot Place, Whistler, BC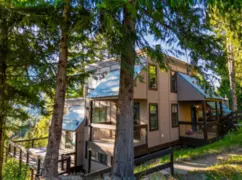
$1,295,000
15 2400 Cavendish Way, Whistler, BC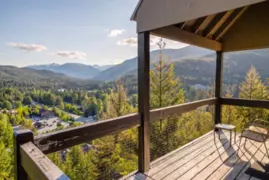
$1,250,000
59 2400 Cavendish Way, Whistler, BC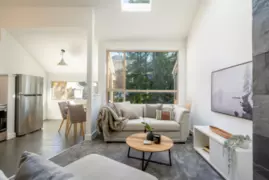 6.8% price reduction
$1,165,500
30 2110 Whistler Road, Whistler, BC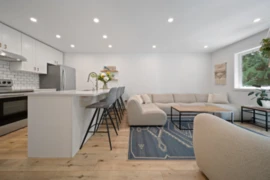
$1,279,000
3A 2230 Eva Lake Road, Whistler, BC
$1,174,900
5 2240 Nordic Drive, Whistler, BC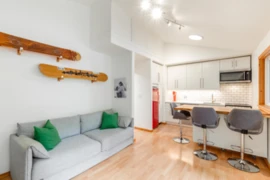
$1,095,000
201 2101 Castle Drive, Whistler, BC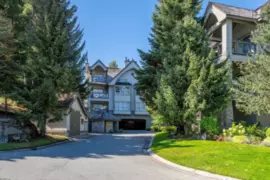
$1,350,000
103 3300 Ptarmigan Place, Whistler, BC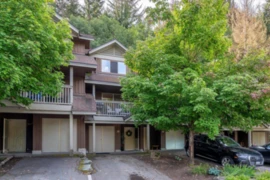
$1,049,000
15C 3102 Panorama Ridge, Whistler, BC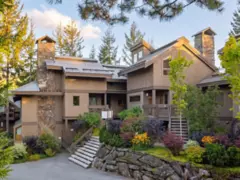
$1,499,000
216 6117 Eagle Drive, Whistler, BC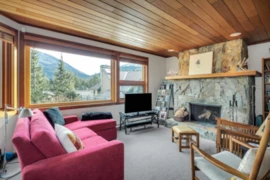 6.8% price reduction
$1,299,900
109 6117 Eagle Drive, Whistler, BC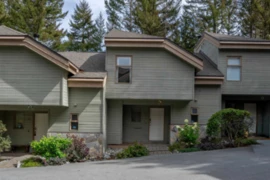
$1,499,000
62 6127 Eagleridge Crescent, Whistler, BC