


Sold
2700 Tylney Lane, Abbotsford, BC
3
Beds
3
Baths
2456
sqft
2015
built

3042 Brigette Street, Abbotsford, British Columbia V2S 0P5


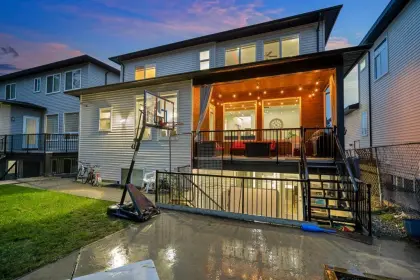
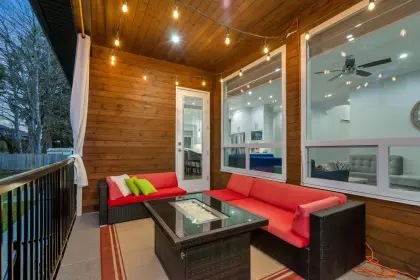
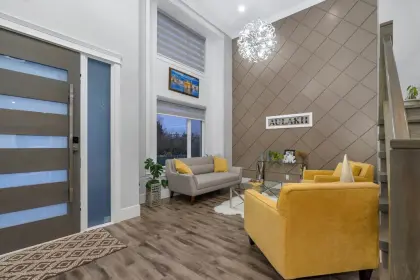
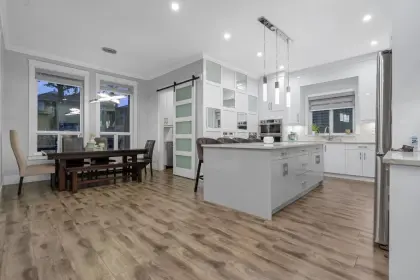
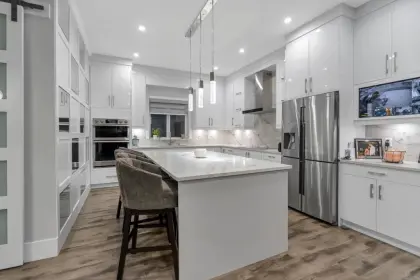
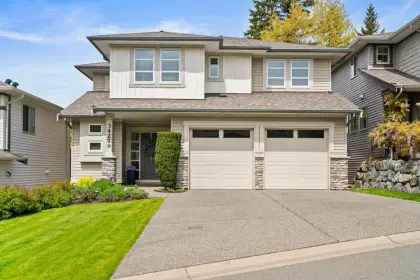
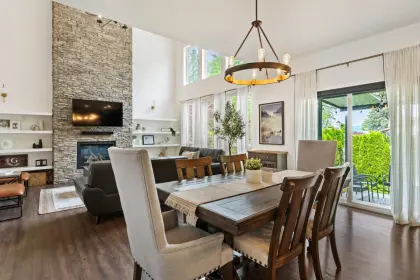
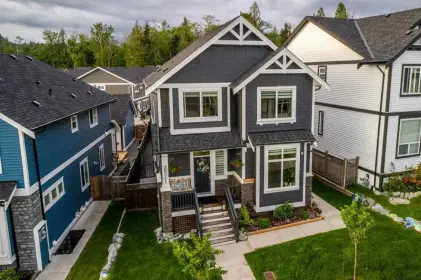
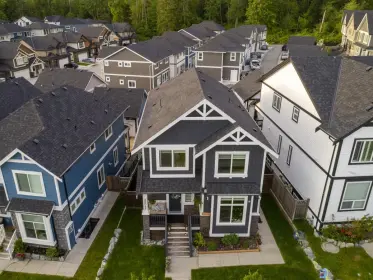
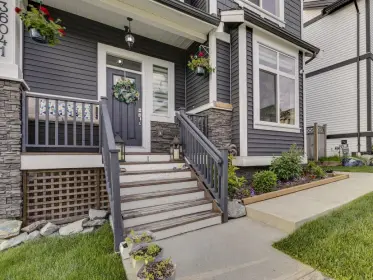
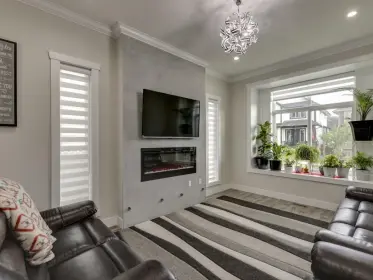
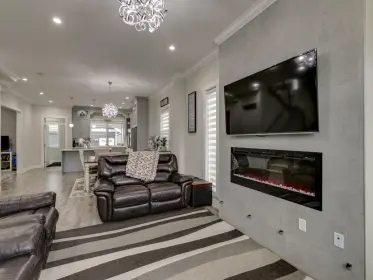
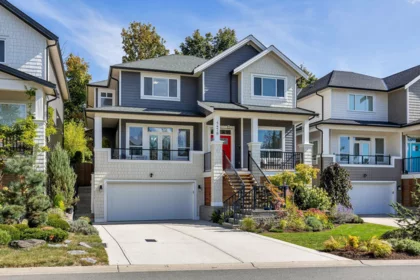
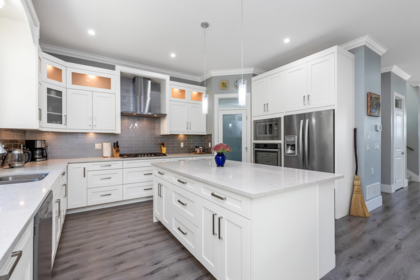
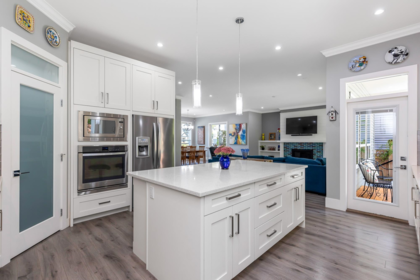
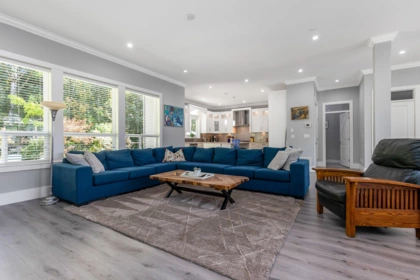
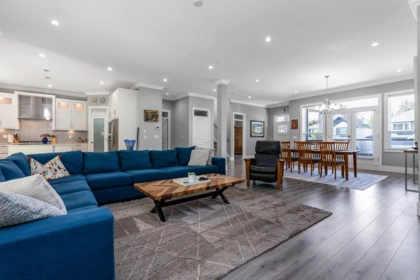
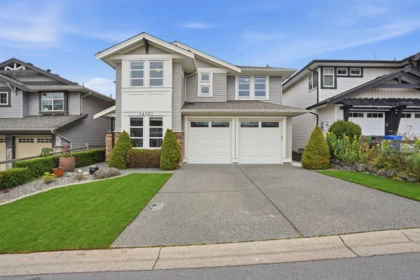
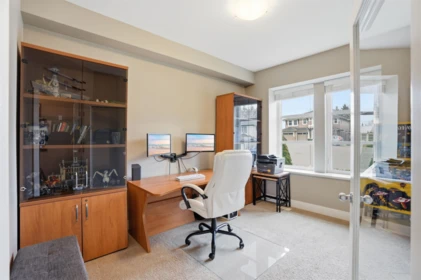
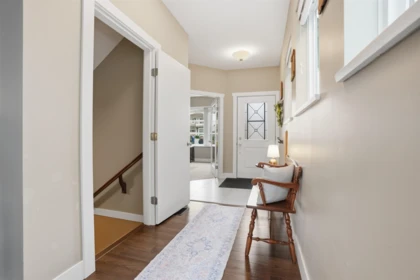
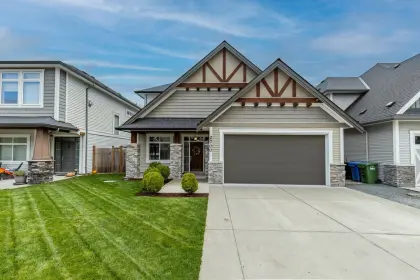
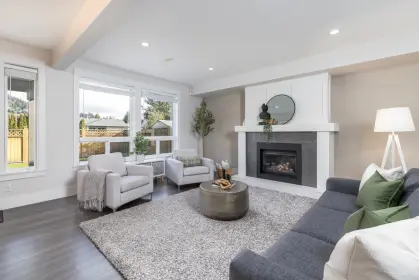
MOVE-IN READY Lot 118 GLENRIDGE at West Field in Cooper Meadows offers exceptional value with a 1-bedroom legal suite situated on the greenbelt with a private backyard. The main floor features a huge gourmet kitchen with shaker-style cabinetry, quartz counters, oversized island, integrated appliances and upgraded Smeg wall oven and gas cooktop. The living room includes a gas fireplace with matching quartz surround and deck access. Upstairs, the spacious primary suite offers a sitting room, walk-in closet and ensuite, plus 2 additional bedrooms, full bath and laundry with upper cabinets and quartz counter. Black metal railings, under-cabinet lighting, BBQ gas line and added backyard trees for privacy complete this move-in ready home. Interior photos are of the Glenridge show home.
Open houses
01 Nov, 2026 (11:00 AM to 04:00 PM)
01 Nov, 2026 (11:00 AM to 04:00 PM)
02 Nov, 2026 (11:00 AM to 04:00 PM)
02 Nov, 2026 (11:00 AM to 04:00 PM)
03 Nov, 2026 (11:00 AM to 04:00 PM)
03 Nov, 2026 (11:00 AM to 04:00 PM)
04 Nov, 2026 (11:00 AM to 04:00 PM)
04 Nov, 2026 (11:00 AM to 04:00 PM)
05 Nov, 2026 (11:00 AM to 04:00 PM)
05 Nov, 2026 (11:00 AM to 04:00 PM)
07 Nov, 2026 (11:00 AM to 04:00 PM)
07 Nov, 2026 (11:00 AM to 04:00 PM)
08 Nov, 2026 (11:00 AM to 04:00 PM)
08 Nov, 2026 (11:00 AM to 04:00 PM)
09 Nov, 2026 (11:00 AM to 04:00 PM)
09 Nov, 2026 (11:00 AM to 04:00 PM)
10 Nov, 2026 (11:00 AM to 04:00 PM)
10 Nov, 2026 (11:00 AM to 04:00 PM)
11 Nov, 2026 (11:00 AM to 04:00 PM)
11 Nov, 2026 (11:00 AM to 04:00 PM)
12 Nov, 2026 (11:00 AM to 04:00 PM)
12 Nov, 2026 (11:00 AM to 04:00 PM)
14 Nov, 2026 (11:00 AM to 04:00 PM)
14 Nov, 2026 (11:00 AM to 04:00 PM)
15 Nov, 2026 (11:00 AM to 04:00 PM)
15 Nov, 2026 (11:00 AM to 04:00 PM)
16 Nov, 2026 (11:00 AM to 04:00 PM)
16 Nov, 2026 (11:00 AM to 04:00 PM)
| Basement Finished Area (sqft) | 884 |
|---|---|
| Basement Features | Finished |
| Fireplace | 1 |
| Heating Type | Forced Air, Heat Pump |
| # of Kitchens | 2 |
| Foundation | Concrete Perimeter |
| Roof | Asphalt |
|---|---|
| Structures | Residential Detached |
| Price | $1,469,900 |
|---|---|
| Total Bedrooms | 3 |
| Total Bathrooms | 4 |
| Full Bathrooms | 3 |
| Half Bathrooms | 1 |
| Floor Area Total (sqft) | 2842 |
| Year Built | 2026 |
| Age Of Building | 0 |
| Building Type | Single Family Residence |
| Property Type | Residential |
| Stories | 2 |
| Building Name | West Field At Cooper Meadows |
| Ownership Type | Freehold NonStrata |
| Utility Type | Electricity Connected, Natural Gas Connected, Water Connected |
| Utility Sewer | Public Sewer, Sanitary Sewer |
| Water (WaterSource) | Public |
| Parking Type | Garage Double |
| Total Parking Spaces | 4 |
| Lot Size | 4420 |
|---|---|
| Lot Size Depth | Metres |
| Lot Size Frontage | 39.37 |
| MLS® # | R3179924 |
| Area | Abbotsford |
| Neighbourhood | Abbotsford East |
| City | Abbotsford |
| Postal Code | V2S 0P5 |
| Gross Taxes | $3,855.75 |
| Zoning | CD |
| Floor | Type | Dimensions |
|---|---|---|
| Main Level | Foyer | 8'9 x 8'9 ft |
| Main Level | Kitchen | 12'9 x 12'9 ft |
| Main Level | Dining Room | 15'2 x 15'2 ft |
| Main Level | Living Room | 15'2 x 15'2 ft |
| Above Level | Primary Bedroom | 12'4 x 12'4 ft |
| Above Level | Nook | 10'1 x 10'1 ft |
| Above Level | Bedroom | 10'3 x 10'3 ft |
| Basement Level | Bedroom | 9'10 x 9'10 ft |
| Basement Level | Kitchen | 12'6 x 12'6 ft |
| Basement Level | Living Room | 14'0 x 14'0 ft |
| Basement Level | Flex Room | 7'8 x 7'8 ft |
| Floor | Ensuite | Pieces |
|---|---|---|
| Main Level | No | #2 |
| Above Level | No | #4 |
| Above Level | Yes | #4 |
| Basement | No | #3 |
Listed by: Mstar Realty Ltd.
NOTE: This representation is based in whole or in part on data generated by the Chilliwack & District Real Estate Board, Fraser Valley Real Estate Board or Greater Vancouver REALTORS® which assumes no responsibility for its accuracy.
Public Schools
Information includes BC Government Open License data; school details change often and are offered solely as general guidance.
Private Schools
Closest Transit
Crime Rate
Demographics
Noise/ Power Lines
Other
3042 Brigette Street has a sell-speed score of 54/100, placing it in the "Expected to sell at a moderate pace" band. The listing is has limited comparable pricing data available. The local market is currently a Balanced Market with a sales-to-active ratio of 12.8% — conditions are balanced. With only 438 competing homes currently listed, this property has significant competition. Based on these signals, EstateBlock predicts this listing is may take several weeks to attract serious offers.
Natural hazards vary by location and can change over time. The following provides a summary of potential impacts to this area, postal code V2S 0P5, over the next 30 years. Projections use the 2041–2070 period (2050s) under a moderate emissions scenario (SSP2-4.5).
Outside of designated flood hazard zones. Under 10% of buildings in this area have flood risk over the next 30 years.
Located within the "Chilliwack" WUI zone (Risk Class 3 — Moderate). Based on BC Wildfire Service provincial WUI Risk Class mapping; not a site-specific assessment.
Annual avg PM2.5 4.4 µg/m³ — meets WHO 2021 guideline. Nearest station: Abbotsford Central, Abbotsford (~3.9 km). Annual avg AQHI 1.8 — Low Risk.
Abbotsford currently sees ~3 days above 30 °C per year (1981–2010 baseline), projected to rise to ~13 by the 2050s (SSP2-4.5 moderate emissions). Hottest day of the year: ~31.2 °C baseline, ~33.9 °C projected. Tropical nights (>18 °C): ~0 baseline, ~1 projected.
Annual precipitation ~1520 mm (1981–2010 baseline), projected ~1572 mm by the 2050s. Extreme 1-day rainfall: ~53.7 mm baseline, ~57.8 mm projected. Values vary modestly across the Lower Mainland.
Longest annual dry spell (consecutive dry days): ~24 days baseline, ~25 days projected for the 2050s. CDD is used as a regional drought proxy; drought risk varies modestly across the Lower Mainland.


15 Schools are within 3km
| School | Type | Grades Served | Catchment Info | Rating | Distance |
|---|---|---|---|---|---|
Margaret Stenersen Elementary School |
Public |
Grades ServedK-5
|
Catchment InfoIn Catchment
|
Distance537 m
|
|
Abbotsford Christian School |
Independent |
Grades ServedK-12
|
Catchment Info—
|
Distance844 m
|
|
Dr Thomas A Swift Elementary |
Public |
Grades Served—
|
Catchment Info—
|
Distance958 m
|
|
Yale Secondary School |
Public |
Grades Served9-12
|
Catchment Info—
|
Distance1.10 KM
|
|
Robert Bateman Secondary |
Public |
Grades Served—
|
Catchment Info—
|
Distance1.20 KM
|
|
William A. Fraser Middle School |
Public |
Grades Served6-8
|
Catchment Info—
|
Distance1.37 KM
|
|
McMillan Elementary School |
Public |
Grades ServedK-5
|
Catchment Info—
|
Distance1.52 KM
|
|
Prince Charles Elementary School |
Public |
Grades ServedK-5
|
Catchment Info—
|
Distance1.52 KM
|
|
Clayburn Middle School |
Public |
Grades Served6-8
|
Catchment InfoIn Catchment
|
Distance1.56 KM
|
|
Abbotsford Virtual School |
Public |
Grades Served—
|
Catchment Info—
|
Distance1.77 KM
|
|
Sandy Hill Elementary School |
Public |
Grades ServedK-5
|
Catchment Info—
|
Distance1.82 KM
|
|
Irene Kelleher Totí:ltawtxw |
Public |
Grades Served—
|
Catchment Info—
|
Distance2.15 KM
|
|
Alexander Elementary |
Public |
Grades Served—
|
Catchment Info—
|
Distance2.53 KM
|
|
Mountain Elementary School |
Public |
Grades ServedK-5
|
Catchment Info—
|
Distance2.70 KM
|
|
Terry Fox Elementary School |
Public |
Grades ServedK-5
|
Catchment Info—
|
Distance2.92 KM
|


Buy Vs Rent Calculator
Rent vs own
—
No active comparable properties are currently available for this property type in Abbotsford. The price evaluation chart will update as similar listings enter the market.

Potential Cashback for this listing if you buy with us
to track your cashback progress
Buy with us & save on this property
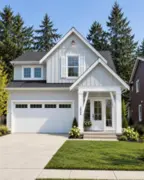
$1,429,900
3046 Brigette Street, Abbotsford, BC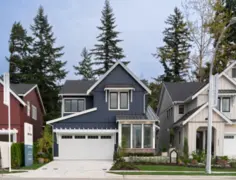
$1,299,900
34700 Somerset Avenue, Abbotsford, BC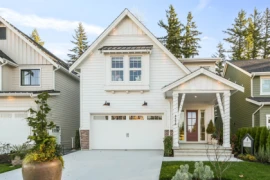
$1,424,900
3058 Brigette Street, Abbotsford, BC
$1,299,900
34694 Macey Avenue, Abbotsford, BC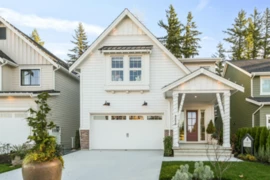
$1,224,900
34693 Somerset Avenue, Abbotsford, BC
$1,224,900
34681 Somerset Avenue, Abbotsford, BC
$1,224,900
34687 Somerset Avenue, Abbotsford, BC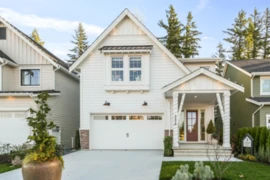
$1,499,900
34700 Dolly Avenue, Abbotsford, BC
$1,209,999
3085 Dorset Place, Abbotsford, BC
$1,410,117
3110 Immel Street, Abbotsford, BC
$1,299,900
34629 Ascott Avenue, Abbotsford, BC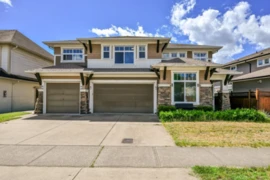
$1,275,900
2779 Bristol Drive, Abbotsford, BC