
$625,900
805 6087 Wilson Ave, Burnaby BC V5H 0M1 – Condo for Sale – MLS® R3171467
52 days on the market
$584,900
Est. monthly cost $2,748/mo
Updated with MLS® -
Nuvo
1
Beds
1
Baths
548
sqft
1067
$
/sqft
321.06
$
Maint. fee
2026
built
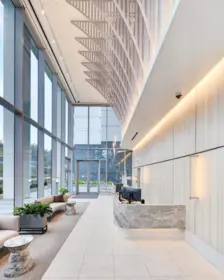


Property Details for 805 6087 Wilson Avenue
6.6% price reduction
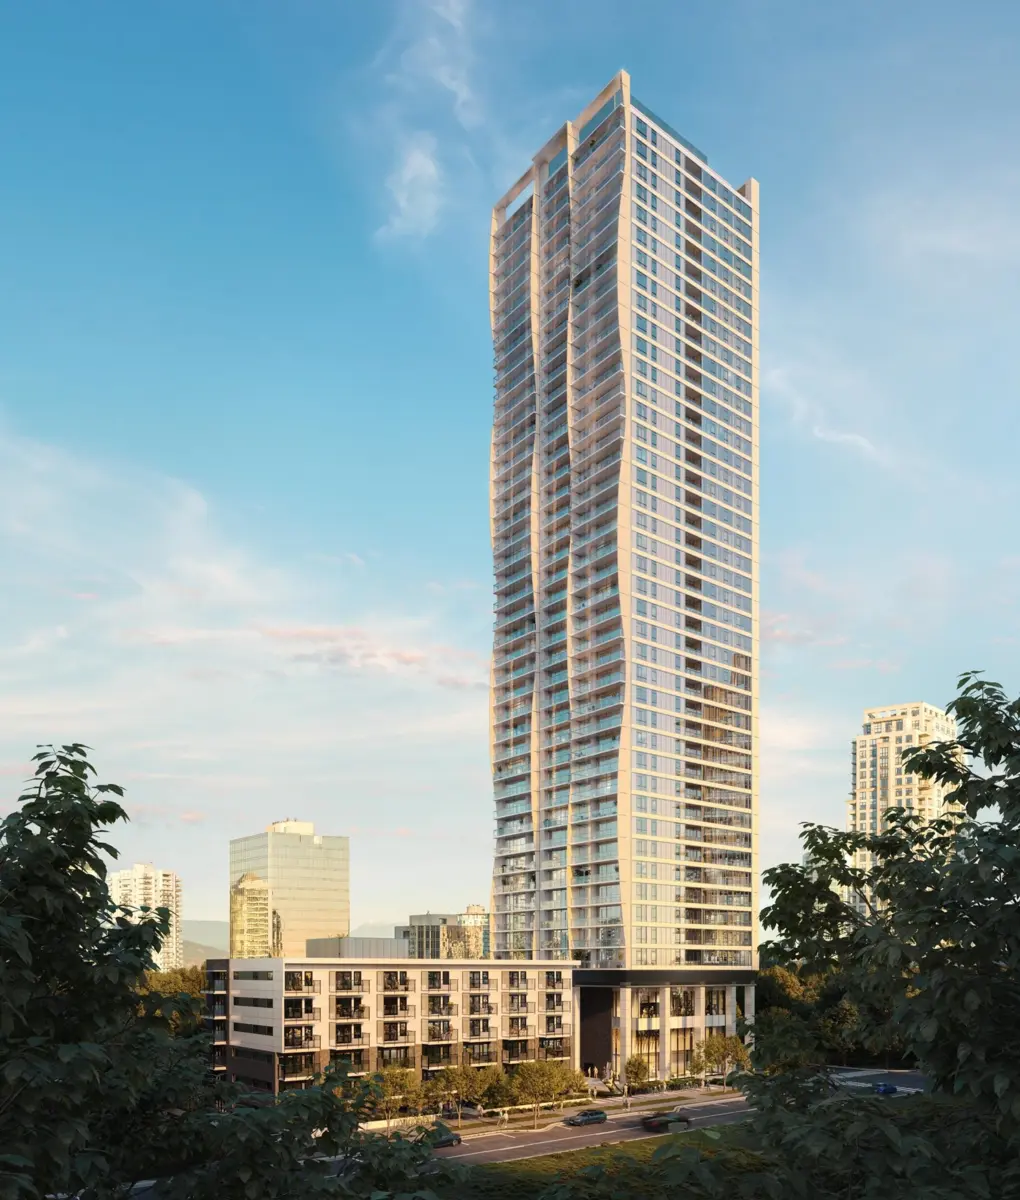
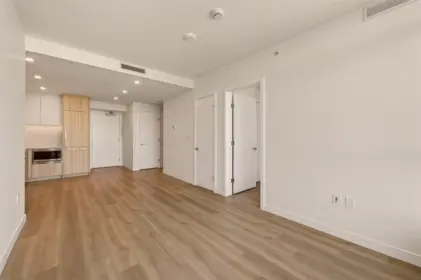
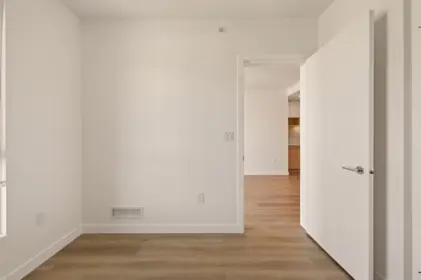
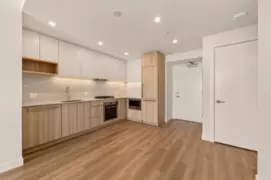
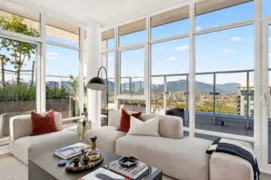
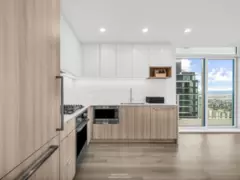
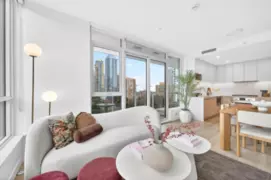
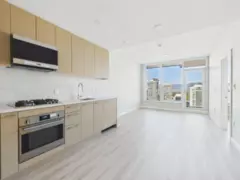
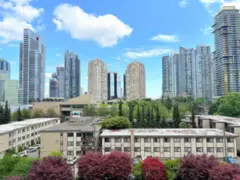
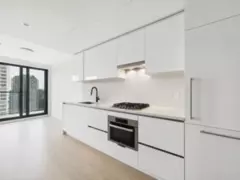
This luminous southeast-facing 1 bedroom + den home spans 548 SF and offers mountain views. A generous L-shaped kitchen anchors the space, flowing seamlessly into an inviting living area ideal for entertaining. The primary bedroom comfortably fits a queen-sized bed, while the private den offers flexibility for a home office or additional storage. A bright, airy residence designed for both productivity and relaxation.
Open houses
22 Nov, 2026 (02:00 PM to 04:00 PM)
Building Details
| Price | $584,900 |
|---|---|
| Total Bedrooms | 1 |
| Total Bathrooms | 1 |
| Full Bathrooms | 1 |
| Half Bathrooms | 0 |
| Floor Area Total (sqft) | 548 |
| Year Built | 2026 |
| Age Of Building | 0 |
| Building Type | Apartment/Condo |
| Unit Style | Inside unit |
| Property Type | Residential |
| Stories | 1 |
| Building Amenities | Exercise Centre, Sauna/Steam Room, Concierge, Trash, Gas, Hot Water, Management, Recreation Facilities, Snow Removal |
| Building Name | Nuvo |
| Ownership Type | Freehold Strata |
| Maintenance Fee | $321.06 |
| Community Features | Shopping Nearby |
| Amenities Nearby | Exercise Centre, Sauna/Steam Room, Concierge, Trash, Gas, Hot Water, Management, Recreation Facilities, Snow Removal |
| Utility Type | Electricity Connected, Natural Gas Connected, Water Connected |
| Utility Sewer | Public Sewer, Sanitary Sewer, Storm Sewer |
| Water (WaterSource) | Public |
| Parking Type | Underground, Guest, Rear Access, Concrete, Garage Door Opener |
| Total Parking Spaces | 1 |
| Strata Restrictions | Pets Allowed w/Rest.,Rentals Allwd w/Restrctns |
| Pet Restrictions | Cats OK, Dogs OK, Number Limit (Two), Yes With Restrictions |
| Rental Restrictions | 100 |
| Rental Suites | None |
| Units In Development | 358 |
Interior Features
| Basement Finished Area (sqft) | 0 |
|---|---|
| Basement Features | None |
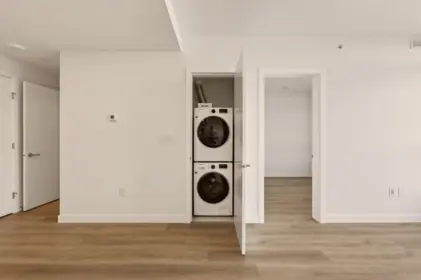
| Appliances Included | Washer/Dryer, Dishwasher, Refrigerator, Stove, Microwave, Oven, Range Top |
| Interior Features | Elevator, Guest Suite, Storage, Pantry |
| Fireplace | 0 |
| Heating Type | Heat Pump |
| Cooling | Air Conditioning |
| Laundry | In Unit |
| # of Kitchens | 1 |
| Flooring | Laminate, Tile |
| Foundation | Slab |
Exterior Features
| Exterior Features | Playground, Balcony |
|---|---|
| View Description | CITY VIEW |
| Roof | Torch-On |
| Structures | Multi Family, Residential Attached |
Lot & Land
| Lot Size Depth | Feet |
|---|---|
| MLS® # | R3171467 |
| Area | Burnaby South |
| Neighbourhood | Metrotown |
| City | Burnaby |
| Postal Code | V5H 0M1 |
| Gross Taxes | 0 |
| Zoning | RM5/CD |
Property Timeline
Greater Vancouver REALTORS® MLS® data via EstateBlock, updated Nov 22, 2026.
Rooms
| Floor | Type | Dimensions |
|---|---|---|
| Main Level | Kitchen | 6'4 x 6'4 ft |
| Main Level | Living Room | 9'8 x 9'8 ft |
| Main Level | Dining Room | 10'7 x 10'7 ft |
| Main Level | Bedroom | 8'9 x 8'9 ft |
| Main Level | Den | 3'11 x 3'11 ft |
Bathrooms
| Floor | Ensuite | Pieces |
|---|---|---|
| Main Level | No | #3 |
Listed by: Anthem Realty Ltd.
NOTE: This representation is based in whole or in part on data generated by the Chilliwack & District Real Estate Board, Fraser Valley Real Estate Board or Greater Vancouver REALTORS® which assumes no responsibility for its accuracy.
805 6087 Wilson Ave, Burnaby, BC: summary
805 6087 Wilson Ave, Burnaby, BC is a 1-bed, 1-bath inside unit condo listed at $584,900 (MLS® R3171467), with 548 sq ft, built in 2026 in Nuvo. Listed October 1, 2026, it has been on the market for 52 days. The price is $1,067/sq ft, 2.9% below the Metrotown average of $602,223 and 5.4% below the building median. Open house: Sunday, November 22, 2:00–4:00 PM.
Buy or rent? With 20% down at 4.7%, owning 805 6087 Wilson Ave costs about $2,748 a month. A similar home rents for about $2,244. About $594 of the first payment goes to principal, so owning runs about $103 a month less than renting. For an investor, cash flow is $674 a month short, with break-even near 43% down.
The catchment elementary for 805 6087 Wilson Ave is Chaffey-Burke Elementary (7.1/10, 0.65 km); the catchment secondary is Moscrop Secondary (7.4/10, 1.62 km). Patterson SkyTrain is 0.16 km away and downtown is 22 minutes. Walk Score 94, Transit Score 88.
Crime near 805 6087 Wilson Ave is below average, with violent crime low and property crime average. Road noise is unlikely, SkyTrain noise possible, airport noise unlikely, power lines unlikely. Flood risk is unlikely, wildfire low, air quality A; ALR no; cemetery nearby unlikely.
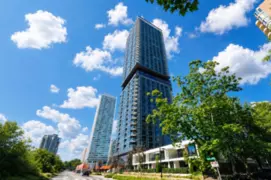
Nuvo (EPS11592) has 358 homes over 44 storeys and is managed by First Service Residential. The $321.06 monthly fee covers snow removal, sewer, recreation facility, management, hot water, gas, gardening, garbage pickup and caretaker. Bylaws: pets allowed with restrictions (up to 2 cats or dogs), rentals allowed. Parking is 1 underground; lockers are limited. Structural warranty runs to 2036.
In Metrotown, 38.9% of homes are owner-occupied, 41.1% of adults have post-secondary education, and employment is 56.1%. EstateBlock's sell-speed score is 50/100 (may take several weeks to attract serious offers) in a buyer's market averaging 52 days on market.
About the building: Nuvo
6087 Wilson Avenue, Metrotown, Burnaby
Nuvo building detailsBuilding
- Built
- 2026
- Homes
- 358 in 44 storeys
- Construction
- Frame - Metal, Concrete Frame, Concrete
- Title
- Freehold Strata
- Strata plan
- EPS11592
- Managed by
- First Service Residential
- Parking
- Visitor Parking, Garage: Underground
- Lockers
- Limited
- Strata fee covers
Bylaws on record
- Pets
- Restricted
- Cats and dogs OK, max 2
- Rentals
- Allowed
Market at Nuvo
- For sale
- 13
- Median ask
- $900K
- Median $/sqft
- $1,128
- Days on market
- 95
- Sold, past year
- 8
This home
$1,067/sqft, 5.4% below the building median of $1,128.
- Still inside its 2-5-10 new-home warranty — building-envelope coverage to 2031, structural to 2036.
From MLS® and public strata records. Verify against the current Form B and registered bylaws.
Map, sell speed & climate
SkyTrain 0.16 km · Moscrop Secondary School 7.4/10 · 1.62 km · crime below average · sell-speed score 50/100 (moderate pace) · flood lower risk · wildfire low
Map & Neighbourhood
Nearby Restaurants, Cafes & Shops

Shopping (207 nearby)
- Beauty palace studio · 262 m · Beauty Shop
- Pretty nails · 263 m · Beauty Shop
- Shi nail blue · 270 m · Beauty Shop

Restaurants (120 nearby)
- Big way hot pot · 251 m · Restaurant
- Pizza factory · 258 m · Restaurant
- Bubble world · 263 m · Restaurant

Cafes (32 nearby)
- Waves coffee house · 276 m · Cafe
- Sharetea · 389 m · Cafe
- Money tea · 397 m · Cafe

Groceries (20 nearby)
- Good neighbour supermarket · 387 m · Greengrocer
- Tf · 401 m · Convenience
- Gibo health · 402 m · Convenience

Healthcare (10 nearby)
- The medicine shoppe · 340 m · Healthcare
- Crystal pharmacy · 427 m · Healthcare
- Shoppers drug mart · 455 m · Healthcare

Transit (3 nearby)
- Skytrain @ patterson stn station · 159 m · Transit
- Skytrain @ metrotown stn station · 612 m · Transit
- Bus stop southbound patterson ave @ burke st · 864 m · Transit
Public Schools
Elementary
Chaffey-Burke Elementary School
0.65 km
Secondary
Moscrop Secondary School
1.62 km
Information includes BC Government Open License data; school details change often and are offered solely as general guidance.
Source: EstateBlock school rating, computed from BC Ministry of Education and Child Care school reports, 2025/2026.
Private Schools
Elementary
Vancouver Christian School
3.14 km
Secondary
Whytecliff Agile Learning Centre-Burnaby
2.87 km
Source: EstateBlock school rating, computed from BC Ministry of Education and Child Care school reports, 2025/2026.
Closest Transit
Bus Stop
Patterson Station @ Bay 2
0.09 km
Skytrain
Skytrain @ Patterson Stn
0.16 km
Source: TransLink GTFS, Dec 2025.
Crime Rate
Total Crime Rate
Below Average
Violent Crime Rate
Low
Property Crime Rate
Average
Source: RCMP Burnaby detachment open data, 2020.
Demographics
Post-Secondary Education
Above Average41.1%
No Certificate/Degree
Below Average8.3%
Owner Occupied
Below Average38.9%
Employment Rate
Average56.1%
Noise / Power Lines
Road/Hwy Noise
Unlikely
Railway/Sky train Noise
Possible
Airport/Port Noise
Unlikely
Close to major Power Lines
Unlikely
Other
Agricultural Land Reserve (ALR)
Unlikely
Flood Area
Unlikely
Close to Cemeteries
Unlikely
Sell Speed & Competition
50 / 100
Overall sell-speed score
Moderate pace expected
B
Price competition grade
Avg comparable: $602,223
Buyer's
Market conditions
Buyer's market — more supply than demand
Flood Risk
Unlikely — not in floodplain
Railway / Skytrain noise
Possible — near transit
Road / Highway noise
Unlikely
Airport noise (YVR)
Unlikely
Power lines proximity
Unlikely
ALR (Agricultural Land Reserve)
No — not in ALR
How METROTOWN compares
This property
52 DOM
Metrotown avg
52 DOM
Burnaby avg
52 DOM
805 6087 Wilson Avenue has a sell-speed score of 50/100, placing it in the "Expected to sell at a moderate pace" band. The listing is priced 2.9% below comparable active properties in Metrotown, which is a strong competitive signal. The local market is currently a Buyer's Market with a sales-to-active ratio of 10.4% and an area average of 52 days on market — buyers have more leverage. With 471 competing homes currently listed, this property has significant competition. Based on these signals, EstateBlock predicts this listing is may take several weeks to attract serious offers.
EstateBlock sell-speed model, computed from Greater Vancouver MLS® history, updated daily.
Climate Risk for V5H 0M1
Natural hazards vary by location and can change over time. The following provides a summary of potential impacts to this area, postal code V5H 0M1, over the next 30 years. Projections use the 2041–2070 period (2050s) under a moderate emissions scenario (SSP2-4.5).
Flood
Outside of designated flood hazard zones. Under 10% of buildings in this area have flood risk over the next 30 years.
Fire
Located within the "Vancouver" WUI zone (Risk Class 5 — Low). Based on BC Wildfire Service provincial WUI Risk Class mapping; not a site-specific assessment.
Air Quality
Annual avg PM2.5 4.4 µg/m³ — meets WHO 2021 guideline. Nearest station: Burnaby South, Burnaby (~2.4 km). Annual avg AQHI 2.2 — Low Risk.
Heat
Burnaby currently sees ~1 day above 30 °C per year (1981–2010 baseline), projected to rise to ~7 by the 2050s (SSP2-4.5 moderate emissions). Hottest day of the year: ~30 °C baseline, ~32.4 °C projected. Tropical nights (>18 °C): ~0 baseline, ~3 projected.
Precipitation
Annual precipitation ~1393 mm (1981–2010 baseline), projected ~1445 mm by the 2050s. Extreme 1-day rainfall: ~47.8 mm baseline, ~53.3 mm projected. Values vary modestly across the Lower Mainland.
Drought
Longest annual dry spell (consecutive dry days): ~24 days baseline, ~25 days projected for the 2050s. CDD is used as a regional drought proxy; drought risk varies modestly across the Lower Mainland.
Source: BC Wildfire Service, provincial WUI Risk Class map, 2026.
Source: BC Air Quality monitoring network, Burnaby South station, 2024 annual average.
Source: ClimateData.ca (PCIC / Environment and Climate Change Canada), 1981–2010 baseline, SSP2-4.5.
Schools NearBy
27 Schools are within 3km
| School | Type | Grades Served | Catchment Info | Rating | Distance |
|---|---|---|---|---|---|
Chaffey-Burke Elementary School |
Public |
Grades ServedK-7
|
Catchment InfoIn Catchment
|
Distance650 m
|
|
École Inman Elementary |
Public |
Grades ServedK-7
|
Catchment Info—
|
Distance1.17 KM
|
|
Burnaby Youth Hub Secondary Program |
Public |
Grades Served—
|
Catchment Info—
|
Distance1.28 KM
|
|
Dr. H. N. MacCorkindale Elementary School |
Public |
Grades ServedK-7
|
Catchment Info—
|
Distance1.47 KM
|
|
BC Provincial School For The Deaf Elementary |
Public |
Grades Served—
|
Catchment Info—
|
Distance1.50 KM
|
|
South Slope Elementary School |
Public |
Grades ServedK-7
|
Catchment Info—
|
Distance1.50 KM
|
|
Champlain Heights Community Elementary School |
Public |
Grades ServedK-7
|
Catchment Info—
|
Distance1.56 KM
|
|
Moscrop Secondary School |
Public |
Grades Served8-12
|
Catchment InfoIn Catchment
|
Distance1.62 KM
|
|
Suncrest Elementary School |
Public |
Grades ServedK-7
|
Catchment Info—
|
Distance1.64 KM
|
|
Collingwood Neighbourhood School |
Public |
Grades ServedK-3
|
Catchment Info—
|
Distance1.78 KM
|
|
Graham Bruce Community Elementary School |
Public |
Grades ServedK-7
|
Catchment Info—
|
Distance1.87 KM
|
|
Nelson Elementary School |
Public |
Grades ServedK-7
|
Catchment Info—
|
Distance1.90 KM
|
|
Cascade Heights Elementary |
Public |
Grades ServedK-7
|
Catchment Info—
|
Distance2.03 KM
|
|
Captain James Cook Elementary School |
Public |
Grades ServedK-7
|
Catchment Info—
|
Distance2.17 KM
|
|
Champlain Heights Annex |
Public |
Grades ServedK-3
|
Catchment Info—
|
Distance2.23 KM
|
|
Burnaby South Secondary |
Public |
Grades Served—
|
Catchment Info—
|
Distance2.33 KM
|
|
Sir Wilfred Grenfell Community |
Public |
Grades Served—
|
Catchment Info—
|
Distance2.34 KM
|
|
Sir Wilfred Grenfell Community School |
Public |
Grades ServedK-7
|
Catchment Info—
|
Distance2.34 KM
|
|
Gilpin Elementary School |
Public |
Grades ServedK-7
|
Catchment Info—
|
Distance2.48 KM
|
|
Killarney Secondary School |
Public |
Grades Served8-12
|
Catchment Info—
|
Distance2.54 KM
|
|
Windsor Elementary School |
Public |
Grades ServedK-7
|
Catchment Info—
|
Distance2.73 KM
|
|
Anne-Hebert |
Public |
Grades Served—
|
Catchment Info—
|
Distance2.82 KM
|
|
Windermere Community Secondary School |
Public |
Grades Served8-12
|
Catchment Info—
|
Distance2.85 KM
|
|
Whytecliff Agile Learning Centre-Burnaby |
Independent |
Grades Served—
|
Catchment Info—
|
Distance2.87 KM
|
|
Renfrew Community Elementary School |
Public |
Grades ServedK-7
|
Catchment Info—
|
Distance2.94 KM
|
|
Clinton Elementary School |
Public |
Grades ServedK-7
|
Catchment Info—
|
Distance2.96 KM
|
|
Burnaby Central Secondary |
Public |
Grades Served—
|
Catchment Info—
|
Distance2.96 KM
|
Source: EstateBlock school rating, computed from BC Ministry of Education and Child Care school reports, 2025/2026.
Pre-computed routes from 805 6087 Wilson Ave, Burnaby, BC
805 6087 Wilson Ave, Burnaby, BC
22 min

Downtown Vancouver
By transit (Skytrain)
-
Downtown Vancouver via Patterson → Waterfront22 min
-
Metrotown, Burnaby via Patterson → Metrotown6 min
-
SFU Burnaby via Patterson → Production Way26 min
-
Richmond Centre via Patterson → Brighouse47 min
-
YVR Airport via Patterson → YVR-Airport48 min
By car (off-peak)
 By car (off-peak)
-
Downtown Vancouver via HWY 1 / Grandview12 min
-
Metrotown, Burnaby via Lougheed Hwy1 min
-
SFU Burnaby via Gaglardi Way9 min
-
Richmond Centre via No. 3 Rd14 min
-
YVR Airport via Bridgeport / Sea Island15 min
Calculate your commute
805 6087 Wilson Ave, Burnaby, BC is ideally located for commuters. The property is 0.2 km from Patterson, with a 22 min SkyTrain ride to Downtown Vancouver (Waterfront Station). The closest bus stop is Patterson Station @ Bay 2 (0.09 km). Walk Score Transit rating: Excellent Transit (88/100).
Walkability & Transit Near 805 6087 Wilson Avenue

Walker's Paradise
94
Walk Score - Walker's Paradise
Daily errands do not require a car

Excellent Transit
88
Transit Score - Excellent Transit
Transit is convenient for most trips

Very Bikeable
81
Bike Score - Very Bikeable
Biking is convenient for most trips
Source: Walk Score.
Costs & calculators
Monthly cost about $2,748/month · rent estimate $2,244/month · owning nets $103/month less than renting · cash flow if rented −$674/month
Mortgage Calculator for 805 6087 Wilson Avenue
$2,748
/month
Principal & Interest
$2,427
Property Taxes
$0
Maintenance fee
$321
The estimated monthly cost of 805 6087 Wilson Avenue, Burnaby is $2,748: $2,427 principal and interest with 20% down over 30 years at 4.7%, plus $321 strata fee.
All figures are informational estimates by EstateBlock.com; actual mortgage payments and insurance rates vary by many factors.
Investment Cashflow Calculator
−$674
/month
Mortgage Payment
$2,427
Monthly Cash Flow
−$674
Break Even Down Payment
43%
Cap Rate
-1.4%
Cash on Cash
-6.9%
If 805 6087 Wilson Avenue, Burnaby were rented at $2,244 a month with 5% vacancy, it would fall $674 a month short of the mortgage and carrying costs; about 43% down would break even.
All figures are informational estimates by EstateBlock.com; actual mortgage payments and insurance rates vary by many factors.
Estateblock Rent Estimate for 805 6087 Wilson Avenue, Burnaby
$2,244
/ month
Principal: $732/mo
Interest, tax, insurance, fees: $2,016/mo
Example shown is the principal portion at year 5 of the mortgage. It grows over the loan: ~$607/mo (year 1) → ~$1,480/mo (year 20) → ~$2,258/mo (year 29).
Net cost to own at year 5
~$2,016/mo
About $228/mo less than renting
EstateBlock estimates 805 6087 Wilson Avenue, Burnaby would rent for about $2,244 a month.
Approximate estimates for informational purposes only, not financial advice. Assumes a new 30-year fixed mortgage at the rate shown; actual rent, payments, and equity will vary by loan terms and market conditions. Consult a licensed professional before deciding.
Rent vs own: 805 6087 Wilson Avenue
Rent vs own
Owning nets $103/mo less than renting
With 20% down ($116,980) at 4.7%: $2,141/mo net cost to own in year 1 vs $2,244/mo rent
Principal paid off by year 5
$40,096
Principal paid off by year 10
$90,791
Assumes 20% down payment, 4.7% fixed rate, 30-year amortization. Rent line = full rent (money gone). Own line = interest + property tax + fees, excluding principal (money you keep as equity). No appreciation, investment returns or transaction costs included.
Owning 805 6087 Wilson Avenue, Burnaby nets about $103 a month less than renting it in year 1, with $40,096 of principal paid off by year 5 and $90,791 by year 10.
Price vs Neighbourhood Average — Metrotown, Burnaby
This Home
$584,900
Burnaby
Loading...
Metrotown
Loading...
Based on 73 comparable active apartments/condos in Metrotown, the average asking price is $602,223. This listing is priced 2.9% below the neighbourhood average. This property is flagged as a Hot Deal (6.6% price reduction) based on its competitive pricing and market demand.
Data is based on list prices of similar active listings. This representation is based in whole or in part on data generated by the Chilliwack & District Real Estate Board, Fraser Valley Real Estate Board or Greater Vancouver REALTORS® which assumes no responsibility for its accuracy
Greater Vancouver REALTORS® MLS® data via EstateBlock, updated Nov 22, 2026.
Call or Text Now!

Award-Winning REALTOR® with 13+ Years of Experience Serving Greater Vancouver
Earn Cashback on Your Purchase
Potential Cashback for this listing if you buy with us
to track your cashback progress
Buy with us & save on this property
More Listings in This Building
805 6087 Wilson Ave for sale FAQ
Does 805 6087 Wilson Ave have flood risk?
Flood risk at 805 6087 Wilson Ave is unlikely, and postal code V5H 0M1 is rated lower risk for flood over the next 30 years.
What are the catchment schools for 805 6087 Wilson Ave?
The catchment elementary is Chaffey-Burke Elementary (7.1/10, 0.65 km), and the catchment secondary is Moscrop Secondary (7.4/10, 1.62 km).
What is the crime rate near 805 6087 Wilson Ave?
Total crime near 805 6087 Wilson Ave is below average: violent crime is low and property crime is average.
Is 805 6087 Wilson Ave near a highway, SkyTrain line or power lines?
Road noise is unlikely, SkyTrain noise possible, and airport noise unlikely. Major power lines nearby are unlikely.
What does the strata fee at 805 6087 Wilson Ave include?
The strata fee is $321.06 a month ($0.59/sq ft) and covers snow removal, sewer, recreation facility, management, hot water, gas, gardening, garbage pickup and caretaker.
Is 805 6087 Wilson Ave priced above or below the area?
At $1,067/sq ft, it is 2.9% below the Metrotown average of $602,223 and 5.4% below the Nuvo median.
Is 805 6087 Wilson Ave walkable?
The Walk Score is 94 and the Transit Score 88.
Is 805 6087 Wilson Ave affected by wildfire smoke or heat?
Wildfire risk is low and air quality grades A. Burnaby sees about 1 day a year above 30°C, projected to reach 7 by the 2050s.
What building is 805 6087 Wilson Ave in?
Nuvo (EPS11592), a 44-storey concrete building with 358 homes, built in 2026 and managed by First Service Residential. Structural warranty runs to 2036.
Are pets and rentals allowed at 805 6087 Wilson Ave?
Pets are allowed with restrictions (up to 2 cats or dogs), rentals are allowed.
Is there an open house at 805 6087 Wilson Ave?
Sunday, November 22, 2:00–4:00 PM.
Similar Condos for Sale in Metrotown
$699,000
1804 5938 Olive Avenue, Burnaby, BC
1
Beds
1
Baths
526
sqft
2026
built
$649,000
602 4333 Central Boulevard, Burnaby, BC
2
Beds
2
Baths
813
sqft
2004
built
 10.8% price reduction
$569,000
1006 5987 Wilson Avenue, Burnaby, BC
1
Beds
1
Baths
563
sqft
2025
built
$559,000
1503 5987 Wilson Avenue, Burnaby, BC
1
Beds
1
Baths
453
sqft
2025
built
Copyright © 2013 - 2026 EstateBlock.com. All Rights Reserved. Renanza Realty Inc.
600-777 Hornby Street, Vancouver, BC V6Z 1S4. Call 778-918-5990.
About EstateBlock · Who reviews our guides
600-777 Hornby Street, Vancouver, BC V6Z 1S4. Call 778-918-5990.
About EstateBlock · Who reviews our guides
