

Sold
508 6045 Chilliwack River Road, Chilliwack, BC
1
Beds
1
Baths
613
sqft
2024
built

203 45750 Keith Wilson Road, Chilliwack, British Columbia V2R 0X3

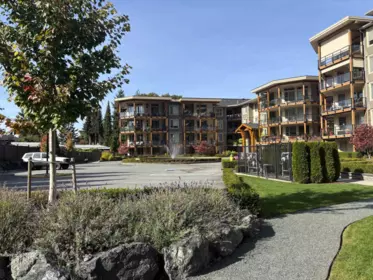
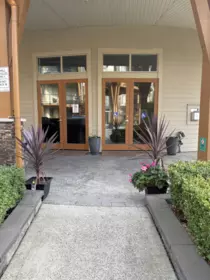
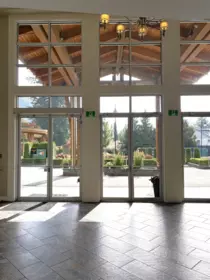
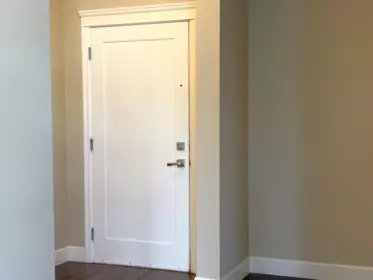


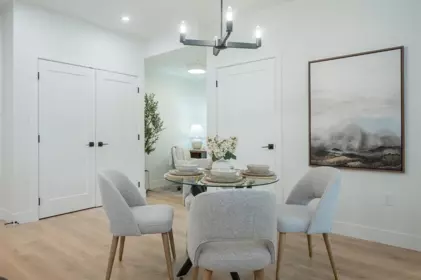
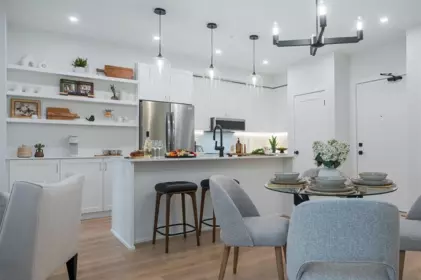
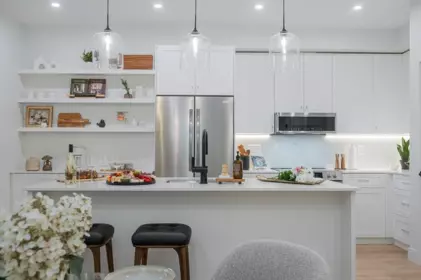
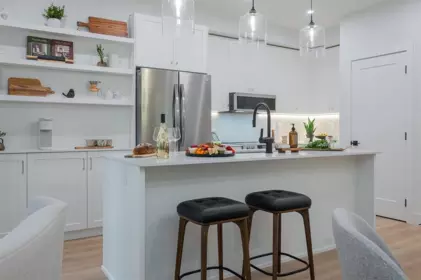
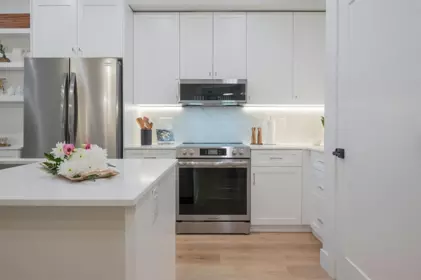
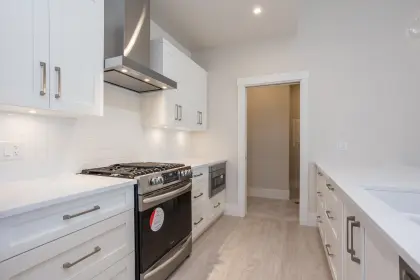
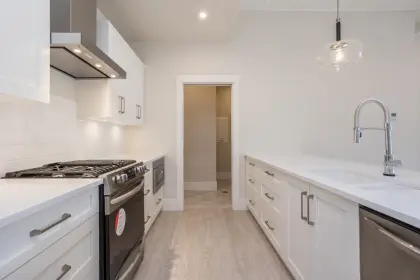
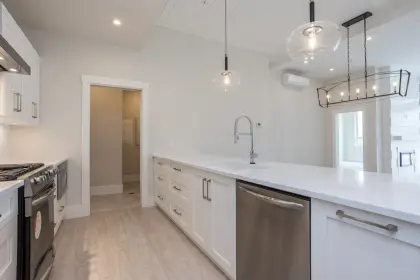
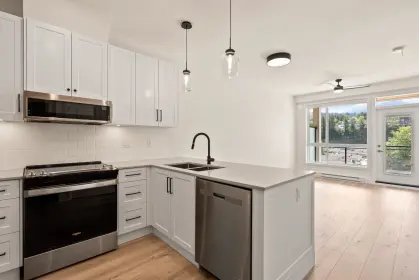
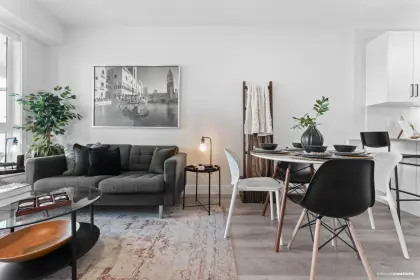
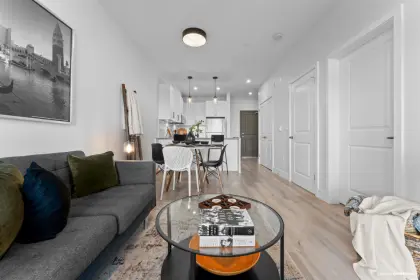
View this corner unit w/2 bdrms, 2 baths AND an open den to see how 1200 sq ft can easily be lived in. Kitchen has granite countertops, ceramic backsplash, maple shaker cabinets & accent lighting over the island matching the dining lighting. Large open living room with a natural gas f/p surrounded by stone accents and large windows to allow light coming in but the AC will keep the heat out in the hot summer days. Primary bedroom has spacious shower, ceramic wall tile and large walk in closet. Sit outside on your balcony to entertain even on the hot summer days. Has electric car plug in's, pre-wired for security and r/i for vacuum system if needed. Underground parking + the complex has a guest suite and clubhouse for your convenience. See how functional & spacious a 1200 sq ft home can be!
| Basement Finished Area (sqft) | 0 |
|---|---|
| Basement Features | None |
| Appliances Included | Washer/Dryer, Dishwasher, Refrigerator, Stove, Microwave |
| Interior Features | Elevator, Guest Suite |
| Fireplace | 1 |
| Heating Type | Electric, Heat Pump |
| Cooling | Central Air, Air Conditioning |
| Laundry | In Unit |
| # of Kitchens | 1 |
| Flooring | Laminate, Carpet |
| Foundation | Concrete Perimeter |
| Exterior Features | Balcony |
|---|---|
| View Description | Mountains |
| Roof | Torch-On |
| Structures | Multi Family, Residential Attached |
| Price | $438,800 |
|---|---|
| Total Bedrooms | 2 |
| Total Bathrooms | 2 |
| Full Bathrooms | 2 |
| Half Bathrooms | 0 |
| Floor Area Total (sqft) | 1203 |
| Year Built | 2015 |
| Age Of Building | 11 |
| Building Type | Apartment/Condo |
| Property Type | Residential |
| Stories | 1 |
| Building Amenities | Clubhouse, Trash, Maintenance Grounds, Hot Water, Management, Sewer, Snow Removal, Water |
| Building Name | Englewood Courtyard |
| Ownership Type | First Nations Lease |
| Maintenance Fee | $401 |
| Community Features | Adult Oriented, Gated, Shopping Nearby |
| Amenities Nearby | Clubhouse, Trash, Maintenance Grounds, Hot Water, Management, Sewer, Snow Removal, Water |
| Utility Type | Electricity Connected, Natural Gas Connected, Water Connected |
| Utility Sewer | Public Sewer, Sanitary Sewer |
| Water (WaterSource) | Public |
| Parking Type | Underground, Guest |
| Total Parking Spaces | 1 |
| Strata Restrictions | Age Restrictions,Pets Allowed w/Rest.,Rentals Allwd w/Restrctns,Age Restricted 45+ |
| Pet Restrictions | Cats OK, Dogs OK, Number Limit (One), Yes With Restrictions |
| Rental Restrictions | 100 |
| Rental Suites | None |
| MLS® # | R3173003 |
|---|---|
| Area | Sardis |
| Neighbourhood | Vedder Crossing |
| City | Chilliwack |
| Postal Code | V2R 0X3 |
| Gross Taxes | $2,293.85 |
| Zoning | CD10 |
| Floor | Type | Dimensions |
|---|---|---|
| Main Level | Living Room | 11'4 x 11'4 ft |
| Main Level | Kitchen | 14'9 x 14'9 ft |
| Main Level | Dining Room | 11' x 11' ft |
| Main Level | Primary Bedroom | 11'4 x 11'4 ft |
| Main Level | Bedroom | 11'6 x 11'6 ft |
| Main Level | Laundry | 5' x 5' ft |
| Main Level | Den | 6' x 6' ft |
| Floor | Ensuite | Pieces |
|---|---|---|
| Main Level | Yes | #3 |
| Main Level | No | #4 |
Listed by: RE/MAX Nyda Realty Inc.
NOTE: This representation is based in whole or in part on data generated by the Chilliwack & District Real Estate Board, Fraser Valley Real Estate Board or Greater Vancouver REALTORS® which assumes no responsibility for its accuracy.
Private Schools
Closest Transit
Demographics
Noise/ Power Lines
Other
203 45750 Keith Wilson Road has a sell-speed score of 49/100, placing it in the "Expected to sell at a moderate pace" band. The listing is priced 14.7% below comparable active properties in Vedder Crossing, which is a strong competitive signal. The local market is currently a Buyer's Market with a sales-to-active ratio of 7.9% and an area average of 46 days on market — buyers have more leverage. With only 240 competing homes currently listed, this property has significant competition. Based on these signals, EstateBlock predicts this listing is may take several weeks to attract serious offers.
Natural hazards vary by location and can change over time. The following provides a summary of potential impacts to this area, postal code V2R 0X3, over the next 30 years. Projections use the 2041–2070 period (2050s) under a moderate emissions scenario (SSP2-4.5).
Outside of designated flood hazard zones. Under 10% of buildings in this area have flood risk over the next 30 years.
Located within the "Chilliwack" WUI zone (Risk Class 3 — Moderate). Based on BC Wildfire Service provincial WUI Risk Class mapping; not a site-specific assessment.
Annual avg PM2.5 4.6 µg/m³ — meets WHO 2021 guideline. Nearest station: Chilliwack Airport, Chilliwack (~5.8 km). Annual avg AQHI 1.8 — Low Risk.
Chilliwack currently sees ~4 days above 30 °C per year (1981–2010 baseline), projected to rise to ~16 by the 2050s (SSP2-4.5 moderate emissions). Hottest day of the year: ~31.5 °C baseline, ~34.1 °C projected. Tropical nights (>18 °C): ~0 baseline, ~3 projected.
Annual precipitation ~1591 mm (1981–2010 baseline), projected ~1630 mm by the 2050s. Extreme 1-day rainfall: ~57.9 mm baseline, ~62.5 mm projected. Values vary modestly across the Lower Mainland.
Longest annual dry spell (consecutive dry days): ~21 days baseline, ~23 days projected for the 2050s. CDD is used as a regional drought proxy; drought risk varies modestly across the Lower Mainland.


10 Schools are within 3km
| School | Type | Grades Served | Catchment Info | Rating | Distance |
|---|---|---|---|---|---|
Vedder Elementary School |
Public |
Grades ServedK-6
|
Catchment Info—
|
Distance745 m
|
|
Promontory Heights Community Elementary |
Public |
Grades Served—
|
Catchment Info—
|
Distance993 m
|
|
Watson Elementary School |
Public |
Grades ServedK-6
|
Catchment Info—
|
Distance1.26 KM
|
|
Vedder Middle School |
Public |
Grades Served7-9
|
Catchment Info—
|
Distance1.40 KM
|
|
Mount Slesse Middle School |
Public |
Grades Served7-9
|
Catchment Info—
|
Distance1.49 KM
|
|
Stitó:s Lá:lém Totí:lt |
Public |
Grades Served—
|
Catchment Info—
|
Distance1.64 KM
|
|
Tyson Elementary School |
Public |
Grades ServedK-6
|
Catchment Info—
|
Distance1.81 KM
|
|
Sardis Secondary School |
Public |
Grades Served10-12
|
Catchment Info—
|
Distance1.98 KM
|
|
Sardis Elementary School |
Public |
Grades ServedK-6
|
Catchment Info—
|
Distance2.63 KM
|
|
Unsworth Elementary School |
Public |
Grades ServedK-6
|
Catchment Info—
|
Distance2.94 KM
|


Buy Vs Rent Calculator
Rent vs own
—
Based on 10 comparable active apartments/condos in Vedder Crossing, the average asking price is $514,583. This listing is priced 14.7% below the neighbourhood average.

Potential Cashback for this listing if you buy with us
to track your cashback progress
Buy with us & save on this property
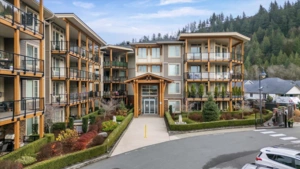 26.8% price reduction
$475,000
110 45746 Keith Wilson Road, Chilliwack, BC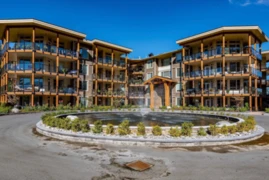
$499,900
210 45754 Keith Wilson Road, Chilliwack, BC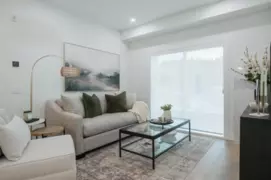
$369,900
202 46185 Thomas Road, Chilliwack, BC
$359,900
308 46185 Thomas Road, Chilliwack, BC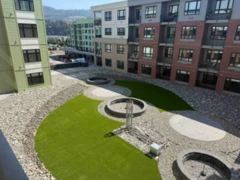
$439,000
409 46185 Thomas Road, Chilliwack, BC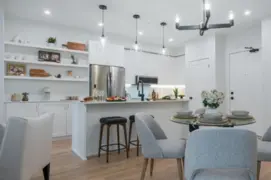
$379,900
412 46185 Thomas Road, Chilliwack, BC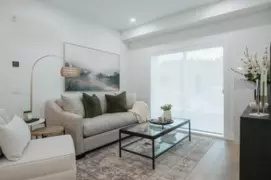
$389,900
506 46185 Thomas Road, Chilliwack, BC