
$2,749,000
1980 Thornbrough Rd, Gibsons BC – House for Sale – MLS® R3108870
1980 Thornbrough Road, Gibsons, British Columbia V0N 1V6
197 days on the market
$2,699,000
Est. Mortgage $11,940/mo
Listing updated:
EstateBlock checked:
6
Beds
5
Baths
2324
sqft
1161
$
/sqft
2019
built
Photos

Property Details for 1980 Thornbrough Road
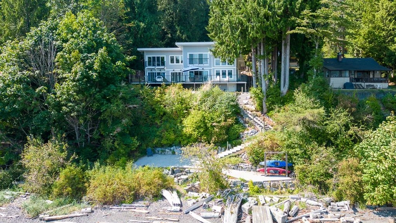
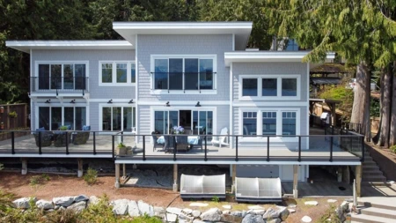
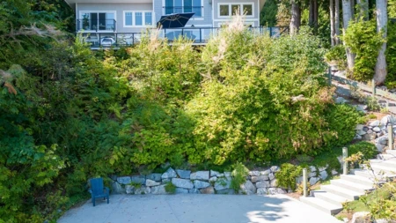
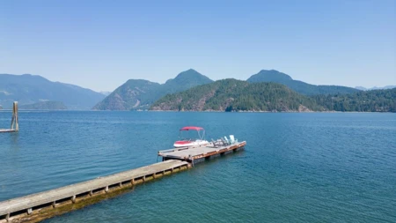
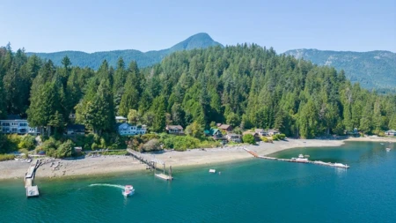
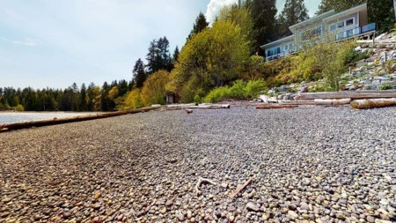
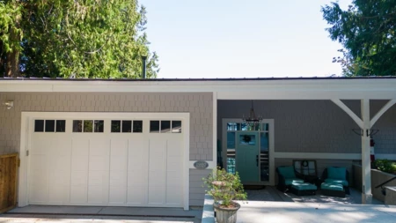
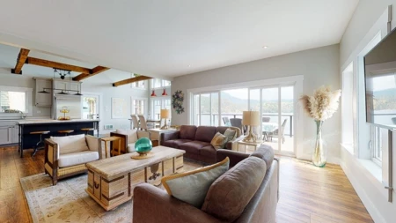
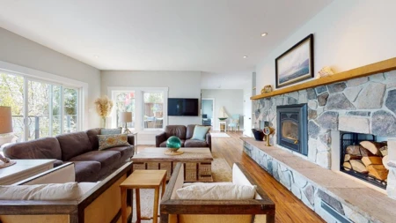
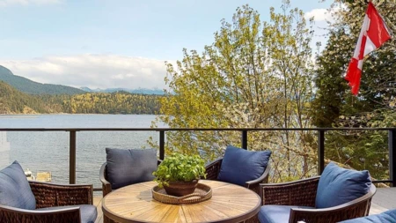
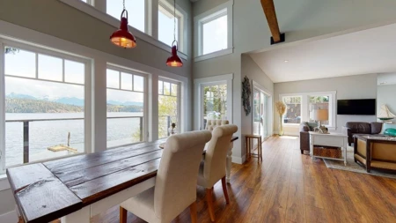
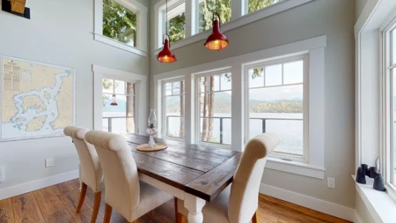
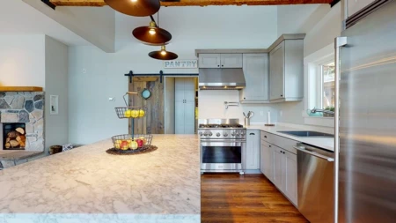
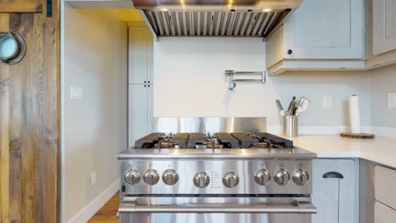
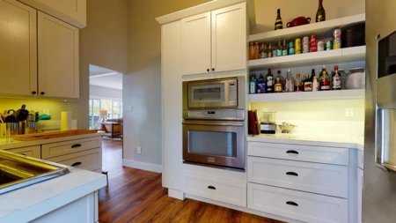
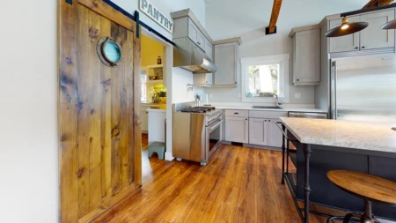
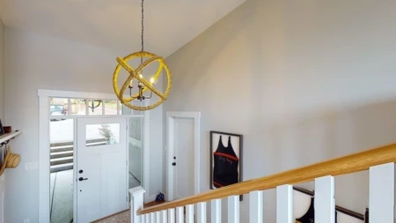
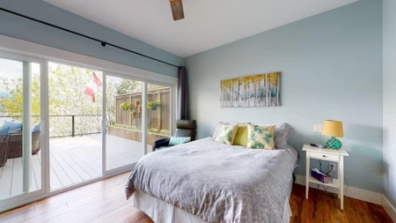
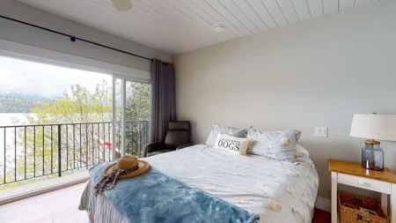
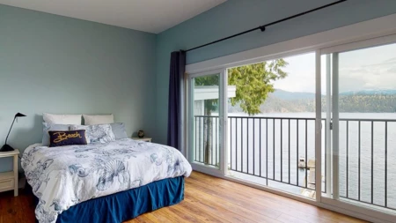
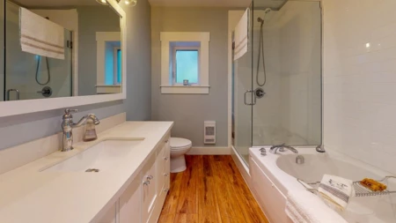
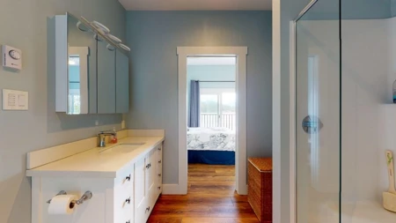
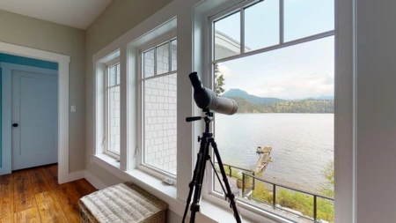
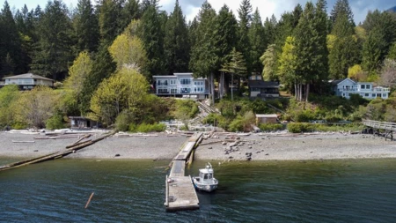
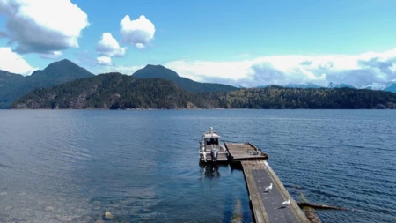
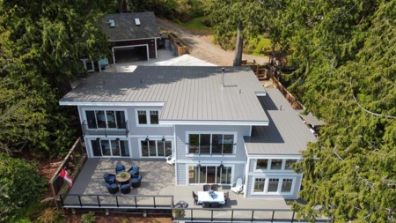
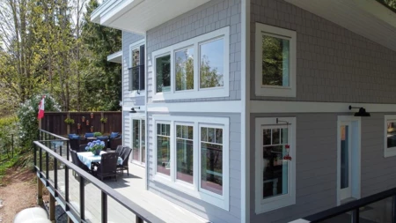
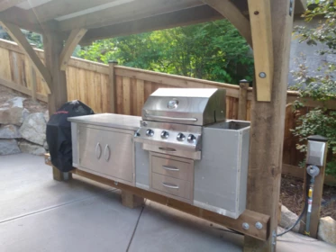
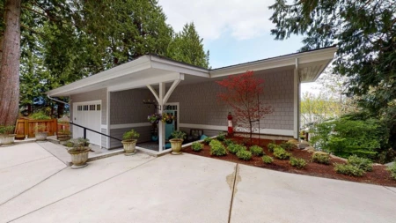
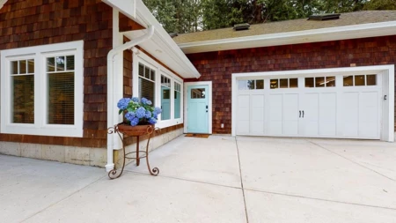
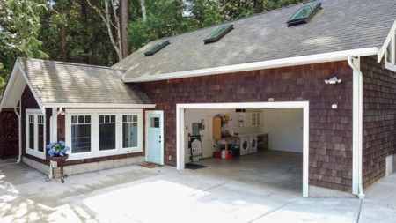
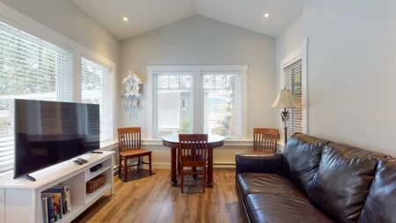
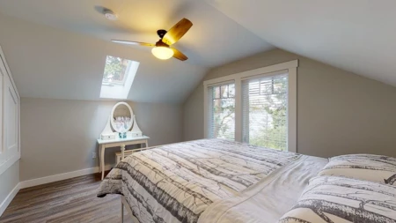
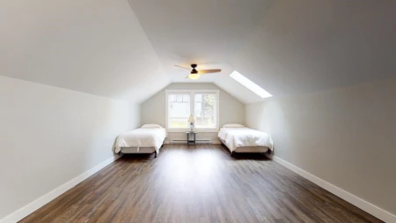
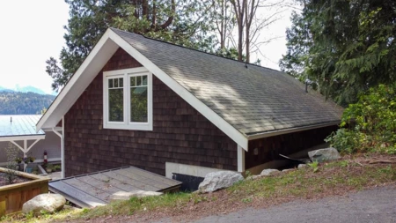
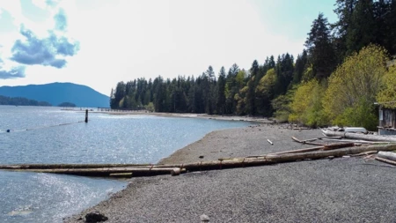
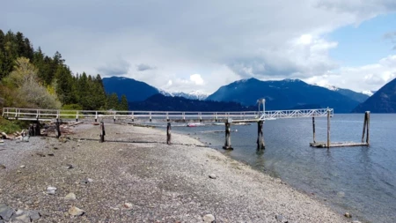
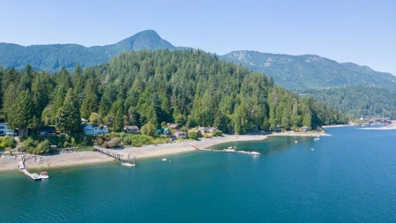
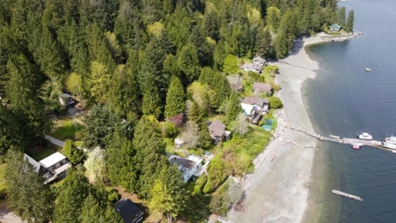
Modern westcoast contemporary waterfront with a long dock six minutes to the ferry. Water and power at shoreline. Perfect if you want a private natural setting and love to entertain. Home was custom designed with so many unique features and attention to details: including outdoor kitchen, butler kitchen, Three Primary size Bedrooms each with Ensuite, Coach house with its own double garage, huge decks - too much to note this is simply stunning and a must see if you want the best.
Interior Features
| Basement Finished Area (sqft) | 0 |
|---|---|
| Basement Features | None |
| Appliances Included | Washer/Dryer, Dishwasher, Refrigerator, Stove, Microwave |
| Interior Features | Central Vacuum, Vaulted Ceiling(s) |
| Fireplace | 1 |
| Heating Type | Electric, Wood |
| # of Kitchens | 1 |
| Flooring | Mixed |
| Foundation | Concrete Perimeter |
Exterior Features
| View Description | Ocean, Mountains and Gambier |
|---|---|
| Roof | Asphalt, Metal |
| Structures | Residential Detached |
Building Details
| Price | $2,699,000 |
|---|---|
| Total Bedrooms | 6 |
| Total Bathrooms | 5 |
| Full Bathrooms | 4 |
| Half Bathrooms | 1 |
| Floor Area Total (sqft) | 2324 |
| Year Built | 2019 |
| Age Of Building | 7 |
| Building Type | Single Family Residence |
| Property Type | Residential |
| Stories | 2 |
| Ownership Type | Freehold NonStrata |
| Utility Type | Electricity Connected |
| Utility Sewer | Septic Tank |
| Water (WaterSource) | Well Drilled |
| Parking Type | Additional Parking, Detached, Garage Double, Rear Access |
| Total Parking Spaces | 9 |
Lot & Land
| Lot Size | 34155 |
|---|---|
| Lot Size Depth | Feet |
| Lot Size Frontage | 99 |
| MLS® # | R3108870 |
| Area | Sunshine Coast |
| Neighbourhood | Gibsons & Area |
| City | Gibsons |
| Postal Code | V0N 1V6 |
| Gross Taxes | $6,667.66 |
| Zoning | RU1 |
Property Timeline
Rooms
| Floor | Type | Dimensions |
|---|---|---|
| Main Level | Kitchen | 9'5 x 9'5 ft |
| Main Level | Dining Room | 12'7 x 12'7 ft |
| Main Level | Living Room | 18'3 x 18'3 ft |
| Main Level | Pantry | 13'4 x 13'4 ft |
| Main Level | Foyer | 14'6 x 14'6 ft |
| Main Level | Bedroom | 13'7 x 13'7 ft |
| Main Level | Walk-In Closet | 7'8 x 7'8 ft |
| Above Level | Bedroom | 16'3 x 16'3 ft |
| Above Level | Walk-In Closet | 8'4 x 8'4 ft |
| Above Level | Other | 13'10 x 13'10 ft |
| Above Level | Walk-In Closet | 9'9 x 9'9 ft |
| Above Level | Other | 9' x 9' ft |
| Below | Bedroom | 11' x 11' ft |
| Below | Living Room | 10'8 x 10'8 ft |
| Below | Bedroom | 11'2 x 11'2 ft |
| Below | Bedroom | 23'6 x 23'6 ft |
| Above Level | Bedroom | 13'7 x 13'7 ft |
Bathrooms
| Floor | Ensuite | Pieces |
|---|---|---|
| Main Level | No | #2 |
| Main Level | Yes | #4 |
| Above Level | Yes | #3 |
| Above Level | Yes | #3 |
| Above Level | Yes | #3 |
Listed by: Sutton Group-West Coast Realty
NOTE: This representation is based in whole or in part on data generated by the Chilliwack & District Real Estate Board, Fraser Valley Real Estate Board or Greater Vancouver REALTORS® which assumes no responsibility for its accuracy.
Map & Neighbourhood
Public Schools
- Secondary
- Chatelech Secondary School
- Average 21.42 km
Information includes BC Government Open License data; school details change often and are offered solely as general guidance.
Private Schools
- Elementary, Secondary
- Mulgrave School
- Above Average 23.41 km
- Elementary, Secondary
- Mulgrave School
- Above Average 23.41 km
Closest Transit
- Bus Stop
- Thompson at Forbes (NB)
- 1.72 km
- Skytrain
- Skytrain @ Burrard Stn
- 31.84 km
Crime Rate
- Total Crime Rate
- Below Average
- Violent Crime Rate
- Below Average
- Property Crime Rate
- Below Average
Demographics
- Post-Secondary Education
- Average 27.9%
- No Certificate/Degree
- Below Average 8.2%
- Owner Occupied
- Below Average 42.5%
- Employment Rate
- Below Average 35.8%
Noise/ Power Lines
- Road/Hwy Noise
- Unlikely
- Railway/Sky train Noise
- Unlikely
- Airport/Port Noise
- Unlikely
- Close to major Power Lines
- Unlikely
Other
- Agricultural Land Reserve (ALR)
- Unlikely
- Flood Area
- Unlikely
- Close to Cemeteries
- Unlikely
Sell Speed & Competition
44 / 100
Overall sell-speed score
May take longer
—
Price competition grade
No comparable data
Buyer's
Market conditions
Buyer's market — more supply than demand
Flood Risk
Unlikely — not in floodplain
Railway / Skytrain noise
Unlikely — 31.84 km from station
Road / Highway noise
Unlikely
Airport noise (YVR)
Unlikely
Power lines proximity
Unlikely
ALR (Agricultural Land Reserve)
No — not in ALR
How GIBSONS & AREA compares
This property
197 DOM
Gibsons & Area avg
54 DOM
Gibsons avg
54 DOM
1980 Thornbrough Road has a sell-speed score of 44/100, placing it in the "May take longer than the area average to sell" band. The listing is has limited comparable pricing data available. The local market is currently a Buyer's Market with a sales-to-active ratio of 10.6% and an area average of 54 days on market — buyers have more leverage. With only 502 competing homes currently listed, this property has significant competition. Based on these signals, EstateBlock predicts this listing is could take longer than the area average to sell.
Nearby Restaurants, Cafes & Shops
Schools NearBy
1 School is within 3km
| School | Type | Grades Served | Catchment Info | Rating | Distance |
|---|---|---|---|---|---|
Langdale Elementary School |
Public |
Grades ServedK-7
|
Catchment Info—
|
Distance1.83 KM
|
Walkability & Transit Near 1980 Thornbrough Road

Car-Dependent
0
Walk Score - Car-Dependent
Almost all errands require a car

Some Transit
0
Transit Score - Minimal Transit
It is possible to get on a bus

Somewhat
Bikeable 15
Bikeable 15
Bike Score - Somewhat Bikeable
Minimal bike infrastructure
Mortgage Calculator for 1980 Thornbrough Road
/month
Principal & Interest
Property Taxes
$556
Maintenance fee
0
With a 20% down payment, buyers can expect an estimated $10,864/month in total housing costs on this $2,699,000 property — $10,308 mortgage payment, $556 property tax.
All figures are informational estimates by EstateBlock.com; actual mortgage payments and insurance rates vary by many factors.
Investment Cashflow Calculator
/month
Mortgage Payment
Monthly Payment
Break Even Down Payment
0%
Cap Rate
Cash on Cash
Based on $6,399/month estimated rent and $11,088/month in total housing costs, this property has a -$4,689/month cashflow. Break-even down payment: approximately 57%.
All figures are informational estimates by EstateBlock.com; actual mortgage payments and insurance rates vary by many factors.
Estateblock Rent Estimate for 1980 Thornbrough Road, Gibsons
Buy Vs Rent Calculator
—
/ month
Principal: —
Interest, tax, insurance, fees: —
Rent vs own
—
Principal paid off by year 5
—
Principal paid off by year 10
—
Approximate estimates for informational purposes only, not financial advice. Assumes a new 30-year fixed mortgage at the rate shown; actual rent, payments, and equity will vary by loan terms and market conditions. Consult a licensed professional before deciding.
Price vs Neighbourhood Average — Gibsons & Area, Gibsons
This Home
$2,699,000
Gibsons
Loading...
Gibsons & Area
Loading...
No active comparable properties are currently available for this property type in Gibsons. The price evaluation chart will update as similar listings enter the market.
Data is based on list prices of similar active listings. This representation is based in whole or in part on data generated by the Chilliwack & District Real Estate Board, Fraser Valley Real Estate Board or Greater Vancouver REALTORS® which assumes no responsibility for its accuracy
Call or Text Now!

Award-Winning REALTOR® with 13+ Years of Experience Serving Greater Vancouver
Earn Cashback on Your Purchase
Potential Cashback for this listing if you buy with us
to track your cashback progress
Buy with us & save on this property
Similar Single Family Residences for Sale in Gibsons & Area
$2,498,000
1128 Twin Isle Drive, Gibsons, BC
4
Beds
5
Baths
4891
sqft
2011
built
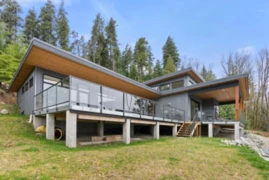
$2,799,999
103 Witherby Road, Gibsons, BC
3
Beds
2
Baths
2510
sqft
2021
built
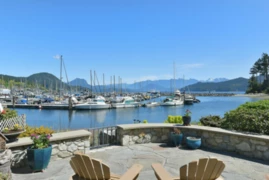
$2,275,000
664 Bay Road, Gibsons, BC
2
Beds
3
Baths
2232
sqft
2005
built
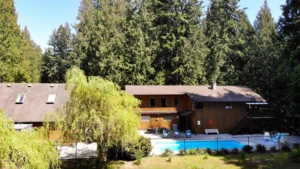
$2,290,000
1371 Sunshine Coast Highway, Gibsons, BC
3
Beds
3
Baths
2816
sqft
1981
built
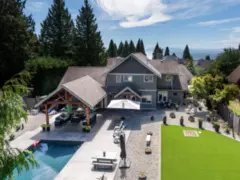
$2,499,000
1474 Vernon Drive, Gibsons, BC
4
Beds
4
Baths
3193
sqft
2004
built
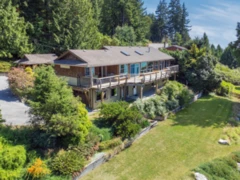
$2,499,000
1321 Gower Point Road, Gibsons, BC
2
Beds
3
Baths
2439
sqft
1983
built
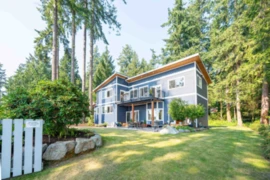
$2,477,000
1590 Ocean Beach Esplanade, Gibsons, BC
4
Beds
3
Baths
3226
sqft
1963
built
Copyright © 2013 - 2026 EstateBlock.com. All Rights Reserved. Renanza Realty Inc.
600-777 Hornby Street, Vancouver, BC V6Z 1S4. Call 778-918-5990.
600-777 Hornby Street, Vancouver, BC V6Z 1S4. Call 778-918-5990.
