
10706 Wood Bay Ridge Rd, Halfmoon Bay BC V7Z 1B8 – House for Sale – MLS® R3183048


Property Details for 10706 Wood Bay Ridge Road
A West Coast Modern estate offering exceptional privacy on 4.3 acres with stunning panoramic ocean views. Vaulted ceilings, handcrafted beams milled from on-site timber and expansive stacking glass doors connect the living and primary bedroom spaces to the outside 1,250 sq. ft. deck. In-floor radiant heating and chef's kitchen with Wolf cooktop and two dishwashers. Large lower-level bonus room with kitchenette and second deck. Upgrades include 2026 HVAC, 3rd propane fireplace, wood-fired sauna, hot tub, EV charger, generator and gated entry. Fresh paint, updated tile, glass railings, and professional low maintenance landscaping. Large garage and second cleared building site. Watch passing yachts, cruise ships, and spectacular sunrises and sunsets from this private retreat.
Building Details
| Price | $3,150,000 |
|---|---|
| Total Bedrooms | 4 |
| Total Bathrooms | 4 |
| Full Bathrooms | 3 |
| Half Bathrooms | 1 |
| Floor Area Total (sqft) | 6116 |
| Year Built | 2018 |
| Age Of Building | 8 |
| Building Type | Single Family Residence |
| Property Type | Residential |
| Stories | 2 |
| Building Amenities | Sauna/Steam Room |
| Ownership Type | Freehold NonStrata |
| Amenities Nearby | Sauna/Steam Room |
| Utility Type | Electricity Connected, Water Connected |
| Utility Sewer | Septic Tank |
| Water (WaterSource) | Well Drilled |
| Parking Type | Garage Single, Front Access, Concrete |
| Total Parking Spaces | 6 |
Interior Features
| Basement Finished Area (sqft) | 285 |
|---|---|
| Basement Features | Finished |
| Appliances Included | Washer/Dryer, Dishwasher, Refrigerator, Stove, Microwave |
| Interior Features | Storage, Pantry, Vaulted Ceiling(s) |
| Fireplace | 3 |
| Heating Type | Propane, Radiant |
| # of Kitchens | 2 |
| Flooring | Mixed, Other, Tile |
| Foundation | Concrete Perimeter |
Exterior Features
| Exterior Features | Private Yard |
|---|---|
| View Description | PANORAMIC OCEAN & ISLANDS |
| Roof | Asphalt, Metal, Torch-On |
| Structures | Residential Detached |
Lot & Land
| Lot Size | 4.3 |
|---|---|
| Lot Size Depth | Feet |
| Lot Size Frontage | 600 |
| MLS® # | R3183048 |
| Area | Sunshine Coast |
| Neighbourhood | Halfmn Bay Secret Cv Redroofs |
| City | Halfmoon Bay |
| Postal Code | V7Z 1B8 |
| Gross Taxes | $10,360.3 |
| Zoning | RU2 |
Property Timeline
Rooms
| Floor | Type | Dimensions |
|---|---|---|
| Main Level | Foyer | 10'3 x 10'3 ft |
| Main Level | Living Room | 18'7 x 18'7 ft |
| Main Level | Family Room | 24'0 x 24'0 ft |
| Main Level | Dining Room | 12'6 x 12'6 ft |
| Main Level | Kitchen | 18'4 x 18'4 ft |
| Main Level | Pantry | 12'6 x 12'6 ft |
| Main Level | Laundry | 10'4 x 10'4 ft |
| Main Level | Primary Bedroom | 18'0 x 18'0 ft |
| Main Level | Walk-In Closet | 9'11 x 9'11 ft |
| Main Level | Bedroom | 13'10 x 13'10 ft |
| Main Level | Bedroom | 13'10 x 13'10 ft |
| Below | Kitchen | 13'2 x 13'2 ft |
| Below | Family Room | 12'7 x 12'7 ft |
| Below | Office | 37'10 x 37'10 ft |
| Below | Bedroom | 13'11 x 13'11 ft |
| Below | Walk-In Closet | 4'11 x 4'11 ft |
| Below | Storage | 38'2 x 38'2 ft |
| Below | Storage | 13'11 x 13'11 ft |
| Basement Level | Utility | 13'11 x 13'11 ft |
Bathrooms
| Floor | Ensuite | Pieces |
|---|---|---|
| Main Level | Yes | #5 |
| Main Level | No | #4 |
| Main Level | No | #2 |
| Below | No | #3 |
Listed by: Sotheby's International Realty Canada
NOTE: This representation is based in whole or in part on data generated by the Chilliwack & District Real Estate Board, Fraser Valley Real Estate Board or Greater Vancouver REALTORS® which assumes no responsibility for its accuracy.
Map, sell speed & climate
Chatelech Secondary School 6/10 · 17.59 km · crime below average · sell-speed score 44/100 (may take longer) · flood lower risk · wildfire low
Map & Neighbourhood
Nearby Restaurants, Cafes & Shops

Transit (1 nearby)
- Bus stop mercer at sunshine coast hwy (sb) · 709 m · Transit
Public Schools
- Secondary
- Chatelech Secondary School
- Average 17.59 km
Information includes BC Government Open License data; school details change often and are offered solely as general guidance.
Private Schools
- Elementary, Secondary
- Mulgrave School
- Above Average 61.16 km
- Elementary, Secondary
- Mulgrave School
- Above Average 61.16 km
Closest Transit
- Bus Stop
- Mercer at Sunshine Coast Hwy (SB)
- 0.71 km
Crime Rate
- Total Crime Rate
- Below Average
- Violent Crime Rate
- Below Average
- Property Crime Rate
- Below Average
Demographics
- Post-Secondary Education
- Below Average 25.3%
- No Certificate/Degree
- Average 14.1%
- Owner Occupied
- Below Average 44.9%
- Employment Rate
- Below Average 38.2%
Noise/ Power Lines
- Road/Hwy Noise
- Unlikely
- Railway/Sky train Noise
- Unlikely
- Airport/Port Noise
- Unlikely
- Close to major Power Lines
- Unlikely
Other
- Agricultural Land Reserve (ALR)
- Unlikely
- Flood Area
- Unlikely
- Close to Cemeteries
- Unlikely
Sell Speed & Competition
10706 Wood Bay Ridge Road has a sell-speed score of 44/100, placing it in the "May take longer than the area average to sell" band. The local market is currently a Buyer's Market with a sales-to-active ratio of 10.6% and an area average of 54 days on market — buyers have more leverage. With 502 competing homes currently listed, this property has significant competition. Based on these signals, EstateBlock predicts this listing is could take longer than the area average to sell.
Climate Risk for V7Z 1B8
Natural hazards vary by location and can change over time. The following provides a summary of potential impacts to this area, postal code V7Z 1B8, over the next 30 years.
Outside of designated flood hazard zones. Under 10% of buildings in this area have flood risk over the next 30 years.
Located within the "Sechelt" WUI zone (Risk Class 5 — Low). Based on BC Wildfire Service provincial WUI Risk Class mapping; not a site-specific assessment.
Annual avg PM2.5 4.6 µg/m³ — meets WHO 2021 guideline. Nearest station: Langdale Elementary, Langdale (~38.4 km). Annual avg AQHI 0 — Low Risk.
Costs & calculators
Monthly cost about $13,557/month · rent estimate $7,534/month · owning catches up with renting by year 25 · cash flow if rented −$6,629/month
Mortgage Calculator for 10706 Wood Bay Ridge Road
The estimated monthly cost of 10706 Wood Bay Ridge Road, Halfmoon bay is $13,557: $12,694 principal and interest with 20% down over 30 years at 4.45%, plus $863 property tax.
Investment Cashflow Calculator
If 10706 Wood Bay Ridge Road, Halfmoon bay were rented at $7,534 a month with 5% vacancy, it would fall $6,629 a month short of the mortgage and carrying costs; about 62% down would break even.
Estateblock Rent Estimate for 10706 Wood Bay Ridge Road, Halfmoon bay
Example shown is the principal portion at year 5 of the mortgage. It grows over the loan: ~$3,418/mo (year 1) → ~$7,948/mo (year 20) → ~$11,855/mo (year 29).
EstateBlock estimates 10706 Wood Bay Ridge Road, Halfmoon bay would rent for about $7,534 a month.
Rent vs own: 10706 Wood Bay Ridge Road
Rent vs own
Owning catches up by year 25
With 20% down ($630,000) at 4.45%: renting is cheaper at first, but principal paydown closes the gap
Assumes 20% down payment, 4.45% fixed rate, 30-year amortization. Rent line = full rent (money gone). Own line = interest + property tax + fees, excluding principal (money you keep as equity). No appreciation, investment returns or transaction costs included.
Renting 10706 Wood Bay Ridge Road, Halfmoon bay is cheaper at first, but owning catches up by year 25, with $224,566 of principal paid off by year 5 and $504,977 by year 10.
Price vs Neighbourhood Average — Halfmn Bay Secret Cv Redroofs, Halfmoon bay
No active comparable properties are currently available for this property type in Halfmoon bay. The price evaluation chart will update as similar listings enter the market.
Call or Text Now!

Earn Cashback on Your Purchase
Potential Cashback for this listing if you buy with us
to track your cashback progress
Buy with us & save on this property
Similar Single Family Residences for Sale in Halfmn Bay Secret Cv Redroofs

$2,499,000
10339 Sunshine Coast Highway, Halfmoon Bay, BC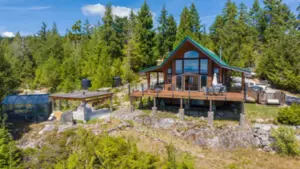
$2,350,000
9340 Stephens Way, Halfmoon Bay, BC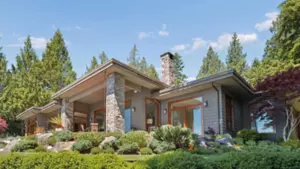 6.1% price reduction
$3,090,000
9269 Jorgensen Drive, Halfmoon Bay, BC
$3,400,000
9219 Hydaway Road, Halfmoon Bay, BC
$3,250,000
Block B Priestland Road, Halfmoon Bay, BC
$2,499,000
8429 Redrooffs Road, Halfmoon Bay, BC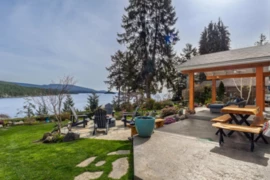
$2,490,000
7616 Eureka Avenue, Halfmoon Bay, BC600-777 Hornby Street, Vancouver, BC V6Z 1S4. Call 778-918-5990.
About EstateBlock · Who reviews our guides
