$1,299,000
Sold
5549 Sans Souci Road, Halfmoon Bay, BC
4
Beds
3
Baths
2197
sqft
1993
built

8086 Dogwood Drive, Halfmoon Bay, British Columbia V7Z 1A8
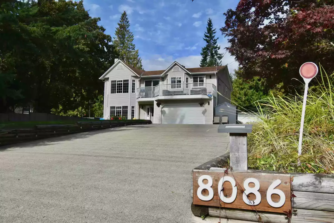
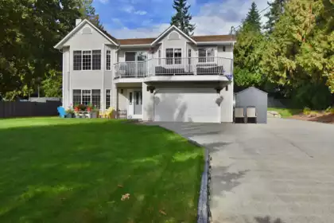
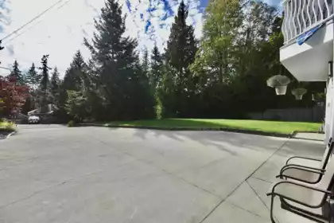
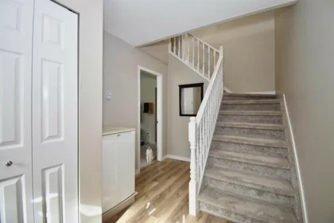
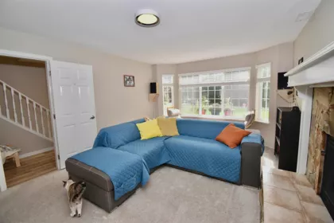
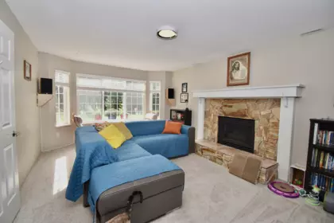
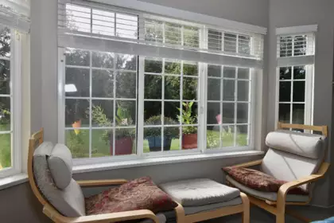
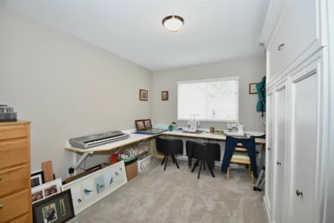
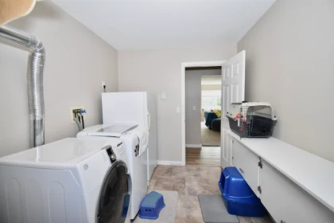
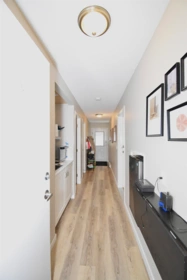
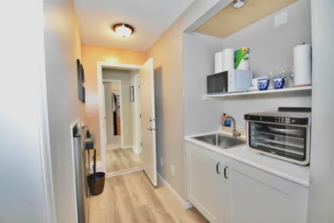
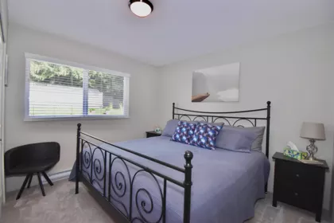
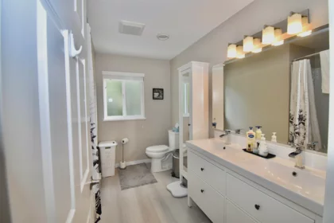
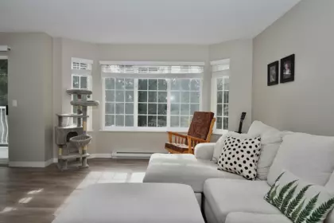
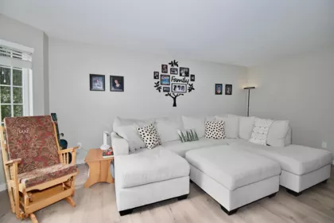
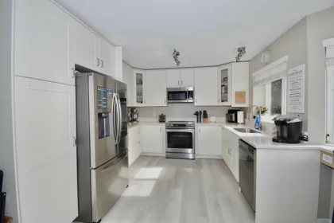
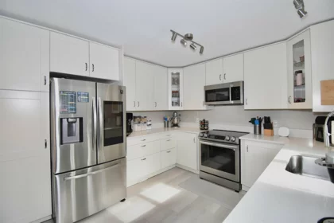
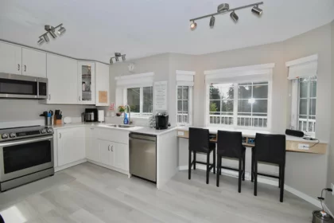
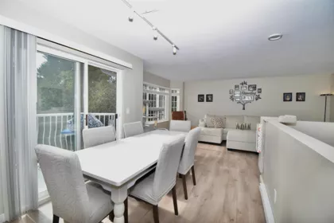
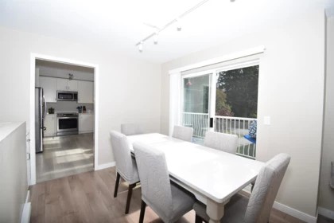
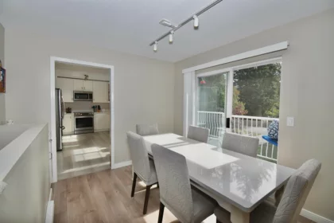
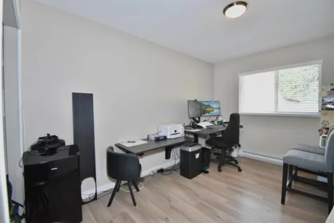
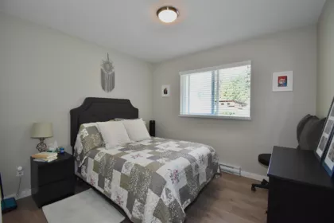
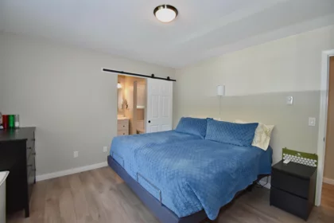
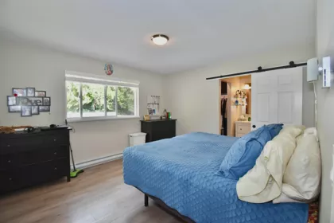
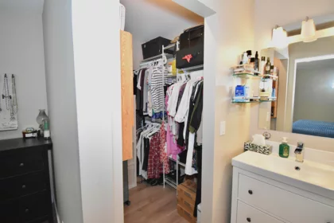
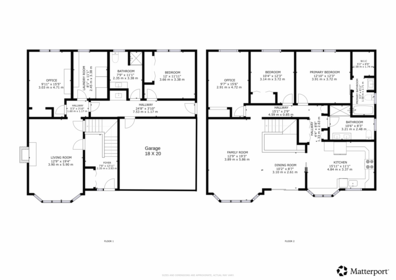
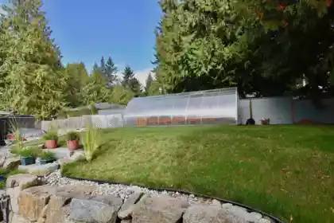
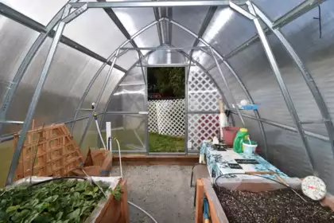
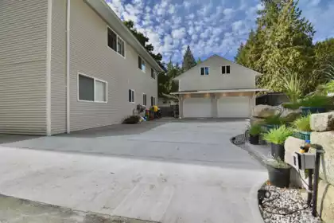
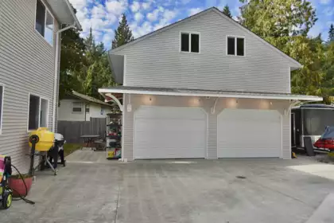
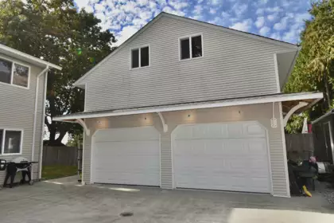
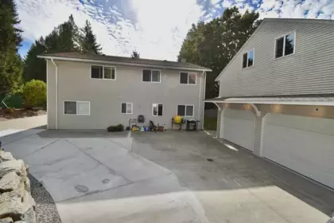
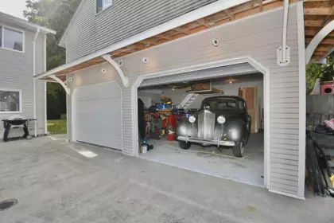
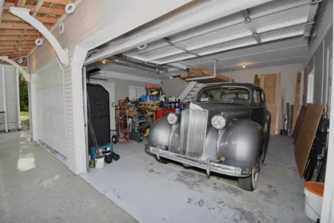
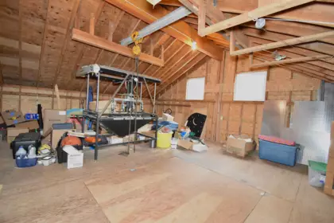
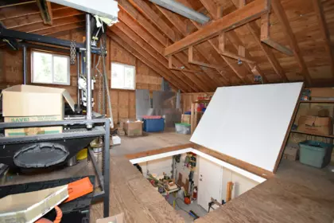
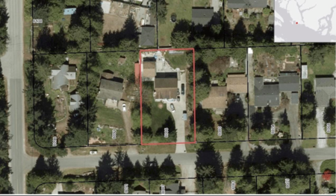
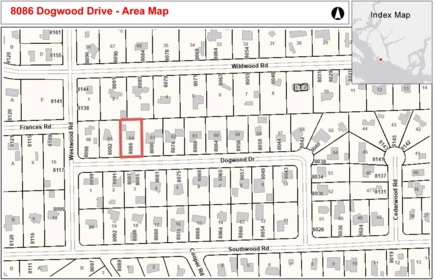
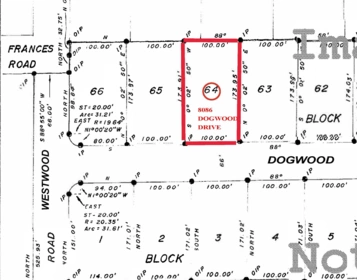
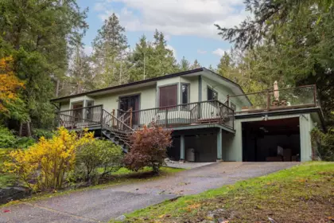
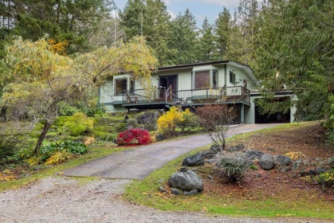
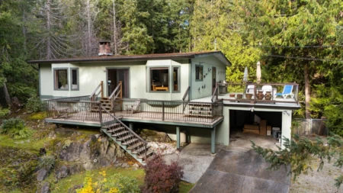
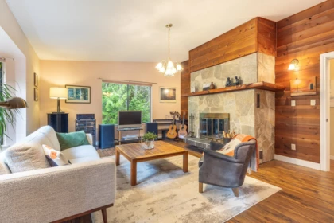
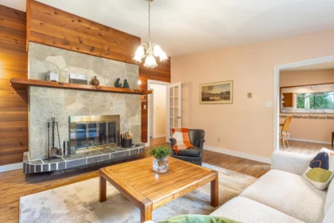
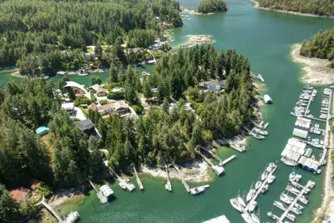
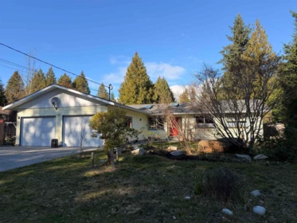
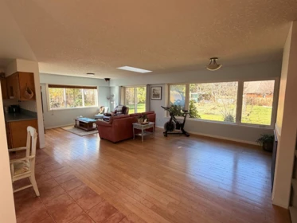
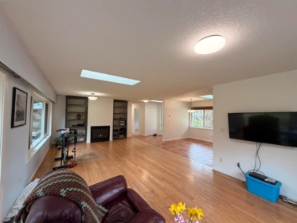
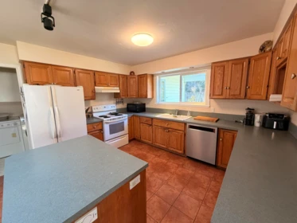
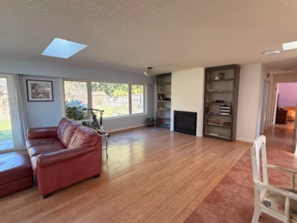
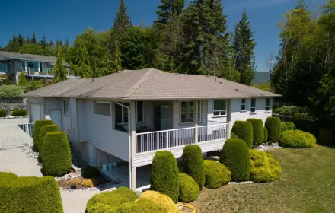
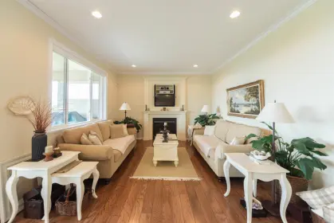
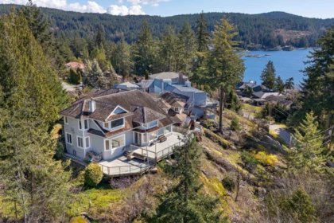
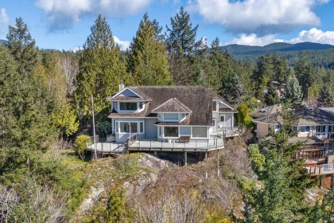
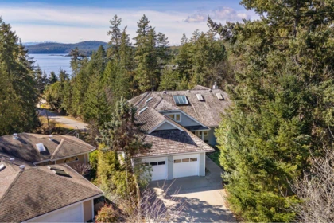
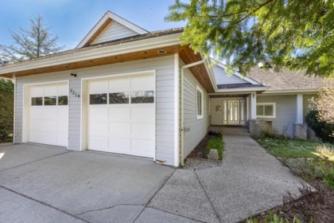
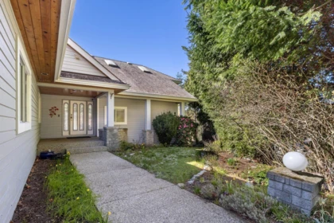
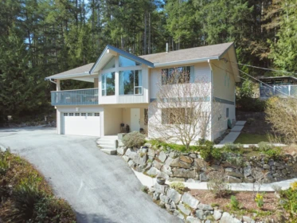
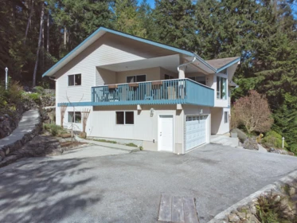
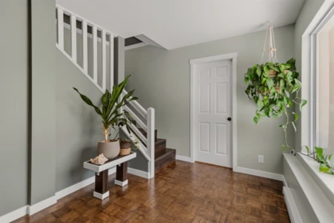
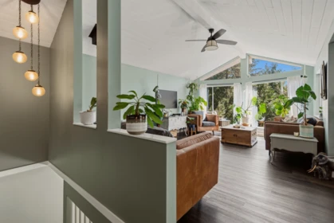
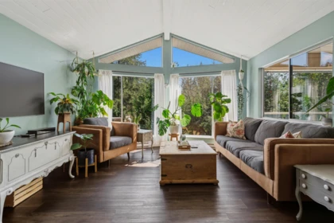
This is a beautiful, solid home that has been lovingly maintained & upgraded on a large lot in the Welcome Woods neighborhood of Halfmoon Bay. Walking distance to HMB Elementary School, the General Store and recreation. Inside boasts 5 bedrooms, 3 fully renovated bathrooms, a large renovated kitchen, family room, living room, dining room and the list goes on. Every inch of this home exudes a fresh & modern touch. Downstairs is a contained studio suite perfect for family or guests! Outside enjoys an upper front deck, large yard and 100ft of frontage. There is a two bay workshop with mezzanine w/winch, glass green house w/planters included, & built in lawn sprinklers and irrigation options. Thoughtful, meaningful and value added improvements really make this home shine above and beyond!
| Basement Finished Area (sqft) | 0 |
|---|---|
| Basement Features | Finished |
| Appliances Included | Washer/Dryer, Dishwasher, Refrigerator, Stove |
| Interior Features | Storage |
| Fireplace | 1 |
| Heating Type | Baseboard, Electric |
| Laundry | In Unit |
| # of Kitchens | 2 |
| Flooring | Mixed, Wall/Wall/Mixed |
| Foundation | Concrete Perimeter |
| Exterior Features | Garden, Private Yard |
|---|---|
| Roof | Asphalt |
| Structures | Residential Detached |
| Price | $1,199,000 |
|---|---|
| Total Bedrooms | 5 |
| Total Bathrooms | 3 |
| Full Bathrooms | 3 |
| Half Bathrooms | 0 |
| Floor Area Total (sqft) | 2339 |
| Year Built | 1991 |
| Age Of Building | 35 |
| Building Type | Single Family Residence |
| Property Type | Residential |
| Stories | 2 |
| Building Name | Welcome Woods |
| Ownership Type | Freehold NonStrata |
| Utility Type | Electricity Connected, Natural Gas Connected, Water Connected |
| Utility Sewer | Septic Tank |
| Water (WaterSource) | Public |
| Parking Type | Detached, Garage Double, Front Access, Concrete |
| Total Parking Spaces | 10 |
| Lot Size | 17424 |
|---|---|
| Lot Size Depth | Feet |
| Lot Size Frontage | 100 |
| MLS® # | R3095508 |
| Area | Sunshine Coast |
| Neighbourhood | Halfmn Bay Secret Cv Redroofs |
| City | Halfmoon Bay |
| Postal Code | V7Z 1A8 |
| Gross Taxes | $4,626.53 |
| Zoning | R2 |
| Floor | Type | Dimensions |
|---|---|---|
| Main Level | Living Room | 19' x 19' ft |
| Main Level | Dining Room | 10' x 10' ft |
| Main Level | Eating Area | 12' x 12' ft |
| Main Level | Kitchen | 11' x 11' ft |
| Main Level | Primary Bedroom | 13' x 13' ft |
| Main Level | Bedroom | 12' x 12' ft |
| Main Level | Bedroom | 13' x 13' ft |
| Main Level | Walk-In Closet | 5'6' x 5'6' ft |
| Below | Family Room | 19' x 19' ft |
| Below | Laundry | 11' x 11' ft |
| Below | Kitchen | 8' x 8' ft |
| Below | Bedroom | 13' x 13' ft |
| Below | Bedroom | 13' x 13' ft |
| Below | Laundry | 11' x 11' ft |
| Below | Foyer | 13' x 13' ft |
| Floor | Ensuite | Pieces |
|---|---|---|
| Main Level | Yes | #4 |
| Main Level | No | #4 |
| Below | No | #4 |
Listed by: RE/MAX City Realty
NOTE: This representation is based in whole or in part on data generated by the Chilliwack & District Real Estate Board, Fraser Valley Real Estate Board or Greater Vancouver REALTORS® which assumes no responsibility for its accuracy.
Public Schools
Information includes BC Government Open License data; school details change often and are offered solely as general guidance.
Private Schools
Closest Transit
Crime Rate
Demographics
Noise/ Power Lines
Other
8086 Dogwood Drive has a sell-speed score of 50/100, placing it in the "Expected to sell at a moderate pace" band. The listing is has limited comparable pricing data available. The local market is currently a Buyer's Market with a sales-to-active ratio of 10.6% and an area average of 54 days on market — buyers have more leverage. With only 502 competing homes currently listed, this property has significant competition. Based on these signals, EstateBlock predicts this listing is may take several weeks to attract serious offers.

1 School is within 3km
| School | Type | Grades Served | Catchment Info | Rating | Distance |
|---|---|---|---|---|---|
Halfmoon Bay Elementary |
Public |
Grades Served—
|
Catchment Info—
|
Distance331 m
|



Buy Vs Rent Calculator
Rent vs own
—
No active comparable properties are currently available for this property type in Halfmoon Bay. The price evaluation chart will update as similar listings enter the market. This property is flagged as a Hot Deal (7.7% price reduction) based on its competitive pricing and market demand.

Potential Cashback for this listing if you buy with us
to track your cashback progress
Buy with us & save on this property

$1,090,000
8042 Dogwood Drive, Halfmoon Bay, BC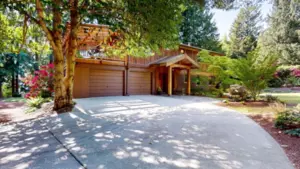 7.7% price reduction
$1,375,000
8115 Redrooffs Road, Halfmoon Bay, BC
$1,397,000
7647 Eureka Place, Halfmoon Bay, BC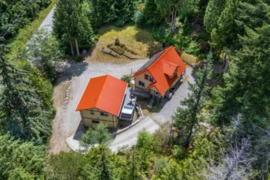
$1,265,000
5823 Leaning Tree Road, Halfmoon Bay, BC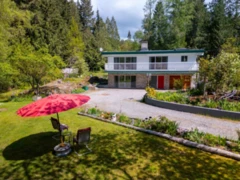
$1,100,000
5819 Trout Lake Road, Halfmoon Bay, BC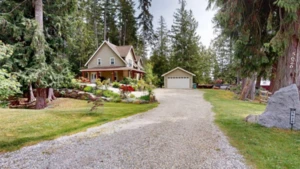 13.3% price reduction
$1,149,000
5626 Curran Road, Halfmoon Bay, BC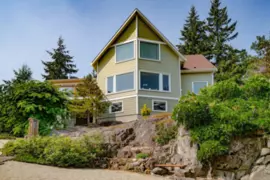 7.9% price reduction
$1,050,000
5575 Curran Road, Halfmoon Bay, BC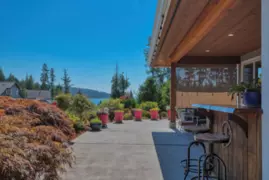
$1,049,000
9326 Jorgensen Place, Halfmoon Bay, BC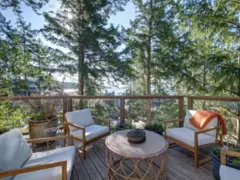
$1,168,000
9291 Truman Road, Halfmoon Bay, BC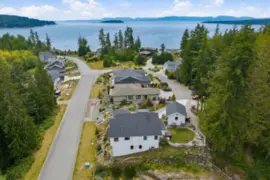
$1,175,000
9336 Jorgensen Place, Halfmoon Bay, BC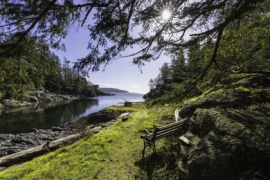
$1,250,000
5066 Sherman Lane, Halfmoon Bay, BC