
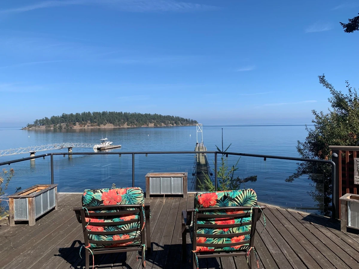
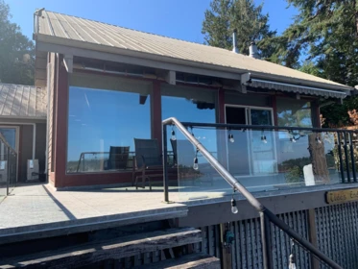
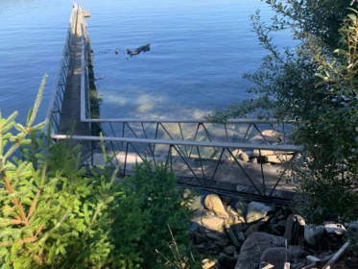
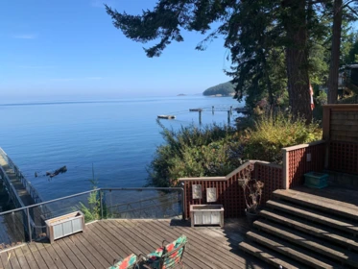
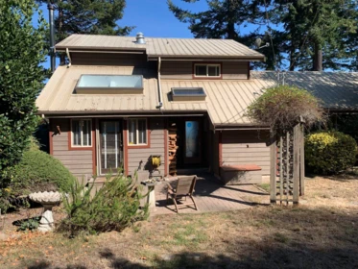
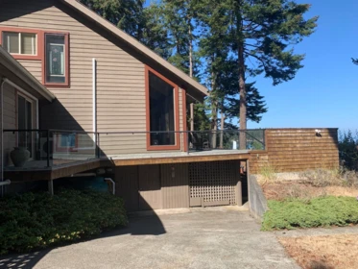
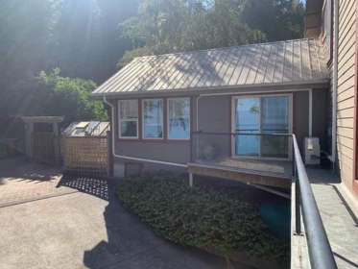
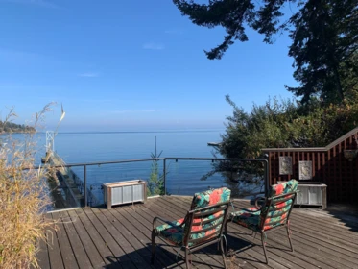
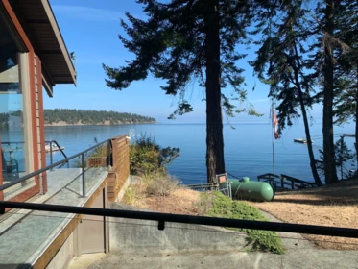
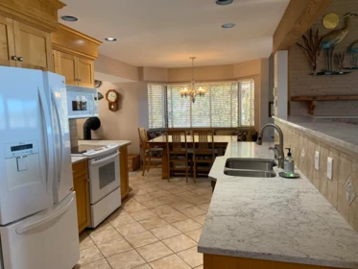
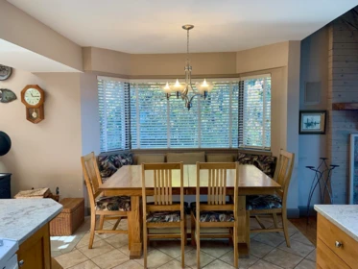
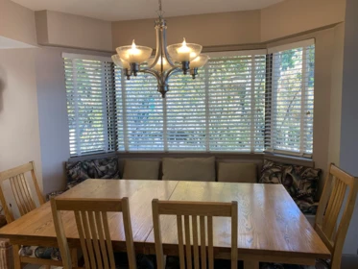
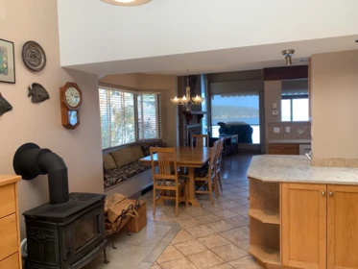
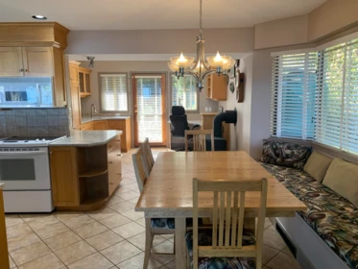
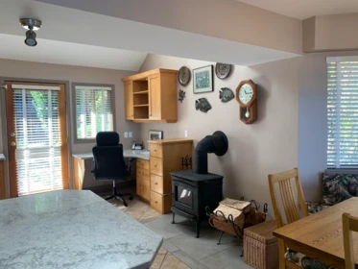
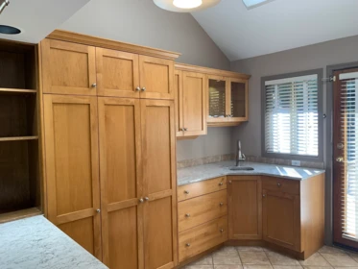
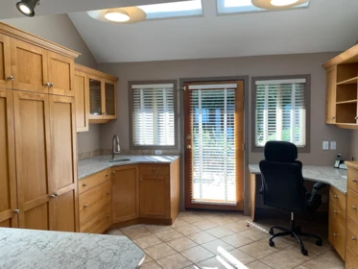
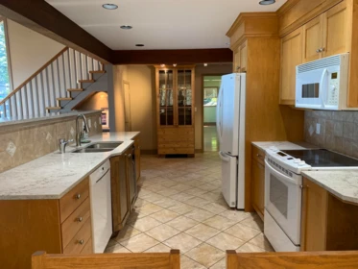
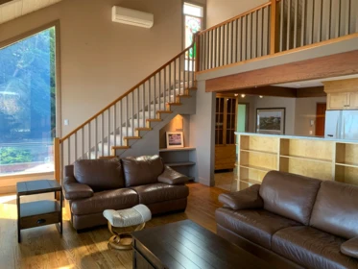
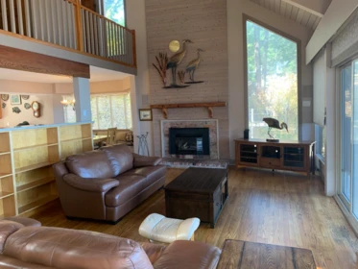
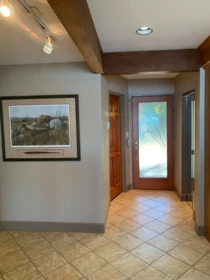
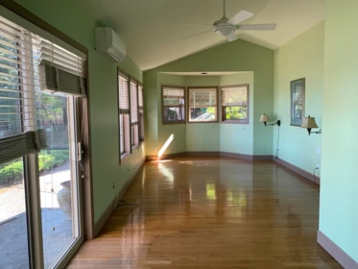
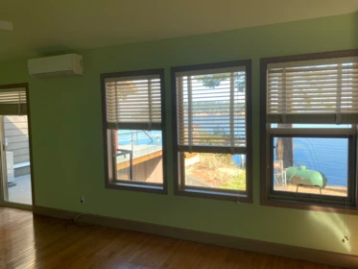
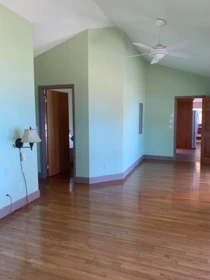
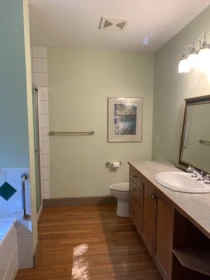
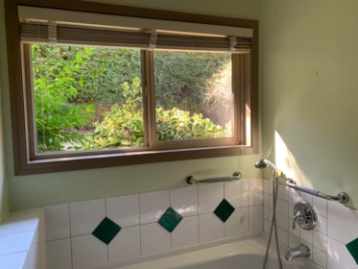
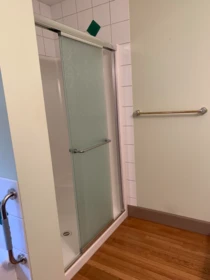
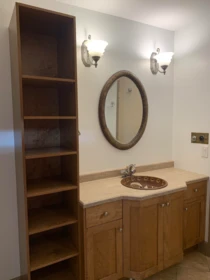
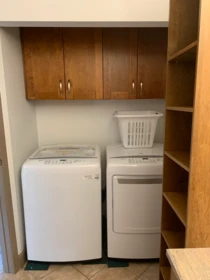
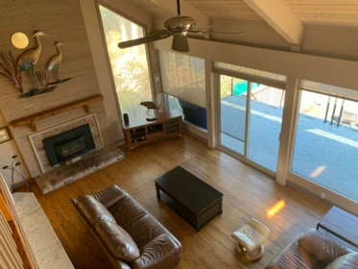
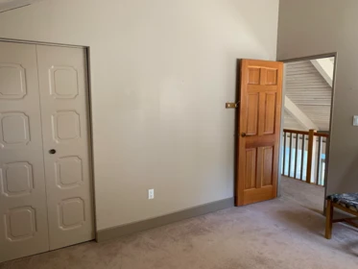
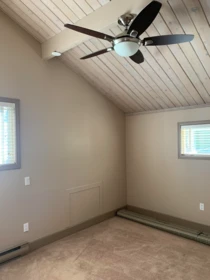
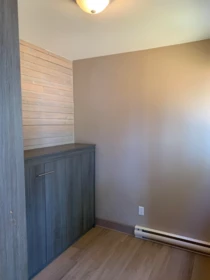
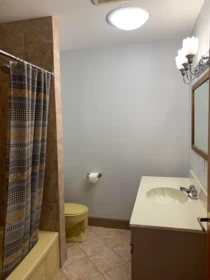
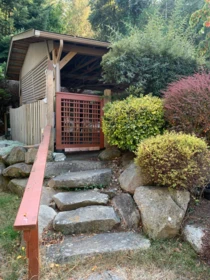
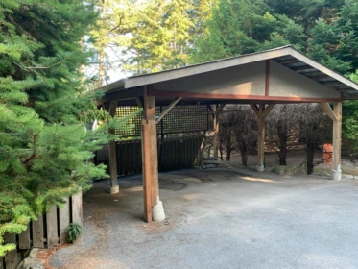
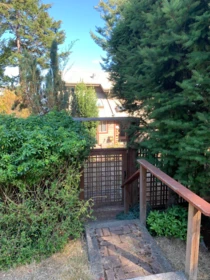
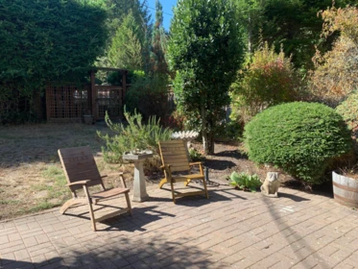
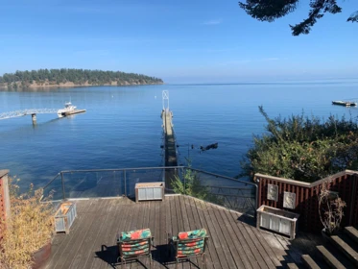
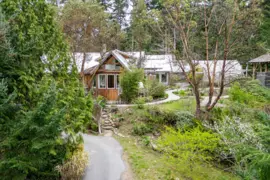
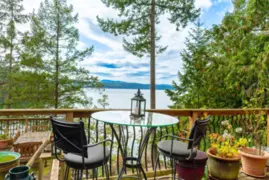
Waterfront property with licensed dock, spectacular views of coastal mountains and the never ending Belle Chain Islets. The 1937 s/f home offers a comfortable and inviting open plan with spacious kitchen, pantry, built in desk and wood stove off the eating area. Ocean view from the primary bedroom with large walk in closet and deluxe 4 pce ensuite. A combined 2 pce guest bathroom, laundry and sauna complete the main. Upstairs to a 2nd bedroom, hobby room or 3rd bedroom and full bathroom. Expansive two level ocean side deck with hot tub and outdoor shower. Lovely rock garden entrance off the carport, partially fenced yard, workshop, paved driveway for RV storage and steps away from your own private warf and beach access to Bennett Bay. Island living at its best!
| Basement Finished Area (sqft) | 0 |
|---|---|
| Basement Features | Unfinished |
| Appliances Included | Washer/Dryer, Dishwasher, Refrigerator, Stove |
| Interior Features | Storage, Vaulted Ceiling(s) |
| Fireplace | 2 |
| Heating Type | Heat Pump, Propane, Wood |
| # of Kitchens | 1 |
| Flooring | Hardwood, Tile |
| Foundation | Concrete Perimeter |
| Exterior Features | Garden, Private Yard |
|---|---|
| View Description | Ocean View |
| Roof | Metal |
| Structures | Residential Detached |
| Price | $1,279,000 |
|---|---|
| Total Bedrooms | 2 |
| Total Bathrooms | 3 |
| Full Bathrooms | 2 |
| Half Bathrooms | 1 |
| Floor Area Total (sqft) | 1937 |
| Year Built | 1976 |
| Age Of Building | 50 |
| Building Type | Single Family Residence |
| Property Type | Residential |
| Stories | 1 |
| Building Amenities | Sauna/Steam Room |
| Ownership Type | Freehold NonStrata |
| Amenities Nearby | Sauna/Steam Room |
| Utility Type | Electricity Connected, Water Connected |
| Utility Sewer | Septic Tank |
| Water (WaterSource) | Community |
| Parking Type | Carport Multiple, Open, Front Access, Concrete |
| Total Parking Spaces | 3 |
| Lot Size | 8276.4 |
|---|---|
| Lot Size Depth | Feet |
| Lot Size Frontage | 100 |
| MLS® # | R3169633 |
| Area | Islands-Van. & Gulf |
| Neighbourhood | Mayne Island |
| City | Mayne Island |
| Postal Code | V0N 2J1 |
| Gross Taxes | $4,524.4 |
| Zoning | SR |
| Floor | Type | Dimensions |
|---|---|---|
| Main Level | Pantry | 12'6 x 12'6 ft |
| Main Level | Eating Area | 11'5 x 11'5 ft |
| Main Level | Kitchen | 19'4 x 19'4 ft |
| Main Level | Living Room | 28'8 x 28'8 ft |
| Main Level | Primary Bedroom | 26'7 x 26'7 ft |
| Main Level | Utility | 10'3 x 10'3 ft |
| Main Level | Walk-In Closet | 10' x 10' ft |
| Above Level | Flex Room | 8' x 8' ft |
| Above Level | Loft | 25'8 x 25'8 ft |
| Above Level | Bedroom | 12'1 x 12'1 ft |
| Below | Workshop | 29' x 29' ft |
| Floor | Ensuite | Pieces |
|---|---|---|
| Main Level | Yes | #4 |
| Main Level | No | #2 |
| Above Level | No | #4 |
Listed by: Gulfport Realty
NOTE: This representation is based in whole or in part on data generated by the Chilliwack & District Real Estate Board, Fraser Valley Real Estate Board or Greater Vancouver REALTORS® which assumes no responsibility for its accuracy.
Private Schools
Closest Transit
Crime Rate
Demographics
Noise/ Power Lines
Other
574 Arbutus Drive has a sell-speed score of 50/100, placing it in the "Expected to sell at a moderate pace" band. The listing is has limited comparable pricing data available. Based on these signals, EstateBlock predicts this listing is may take several weeks to attract serious offers.

Buy Vs Rent Calculator
Rent vs own
—
No active comparable properties are currently available for this property type in Mayne Island. The price evaluation chart will update as similar listings enter the market.

Potential Cashback for this listing if you buy with us
to track your cashback progress
Buy with us & save on this property
$1,348,000
 18.9% price reduction
$1,075,000
$1,180,000
$1,050,000
 21.2% price reduction
$1,300,000
