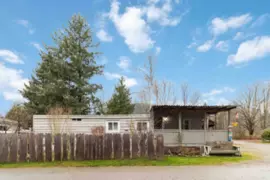
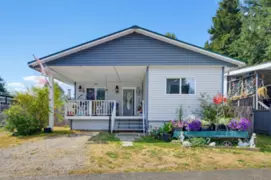
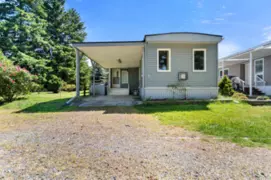
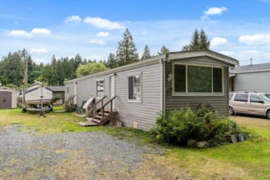
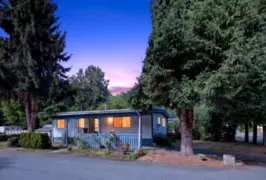
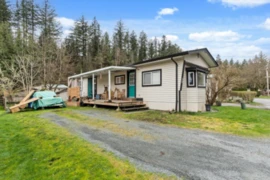
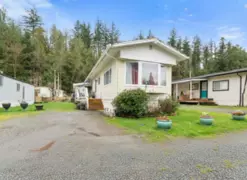
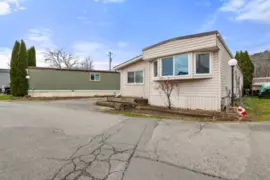
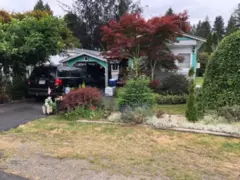
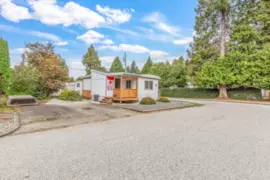
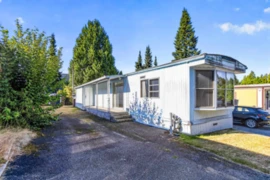
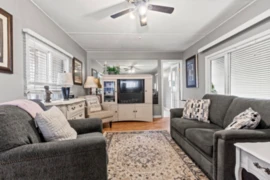
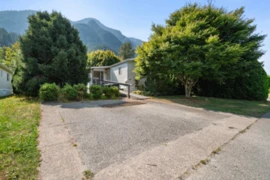

8 41711 Taylor Rd, Mission BC - Manufactured Home for Sale - MLS# R3037282
Verified Account Required$●●●,●●●
Listing updated:
EstateBlock checked:
Kelly Estates
3
Beds
1
Baths
1410
sqft
78
$
/sqft
1968
built
Closed
VERIFIED ACCOUNT REQUIRED
This property sold for
$●●●,●●●
Listing updated:
EstateBlock checked:
Photo
VERIFIED ACCOUNT REQUIRED
Sold price & sold date
Original list price & price changes
Full photo gallery - 40 photos
Days on market & listing history
Map & Neighbourhood
Private Schools
Elementary
St.Mary's School
Above Average
8.42 km
7.7/10
Elementary, Secondary
Highroad Academy
Above Average
10.52 km
7/10
Closest Transit
Bus Stop
Lickman Park N Ride (WB)
6.75 km
Skytrain
West Coast Express @ Mission City Station
17.72 km
Crime Rate
Total Crime Rate
Average
Violent Crime Rate
Average
Property Crime Rate
Average
Demographics
Post-Secondary Education
Below Average
0%
No Certificate/Degree
Above Average
31%
Owner Occupied
Below Average
0%
Employment Rate
Average
60%
Noise/ Power Lines
Road/Hwy Noise
Unlikely
Railway/Sky train Noise
Unlikely
Airport/Port Noise
Unlikely
Close to major Power Lines
Unlikely
Other
Agricultural Land Reserve (ALR)
Possible
Flood Area
Unlikely
Close to Cemeteries
Unlikely
Sell Speed & Competition
42 / 100
Overall sell-speed score
May take longer
—
Price competition grade
No comparable data
Buyer's
Market conditions
Buyer's market — more supply than demand
Flood Risk (FEMA/BC)
Unlikely — not in floodplain
Railway / Skytrain noise
Unlikely — 17.72 km from station
Road / Highway noise
Unlikely
Airport noise (YVR)
Unlikely
Power lines proximity
Unlikely
ALR (Agricultural Land Reserve)
Yes — in ALR
How DEWDNEY DEROCHE compares
This property
41 DOM
Listed
Dewdney Deroche avg
—
—
Mission avg
—
—
8 41711 Taylor Road has a sell-speed score of 42/100, placing it in the "May take longer than the area average to sell" band.
The listing is has limited comparable pricing data available.
The local market is currently a Buyer's Market with a sales-to-active ratio of 11.3% — buyers have more leverage.
With only 239 competing homes currently listed, this property has significant competition.
Based on these signals, EstateBlock predicts this listing is could take longer than the area average to sell.
Nearby Restaurants, Cafes & Shops
Groceries (2 nearby)
Deroche
· 386 m · Beverages
Deroche general store
· 394 m · Convenience
Shopping (1 nearby)
Deroche
· 395 m · Post Office
Restaurants (1 nearby)
Deroche pizza
· 476 m · Fast Food
Schools NearBy
1 School is within 3km
School
Type
Grades Served
Catchment Info
Rating
Distance
Deroche Elementary
Public
Grades Served
—
Catchment Info
—
4.3/ 10
Distance
917 m
Mortgage Calculator for 8 41711 Taylor Road
/month
Principal & Interest
Property Taxes$80
Maintenance fee0
A 20% down payment of $21,980 on this $109,900 listing yields an estimated mortgage of $420/month (30-year fixed, 4%). Total estimated housing cost: $500/month, $80 property tax.
All figures are informational estimates by EstateBlock.com; actual mortgage payments and insurance rates vary by many factors.
Listing data last synced:
Investment Cashflow Calculator
/month
Mortgage Payment
Monthly Payment
Break Even Down Payment0%
Cap Rate
Cash on Cash
This listing has an estimated rental yield of $800/month, resulting in a +$273/month cashflow after mortgage and carrying costs — a strong investor profile.
All figures are informational estimates by EstateBlock.com; actual mortgage payments and insurance rates vary by many factors.
Estateblock Rent Estimate for 8 41711 Taylor Road, Mission
Buy Vs Rent Calculator
—/ month
Rent
—
Own
—
Principal: —
Interest, tax, insurance, fees: —
Rent vs own
—
Principal paid off by year 5—
Principal paid off by year 10—
Approximate estimates for informational purposes only, not financial advice. Assumes a new 30-year fixed mortgage at the rate shown; actual rent, payments, and equity will vary by loan terms and market conditions. Consult a licensed professional before deciding.
Price vs Neighbourhood Average — Dewdney Deroche, Mission
This Home
Mission
Loading...
Dewdney Deroche
Loading...
Data is based on list prices of similar active listings. This representation is based in whole or in part on data generated by the Chilliwack & District Real Estate Board, Fraser Valley Real Estate Board or Real Estate Board of Greater Vancouver which assumes no responsibility for its accuracy