
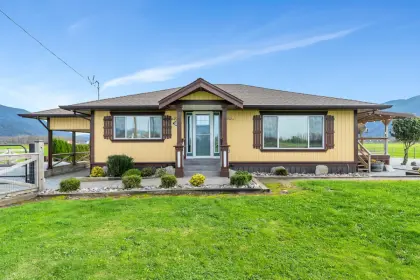


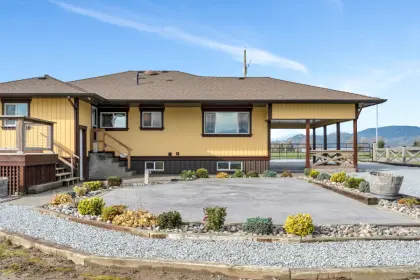
Sold
4
Beds
2
Baths
2244
sqft
1965
built

LT.1 12845 Sylvester Road, Mission, British Columbia V2V 0B1
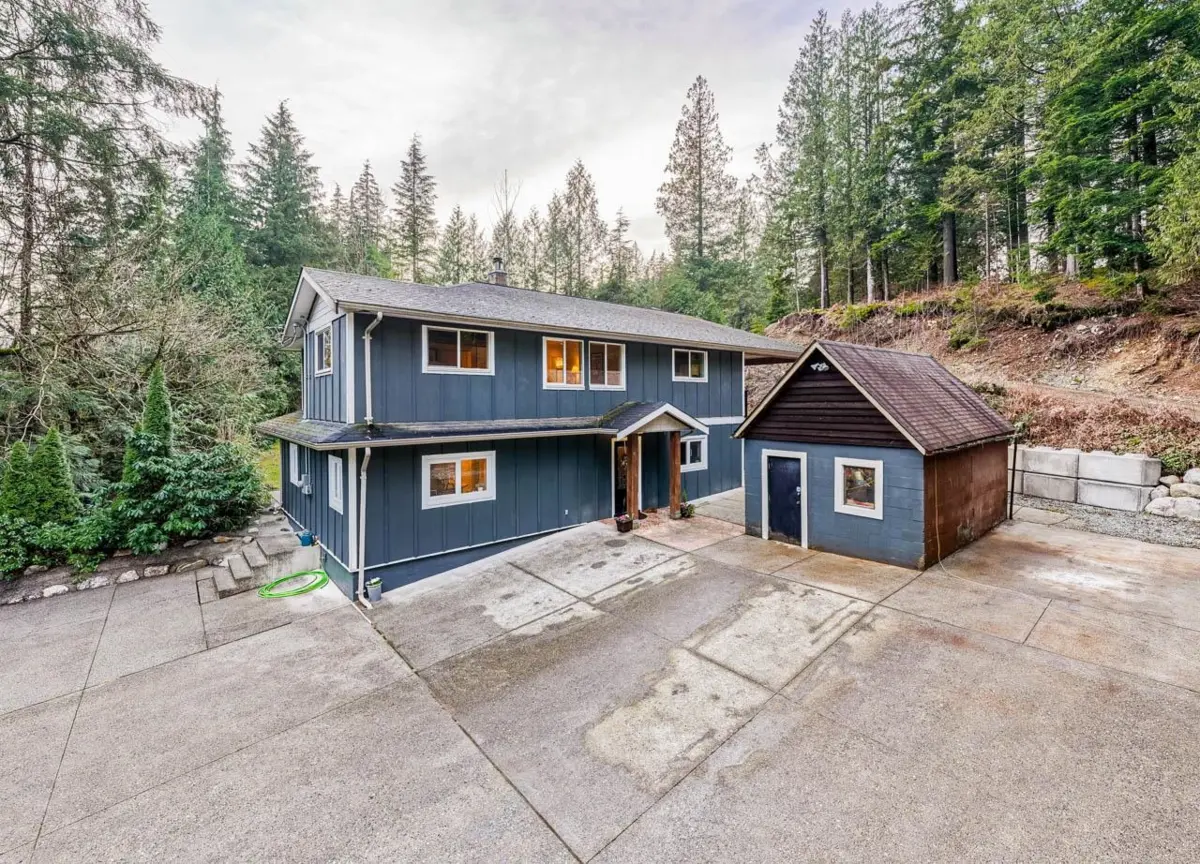
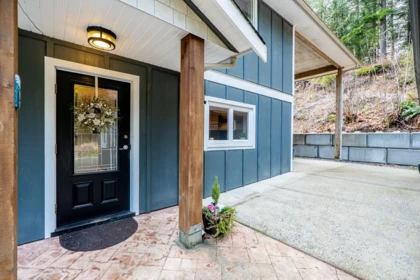
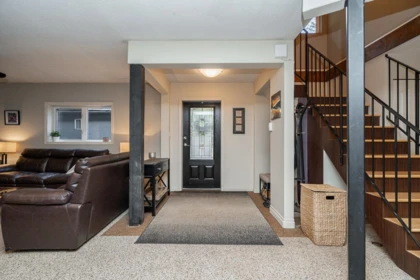
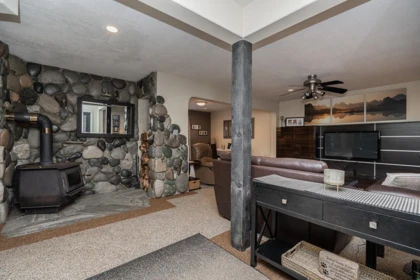
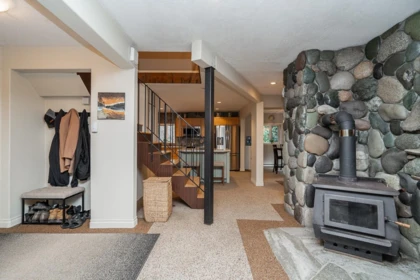


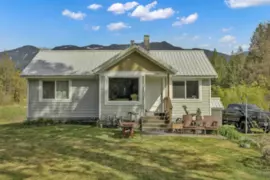
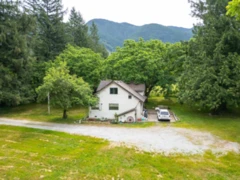
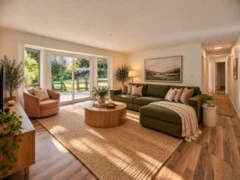
Looking for 5 private acres surrounded by mature West Coast greenery? This updated 3-bed, 3-bath home offers space, comfort & plenty of possibilities! The main floor features a spacious kitchen & dining area, family room, office space & cozy wood stove. Upstairs offers 3 generous bedrooms, including a primary with ensuite, WIC & access to a covered deck. Detached shop, storage shed & expansive driveway provide plenty of room for vehicles, toys & projects. A newly drilled well offers added flexibility for a future second home or secondary suite. A great option for multi-generational living, all within easy reach of town. Can also be purchased in conjunction with the neighbouring property.
| Basement Finished Area (sqft) | 0 |
|---|---|
| Basement Features | Crawl Space |
| Appliances Included | Washer/Dryer, Dishwasher, Refrigerator, Stove |
| Fireplace | 1 |
| Heating Type | Baseboard, Wood |
| # of Kitchens | 1 |
| Flooring | Mixed |
| Foundation | Concrete Perimeter |
| View Description | Valley |
|---|---|
| Roof | Asphalt |
| Structures | Residential Detached |
| Price | $1,259,000 |
|---|---|
| Total Bedrooms | 3 |
| Total Bathrooms | 3 |
| Full Bathrooms | 3 |
| Half Bathrooms | 0 |
| Floor Area Total (sqft) | 2221 |
| Year Built | 1976 |
| Age Of Building | 50 |
| Building Type | Single Family Residence |
| Property Type | Residential |
| Stories | 2 |
| Ownership Type | Freehold NonStrata |
| Utility Type | Electricity Connected, Water Connected |
| Utility Sewer | Septic Tank |
| Water (WaterSource) | Well Drilled, Well Shallow |
| Parking Type | Open |
| Total Parking Spaces | 10 |
| Lot Size | 4.99 |
|---|---|
| Lot Size Depth | Feet |
| Lot Size Frontage | 212 |
| MLS® # | R3171979 |
| Area | Mission |
| Neighbourhood | Durieu |
| City | Mission |
| Postal Code | V2V 0B1 |
| Gross Taxes | 0 |
| Zoning | R-2 |
| Floor | Type | Dimensions |
|---|---|---|
| Main Level | Foyer | 5'10 x 5'10 ft |
| Main Level | Kitchen | 13'2 x 13'2 ft |
| Main Level | Dining Room | 10'5 x 10'5 ft |
| Main Level | Living Room | 24'4 x 24'4 ft |
| Main Level | Flex Room | 7'7 x 7'7 ft |
| Floor | Ensuite | Pieces |
|---|---|---|
| Main Level | No | #3 |
| Above Level | No | #4 |
| Above Level | Yes | #4 |
Listed by: Top Producers Realty Ltd.
NOTE: This representation is based in whole or in part on data generated by the Chilliwack & District Real Estate Board, Fraser Valley Real Estate Board or Greater Vancouver REALTORS® which assumes no responsibility for its accuracy.
Private Schools
Closest Transit
Crime Rate
Demographics
Noise/ Power Lines
Other
LT.1 12845 Sylvester Road has a sell-speed score of 32/100, placing it in the "May take longer than the area average to sell" band. The listing is priced 16.6% above comparable active properties in Durieu. The local market is currently a Buyer's Market with a sales-to-active ratio of 11.3% — buyers have more leverage. With only 239 competing homes currently listed, this property has significant competition. Based on these signals, EstateBlock predicts this listing is could take longer than the area average to sell.



Buy Vs Rent Calculator
Rent vs own
—
Comparable data is unavailable at the neighbourhood level. City-wide in Mission, similar Single Family Residences average $1,079,900 across 12 active listings — this listing is 16.6% above the Mission average.

Potential Cashback for this listing if you buy with us
to track your cashback progress
Buy with us & save on this property
$1,050,000
 27.6% price reduction
$1,338,777
$1,099,900
$1,148,888
$1,099,900
