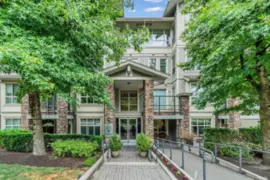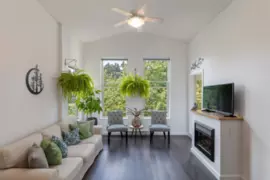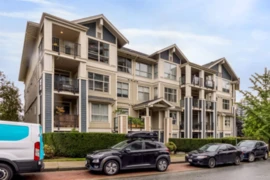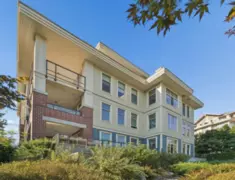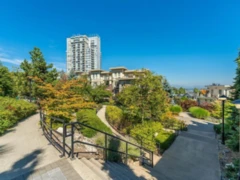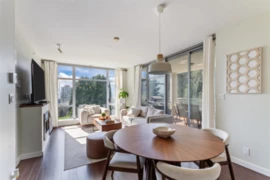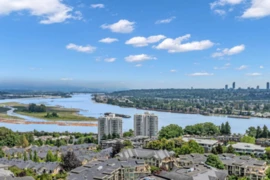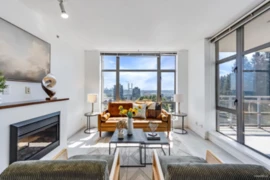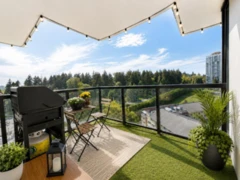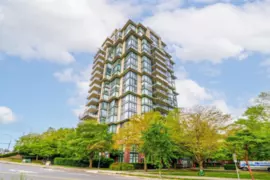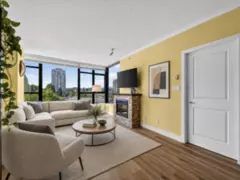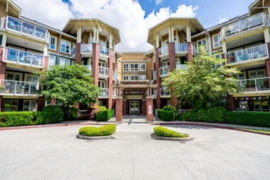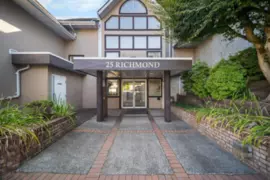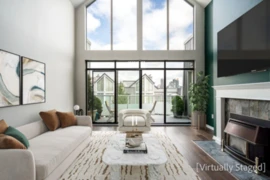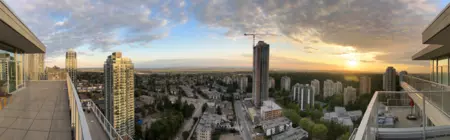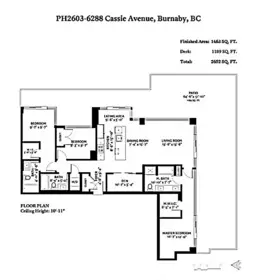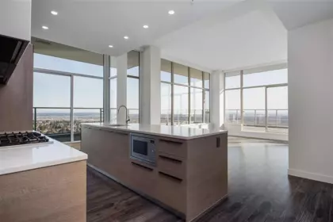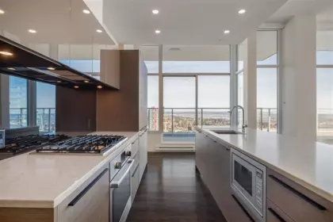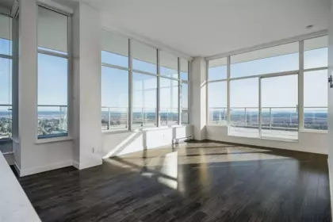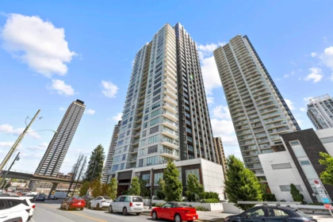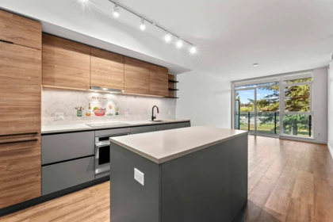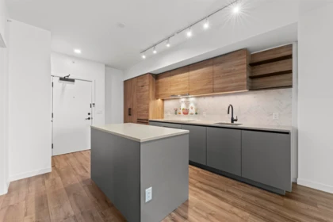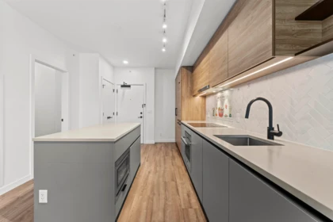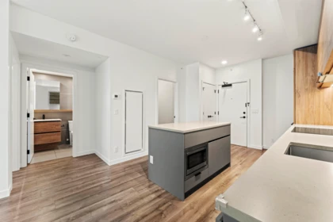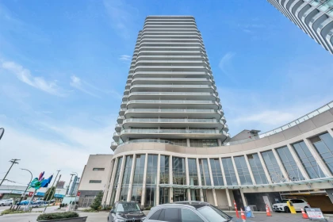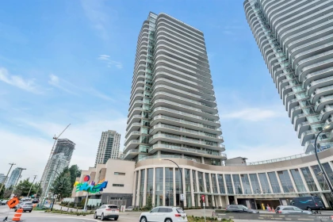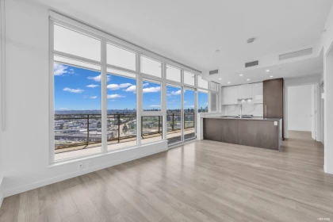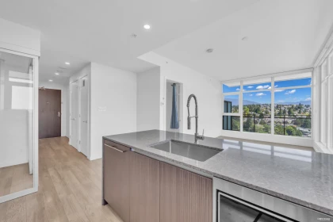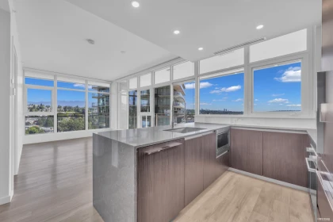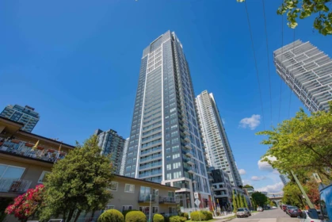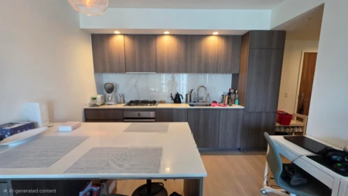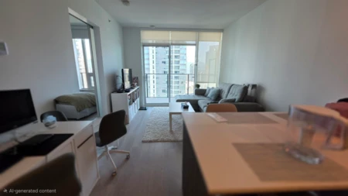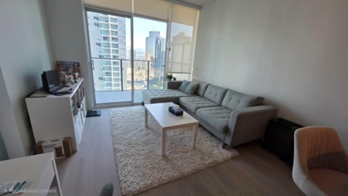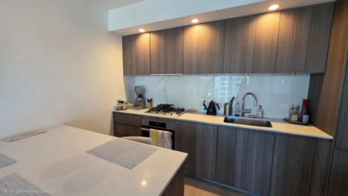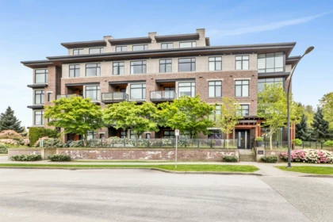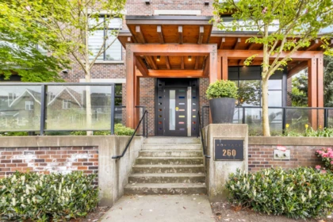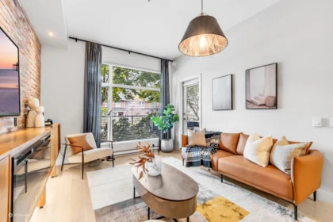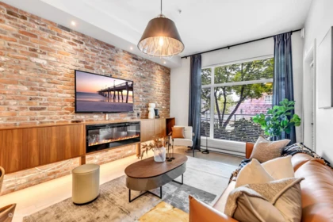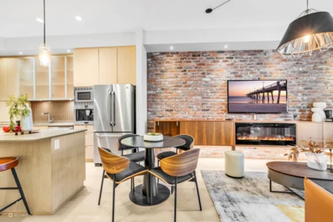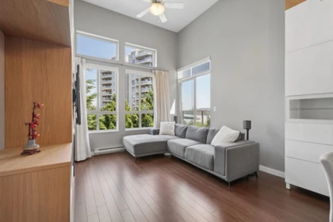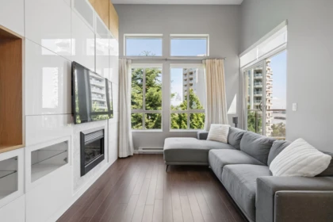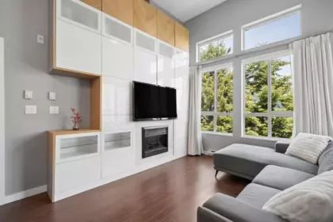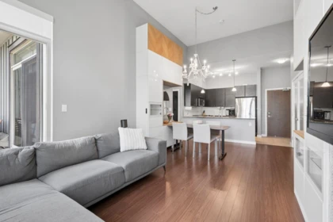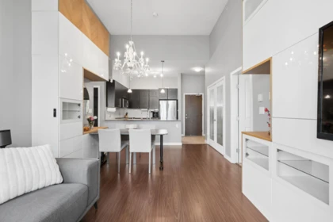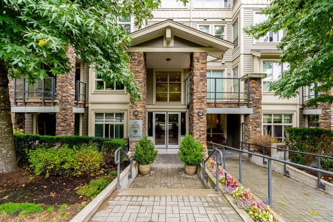
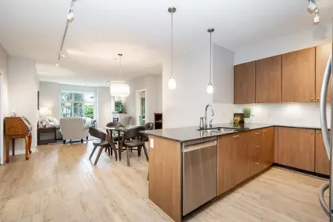
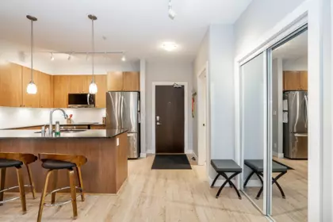
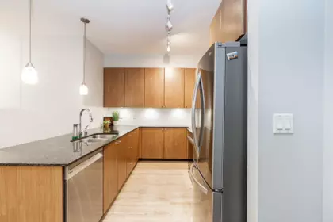
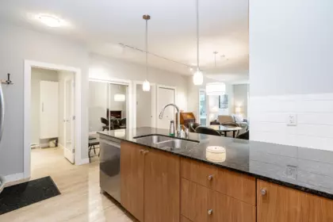
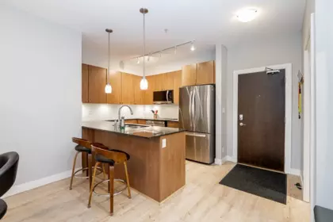
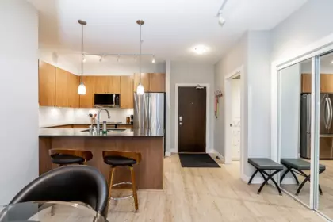
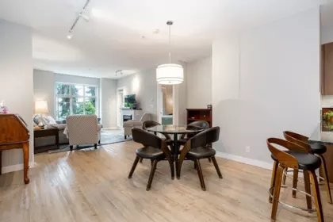
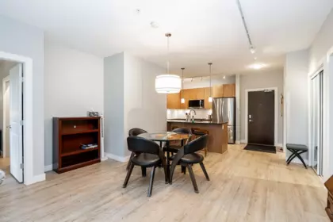
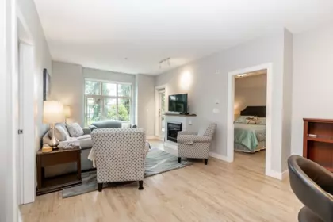
The Grove at Victoria Hill offering a very private & secure ground floor 2 bedroom, 2 bathroom PLUS a den home w/ rare, huge covered patio for the gardeners delight & pet lover on the quiet side of building, is perfect for couples & growing families entertaining guests. Home sparkles w/pride w/over 1070sf. Renovated luxury two bathrooms, replaced flooring/paint & lighting. Open concept gourmet kitchen featuring granite countertops, quality newer S/S appliances w/Bosch dishwasher, french door fridge & breakfast bar. Primary bedrm w/sliders to covered patio & both bedrms have spacious walk-in closets. Customized built in closets/desk in the den. Steps to Queen's Park, shopping, schools & transit. Amazing amenities w/gym, theatre, clubhouse. 1 parking & locker. SEE VIDEO !
| Basement Finished Area (sqft) | 0 |
|---|---|
| Basement Features | None |
| Appliances Included | Washer/Dryer, Dishwasher, Refrigerator, Stove, Microwave |
| Interior Features | Elevator, Storage |
| Fireplace | 1 |
| Heating Type | Baseboard, Electric |
| Laundry | In Unit |
| # of Kitchens | 1 |
| Flooring | Mixed |
| Foundation | Concrete Perimeter |
| Exterior Features | Garden, Private Yard |
|---|---|
| Roof | Asphalt |
| Structures | Multi Family, Residential Attached |
| Price | $738,800 |
|---|---|
| Total Bedrooms | 2 |
| Total Bathrooms | 2 |
| Full Bathrooms | 2 |
| Half Bathrooms | 0 |
| Floor Area Total (sqft) | 1071 |
| Year Built | 2010 |
| Age Of Building | 16 |
| Building Type | Apartment/Condo |
| Property Type | Residential |
| Architecture Style | Ground Level Unit |
| Stories | 0 |
| Building Amenities | Clubhouse, Exercise Centre, Recreation Facilities, Trash, Maintenance Grounds, Hot Water, Management, Snow Removal |
| Building Name | The Grove |
| Ownership Type | Freehold Strata |
| Maintenance Fee | $685.1 |
| Community Features | Shopping Nearby |
| Amenities Nearby | Clubhouse, Exercise Centre, Recreation Facilities, Trash, Maintenance Grounds, Hot Water, Management, Snow Removal |
| Utility Type | Electricity Connected, Water Connected |
| Utility Sewer | Public Sewer, Sanitary Sewer |
| Water (WaterSource) | Public |
| Parking Type | Underground, Front Access |
| Total Parking Spaces | 1 |
| Strata Restrictions | Rentals Allowed,Rentals Allwd w/Restrctns,Smoking Restrictions |
| Pet Restrictions | Cats OK, Dogs OK, Number Limit (One) |
| Rental Suites | None |
| Units In Development | 336 |
| MLS® # | R3162722 |
|---|---|
| Area | New Westminster |
| Neighbourhood | Fraserview NW |
| City | New Westminster |
| Postal Code | V3L 0C8 |
| Gross Taxes | $3,513.02 |
| Zoning | STRATA |
| Status | Date | Price |
|---|---|---|
| R3162722 / Active | 09-08-2026 | $738,800 |
| Floor | Type | Dimensions |
|---|---|---|
| Main Level | Living Room | 16'4 x 16'4 ft |
| Main Level | Dining Room | 12'2 x 12'2 ft |
| Main Level | Kitchen | 9'11 x 9'11 ft |
| Main Level | Den | 8'3 x 8'3 ft |
| Main Level | Primary Bedroom | 10'11 x 10'11 ft |
| Main Level | Walk-In Closet | 9' x 9' ft |
| Main Level | Bedroom | 11'4 x 11'4 ft |
| Main Level | Walk-In Closet | 7'6 x 7'6 ft |
| Main Level | Foyer | 6'8 x 6'8 ft |
| Floor | Ensuite | Pieces |
|---|---|---|
| Main Level | Yes | #4 |
| Main Level | No | #3 |
Listed by: Macdonald Realty
NOTE: This representation is based in whole or in part on data generated by the Chilliwack & District Real Estate Board, Fraser Valley Real Estate Board or Greater Vancouver REALTORS® which assumes no responsibility for its accuracy.
Private Schools
Closest Transit
Crime Rate
Demographics
Noise/ Power Lines
Other
106 265 Ross Drive has a sell-speed score of 53/100, placing it in the "Expected to sell at a moderate pace" band. The listing is priced 2.1% above comparable active properties in Fraserview NW. The local market is currently a Balanced Market with a sales-to-active ratio of 15% and an area average of 50 days on market — conditions are balanced. With only 374 competing homes currently listed, this property has significant competition. Based on these signals, EstateBlock predicts this listing is may take several weeks to attract serious offers.
Natural hazards vary by location and can change over time. The following provides a summary of potential impacts to this area, postal code V3L 0C8, over the next 30 years. Projections use the 2041–2070 period (2050s) under a moderate emissions scenario (SSP2-4.5).
Outside of designated flood hazard zones. Under 10% of buildings in this area have flood risk over the next 30 years.
Located within the "Vancouver" WUI zone (Risk Class 5 — Low). Based on BC Wildfire Service provincial WUI Risk Class mapping; not a site-specific assessment.
Annual avg PM2.5 5.2 µg/m³ — meets Canada's CAAQS (BC ENV 2024). Nearest station: New Westminster Sapperton Park, New Westminster (~1.4 km). Annual avg AQHI 0 — Low Risk.
New Westminster currently sees ~1 day above 30 °C per year (1981–2010 baseline), projected to rise to ~8 by the 2050s (SSP2-4.5 moderate emissions). Hottest day of the year: ~30 °C baseline, ~32.5 °C projected. Tropical nights (>18 °C): ~0 baseline, ~3 projected.
Annual precipitation ~1516 mm (1981–2010 baseline), projected ~1574 mm by the 2050s. Extreme 1-day rainfall: ~51.5 mm baseline, ~57.1 mm projected. Values vary modestly across the Lower Mainland.
Longest annual dry spell (consecutive dry days): ~23 days baseline, ~24 days projected for the 2050s. CDD is used as a regional drought proxy; drought risk varies modestly across the Lower Mainland.
25 Schools are within 3km
| School | Type | Grades Served | Catchment Info | Rating | Distance |
|---|---|---|---|---|---|
New Westminster Online Schools |
Public |
Grades Served—
|
Catchment Info—
|
0 |
Distance419 m
|
Ecole Glenbrook Middle School |
Public |
Grades Served—
|
Catchment Info—
|
6.5 / 10 |
Distance882 m
|
Herbert Spencer Elementary School |
Public |
Grades ServedK-5
|
Catchment Info—
|
6.9 / 10 |
Distance1.03 KM
|
Al-Hidayah School |
Independent |
Grades Served—
|
Catchment Info—
|
4.0 / 10 |
Distance1.19 KM
|
Compass Christian New West |
Independent |
Grades Served—
|
Catchment Info—
|
6.4 / 10 |
Distance1.28 KM
|
Skwo:wech |
Public |
Grades Served—
|
Catchment Info—
|
7.2 / 10 |
Distance1.30 KM
|
F W Howay Elementary |
Public |
Grades Served—
|
Catchment Info—
|
7.8 / 10 |
Distance1.51 KM
|
Fraser River Middle |
Public |
Grades Served—
|
Catchment Info—
|
5.8 / 10 |
Distance1.61 KM
|
Purpose Independent Secondary School |
Independent |
Grades Served8-12
|
Catchment Info—
|
4.0 / 10 |
Distance1.64 KM
|
Royal City Alternate Program |
Public |
Grades Served8-11
|
Catchment Info—
|
0 |
Distance1.75 KM
|
John Knox Christian - Elementary Campus |
Independent |
Grades Served—
|
Catchment Info—
|
9.3 / 10 |
Distance1.95 KM
|
Sigma |
Public |
Grades Served—
|
Catchment Info—
|
4.6 / 10 |
Distance1.99 KM
|
Cariboo Hill Secondary School |
Public |
Grades Served8-12
|
Catchment Info—
|
6.3 / 10 |
Distance1.99 KM
|
New Westminster Continuing Education |
Public |
Grades Served—
|
Catchment Info—
|
6.7 / 10 |
Distance2.04 KM
|
POWER Alternate Secondary School |
Public |
Grades Served10-12
|
Catchment Info—
|
4.8 / 10 |
Distance2.06 KM
|
New Westminster Secondary School |
Public |
Grades Served9-12
|
Catchment Info—
|
6.7 / 10 |
Distance2.07 KM
|
Urban Academy Junior |
Independent |
Grades Served—
|
Catchment Info—
|
9.0 / 10 |
Distance2.09 KM
|
Urban Academy Senior |
Independent |
Grades Served—
|
Catchment Info—
|
8.8 / 10 |
Distance2.09 KM
|
Home Learners Program |
Public |
Grades Served—
|
Catchment Info—
|
10.0 / 10 |
Distance2.13 KM
|
John Knox Christian - Secondary Campus |
Independent |
Grades Served—
|
Catchment Info—
|
9.2 / 10 |
Distance2.23 KM
|
Armstrong Elementary |
Public |
Grades Served—
|
Catchment Info—
|
7.3 / 10 |
Distance2.23 KM
|
Lord Kelvin Elementary School |
Public |
Grades ServedK-5
|
Catchment Info—
|
5.7 / 10 |
Distance2.24 KM
|
St.Michaels School |
Independent |
Grades ServedK-7
|
Catchment Info—
|
0 |
Distance2.38 KM
|
Twelfth Avenue Elementary School |
Public |
Grades ServedK-7
|
Catchment Info—
|
5.9 / 10 |
Distance2.48 KM
|
St. Thomas More Collegiate |
Independent |
Grades Served—
|
Catchment Info—
|
8.3 / 10 |
Distance2.73 KM
|
Calculate your commute
106 265 Ross Dr, New Westminster, BC is ideally located for commuters. The property is 1.2 km from Columbia, with a 47 min SkyTrain ride to Downtown Vancouver (Waterfront Station). The closest bus stop is Northbound Ross Dr @ 200 Block (0.09 km). Walk Score Transit rating: Good Transit (56/100).
Buy Vs Rent Calculator
Rent vs own
—
Based on 13 comparable active apartments/condos in Fraserview NW, the average asking price is $723,333. This listing is priced 2.1% above the neighbourhood average.
Potential Cashback for this listing if you buy with us
to track your cashback progress
Buy with us & save on this property
$628,888
401 275 Ross Drive, New Westminster, BC
$699,000
307 245 Ross Drive, New Westminster, BC
$659,000
307 285 Ross Drive, New Westminster, BC
$619,800
806 280 Ross Drive, New Westminster, BC
$629,000
1805 280 Ross Drive, New Westminster, BC
$680,000
1206 280 Ross Drive, New Westminster, BC
$699,000
1701 15 E Royal Avenue, New Westminster, BC
$729,000
402 11 E Royal Avenue, New Westminster, BC
$599,900
1101 11 E Royal Avenue, New Westminster, BC
$699,000
316 14 E Royal Avenue, New Westminster, BC
$649,900
504 25 Richmond Street, New Westminster, BC
$625,500
406 48 Richmond Street, New Westminster, BC