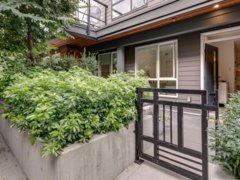
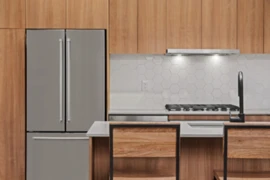


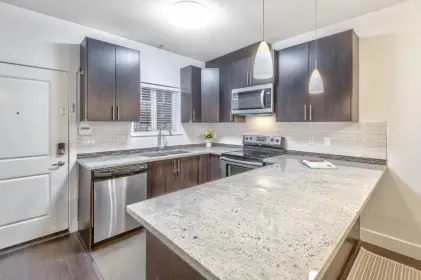

Sold
109 368 Ellesmere Avenue, Burnaby, BC
2
Beds
2
Baths
933
sqft
2010
built

24 533 E 3rd Street, North Vancouver, British Columbia V7L 1G4
North Vancouver Townhouses for Sale
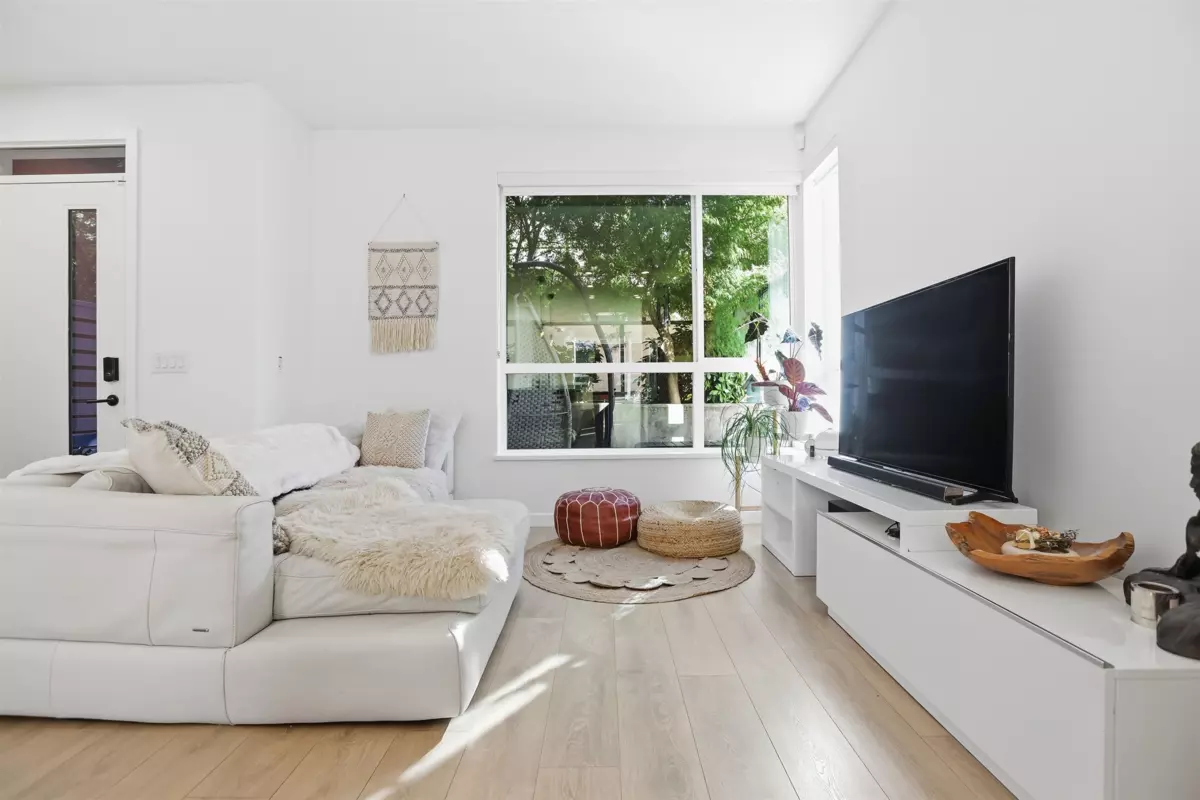


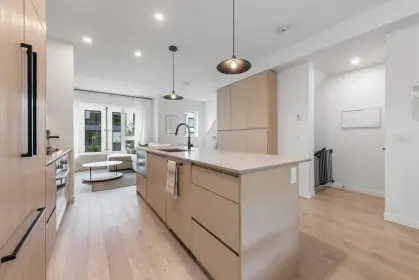
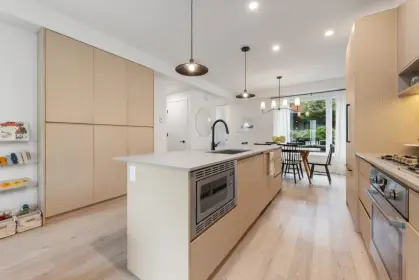
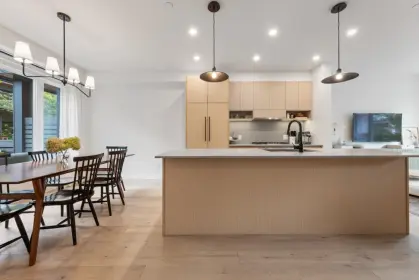
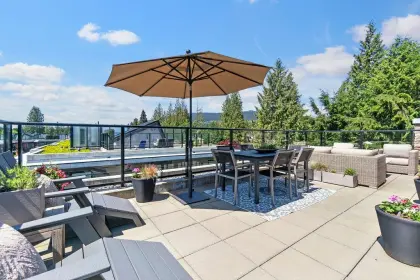
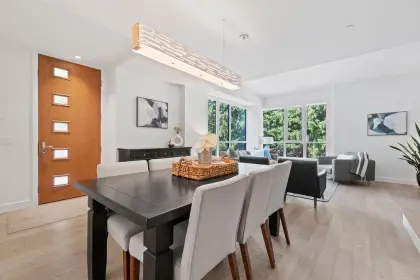
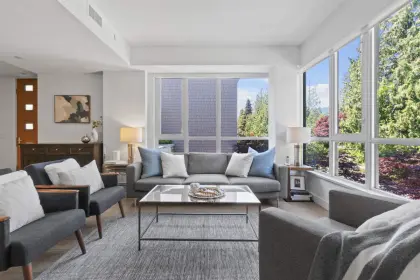
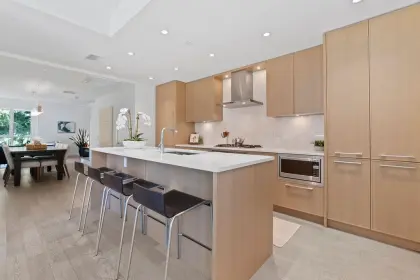
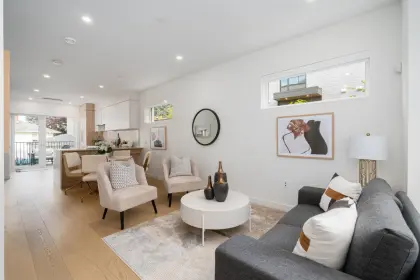
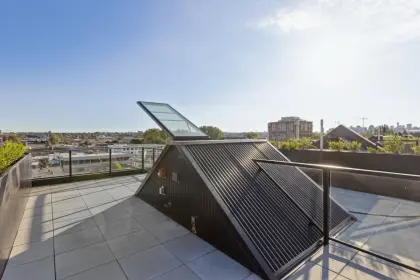
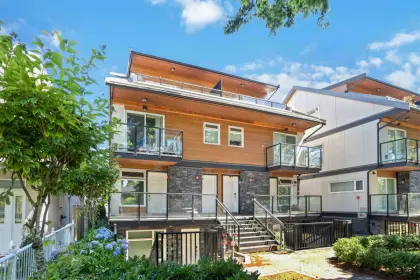
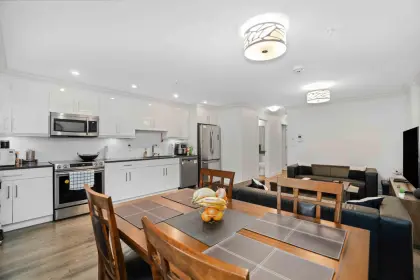
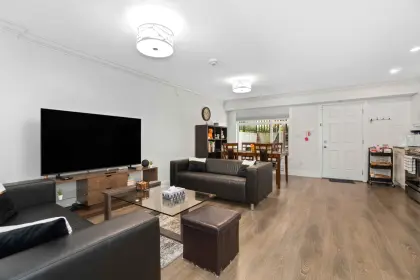
Enjoy the space & privacy of a detached home with the ease of townhouse living! This exceptional 4 bed, 3 bath corner unit at Founders Block North by Anthem offers almost 1,900 sf of thoughtfully designed family living. Enjoy a versatile office nook, as well as a sep bed/bath on the lower level ideal for guests/teens. Tucked on the quiet side of the building with N,E,S exposures, natural light fills the home. Enjoy a private patio,& large rooftop deck showcasing stunning city views. Two separate entrances, 2 secure parking stalls right outside your door (1 is XL), and generous storage add everyday convenience. Built to LEED Gold standards, 2 pets & rentals allowed (30+ days). Steps to the Shipyards, SeaBus, Spirit Trail, parks, schools. A rare combo of space, privacy & walkable Lolo living
Open houses
24 Oct, 2026 (12:00 PM to 03:00 PM)
25 Oct, 2026 (01:30 PM to 03:00 PM)
| Basement Finished Area (sqft) | 0 |
|---|---|
| Basement Features | None |
| Appliances Included | Washer/Dryer, Dishwasher, Refrigerator, Microwave, Oven, Range Top |
| Interior Features | Storage |
| Heating Type | Hot Water, Radiant |
| Cooling | Air Conditioning |
| Laundry | In Unit |
| # of Kitchens | 1 |
| Flooring | Laminate, Tile, Carpet |
| Foundation | Concrete Perimeter |
| Exterior Features | Playground, Balcony |
|---|---|
| View Description | panoramic city |
| Roof | Torch-On |
| Structures | Residential Attached |
| Price | $1,549,000 |
|---|---|
| Total Bedrooms | 4 |
| Total Bathrooms | 3 |
| Full Bathrooms | 3 |
| Half Bathrooms | 0 |
| Floor Area Total (sqft) | 1888 |
| Year Built | 2019 |
| Age Of Building | 7 |
| Building Type | Townhouse |
| Property Type | Residential |
| Stories | 4 |
| Building Amenities | Bike Room, Maintenance Grounds, Gas, Heat, Hot Water, Management, Snow Removal |
| Building Name | Founders Block North |
| Ownership Type | Freehold Strata |
| Maintenance Fee | $857.73 |
| Community Features | Shopping Nearby |
| Amenities Nearby | Bike Room, Maintenance Grounds, Gas, Heat, Hot Water, Management, Snow Removal |
| Utility Type | Electricity Connected, Natural Gas Connected, Water Connected |
| Utility Sewer | Public Sewer, Sanitary Sewer, Storm Sewer |
| Water (WaterSource) | Public |
| Parking Type | Garage Under Building, Lane Access |
| Total Parking Spaces | 2 |
| Strata Restrictions | Pets Allowed,Pets Allowed w/Rest.,Rentals Allwd w/Restrctns |
| Pet Restrictions | Cats OK, Dogs OK, Number Limit (Two), Yes, Yes With Restrictions |
| Units In Development | 36 |
| Lot Size Depth | Feet |
|---|---|
| MLS® # | R3177089 |
| Area | North Vancouver |
| Neighbourhood | Lower Lonsdale |
| City | North Vancouver |
| Postal Code | V7L 1G4 |
| Gross Taxes | $5,573.47 |
| Zoning | RM-2 |
| Floor | Type | Dimensions |
|---|---|---|
| Main Level | Living Room | 11'1 x 11'1 ft |
| Main Level | Kitchen | 13'2 x 13'2 ft |
| Main Level | Dining Room | 9'11 x 9'11 ft |
| Main Level | Foyer | 5'10 x 5'10 ft |
| Above Level | Bedroom | 9'11 x 9'11 ft |
| Above Level | Bedroom | 9'11 x 9'11 ft |
| Above Level | Den | 6'6 x 6'6 ft |
| Above Level | Laundry | 6'6 x 6'6 ft |
| Abv Main 2 | Primary Bedroom | 13'6 x 13'6 ft |
| Abv Main 2 | Walk-In Closet | 7'2 x 7'2 ft |
| Below | Bedroom | 8'9 x 8'9 ft |
| Below | Mud Room | 7'0 x 7'0 ft |
| Below | Foyer | 3'7 x 3'7 ft |
| Floor | Ensuite | Pieces |
|---|---|---|
| Below | No | #3 |
| Above Level | No | #4 |
| Above Main 2 | Yes | #3 |
Listed by: Oakwyn Realty Ltd.
NOTE: This representation is based in whole or in part on data generated by the Chilliwack & District Real Estate Board, Fraser Valley Real Estate Board or Greater Vancouver REALTORS® which assumes no responsibility for its accuracy.
533 E 3rd Street, North Vancouver
Founders Block North building detailsBuilding
Bylaws on record
From MLS® and public strata records. Verify against the current Form B and registered bylaws.
Private Schools
Closest Transit
Crime Rate
Demographics
Noise/ Power Lines
Other
24 533 E 3rd Street has a sell-speed score of 70/100, placing it in the "Expected to sell within weeks" band. The listing is priced 2.7% below comparable active properties in Lower Lonsdale, which is a strong competitive signal. The local market is currently a Seller's Market with a sales-to-active ratio of 21.2% and an area average of 39 days on market — buyers are active. With only 137 competing homes currently listed, this property has significant competition. Based on these signals, EstateBlock predicts this listing is likely to sell within a few weeks.
Natural hazards vary by location and can change over time. The following provides a summary of potential impacts to this area, postal code V7L 1G4, over the next 30 years. Projections use the 2041–2070 period (2050s) under a moderate emissions scenario (SSP2-4.5).
Outside of designated flood hazard zones. Under 10% of buildings in this area have flood risk over the next 30 years.
Located within the "Vancouver" WUI zone (Risk Class 5 — Low). Based on BC Wildfire Service provincial WUI Risk Class mapping; not a site-specific assessment.
Annual avg PM2.5 3.9 µg/m³ — meets WHO 2021 guideline. Nearest station: North Vancouver Mahon Park, North Vancouver (~2.2 km). Annual avg AQHI 2.1 — Low Risk.
North Vancouver - City currently sees ~1 day above 30 °C per year (1981–2010 baseline), projected to rise to ~6 by the 2050s (SSP2-4.5 moderate emissions). Hottest day of the year: ~29.8 °C baseline, ~32.2 °C projected. Tropical nights (>18 °C): ~0 baseline, ~4 projected.
Annual precipitation ~1601 mm (1981–2010 baseline), projected ~1661 mm by the 2050s. Extreme 1-day rainfall: ~53.1 mm baseline, ~59.2 mm projected. Values vary modestly across the Lower Mainland.
Longest annual dry spell (consecutive dry days): ~22 days baseline, ~24 days projected for the 2050s. CDD is used as a regional drought proxy; drought risk varies modestly across the Lower Mainland.


19 Schools are within 3km
| School | Type | Grades Served | Catchment Info | Rating | Distance |
|---|---|---|---|---|---|
Ridgeway Elementary School |
Public |
Grades ServedK-7
|
Catchment Info—
|
Distance798 m
|
|
St. Alcuin College for the Liberal Arts |
Independent |
Grades ServedK-12
|
Catchment Info—
|
Distance1.08 KM
|
|
St. Thomas Aquinas |
Independent |
Grades Served—
|
Catchment Info—
|
Distance1.43 KM
|
|
Braemar Elementary |
Public |
Grades Served—
|
Catchment Info—
|
Distance1.61 KM
|
|
St. Edmund's |
Independent |
Grades ServedK-7
|
Catchment Info—
|
Distance1.66 KM
|
|
Continuing Ed SD 44 |
Public |
Grades Served—
|
Catchment Info—
|
Distance1.84 KM
|
|
North Vancouver Online Learning |
Public |
Grades Served—
|
Catchment Info—
|
Distance1.84 KM
|
|
Brooksbank Elementary School |
Public |
Grades ServedK-7
|
Catchment Info—
|
Distance1.88 KM
|
|
North Star Montessori Elementary School |
Independent |
Grades ServedK
|
Catchment Info—
|
Distance2.01 KM
|
|
Sutherland Secondary School |
Public |
Grades Served8-12
|
Catchment Info—
|
Distance2.14 KM
|
|
Queensbury Elementary School |
Public |
Grades ServedK-7
|
Catchment Info—
|
Distance2.20 KM
|
|
Tillicum Community Annex |
Public |
Grades ServedK-4
|
Catchment Info—
|
Distance2.53 KM
|
|
Westview Elementary School |
Public |
Grades ServedK-7
|
Catchment Info—
|
Distance2.55 KM
|
|
Lynnmour Elementary School |
Public |
Grades ServedK-7
|
Catchment Info—
|
Distance2.56 KM
|
|
Eastview Elementary |
Public |
Grades Served—
|
Catchment Info—
|
Distance2.57 KM
|
|
Carson Graham Secondary |
Public |
Grades Served—
|
Catchment Info—
|
Distance2.69 KM
|
|
Bodwell High School |
Independent |
Grades Served8-12
|
Catchment Info—
|
Distance2.74 KM
|
|
Boundary Elementary |
Public |
Grades Served—
|
Catchment Info—
|
Distance2.77 KM
|
|
West Coast Christian School |
Independent |
Grades ServedK-12
|
Catchment Info—
|
Distance2.97 KM
|
Buy Vs Rent Calculator
Rent vs own
—
Based on 5 comparable active townhouses in Lower Lonsdale, the average asking price is $1,591,499. This listing is priced 2.7% below the neighbourhood average.

Potential Cashback for this listing if you buy with us
to track your cashback progress
Buy with us & save on this property
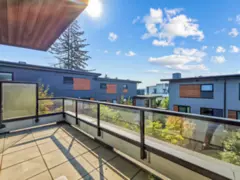
$1,699,000
42 528 E 2nd Street, North Vancouver, BC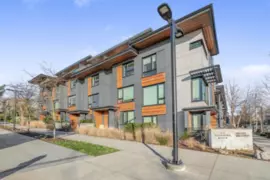
$1,750,000
11 528 E 2nd Street, North Vancouver, BC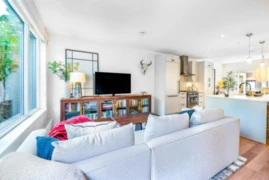
$1,449,000
127 525 E 2nd Street, North Vancouver, BC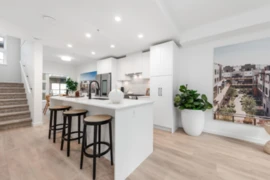
$1,388,000
135 535 E 2nd Street, North Vancouver, BC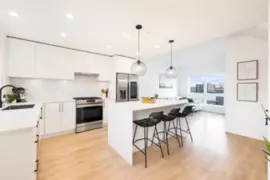
$1,249,999
444 545 E 2nd Street, North Vancouver, BC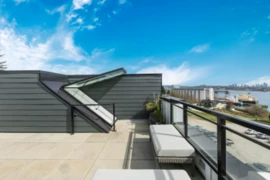
$1,269,000
356 555 E 2nd Street, North Vancouver, BC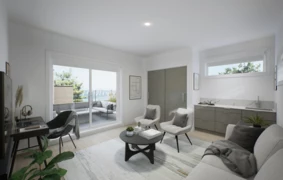
$1,619,900
110 433 E 3rd Street, North Vancouver, BC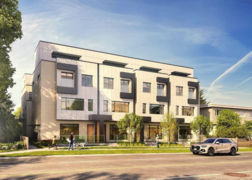
$1,649,900
112 433 E 3rd Street, North Vancouver, BC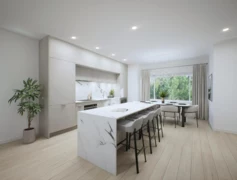
$1,619,900
111 433 E 3rd Street, North Vancouver, BC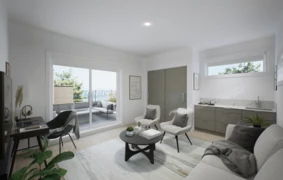
$1,609,900
104 433 E 3rd Street, North Vancouver, BC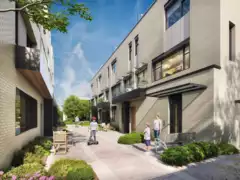
$1,549,900
202 433 E 3rd Street, North Vancouver, BC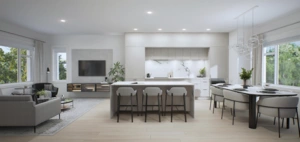
$1,549,900
203 433 E 3rd Street, North Vancouver, BC