

Sold
24 4000 Sunstone Way, Pemberton, BC
3
Beds
3
Baths
2200
sqft
2024
built

16 4000 Sunstone Way, Pemberton, British Columbia V0N 2L3
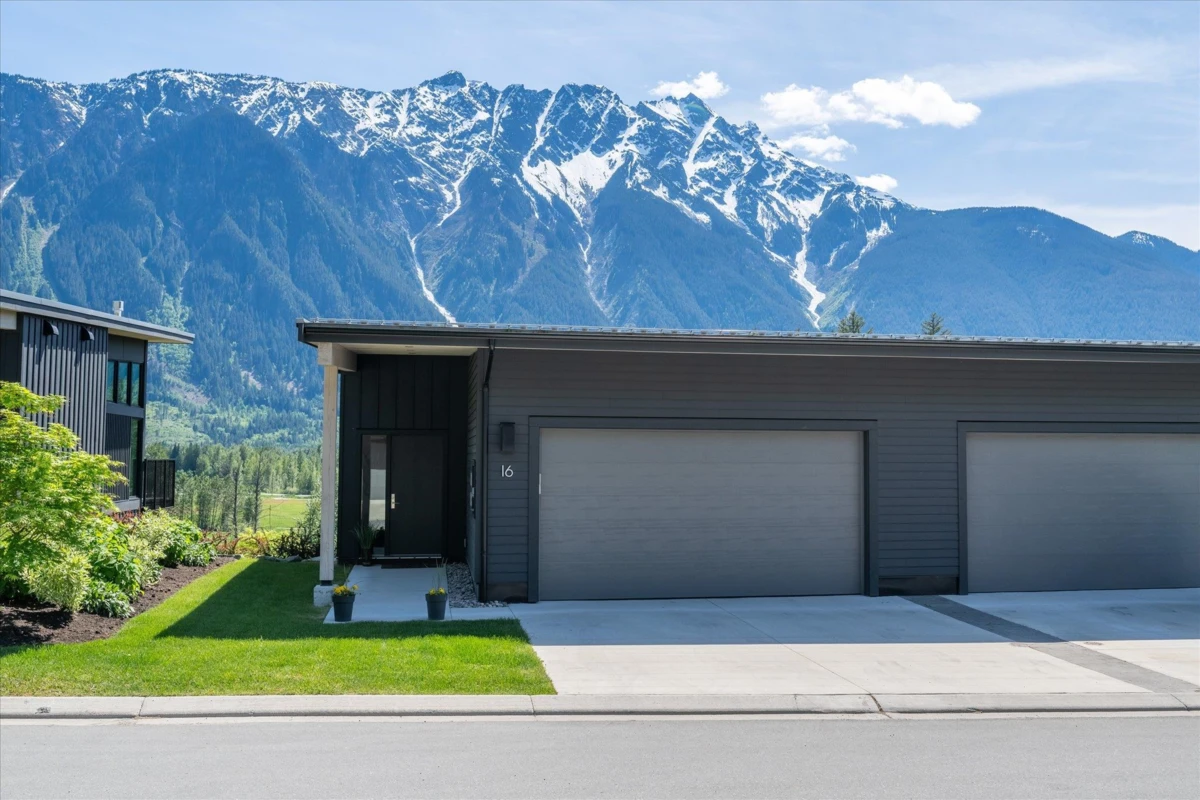
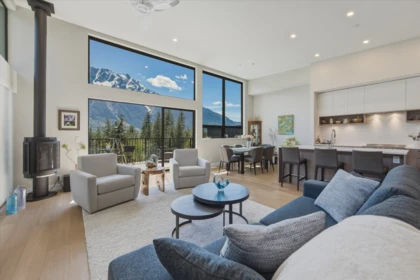
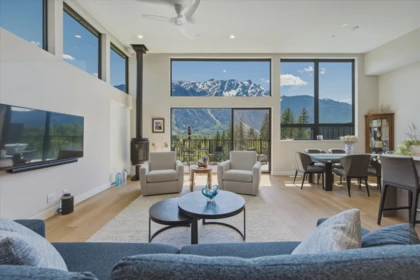
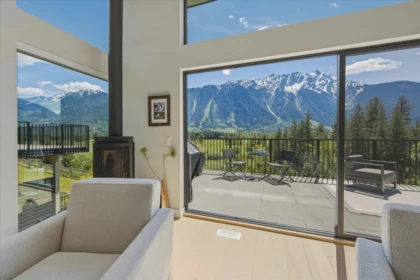
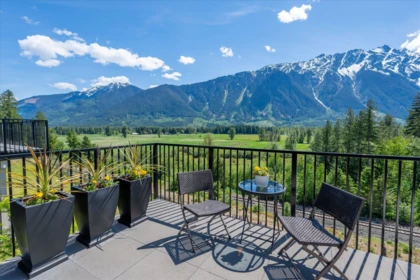
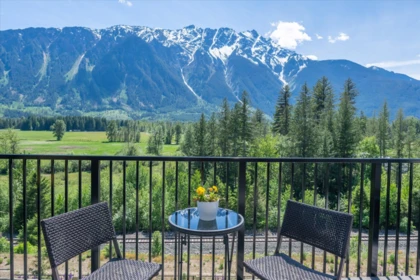
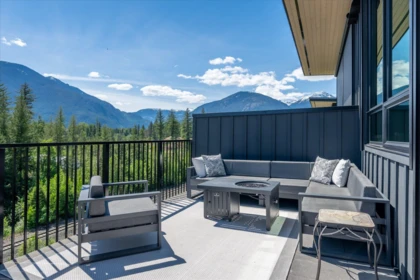
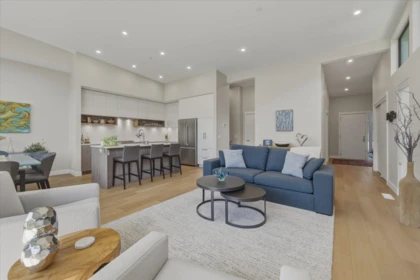
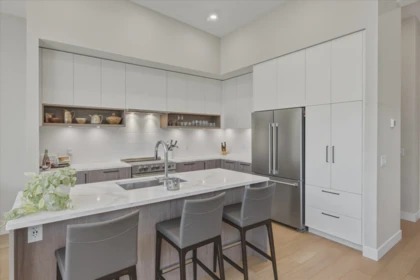
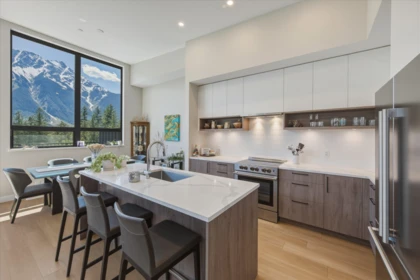


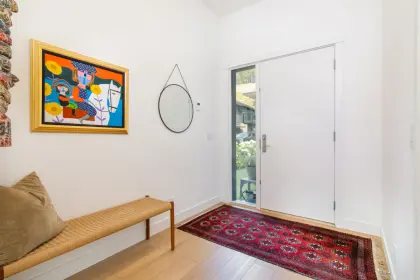
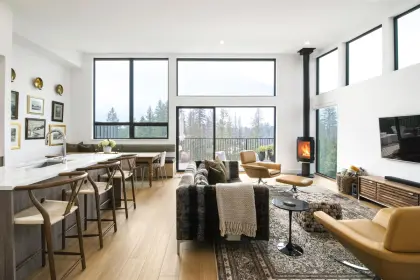
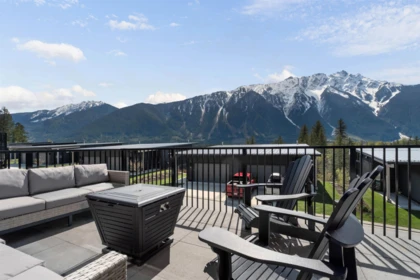
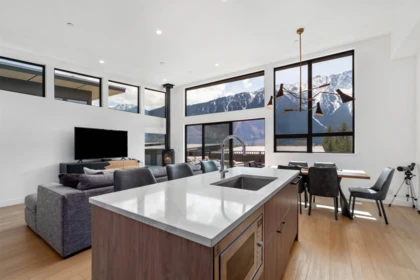
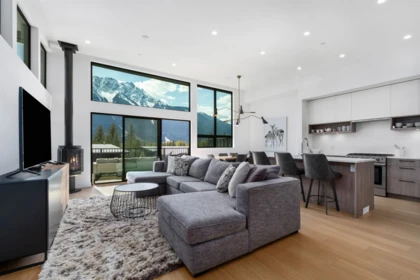
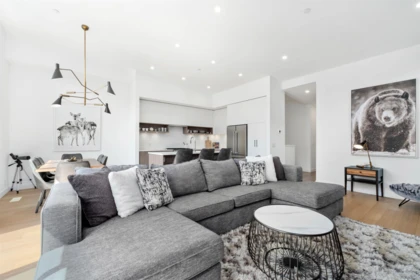
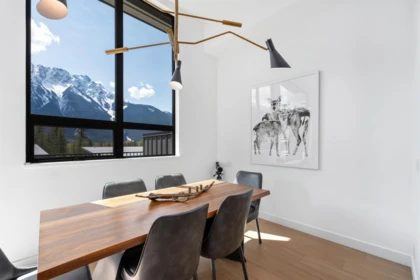
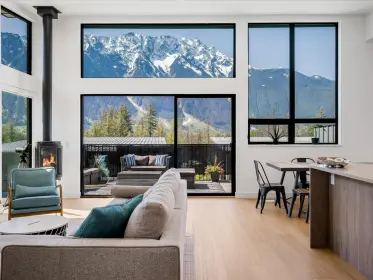
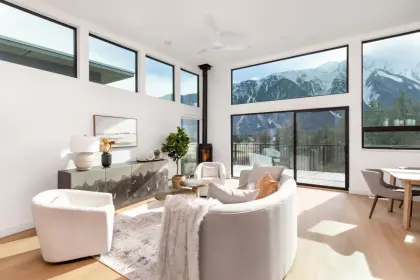
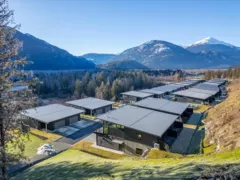
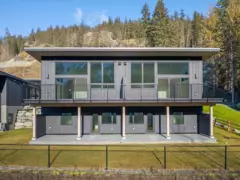
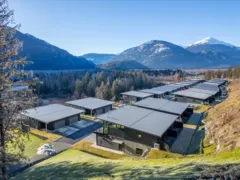
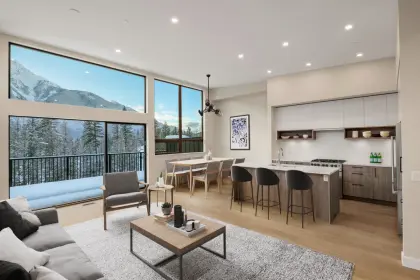
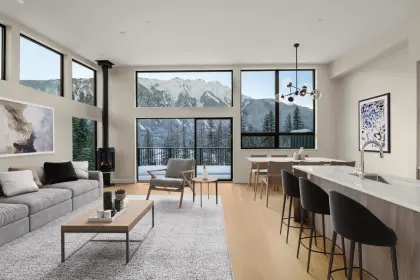
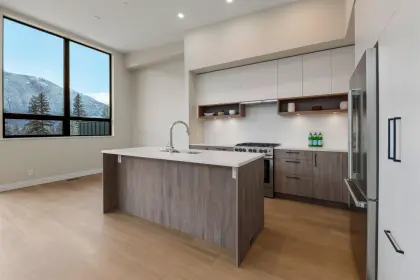
Experience one of Elevate's most desirable residences, perfectly positioned to capture breathtaking, unobstructed views of Mount Currie and the Pemberton Valley. This beautifully finished home offers seamless indoor-outdoor living with a walkout patio, private hot tub, and expansive greenspace to enjoy year-round. The thoughtfully designed floor plan features a luxurious primary suite with patio access, a spacious family/media room, custom wine wall and a versatile fitness or flex space. An oversized, epoxy-finished double garage with custom storage easily accommodates all your bikes, skis, golf clubs, and adventure gear. A rare opportunity to own a move-in-ready home where exceptional views, comfort, and the Pemberton lifestyle come together. Furnishings negotiable and GST is paid!
| Basement Finished Area (sqft) | 0 |
|---|---|
| Basement Features | None |
| Appliances Included | Washer/Dryer, Dishwasher, Refrigerator, Stove, Microwave |
| Fireplace | 1 |
| Heating Type | Heat Pump |
| Cooling | Air Conditioning |
| # of Kitchens | 1 |
| Flooring | Other |
| Foundation | Concrete Perimeter, Slab |
| View Description | Mount Currie |
|---|---|
| Structures | Duplex, Residential Attached |
| Price | $1,589,000 |
|---|---|
| Total Bedrooms | 3 |
| Total Bathrooms | 3 |
| Full Bathrooms | 2 |
| Half Bathrooms | 1 |
| Floor Area Total (sqft) | 2200 |
| Year Built | 2023 |
| Age Of Building | 3 |
| Building Type | Half Duplex |
| Property Type | Residential |
| Stories | 2 |
| Building Amenities | Trash, Maintenance Grounds, Snow Removal |
| Building Name | Sunstone |
| Ownership Type | Freehold Strata |
| Maintenance Fee | $588 |
| Amenities Nearby | Trash, Maintenance Grounds, Snow Removal |
| Utility Type | Electricity Connected |
| Utility Sewer | Public Sewer, Sanitary Sewer, Storm Sewer |
| Water (WaterSource) | Public |
| Parking Type | Garage Double, Garage Door Opener |
| Total Parking Spaces | 4 |
| Strata Restrictions | Pets Allowed,Rentals Allowed |
| Pet Restrictions | Cats OK, Dogs OK, Number Limit (Two), Yes |
| Rental Suites | None |
| MLS® # | R3160095 |
|---|---|
| Area | Pemberton |
| Neighbourhood | Pemberton |
| City | Pemberton |
| Postal Code | V0N 2L3 |
| Gross Taxes | $6,370.98 |
| Zoning | RTA-1 |
| Floor | Type | Dimensions |
|---|---|---|
| Main Level | Kitchen | 10'6 x 10'6 ft |
| Main Level | Dining Room | 10'3 x 10'3 ft |
| Main Level | Living Room | 14'3 x 14'3 ft |
| Main Level | Foyer | 6'7 x 6'7 ft |
| Below | Primary Bedroom | 14'3 x 14'3 ft |
| Below | Bedroom | 10' x 10' ft |
| Below | Bedroom | 11'7 x 11'7 ft |
| Below | Walk-In Closet | 7'2 x 7'2 ft |
| Below | Recreation Room | 19'3 x 19'3 ft |
| Floor | Ensuite | Pieces |
|---|---|---|
| Main Level | No | #2 |
| Below | No | #3 |
| Below | Yes | #5 |
Listed by: Whistler Real Estate Company Limited
NOTE: This representation is based in whole or in part on data generated by the Chilliwack & District Real Estate Board, Fraser Valley Real Estate Board or Greater Vancouver REALTORS® which assumes no responsibility for its accuracy.
4000 Sunstone Way, Pemberton, Pemberton
Elevate building detailsBuilding
Bylaws on record
Market at Elevate
$722/sqft, 4.5% below the building median of $756.
From MLS® and public strata records. Verify against the current Form B and registered bylaws.
Private Schools
Closest Transit
Crime Rate
Demographics
Noise/ Power Lines
Other
16 4000 Sunstone Way has a sell-speed score of 46/100, placing it in the "Expected to sell at a moderate pace" band. The listing is priced 6.6% above comparable active properties in Pemberton. With only 15 competing homes currently listed, this property has relatively low competition. Based on these signals, EstateBlock predicts this listing is may take several weeks to attract serious offers.
1 School is within 3km
| School | Type | Grades Served | Catchment Info | Rating | Distance |
|---|---|---|---|---|---|
Q'aLaTKu7em School |
Public |
Grades Served—
|
Catchment Info—
|
Distance1.98 KM
|



Buy Vs Rent Calculator
Rent vs own
—
Based on 8 comparable active properties in Pemberton, the average asking price is $1,491,083. This listing is priced 6.6% above the neighbourhood average.

Potential Cashback for this listing if you buy with us
to track your cashback progress
Buy with us & save on this property
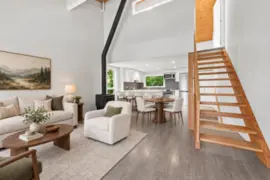 6.6% price reduction
$1,699,800
3015 Alpine Crescent, Whistler, BC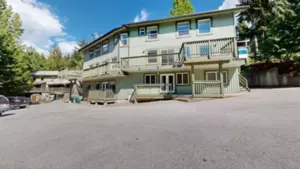 5.3% price reduction
$1,799,000
67 2222 Brandywine Way, Whistler, BC
$1,850,000
2315 Cheakamus Way, Whistler, BC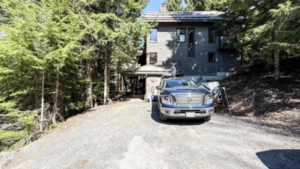
$1,990,000
2299 Brandywine Way, Whistler, BC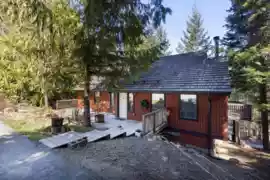
$1,298,000
2732 Sproatt Drive, Whistler, BC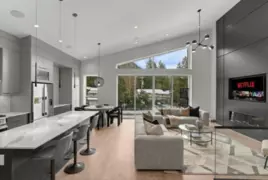
$1,889,000
41717 Government Road, Squamish, BC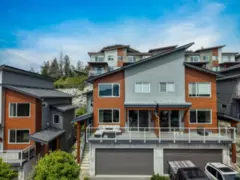
$1,359,000
41322 Horizon Drive, Squamish, BC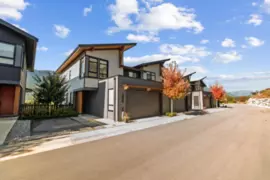
$1,548,000
41245 Highline Place, Squamish, BC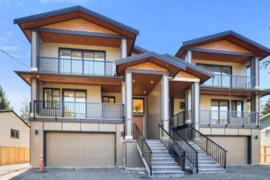
$1,599,000
1352 Judd Road, Squamish, BC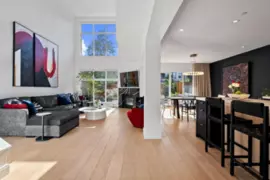
$1,298,000
44 41050 Tantalus Road, Squamish, BC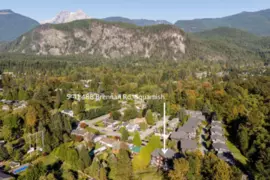
$1,399,900
5 41488 Brennan Road, Squamish, BC
$1,195,000
2653 Rhum & Eigg Drive, Squamish, BC