4 1307 Eagle Dr, Pemberton BC V0N 2L0 – Condo for Sale – MLS® R3168604

4 1307 Eagle Drive, Pemberton, British Columbia V0N 2L0

54 days on the market
$659,000
Est. monthly cost $3,103/mo
Updated with MLS® -
Benchlands
1 Beds
2 Baths
912 sqft
723 $ /sqft
235 $ Maint. fee
2022 built
54 days on the market
$659,000
Est. $3,103/mo with 20% down
Updated with MLS® -

Property Details for 4 1307 Eagle Drive

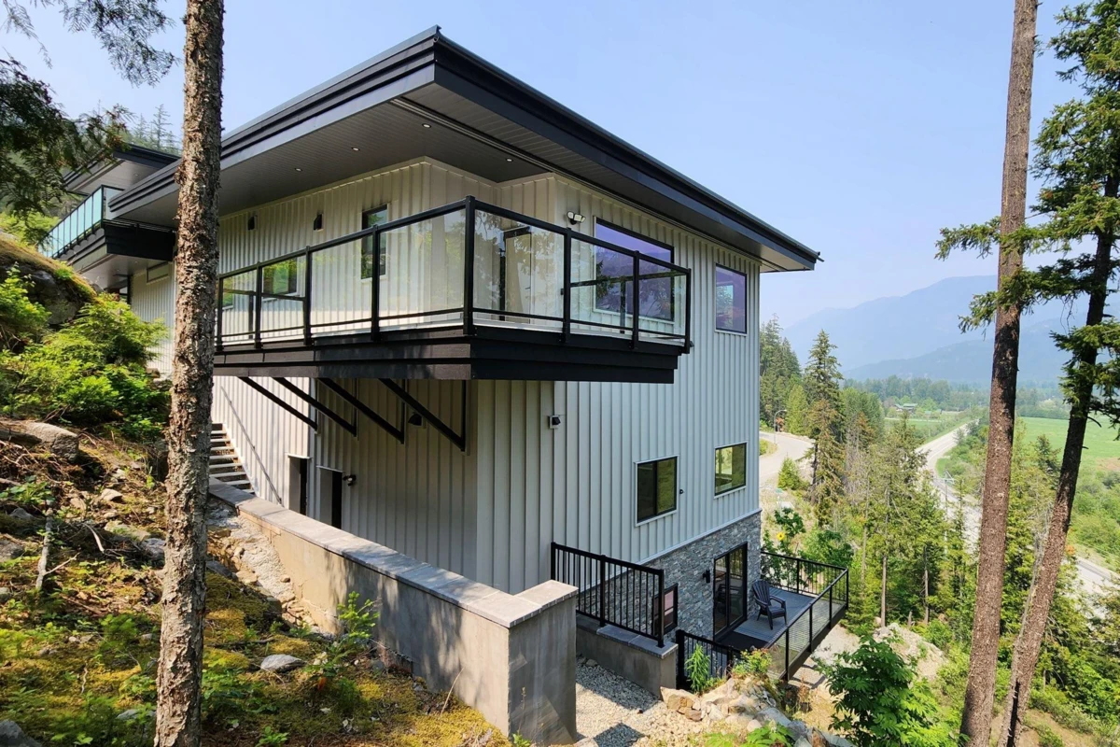
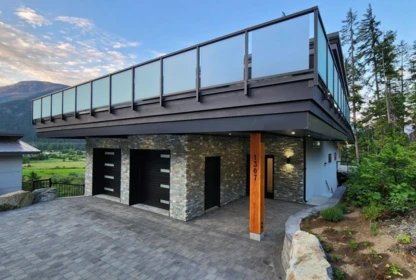
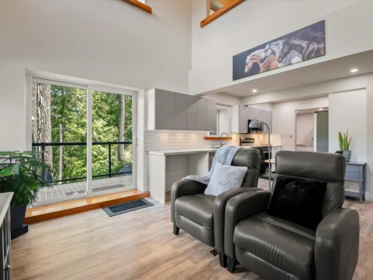
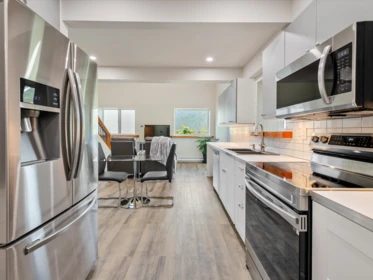
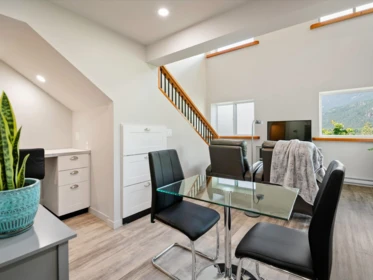
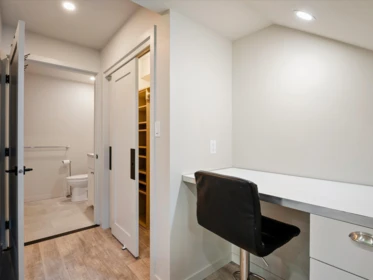
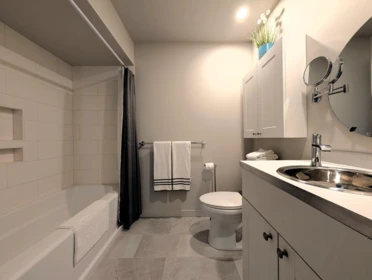
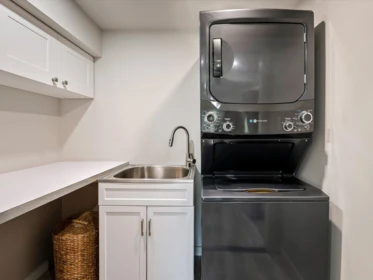
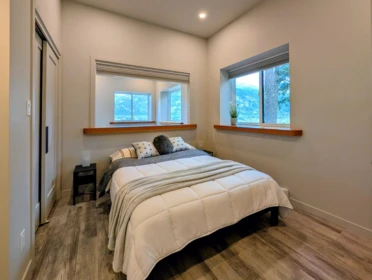
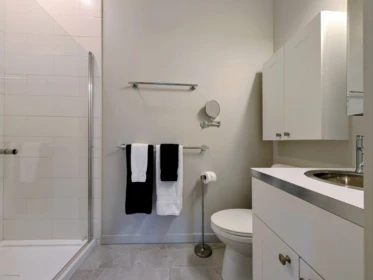
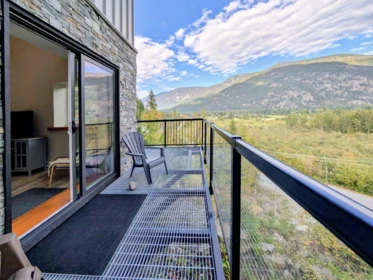
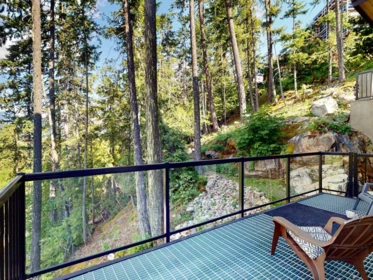
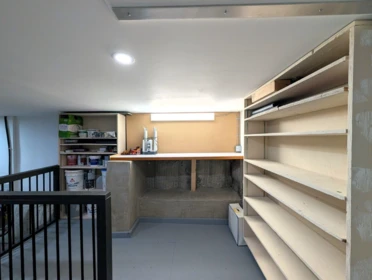
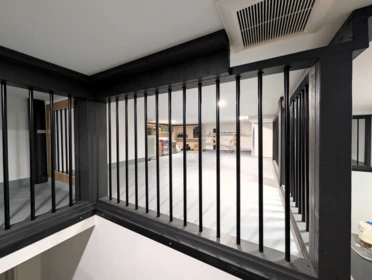
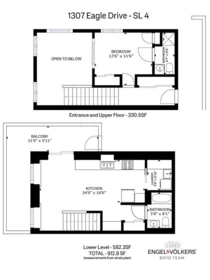
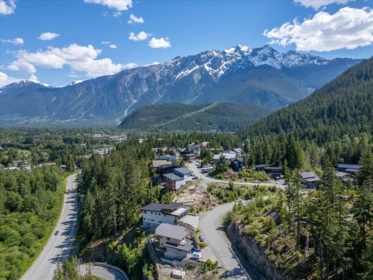
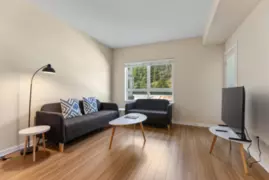
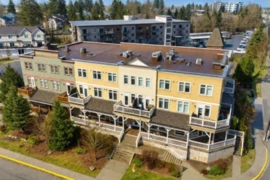
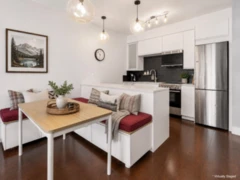
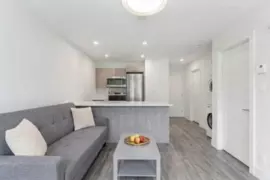
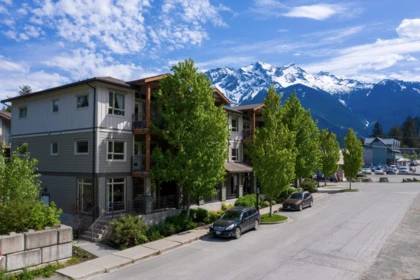
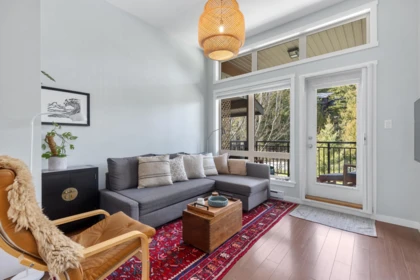
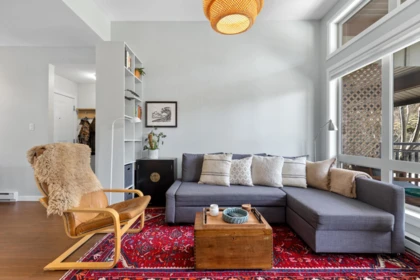
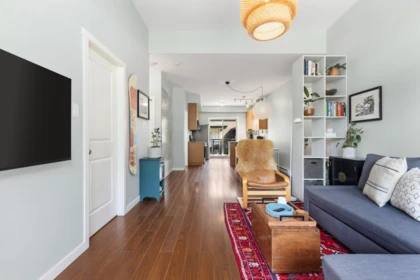
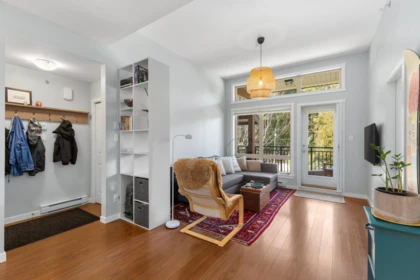
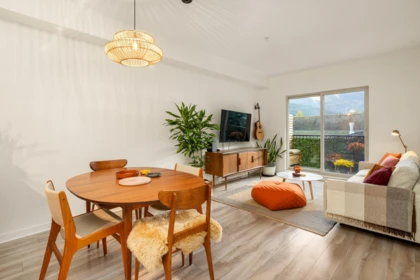
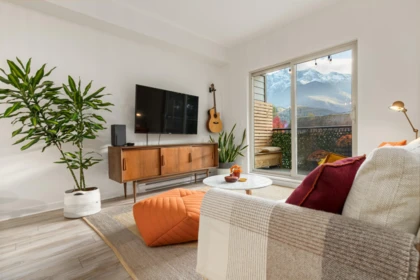
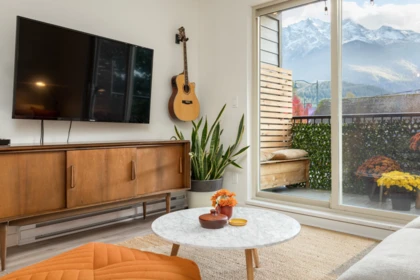
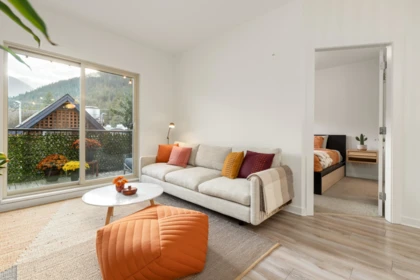
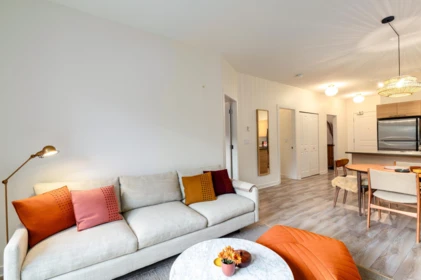
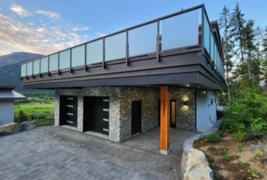
Be part of Pemberton history! This fully furnished 1br/2ba, 913 sqft home is the Valley's first custom strata conversion. Perched above the lush valley bottom with sweeping mountain views, it sits next to green space and a short walk to vibrant downtown Pemberton. The entrance level features the bedroom with ensuite, and ample closets. Downstairs offers an open living area with stainless appliances, vinyl plank floors, a 2nd bath, workspace, and a sliding door to panoramic views from the wrap-around deck. Great energy-efficiency with ICF walls, Milgard windows, and natural cooling. Includes 1 parking stall, secure gear storage, shared workbench, and the remainder of a 2-5-10 warranty. Low expected strata fees (~$235/mo). The perfect turn-key starter home for an individual or couple!

Building Details

Price $659,000
Total Bedrooms 1
Total Bathrooms 2
Full Bathrooms 2
Half Bathrooms 0
Floor Area Total (sqft) 912
Year Built 2022
Age Of Building 4
Building Type Apartment/Condo
Property Type Residential
Stories 1
Building Amenities Bike Room, Maintenance Grounds, Management, Snow Removal
Building Name Benchlands
Ownership Type Freehold Strata
Maintenance Fee $235
Community Features Shopping Nearby
Amenities Nearby Bike Room, Maintenance Grounds, Management, Snow Removal
Utility Type Electricity Connected, Water Connected
Utility Sewer Public Sewer, Sanitary Sewer
Water (WaterSource) Public
Parking Type Open, Front Access, Paver Block
Total Parking Spaces 1
Strata Restrictions Pets Allowed
Pet Restrictions Cats OK, Dogs OK, Number Limit (Two), Yes
Rental Suites None
Units In Development 4

Interior Features

Basement Finished Area (sqft) 0
Basement Features Crawl Space
Appliances Included Washer/Dryer, Dishwasher, Refrigerator, Stove, Microwave
Heating Type Baseboard, Electric
# of Kitchens 1
Flooring Vinyl
Foundation Concrete Perimeter, Slab

Exterior Features

Exterior Features Balcony
View Description Pemberton Valley and Mountains
Roof Torch-On
Structures Multi Family, Residential Attached

Lot & Land

MLS® # R3168604
Area Pemberton
Neighbourhood Pemberton
City Pemberton
Postal Code V0N 2L0
Gross Taxes $2,542.47
Zoning R1

Property Timeline

Status Date Price
R3168604 / Active 09-22-2026 $659,000
Rooms
Floor Type Dimensions
Main Level Kitchen 10' x 10' ft
Main Level Dining Room 7' x 7' ft
Main Level Living Room 10' x 10' ft
Main Level Laundry 5'8 x 5'8 ft
Above Level Bedroom 12'6 x 12'6 ft
Bathrooms
Floor Ensuite Pieces
Main Level No #4
Above Level Yes #3

Listed by: Engel & Volkers Whistler

NOTE: This representation is based in whole or in part on data generated by the Chilliwack & District Real Estate Board, Fraser Valley Real Estate Board or Greater Vancouver REALTORS® which assumes no responsibility for its accuracy.

Map, sell speed & climate

crime average · sell-speed score 54/100 (moderate pace) · flood lower risk

Map & Neighbourhood

Nearby Restaurants, Cafes & Shops

Shopping (7 nearby)

  • Scotiabank · 515 m · Bank
  • Pemberton · 526 m · Post Office
  • Blueshore financial · 544 m · Bank

Groceries (6 nearby)

  • Pemberton valley supermarket · 523 m · Supermarket
  • Bc liquor store · 564 m · Beverages
  • Ac gas · 570 m · Convenience

Transit (5 nearby)

  • Bus stop frontier at birch (sb) · 632 m · Transit
  • Bus stop frontier at aster (nb) · 693 m · Transit
  • Bus stop portage at aspen (nb) · 704 m · Transit

Restaurants (3 nearby)

  • Town square · 573 m · Restaurant
  • Fish & rice sushi & beyond · 612 m · Restaurant
  • Grimm's gourmet & deli ltd & brooklyn's pizza · 621 m · Restaurant

Cafes (2 nearby)

  • The centennial · 615 m · Cafe
  • Pony · 741 m · Cafe

Healthcare (1 nearby)

  • Rexall · 593 m · Healthcare

Private Schools

Elementary, Secondary
Whistler Waldorf School
Above Average 23.7 km 8.8/10
Elementary, Secondary
Whistler Waldorf School
Above Average 23.7 km 8.8/10

Closest Transit

Bus Stop
Frontier at Birch (SB)
0.63 km

Crime Rate

Total Crime Rate
Average
Violent Crime Rate
Above Average
Property Crime Rate
Low

Demographics

Post-Secondary Education
Below Average 23%
No Certificate/Degree
Below Average 11.1%
Owner Occupied
Above Average 87.8%
Employment Rate
Average 64.8%

Noise/ Power Lines

Road/Hwy Noise
Unlikely
Railway/Sky train Noise
Unlikely
Airport/Port Noise
Unlikely
Close to major Power Lines
Unlikely

Other

Agricultural Land Reserve (ALR)
Unlikely
Flood Area
Unlikely
Close to Cemeteries
Unlikely

Sell Speed & Competition

54 / 100
Overall sell-speed score
Moderate pace expected
Balanced
Market conditions
Balanced market — steady conditions
Flood Risk
Unlikely — not in floodplain
Railway / Skytrain noise
Unlikely
Road / Highway noise
Unlikely
Airport noise (YVR)
Unlikely
Power lines proximity
Unlikely
ALR (Agricultural Land Reserve)
No — not in ALR
How PEMBERTON compares
This property
54 DOM
Listed

4 1307 Eagle Drive has a sell-speed score of 54/100, placing it in the "Expected to sell at a moderate pace" band. The local market is currently a Balanced Market with a sales-to-active ratio of 13% — conditions are balanced. With only 46 competing homes currently listed, this property has relatively low competition. Based on these signals, EstateBlock predicts this listing is may take several weeks to attract serious offers.

Climate Risk for V0N 2L0

Natural hazards vary by location and can change over time. The following provides a summary of potential impacts to this area, postal code V0N 2L0, over the next 30 years.

Flood Lower Risk

Outside of designated flood hazard zones. Under 10% of buildings in this area have flood risk over the next 30 years.

Air Quality A / Excellent

Annual avg PM2.5 4.4 µg/m³ — meets WHO 2021 guideline. Nearest station: Whistler Meadow Park, Whistler (~22.8 km). Annual avg AQHI 1.5 — Low Risk.

Schools NearBy

3 Schools are within 3km

School Type Grades Served Catchment Info Rating Distance

Pemberton Secondary School

Public

Grades Served

8-12

Catchment Info

—
5.2 / 10

Distance

803 m

La Vallee

Public

Grades Served

—

Catchment Info

—
4.6 / 10

Distance

882 m

Signal Hill Elementary

Public

Grades Served

—

Catchment Info

—
4.7 / 10

Distance

882 m

Walkability & Transit Near 4 1307 Eagle Drive

Walk Score Badge
Car-Dependent 49

Walk Score - Car-Dependent

Most errands require a car
Bike Score Badge
Somewhat Bikeable 37

Bike Score - Somewhat Bikeable

Minimal bike infrastructure

Costs & calculators

Monthly cost about $3,103/month · rent estimate $2,560/month · owning nets $172/month less than renting · cash flow if rented −$725/month

Mortgage Calculator for 4 1307 Eagle Drive

30-year fixed
$3,103 /month
Principal & Interest $2,656
Property Taxes $212
Maintenance fee $235

The estimated monthly cost of 4 1307 Eagle Drive, Pemberton is $3,103: $2,656 principal and interest with 20% down over 30 years at 4.45%, plus $212 property tax and $235 strata fee.

or Call 778-918-5990
All figures are informational estimates by EstateBlock.com; actual mortgage payments and insurance rates vary by many factors.

Investment Cashflow Calculator

−$725 /month
Mortgage Payment $2,656
Monthly Cash Flow −$725
Break Even Down Payment 42%
Cap Rate -1.3%
Cash on Cash -6.6%

If 4 1307 Eagle Drive, Pemberton were rented at $2,560 a month with 5% vacancy, it would fall $725 a month short of the mortgage and carrying costs; about 42% down would break even.

All figures are informational estimates by EstateBlock.com; actual mortgage payments and insurance rates vary by many factors.

Estateblock Rent Estimate for 4 1307 Eagle Drive, Pemberton

$2,560 / month
Rent $2,560
Own $3,103
Principal: $854/mo Interest, tax, insurance, fees: $2,249/mo

Example shown is the principal portion at year 5 of the mortgage. It grows over the loan: ~$715/mo (year 1) → ~$1,663/mo (year 20) → ~$2,480/mo (year 29).

Net cost to own at year 5 ~$2,249/mo About $311/mo less than renting

EstateBlock estimates 4 1307 Eagle Drive, Pemberton would rent for about $2,560 a month.

Approximate estimates for informational purposes only, not financial advice. Assumes a new 30-year fixed mortgage at the rate shown; actual rent, payments, and equity will vary by loan terms and market conditions. Consult a licensed professional before deciding.

Rent vs own: 4 1307 Eagle Drive

Rent vs own

Owning nets $172/mo less than renting

With 20% down ($131,800) at 4.45%: $2,388/mo net cost to own in year 1 vs $2,560/mo rent

Principal paid off by year 5 $46,981
Principal paid off by year 10 $105,644

Assumes 20% down payment, 4.45% fixed rate, 30-year amortization. Rent line = full rent (money gone). Own line = interest + property tax + fees, excluding principal (money you keep as equity). No appreciation, investment returns or transaction costs included.

Owning 4 1307 Eagle Drive, Pemberton nets about $172 a month less than renting it in year 1, with $46,981 of principal paid off by year 5 and $105,644 by year 10.

Price vs Neighbourhood Average — Pemberton, Pemberton

Beds Home Types Square Feet Lot Size Year Built
This Home $659,000
Pemberton Loading...

No active comparable properties are currently available for this property type in Pemberton. The price evaluation chart will update as similar listings enter the market.

Data is based on list prices of similar active listings. This representation is based in whole or in part on data generated by the Chilliwack & District Real Estate Board, Fraser Valley Real Estate Board or Greater Vancouver REALTORS® which assumes no responsibility for its accuracy

Call or Text Now!

Dan Marusin
Dan Marusin
Renanza Realty
778-918-5990
Award-Winning REALTOR® with 13+ Years of Experience Serving Greater Vancouver

Earn Cashback on Your Purchase

Potential Cashback for this listing if you buy with us

$0
out of $4,814
0 of 21 missions

Sign up on Estateblock.com

$241 / 5.00%

Buy with us & save on this property

Walkability & Transit Near 4 1307 Eagle Drive

Walk Score Badge
Car-Dependent 49

Walk Score - Car-Dependent

Most errands require a car
Bike Score Badge
Somewhat Bikeable 37

Bike Score - Somewhat Bikeable

Minimal bike infrastructure

Similar Condos for Sale in Pemberton

Recently Sold Homes Near 4 1307 Eagle Drive

311 7330 Arbutus Street, Pemberton, BC, Pemberton — Apartment/Condo for sale
Sold

311 7330 Arbutus Street, Pemberton, BC

1 Beds
1 Baths
474 sqft
2008 built
MLS® R2919738, Whistler Real Estate Company Limited
105 7350 Crabapple Court, Pemberton, BC, Pemberton — Apartment/Condo for sale
Sold

105 7350 Crabapple Court, Pemberton, BC

2 Beds
2 Baths
942 sqft
2020 built
MLS® R2833683, Rennie & Associates Realty
104 7350 Crabapple Court, Pemberton, BC, Pemberton — Apartment/Condo for sale
Sold

104 7350 Crabapple Court, Pemberton, BC

2 Beds
1 Baths
835 sqft
2020 built
MLS® R2883640, Rennie & Associates Realty
6 7450 Prospect Street, Pemberton, BC, Pemberton — Apartment/Condo for sale
Sold

6 7450 Prospect Street, Pemberton, BC

2 Beds
1 Baths
828 sqft
2010 built
MLS® R3103815, Whistler Real Estate Company Limited
308 7330 Arbutus Street, Pemberton, BC, Pemberton — Apartment/Condo for sale
Sold

308 7330 Arbutus Street, Pemberton, BC

2 Beds
1 Baths
688 sqft
2009 built
MLS® R2830091, Whistler Real Estate Company Limited
213 7445 Frontier Street, Pemberton, BC, Pemberton — Apartment/Condo for sale
Sold

213 7445 Frontier Street, Pemberton, BC

1 Beds
1 Baths
732 sqft
2012 built
MLS® R3060644, RE/MAX Sea to Sky Real Estate & Rennie & Associates Realty Ltd.