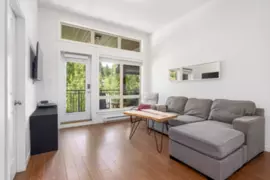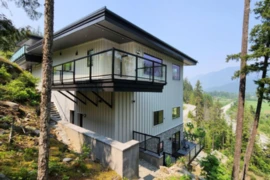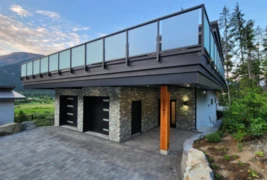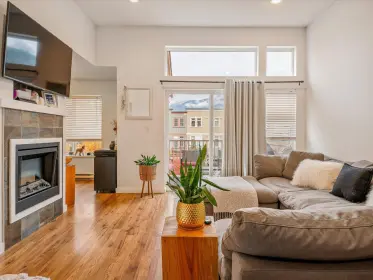
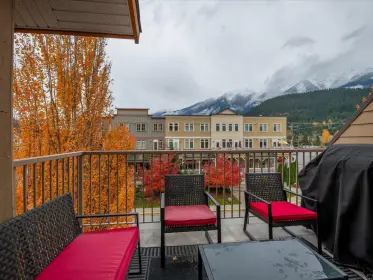
Bright 2-bedroom in the heart of Pemberton Village offers panoramic views of Mount Currie. By and large the best view unit in the well-built Mountain’s Edge complex (R2000 construction). Enjoy waking each morning to natural light streaming through large windows, or stepping onto one of your two generous private balconies to take in the ever-changing mountain landscape. The perfect setting for anyone seeking walkable village living. Inside, the thoughtful layout maximizes both comfort and functionality, ready for all your design ideas. The secure underground parking includes an oversized stall with substantial additional storage space. "One or more photos have been virtually renovated to show design potential"
| Basement Finished Area (sqft) | 0 |
|---|---|
| Basement Features | Exterior Entry |
| Interior Features | Storage |
| Heating Type | Electric |
| # of Kitchens | 1 |
| Foundation | Concrete Perimeter |
| Exterior Features | Balcony |
|---|---|
| View Description | Mountains |
| Roof | Asphalt |
| Structures | Multi Family, Residential Attached |
| Price | $595,000 |
|---|---|
| Total Bedrooms | 2 |
| Total Bathrooms | 1 |
| Full Bathrooms | 1 |
| Half Bathrooms | 0 |
| Floor Area Total (sqft) | 725 |
| Year Built | 2005 |
| Age Of Building | 21 |
| Building Type | Apartment/Condo |
| Property Type | Residential |
| Stories | 2 |
| Building Amenities | Trash, Maintenance Grounds, Snow Removal |
| Ownership Type | Freehold Strata |
| Maintenance Fee | $691.97 |
| Amenities Nearby | Trash, Maintenance Grounds, Snow Removal |
| Utility Type | Electricity Connected, Water Connected |
| Utility Sewer | Sanitary Sewer, Storm Sewer |
| Water (WaterSource) | Public |
| Parking Type | Underground |
| Total Parking Spaces | 2 |
| Strata Restrictions | Pets Allowed w/Rest. |
| Pet Restrictions | Yes With Restrictions |
| MLS® # | R3142399 |
|---|---|
| Area | Pemberton |
| Neighbourhood | Pemberton |
| City | Pemberton |
| Postal Code | V0N 2L1 |
| Gross Taxes | $2,496.78 |
| Zoning | C-3 |
| Status | Date | Price |
|---|---|---|
| R3142399 / Active | 07-03-2026 | $595,000 |
| to view full Property History (1 earlier record) | ||
| Floor | Type | Dimensions |
|---|---|---|
| Main Level | Living Room | 12' x 12' ft |
| Main Level | Kitchen | 7' x 7' ft |
| Main Level | Bedroom | 11' x 11' ft |
| Main Level | Bedroom | 8' x 8' ft |
| Main Level | Dining Room | 8' x 8' ft |
| Floor | Ensuite | Pieces |
|---|---|---|
| Main Level | No | #4 |
Listed by: Whistler Property Services
NOTE: This representation is based in whole or in part on data generated by the Chilliwack & District Real Estate Board, Fraser Valley Real Estate Board or Greater Vancouver REALTORS® which assumes no responsibility for its accuracy.
Private Schools
Closest Transit
Crime Rate
Demographics
Noise/ Power Lines
Other
208 1411 Portage Road has a sell-speed score of 50/100, placing it in the "Expected to sell at a moderate pace" band. The listing is has limited comparable pricing data available. Based on these signals, EstateBlock predicts this listing is may take several weeks to attract serious offers.
3 Schools are within 3km
| School | Type | Grades Served | Catchment Info | Rating | Distance |
|---|---|---|---|---|---|
La Vallee |
Public |
Grades Served—
|
Catchment Info—
|
4.6 / 10 |
Distance191 m
|
Signal Hill Elementary |
Public |
Grades Served—
|
Catchment Info—
|
4.7 / 10 |
Distance191 m
|
Pemberton Secondary School |
Public |
Grades Served8-12
|
Catchment Info—
|
5.2 / 10 |
Distance504 m
|
Buy Vs Rent Calculator
Rent vs own
—
No active comparable properties are currently available for this property type in Pemberton. The price evaluation chart will update as similar listings enter the market.
Potential Cashback for this listing if you buy with us
to track your cashback progress
Buy with us & save on this property
$499,000
$489,000
$565,000
$699,000