
7667 Cerulean Dr, Pemberton BC – House for Sale – MLS® R3171624
7667 Cerulean Drive, Pemberton, British Columbia V0N 2L3
Photos
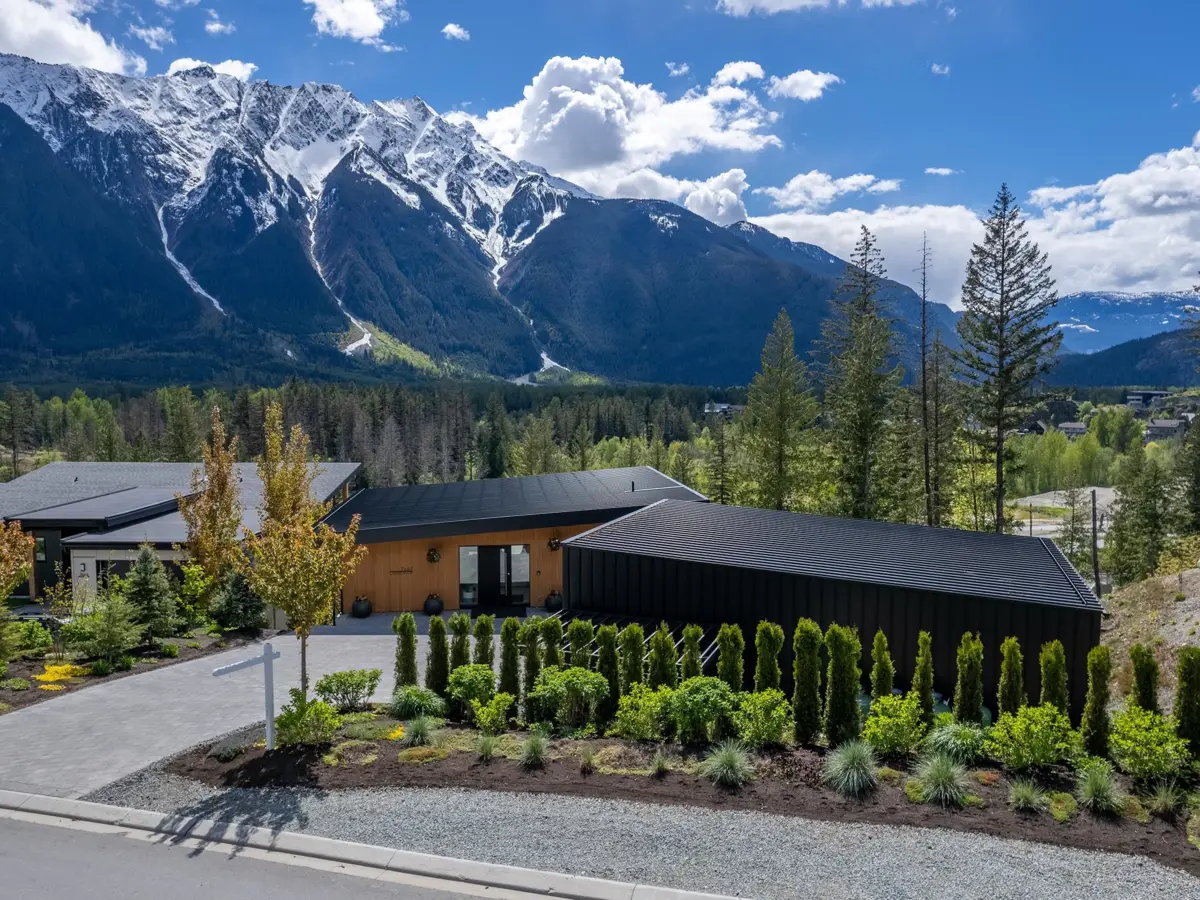
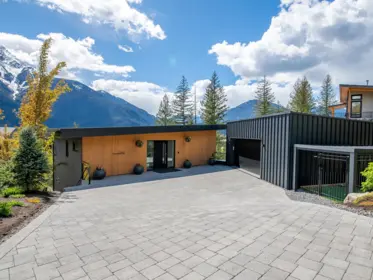
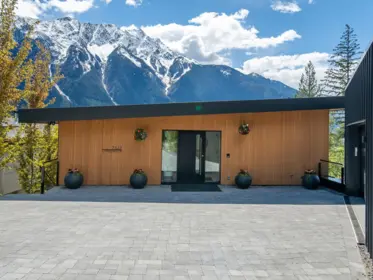
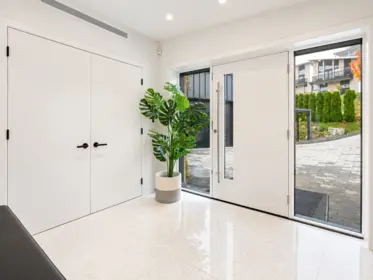
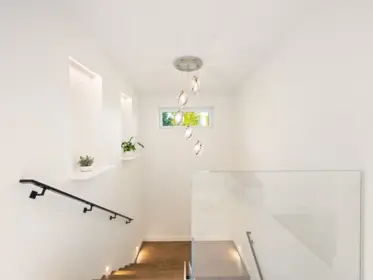


Property Details for 7667 Cerulean Drive
Experience elevated mountain living in Pemberton’s sought-after Sunstone community, ideally positioned to capture glorious, sun-drenched views of Mount Currie. Surrounded by breathtaking scenery and the natural beauty of one of BC’s most exciting growing communities, this exceptional residence blends luxury, technology and outdoor living. A two-bedroom suite adds flexibility. Control4 Smart Home technology with voice-activated Josh AI integrates seamlessly throughout. Enjoy a custom outdoor kitchen with pizza oven, BBQ and warming drawer, heated pool and lounge with Lutron blinds, outdoor solar shower, cabana games room and gym with seamless outdoor flow. Inside, wide-plank hardwood floors, designer lighting, quartzite fireplace and custom millwork create a sophisticated mountain retreat.
Interior Features
| Basement Finished Area (sqft) | 0 |
|---|---|
| Basement Features | None |
| Appliances Included | Washer/Dryer, Dishwasher, Refrigerator, Stove, Freezer, Microwave |
| Interior Features | Central Vacuum, Wet Bar |
| Fireplace | 1 |
| Heating Type | Heat Pump, Propane |
| Cooling | Air Conditioning |
| # of Kitchens | 2 |
| Flooring | Mixed |
| Foundation | Slab |
Exterior Features
| Exterior Features | Balcony |
|---|---|
| View Description | Mt. Currie / Mountain Views |
| Roof | Metal |
| Structures | Residential Detached |
Building Details
| Price | $2,539,000 |
|---|---|
| Total Bedrooms | 5 |
| Total Bathrooms | 6 |
| Full Bathrooms | 5 |
| Half Bathrooms | 1 |
| Floor Area Total (sqft) | 4120 |
| Year Built | 2021 |
| Age Of Building | 5 |
| Building Type | Single Family Residence |
| Property Type | Residential |
| Stories | 3 |
| Building Name | Sunstone |
| Ownership Type | Freehold NonStrata |
| Community Features | Shopping Nearby |
| Utility Type | Electricity Connected, Water Connected |
| Utility Sewer | Public Sewer, Sanitary Sewer |
| Water (WaterSource) | Public |
| Parking Type | Garage Double, Other, Front Access, Paver Block |
| Total Parking Spaces | 6 |
| Rental Suites | Legal Suite |
Lot & Land
| Lot Size | 12320 |
|---|---|
| Lot Size Depth | Feet |
| Lot Size Frontage | 90.12 |
| MLS® # | R3171624 |
| Area | Pemberton |
| Neighbourhood | Pemberton |
| City | Pemberton |
| Postal Code | V0N 2L3 |
| Gross Taxes | $11,340.4 |
| Zoning | RSA-1 |
Property Timeline
Rooms
| Floor | Type | Dimensions |
|---|---|---|
| Above Level | Foyer | 9'11 x 9'11 ft |
| Above Level | Primary Bedroom | 8'10 x 8'10 ft |
| Above Level | Walk-In Closet | 8'6 x 8'6 ft |
| Above Level | Bedroom | 8'3 x 8'3 ft |
| Above Level | Bedroom | 7'9 x 7'9 ft |
| Main Level | Great Room | 15'8 x 15'8 ft |
| Main Level | Kitchen | 18'11 x 18'11 ft |
| Main Level | Dining Room | 18'4 x 18'4 ft |
| Main Level | Bar Room | 8'10 x 8'10 ft |
| Main Level | Gym | 17'7 x 17'7 ft |
| Main Level | Recreation Room | 25'3 x 25'3 ft |
| Main Level | Laundry | 6'10 x 6'10 ft |
| Main Level | Storage | 7'5 x 7'5 ft |
| Below | Office | 8' x 8' ft |
| Below | Utility | 8' x 8' ft |
| Below | Living Room | 14'11 x 14'11 ft |
| Below | Kitchen | 9' x 9' ft |
| Below | Bedroom | 8'3 x 8'3 ft |
| Below | Bedroom | 9'8 x 9'8 ft |
Bathrooms
| Floor | Ensuite | Pieces |
|---|---|---|
| Above Level | Yes | #5 |
| Above Level | Yes | #3 |
| Above Level | Yes | #3 |
| Main Level | No | #2 |
| Below | Yes | #3 |
Listed by: Unison The Ryan Group Realty
NOTE: This representation is based in whole or in part on data generated by the Chilliwack & District Real Estate Board, Fraser Valley Real Estate Board or Greater Vancouver REALTORS® which assumes no responsibility for its accuracy.
Map & Neighbourhood
Private Schools
- Elementary, Secondary
- Whistler Waldorf School
- Above Average 25.12 km
- Elementary, Secondary
- Whistler Waldorf School
- Above Average 25.12 km
Closest Transit
- Bus Stop
- Sea to Sky 1660 block (EB)
- 1.16 km
Crime Rate
- Total Crime Rate
- Average
- Violent Crime Rate
- Above Average
- Property Crime Rate
- Low
Demographics
- Post-Secondary Education
- Below Average 23%
- No Certificate/Degree
- Below Average 11.1%
- Owner Occupied
- Above Average 87.8%
- Employment Rate
- Average 64.8%
Noise/ Power Lines
- Road/Hwy Noise
- Unlikely
- Railway/Sky train Noise
- Unlikely
- Airport/Port Noise
- Unlikely
- Close to major Power Lines
- Unlikely
Other
- Agricultural Land Reserve (ALR)
- Unlikely
- Flood Area
- Unlikely
- Close to Cemeteries
- Unlikely
Sell Speed & Competition
7667 Cerulean Drive has a sell-speed score of 66/100, placing it in the "Expected to sell within weeks" band. The listing is has limited comparable pricing data available. The local market is currently a Seller's Market with a sales-to-active ratio of 100% — buyers are active. With only 2 competing homes currently listed, this property has relatively low competition. Based on these signals, EstateBlock predicts this listing is likely to sell within a few weeks.
Nearby Restaurants, Cafes & Shops
Schools NearBy
1 School is within 3km
| School | Type | Grades Served | Catchment Info | Rating | Distance |
|---|---|---|---|---|---|
Q'aLaTKu7em School |
Public |
Grades Served—
|
Catchment Info—
|
Distance2.31 KM
|
Walkability & Transit Near 7667 Cerulean Drive

Walk Score - Car-Dependent

Transit Score - Minimal Transit

Bikeable 9
Bike Score - Somewhat Bikeable
Mortgage Calculator for 7667 Cerulean Drive
Investment Cashflow Calculator
Estateblock Rent Estimate for 7667 Cerulean Drive, Pemberton
Buy Vs Rent Calculator
Rent vs own
—
Price vs Neighbourhood Average — Pemberton, Pemberton
No active comparable properties are currently available for this property type in Pemberton. The price evaluation chart will update as similar listings enter the market.
Call or Text Now!

Earn Cashback on Your Purchase
Potential Cashback for this listing if you buy with us
to track your cashback progress
Buy with us & save on this property
Similar Single Family Residences for Sale in Pemberton
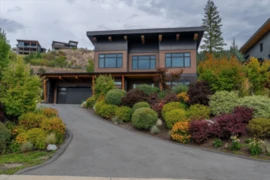
$2,399,000
7646 Seven O'clock Drive, Pemberton, BC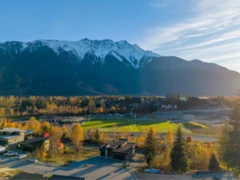
$2,385,000
7653 Seven O'clock Drive, Pemberton, BC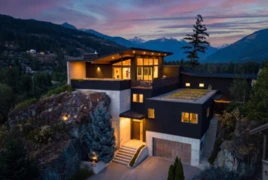
$2,725,000
1764 Pinewood Drive, Pemberton, BC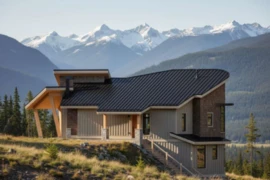
$2,950,000
1778 Pinewood Drive, Pemberton, BC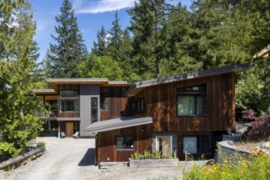
$2,095,000
1715 Wishbone Court, Pemberton, BC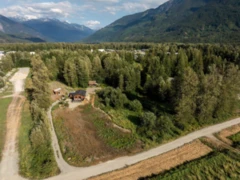
$2,249,000
7320 Macrae Road, Pemberton, BC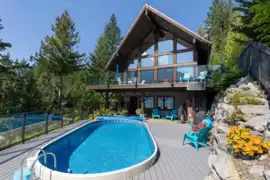 10.2% price reduction
$2,199,000
Lot 6 6500 In Shuck Ch Forest Road, Pemberton, BC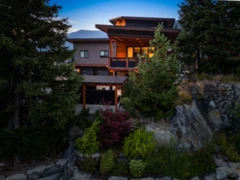
$2,099,000
7456 Dogwood Street, Pemberton, BC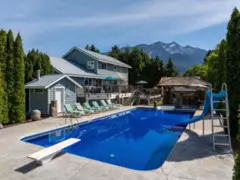
$2,199,000
7569 Oberson Road, Pemberton, BC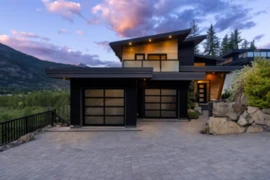
$2,699,000
1305 Eagle Drive, Pemberton, BC600-777 Hornby Street, Vancouver, BC V6Z 1S4. Call 778-918-5990.
