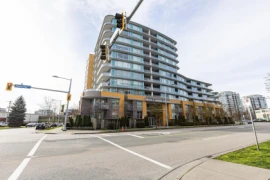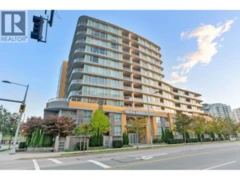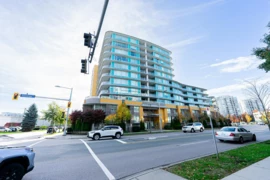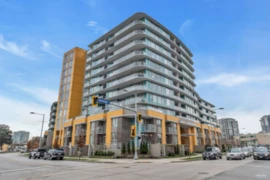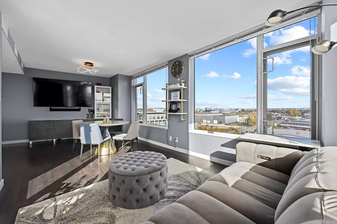
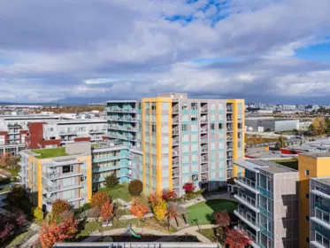
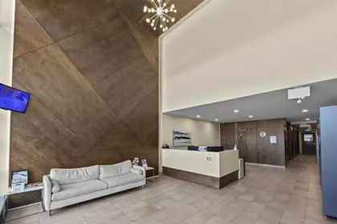
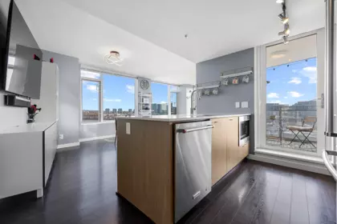
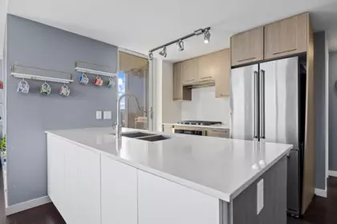
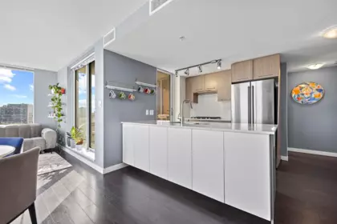
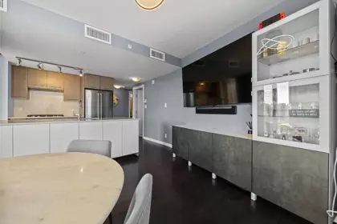
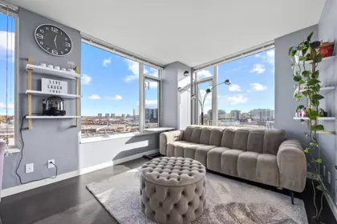
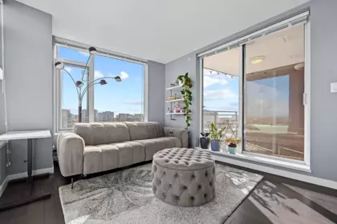
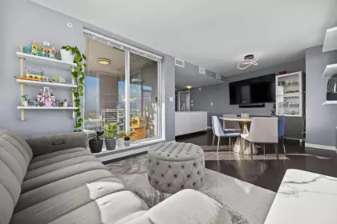
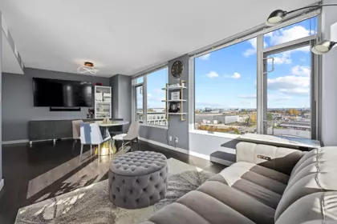
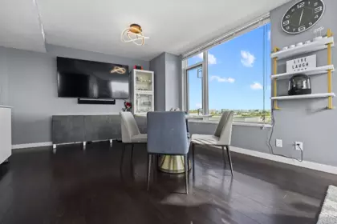
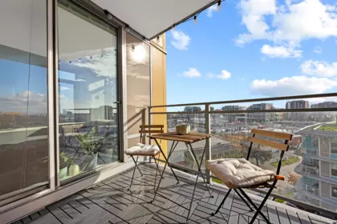
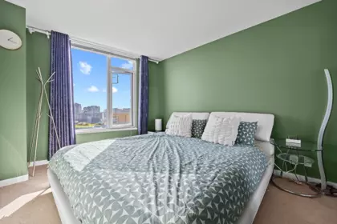
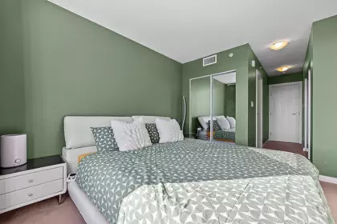
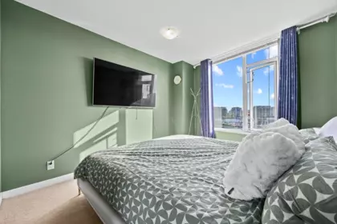
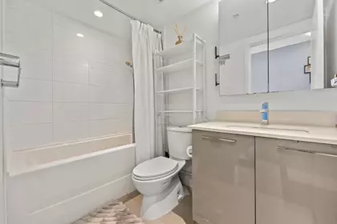
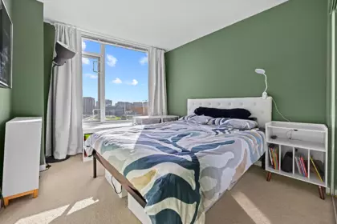
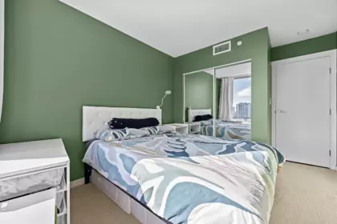
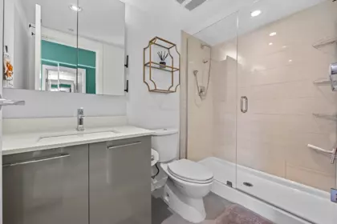
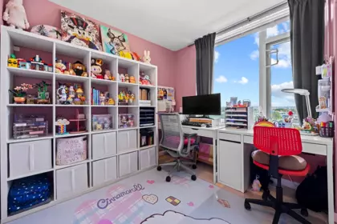
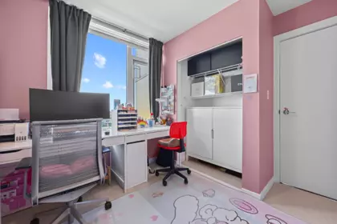
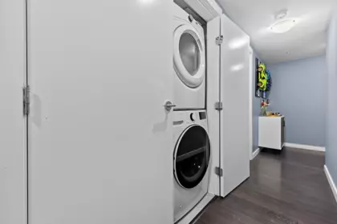
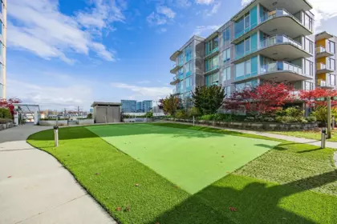
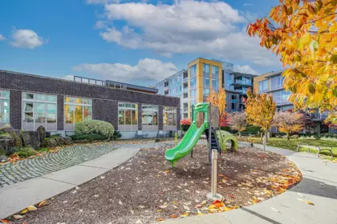
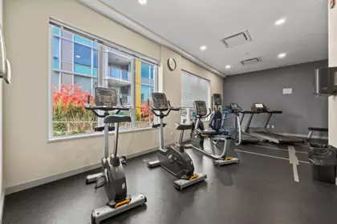
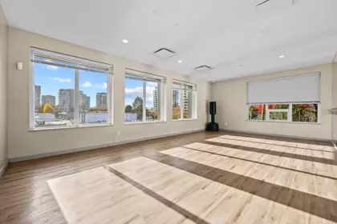
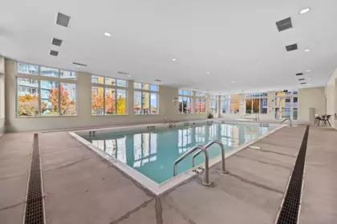
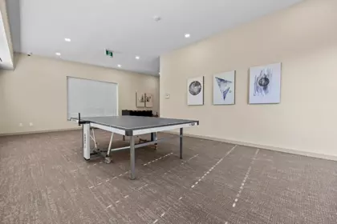
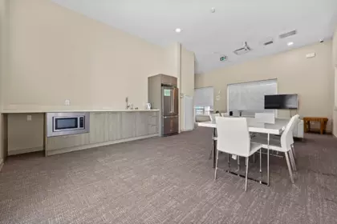
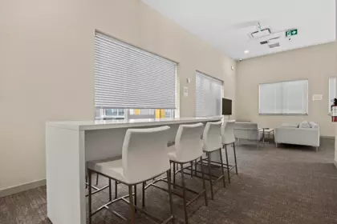
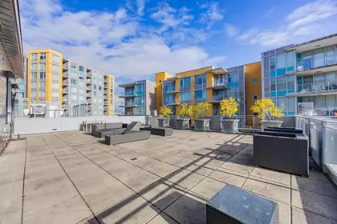
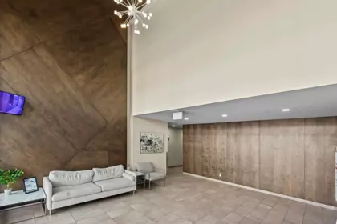
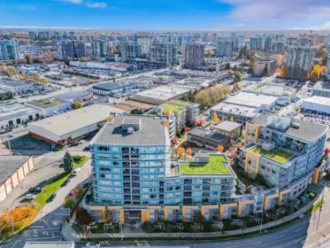
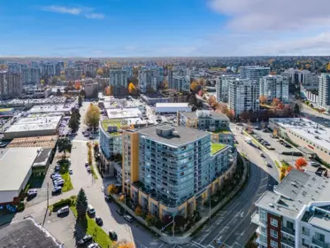
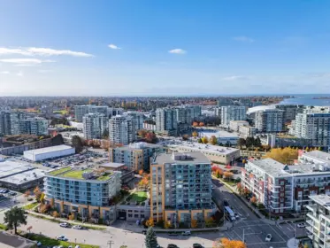
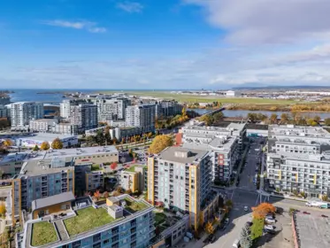
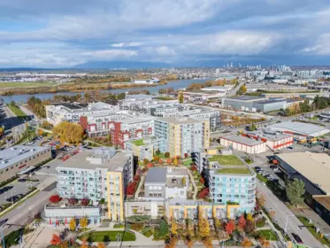
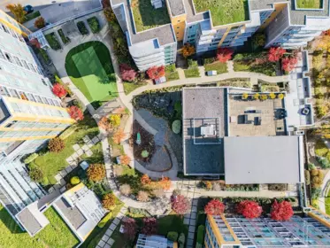
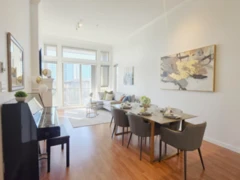
SOUTH-EAST Facing Corner Unit in high-rise building with PANORAMIC Mountain and City view! Welcome to Tempo by Amacon — a prime location justa 10-minute walk to Lansdowne SkyTrain Station, Richmond Centre, T&T Supermarket, and the Olympic Oval. This bright 3-Bedroom features an open-concept kitchen with granite countertops, stainless steel appliances, and laminate flooring. Enjoy year-round comfort with built-in air conditioning.Resort-style amenities include an indoor pool and hot tub, fully equipped gym, dance/yoga studio, and a large party room perfect for gatherings.Situated in the sought-after Richmond Secondary catchment. A must-see!
| Basement Finished Area (sqft) | 0 |
|---|---|
| Basement Features | None |
| Heating Type | Heat Pump |
| Cooling | Central Air |
| # of Kitchens | 1 |
| Foundation | Concrete Perimeter |
| Exterior Features | Garden, Playground, Balcony |
|---|---|
| View Description | City, Mountain and Water |
| Roof | Other |
| Structures | Multi Family, Residential Attached |
| Price | $795,000 |
|---|---|
| Total Bedrooms | 3 |
| Total Bathrooms | 2 |
| Full Bathrooms | 2 |
| Half Bathrooms | 0 |
| Floor Area Total (sqft) | 1110 |
| Year Built | 2017 |
| Age Of Building | 9 |
| Building Type | Apartment/Condo |
| Property Type | Residential |
| Stories | 1 |
| Building Amenities | Exercise Centre, Recreation Facilities, Concierge, Caretaker, Trash, Maintenance Grounds, Gas, Hot Water, Management, Sewer, Snow Removal, Water |
| Building Name | Tempo |
| Ownership Type | Freehold Strata |
| Maintenance Fee | $840.47 |
| Community Features | Shopping Nearby |
| Amenities Nearby | Exercise Centre, Recreation Facilities, Concierge, Caretaker, Trash, Maintenance Grounds, Gas, Hot Water, Management, Sewer, Snow Removal, Water |
| Utility Type | Electricity Connected, Natural Gas Connected, Water Connected |
| Utility Sewer | Public Sewer, Sanitary Sewer, Storm Sewer |
| Water (WaterSource) | Public |
| Parking Type | Garage Under Building |
| Total Parking Spaces | 1 |
| Strata Restrictions | Pets Allowed w/Rest.,Rentals Allwd w/Restrctns |
| Pet Restrictions | Cats OK, Dogs OK, Yes With Restrictions |
| MLS® # | R3165310 |
|---|---|
| Area | Richmond |
| Neighbourhood | Brighouse |
| City | Richmond |
| Postal Code | V6X 0P9 |
| Gross Taxes | $3,126.65 |
| Zoning | RCL2 |
| Floor | Type | Dimensions |
|---|---|---|
| Main Level | Kitchen | 11'7 x 11'7 ft |
| Main Level | Dining Room | 9'5 x 9'5 ft |
| Main Level | Living Room | 9'5 x 9'5 ft |
| Main Level | Primary Bedroom | 15' x 15' ft |
| Main Level | Bedroom | 13' x 13' ft |
| Main Level | Bedroom | 10'4 x 10'4 ft |
| Floor | Ensuite | Pieces |
|---|---|---|
| Main Level | Yes | #4 |
| Main Level | No | #4 |
Listed by: LeHomes Realty Premier & LeHomes Realty Premier
NOTE: This representation is based in whole or in part on data generated by the Chilliwack & District Real Estate Board, Fraser Valley Real Estate Board or Greater Vancouver REALTORS® which assumes no responsibility for its accuracy.
Private Schools
Closest Transit
Noise/ Power Lines
Other
1007 7708 Alderbridge Way has a sell-speed score of 60/100, placing it in the "Expected to sell at a moderate pace" band. The listing is priced 10.8% below comparable active properties in Brighouse, which is a strong competitive signal. The local market is currently a Balanced Market with a sales-to-active ratio of 12.1% and an area average of 52 days on market — conditions are balanced. With only 919 competing homes currently listed, this property has significant competition. Based on these signals, EstateBlock predicts this listing is may take several weeks to attract serious offers.



Buy Vs Rent Calculator
Rent vs own
—
Based on 11 comparable active apartments/condos in Brighouse, the average asking price is $890,764. This listing is priced 10.8% below the neighbourhood average.

Potential Cashback for this listing if you buy with us
to track your cashback progress
Buy with us & save on this property
$708,888
1427 5133 Garden City Road, Richmond, BC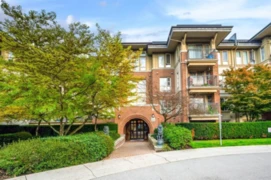
$769,000
1420 5115 Garden City Road, Richmond, BC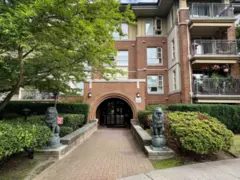
$659,000
1415 5115 Garden City Road, Richmond, BC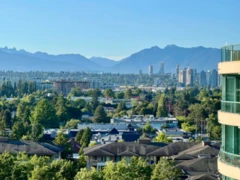
$828,000
1505 8831 Lansdowne Road, Richmond, BC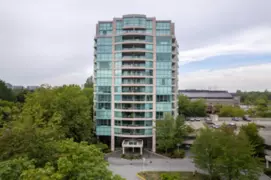
$699,000
505 8811 Lansdowne Road, Richmond, BC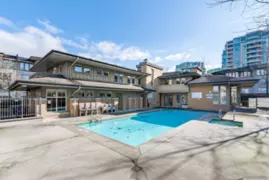
$699,900
2112 5113 Garden City Road, Richmond, BC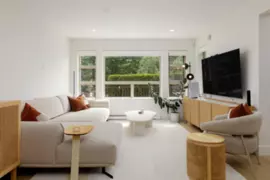
$899,000
3106 5119 Garden City Road, Richmond, BC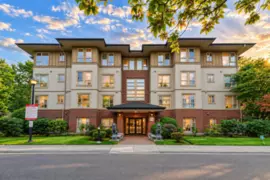
$860,000
3415 5119 Garden City Road, Richmond, BC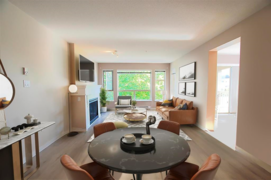
$790,000
3306 5119 Garden City Road, Richmond, BC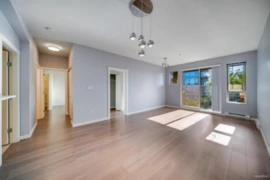 6.9% price reduction
$808,000
5412 5111 Garden City Road, Richmond, BC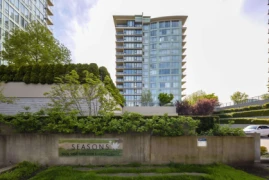
$698,000
1803 5068 Kwantlen Street, Richmond, BC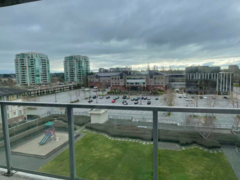 9.3% price reduction
$740,000
908 5068 Kwantlen Street, Richmond, BC