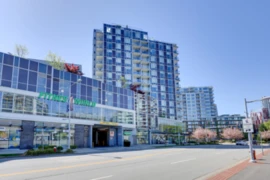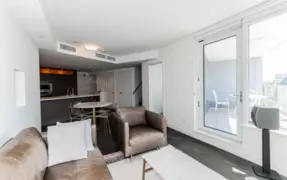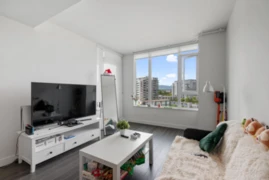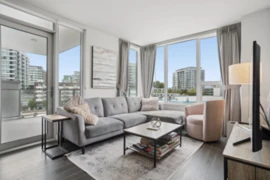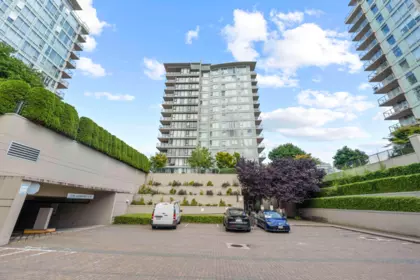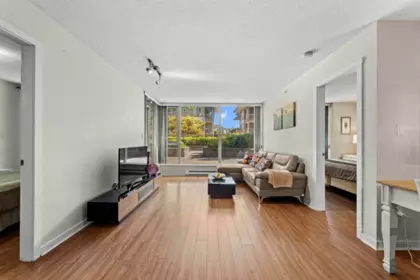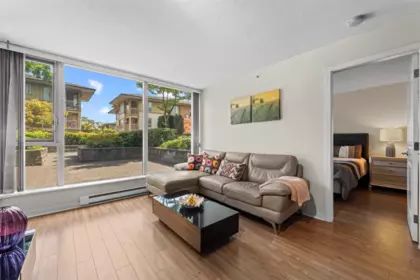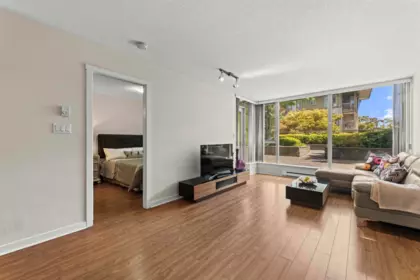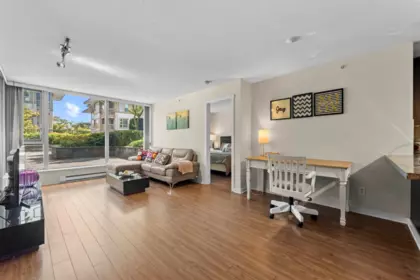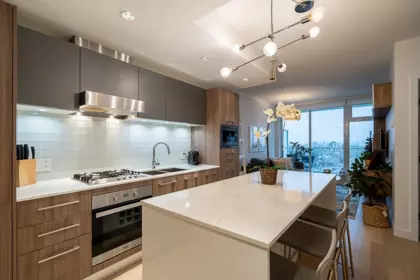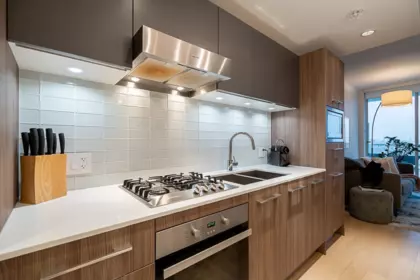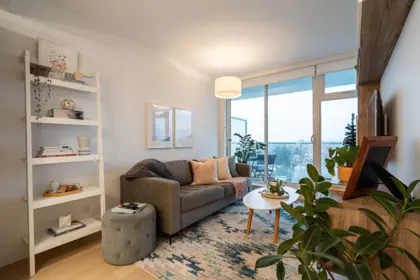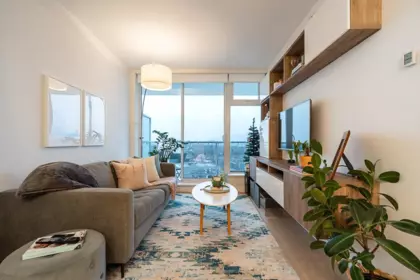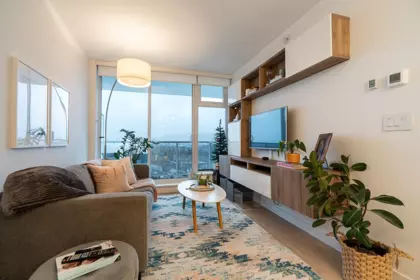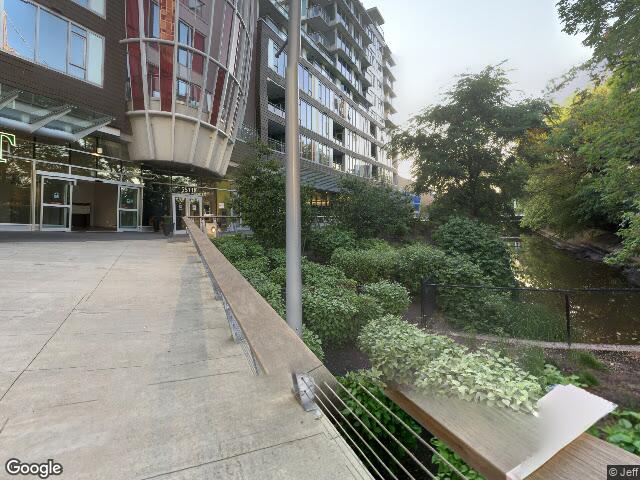
| Basement Finished Area (sqft) | 0 |
|---|---|
| Basement Features | None |
| Appliances Included | Washer/Dryer, Dishwasher, Refrigerator, Stove |
| Interior Features | Elevator, Storage |
| Fireplace | 0 |
| Heating Type | Heat Pump |
| Cooling | Central Air, Air Conditioning |
| # of Kitchens | 1 |
| Foundation | Concrete Perimeter |
| Exterior Features | Playground, Balcony |
|---|---|
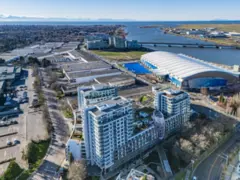
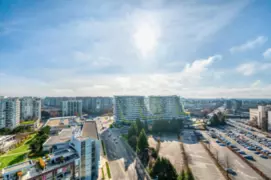
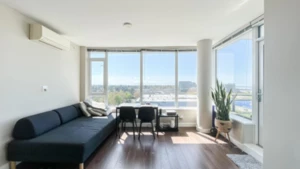
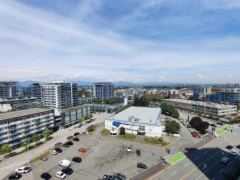
| View Description | FRASER RIVER & MOUNTAINS |
| Roof | Other |
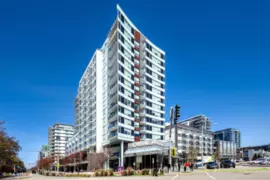
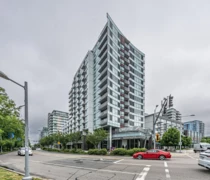
| Structures | Multi Family, Residential Attached |
| Price | $728,000 |
|---|---|
| Total Bedrooms | 2 |
| Total Bathrooms | 2 |
| Full Bathrooms | 2 |
| Half Bathrooms | 0 |
| Floor Area Total (sqft) | 1135 |
| Year Built | 2014 |
| Age Of Building | 12 |
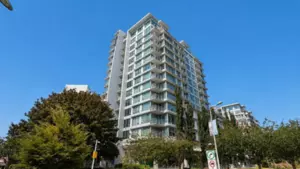
| Building Type | Apartment/Condo |
| Property Type | Residential |
| Stories | 2 |
| Building Amenities | Bike Room, Sauna/Steam Room, Trash, Maintenance Grounds, Gas, Hot Water, Management, Recreation Facilities, Snow Removal |
| Ownership Type | Freehold Strata |
| Maintenance Fee | $656.38 |
| Community Features | Shopping Nearby |
| Amenities Nearby | Bike Room, Sauna/Steam Room, Trash, Maintenance Grounds, Gas, Hot Water, Management, Recreation Facilities, Snow Removal |
| Utility Type | Electricity Connected, Natural Gas Connected |
| Utility Sewer | Public Sewer |
| Water (WaterSource) | Public |
| Parking Type | Underground, Tandem |
| Total Parking Spaces | 2 |
| Strata Restrictions | Pets Allowed w/Rest.,Rentals Allwd w/Restrctns |
| Pet Restrictions | Yes With Restrictions |
| Rental Suites | None |
| Lot Size Depth | Feet |
|---|---|
| MLS® # | R3171340 |
| Area | Richmond |
| Neighbourhood | Brighouse |
| City | Richmond |
| Postal Code | V7C 0A3 |
| Gross Taxes | $4,866.95 |
| Zoning | RES |
| Status | Date | Price |
|---|---|---|
| R3171340 / Active | 09-29-2026 | $728,000 |
| Floor | Type | Dimensions |
|---|---|---|
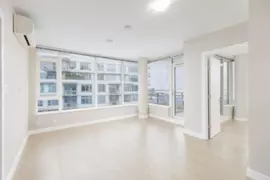
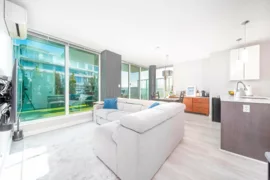
| Main Level | Living Room | 12' x 12' ft |
| Main Level | Dining Room | 10' x 10' ft |
| Main Level | Kitchen | 11' x 11' ft |
| Main Level | Bedroom | 10'8 x 10'8 ft |
| Main Level | Walk-In Closet | 6' x 6' ft |
| Above Level | Office | 14' x 14' ft |
| Above Level | Primary Bedroom | 11'9 x 11'9 ft |
| Above Level | Walk-In Closet | 6' x 6' ft |
| Floor | Ensuite | Pieces |
|---|---|---|
| Main Level | Yes | #3 |
| Main Level | No | #3 |
Listed by: Royal First Realty
NOTE: This representation is based in whole or in part on data generated by the Chilliwack & District Real Estate Board, Fraser Valley Real Estate Board or Greater Vancouver REALTORS® which assumes no responsibility for its accuracy.
Public Schools
Information includes BC Government Open License data; school details change often and are offered solely as general guidance.
Private Schools
Closest Transit
Crime Rate
Demographics
Noise/ Power Lines
Other
5010 5511 Hollybridge Way has a sell-speed score of 74/100, placing it in the "Expected to sell within weeks" band. The listing is priced 22.9% below comparable active properties in Brighouse, which is a strong competitive signal. The local market is currently a Balanced Market with a sales-to-active ratio of 12.1% and an area average of 52 days on market — conditions are balanced. With only 919 competing homes currently listed, this property has significant competition. Based on these signals, EstateBlock predicts this listing is likely to sell within a few weeks.
Natural hazards vary by location and can change over time. The following provides a summary of potential impacts to this area, postal code V7C 0A3, over the next 30 years. Projections use the 2041–2070 period (2050s) under a moderate emissions scenario (SSP2-4.5).
Outside of designated flood hazard zones. Under 10% of buildings in this area have flood risk over the next 30 years.
Located within the "Vancouver" WUI zone (Risk Class 5 — Low). Based on BC Wildfire Service provincial WUI Risk Class mapping; not a site-specific assessment.
Annual avg PM2.5 4.1 µg/m³ — meets WHO 2021 guideline (BC ENV 2024). Nearest station: Vancouver International Airport #2, Richmond (~1.4 km). Annual avg AQHI 2.2 — Low Risk.
Richmond currently sees ~1 day above 30 °C per year (1981–2010 baseline), projected to rise to ~6 by the 2050s (SSP2-4.5 moderate emissions). Hottest day of the year: ~29.8 °C baseline, ~32 °C projected. Tropical nights (>18 °C): ~0 baseline, ~3 projected.
Annual precipitation ~1117 mm (1981–2010 baseline), projected ~1159 mm by the 2050s. Extreme 1-day rainfall: ~39.9 mm baseline, ~44.4 mm projected. Values vary modestly across the Lower Mainland.
Longest annual dry spell (consecutive dry days): ~25 days baseline, ~27 days projected for the 2050s. CDD is used as a regional drought proxy; drought risk varies modestly across the Lower Mainland.
26 Schools are within 3km
| School | Type | Grades Served | Catchment Info | Rating | Distance |
|---|---|---|---|---|---|
Station Stretch |
Public |
Grades Served4, 8-12
|
Catchment Info—
|
4.2 / 10 |
Distance679 m
|
Samuel Brighouse Elementary School |
Public |
Grades ServedK-7
|
Catchment InfoIn Catchment
|
7.3 / 10 |
Distance844 m
|
Maple Hill School |
Independent |
Grades Served—
|
Catchment Info—
|
5.6 / 10 |
Distance1.26 KM
|
Virtuelle |
Public |
Grades Served—
|
Catchment Info—
|
N/A |
Distance1.34 KM
|
Continuing Ed SD 38 |
Public |
Grades Served—
|
Catchment Info—
|
2.6 / 10 |
Distance1.35 KM
|
Richmond Secondary |
Public |
Grades Served—
|
Catchment Info—
|
8.1 / 10 |
Distance1.47 KM
|
Archibald Blair Elementary |
Public |
Grades Served—
|
Catchment Info—
|
8.5 / 10 |
Distance1.59 KM
|
William Cook Elementary School |
Public |
Grades ServedK-7
|
Catchment Info—
|
6.2 / 10 |
Distance1.74 KM
|
Pythagoras Academy |
Independent |
Grades ServedK-7
|
Catchment Info—
|
8.4 / 10 |
Distance1.76 KM
|
J.N. Burnett Secondary |
Public |
Grades Served—
|
Catchment Info—
|
8.0 / 10 |
Distance1.77 KM
|
City Vancouver Academy |
Independent |
Grades Served10-12
|
Catchment Info—
|
4.3 / 10 |
Distance1.97 KM
|
Donald E McKay Elementary School |
Public |
Grades ServedK-7
|
Catchment Info—
|
7.9 / 10 |
Distance1.99 KM
|
General Currie Elementary School |
Public |
Grades ServedK-7
|
Catchment Info—
|
6.5 / 10 |
Distance2.03 KM
|
Blundell Elementary School |
Public |
Grades ServedK-7
|
Catchment Info—
|
6.9 / 10 |
Distance2.11 KM
|
W D Ferris Elementary School |
Public |
Grades ServedK-7
|
Catchment Info—
|
8.0 / 10 |
Distance2.21 KM
|
James Thompson Elementary |
Public |
Grades Served—
|
Catchment Info—
|
7.9 / 10 |
Distance2.30 KM
|
Henry Anderson Elementary School |
Public |
Grades ServedK-7
|
Catchment Info—
|
7.8 / 10 |
Distance2.39 KM
|
Tomsett Elementary School |
Public |
Grades ServedK-7
|
Catchment Info—
|
7.5 / 10 |
Distance2.52 KM
|
St.Paul School |
Independent |
Grades ServedK-7
|
Catchment Info—
|
8.4 / 10 |
Distance2.56 KM
|
R C Palmer Secondary School |
Public |
Grades Served8-12
|
Catchment Info—
|
7.6 / 10 |
Distance2.57 KM
|
A.R. MacNeill Secondary School |
Public |
Grades Served8-12
|
Catchment Info—
|
6.9 / 10 |
Distance2.69 KM
|
Spul'u'kwuks Elementary School |
Public |
Grades ServedK-7
|
Catchment Info—
|
8.4 / 10 |
Distance2.69 KM
|
R. C. Talmey Elementary School |
Public |
Grades ServedK-7
|
Catchment Info—
|
7.3 / 10 |
Distance2.72 KM
|
des Navigateurs |
Public |
Grades Served—
|
Catchment Info—
|
7.3 / 10 |
Distance2.79 KM
|
R M Grauer Elementary School |
Public |
Grades ServedK-7
|
Catchment Info—
|
6.1 / 10 |
Distance2.82 KM
|
Garden City Elementary School |
Public |
Grades ServedK-7
|
Catchment Info—
|
8.3 / 10 |
Distance2.88 KM
|
Calculate your commute
5010 5511 Hollybridge Way, Richmond, BC is ideally located for commuters. The property is 0.9 km from Lansdowne, with a 36 min SkyTrain ride to Downtown Vancouver (Waterfront Station). The closest bus stop is Westbound Elmbridge Way @ Gilbert Rd (0.14 km). Walk Score Transit rating: Excellent Transit (71/100).
Buy Vs Rent Calculator
Rent vs own
—
Based on 21 comparable active apartments/condos in Brighouse, the average asking price is $944,500. This listing is priced 22.9% below the neighbourhood average. This property is flagged as a Hot Deal (22.9% cheaper than comparables) based on its competitive pricing and market demand.
Potential Cashback for this listing if you buy with us
to track your cashback progress
Buy with us & save on this property
$688,000
1202 6971 Elmbridge Way, Richmond, BC
$758,000
1708 6971 Elmbridge Way, Richmond, BC
$698,800
1102 6971 Elmbridge Way, Richmond, BC
$698,000
1008 6951 Elmbridge Way, Richmond, BC
$729,000
1201 6951 Elmbridge Way, Richmond, BC
$698,000
417 5508 Hollybridge Way, Richmond, BC
$759,000
516 5508 Hollybridge Way, Richmond, BC
$728,000
708 7468 Lansdowne Road, Richmond, BC
11.0% price reduction
$649,000
1607 7468 Lansdowne Road, Richmond, BC
10.8% price reduction
$829,000
319 7468 Lansdowne Road, Richmond, BC
$699,000
1007 7468 Lansdowne Road, Richmond, BC
$870,000
608 7488 Lansdowne Road, Richmond, BC