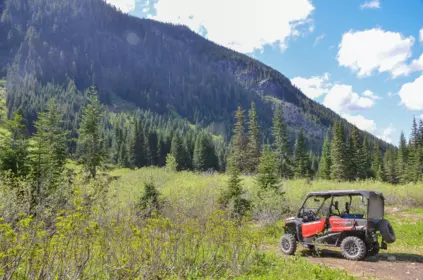
H68 Strawberry Lane, Sunshine Valley BC - Single Family Residence for Sale - MLS# R3152812

46 days on the market
$595,000
Est. Mortgage $2,632/mo
Listing updated:
EstateBlock checked:
Huckleberry Village West
2 Beds
1 Baths
869 sqft
685 $ /sqft
2023 built
46 days on the market
$595,000
Est. $2,632/mo with 20% down
Listing updated:
EstateBlock checked:

Property Details for H68 Strawberry Lane

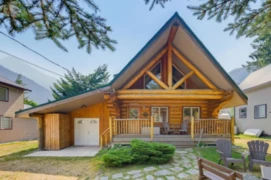
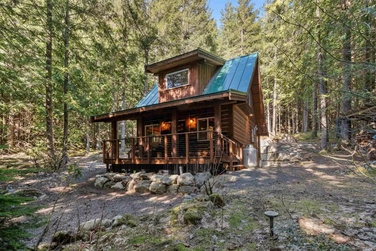
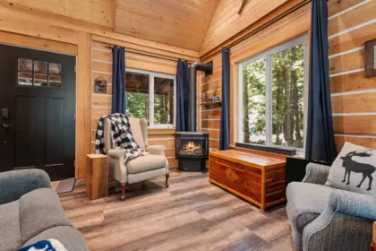
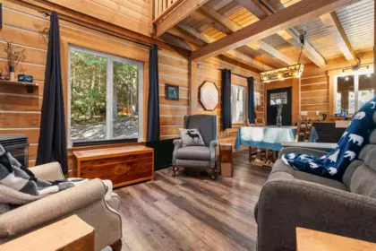
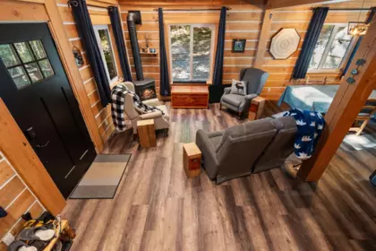
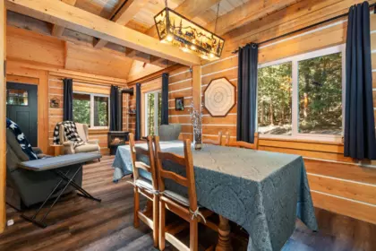
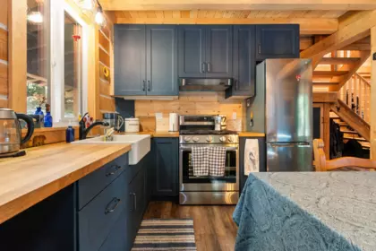
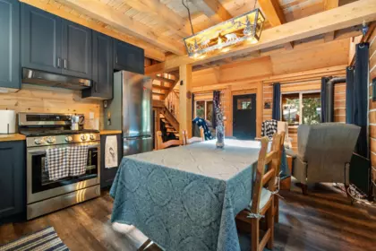
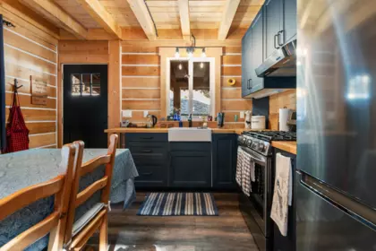
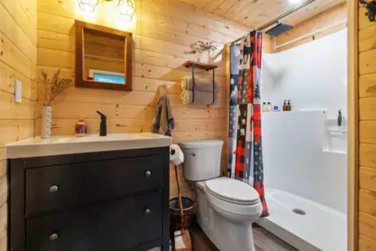
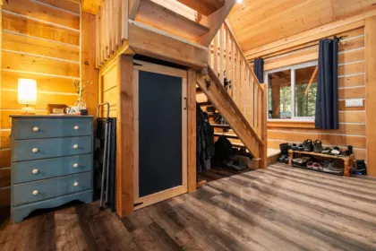
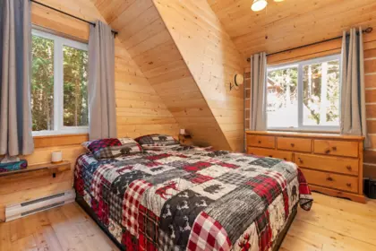
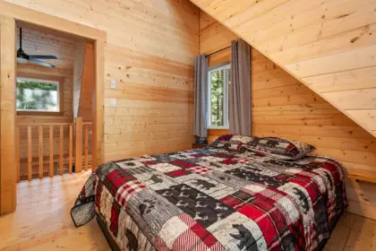
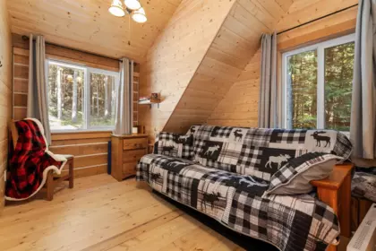
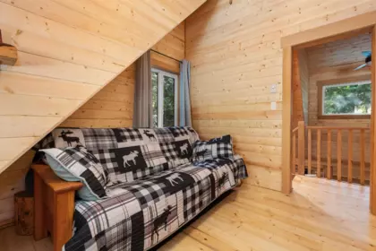
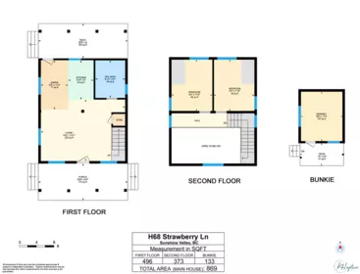
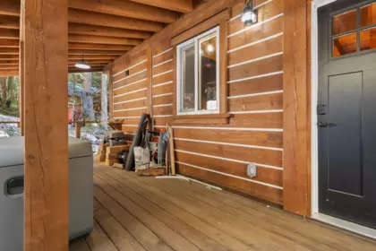
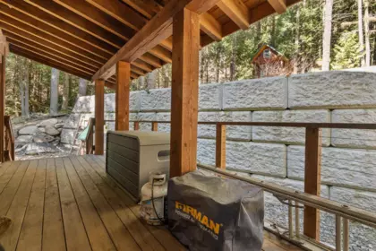
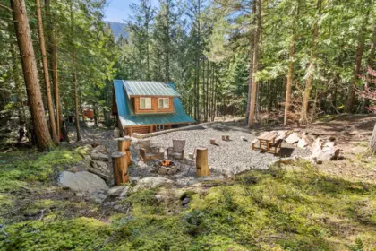
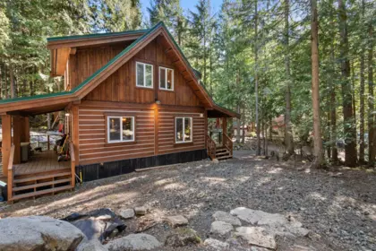
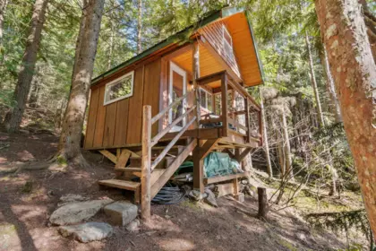
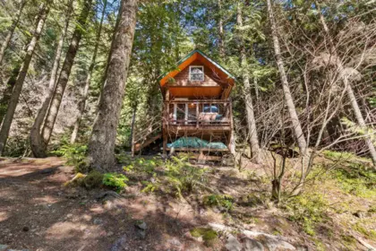
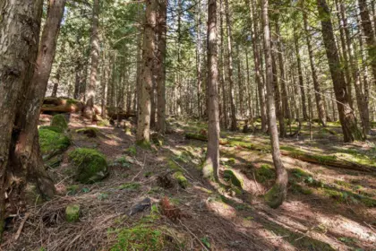
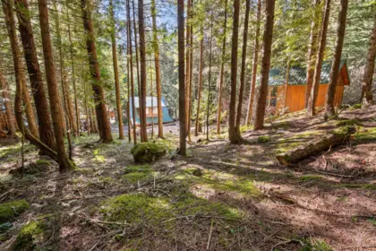
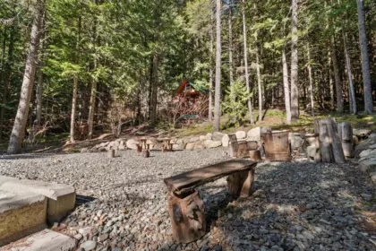
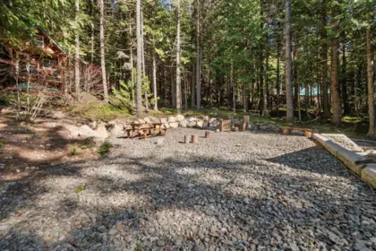
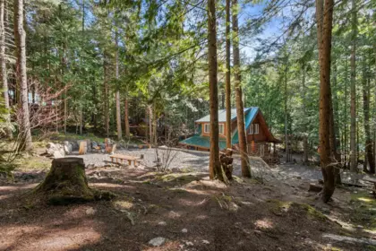
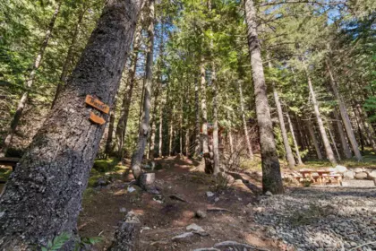
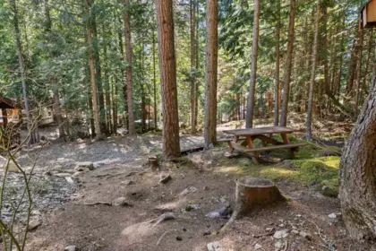
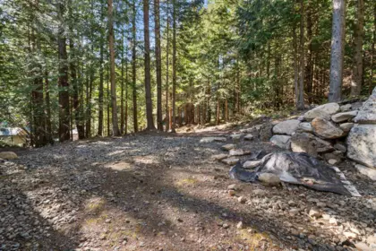
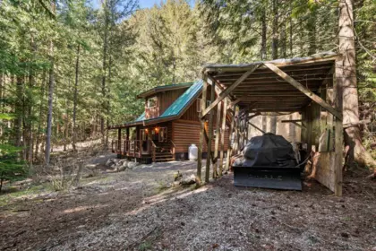
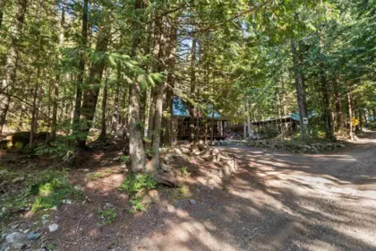
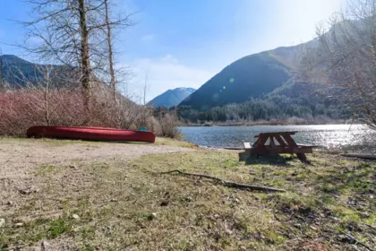
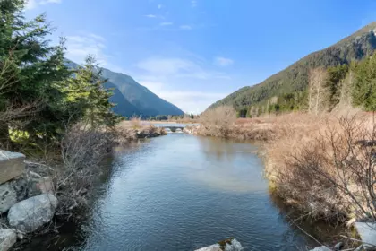
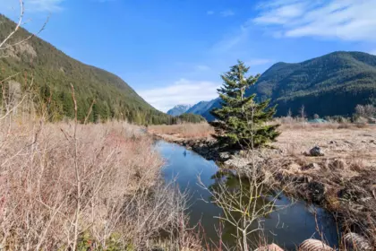
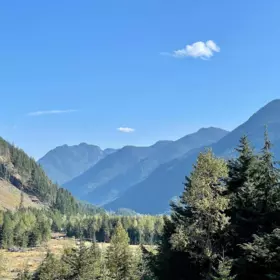
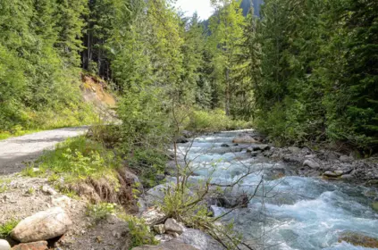
Nestled away on 26,800 foot lot, this forested retreat is idyllic mountain escapism at its best. 3yr-old cabin 869sqft w/ 2bed 1bath & fully finished 133sqft powered bunkhouse perched amongst the trees. Main home w/ triple pane windows & extra insulation. Fully covered front porch welcomes you to open concept living/dinning room & kitchen, space for full dining room setup & gas range kitchen w/ soft close cabinets, lazy susan, & pull-out storage. Upstairs 2 sizable bedrooms each w/ 2 windows. Entire home flush w/ natural light from extra windows meant to extenuate forest surroundings. 3pc bathroom on main w/ storage, hot water on demand. Retaining wall in back creates flat oversized patio area perfect for gatherings & campfire. Ample parking for guests & toys. Short term rental permitted.

Interior Features

Basement Finished Area (sqft) 0
Basement Features None
Appliances Included Refrigerator, Stove
Interior Features Vaulted Ceiling(s)
Fireplace 1
Heating Type Electric, Propane
Laundry Common Area
# of Kitchens 1
Flooring Vinyl
Foundation Other

Exterior Features

Exterior Features Garden, Playground, Tennis Court(s), Private Yard
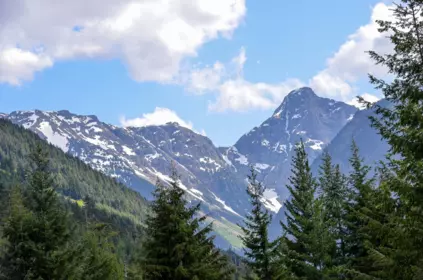
View Description Woods/Mountains
Roof Metal
Structures Residential Detached

Building Details

Price $595,000
Total Bedrooms 2
Total Bathrooms 1
Full Bathrooms 1
Half Bathrooms 0
Floor Area Total (sqft) 869
Year Built 2023
Age Of Building 3
Building Type Single Family Residence
Property Type Residential
Stories 2
Building Amenities Clubhouse, Recreation Facilities
Building Name Huckleberry Village West
Ownership Type Leasehold prepaid-NonStrata
Community Features Gated, Shopping Nearby
Amenities Nearby Clubhouse, Recreation Facilities
Utility Type Electricity Connected, Water Connected
Utility Sewer Community
Water (WaterSource) Community
Parking Type Open, Front Access, Driveway
Total Parking Spaces 4
Rental Suites None

Lot & Land

Lot Size 26791
Lot Size Depth Feet
Lot Size Frontage 150
MLS® # R3152812
Area Hope & Area
Neighbourhood Sunshine Valley
City Sunshine Valley
Postal Code V0X 1L5
Gross Taxes $826.12
Zoning CHP1

Property Timeline

Status Date Price
R3152812 / Active 08-05-2026 $595,000
to view full Property History (1 earlier record)
Rooms
Floor Type Dimensions
Main Level Living Room 19'3 x 19'3 ft
Main Level Dining Room 6'3 x 6'3 ft
Main Level Kitchen 5'10 x 5'10 ft
Above Level Bedroom 9'4 x 9'4 ft
Above Level Bedroom 9'3 x 9'3 ft
Bathrooms
Floor Ensuite Pieces
Main Level No #3

Listed by: Royal LePage Sterling Realty

NOTE: This representation is based in whole or in part on data generated by the Chilliwack & District Real Estate Board, Fraser Valley Real Estate Board or Greater Vancouver REALTORS® which assumes no responsibility for its accuracy.

Map & Neighbourhood

Private Schools

Elementary,Secondary
Seabird Island Community
Below Average 35.31 km 3/10
Elementary,Secondary
Seabird Island Community
Below Average 35.31 km 3/10

Closest Transit

Bus Stop
7 Ave at Fraser Canyon Hospital (SB)
18.12 km

Crime Rate

Total Crime Rate
High
Violent Crime Rate
High
Property Crime Rate
High

Demographics

Post-Secondary Education
Below Average 3.6%
No Certificate/Degree
Above Average 24.1%
Owner Occupied
Below Average 43.9%
Employment Rate
Below Average 35.7%

Noise/ Power Lines

Road/Hwy Noise
Possible
Railway/Sky train Noise
Unlikely
Airport/Port Noise
Unlikely
Close to major Power Lines
Unlikely

Other

Agricultural Land Reserve (ALR)
Unlikely
Flood Area
Unlikely
Close to Cemeteries
Unlikely

Sell Speed & Competition

42 / 100
Overall sell-speed score
May take longer
Price competition grade
No comparable data
Buyer's
Market conditions
Buyer's market — more supply than demand
Flood Risk (FEMA/BC)
Unlikely — not in floodplain
Railway / Skytrain noise
Unlikely
Road / Highway noise
Possible — major road nearby
Airport noise (YVR)
Unlikely
Power lines proximity
Unlikely
ALR (Agricultural Land Reserve)
No — not in ALR
How SUNSHINE VALLEY compares
This property
46 DOM
Slower than area
Sunshine Valley avg
35 DOM
Average
Sunshine valley avg
35 DOM
Faster market

H68 Strawberry Lane has a sell-speed score of 42/100, placing it in the "May take longer than the area average to sell" band. The listing is has limited comparable pricing data available. The local market is currently a Buyer's Market with a sales-to-active ratio of 10.8% and an area average of 35 days on market — buyers have more leverage. With only 809 competing homes currently listed, this property has significant competition. Based on these signals, EstateBlock predicts this listing is could take longer than the area average to sell.

Nearby Restaurants, Cafes & Shops

Shopping (1 nearby)

  • Atv wash · 8 m · Car Wash

Walkability & Transit Near H68 Strawberry Lane

Walk Score Badge
Car-Dependent 0

Walk Score - Car-Dependent

Almost all errands require a car
Transit Score Badge
Some Transit 0

Transit Score - Minimal Transit

It is possible to get on a bus
Bike Score Badge
Somewhat
Bikeable
17

Bike Score - Somewhat Bikeable

Minimal bike infrastructure

Mortgage Calculator for H68 Strawberry Lane

/month
Principal & Interest
Property Taxes $69
Maintenance fee 0
A 20% down payment of $119,000 on this $595,000 listing yields an estimated mortgage of $2,272/month (30-year fixed, 4%). Total estimated housing cost: $2,341/month, $69 property tax.
or Call 778-918-5990
All figures are informational estimates by EstateBlock.com; actual mortgage payments and insurance rates vary by many factors.
Listing data last synced:

Investment Cashflow Calculator

/month
Mortgage Payment
Monthly Payment
Break Even Down Payment 0%
Cap Rate
Cash on Cash
With $2,255/month in estimated rental income against $2,440/month in mortgage payments, the monthly cashflow is -$185/month. A 27% down payment would reach break-even.
All figures are informational estimates by EstateBlock.com; actual mortgage payments and insurance rates vary by many factors.

Estateblock Rent Estimate for H68 Strawberry Lane, Sunshine valley

Buy Vs Rent Calculator

/ month
Rent
Own
Principal: Interest, tax, insurance, fees:

Rent vs own

Principal paid off by year 5
Principal paid off by year 10

Approximate estimates for informational purposes only, not financial advice. Assumes a new 30-year fixed mortgage at the rate shown; actual rent, payments, and equity will vary by loan terms and market conditions. Consult a licensed professional before deciding.

Price vs Neighbourhood Average — Sunshine Valley, Sunshine valley

Beds Home Types Square Feet Lot Size Year Built
This Home $595,000
Sunshine valley Loading...
Sunshine Valley Loading...

No active comparable properties are currently available for this property type in Sunshine valley. The price evaluation chart will update as similar listings enter the market.

Data is based on list prices of similar active listings. This representation is based in whole or in part on data generated by the Chilliwack & District Real Estate Board, Fraser Valley Real Estate Board or Real Estate Board of Greater Vancouver which assumes no responsibility for its accuracy

Call or Text Now!

Dan Marusin
Dan Marusin
Renanza Realty
778-918-5990
Award-Winning REALTOR® with 13+ Years of Experience Serving Greater Vancouver

Earn Cashback on Your Purchase

Potential Cashback for this listing if you buy with us

$0
out of $4,446
0 of 21 missions

Sign up on Estateblock.com

$222 / 5.00%

Buy with us & save on this property

Walkability & Transit Near H68 Strawberry Lane

Walk Score Badge
Car-Dependent 0

Walk Score - Car-Dependent

Almost all errands require a car
Transit Score Badge
Some Transit 0

Transit Score - Minimal Transit

It is possible to get on a bus
Bike Score Badge
Somewhat
Bikeable
17

Bike Score - Somewhat Bikeable

Minimal bike infrastructure

Similar Single Family Residences for Sale in Sunshine Valley

71788 Meadow Road, Sunshine Valley, BC

$639,800

71788 Meadow Road, Sunshine Valley, BC
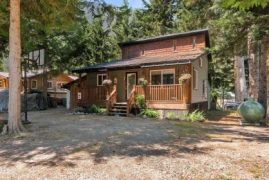
2 Beds
2 Baths
1342 sqft
2003 built
MLS® R3152076, Oakwyn Realty Ltd.
71777 Meadow Road, Hope, BC

$649,000

71777 Meadow Road, Hope, BC
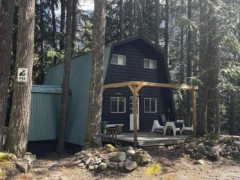
2 Beds
2 Baths
1311 sqft
1978 built
MLS® R3143913, Homelife Advantage Realty Ltd. (Hope)
14964 Parkhill Boulevard, Sunshine Valley, BC
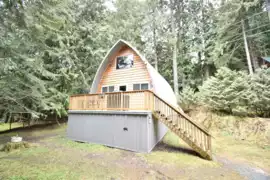
$539,900

14964 Parkhill Boulevard, Sunshine Valley, BC
3 Beds
2 Baths
1209 sqft
1975 built
MLS® R3131772, Team 3000 Realty Ltd.
71666 Needle Narrows, Sunshine Valley, BC
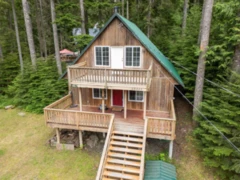
$499,900

71666 Needle Narrows, Sunshine Valley, BC
2 Beds
1 Baths
900 sqft
1975 built
MLS® R3096760, RE/MAX Nyda Realty (Hope)
15011 Root Roundabout Road, Sunshine Valley, BC
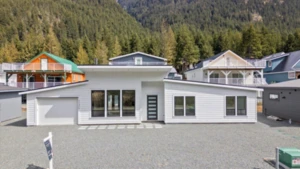
$575,000

15011 Root Roundabout Road, Sunshine Valley, BC
3 Beds
2 Baths
1288 sqft
1994 built
MLS® R3150441, Vybe Realty
HG185 71376 Grove Place, Hope, BC

$499,000

HG185 71376 Grove Place, Hope, BC
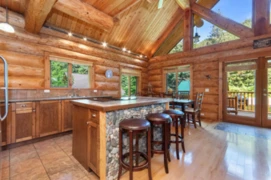
3 Beds
2 Baths
1239 sqft
2024 built
MLS® R3134824, Century 21 Creekside Realty
A22 14581 Alpine Boulevard, Hope, BC

$639,900

A22 14581 Alpine Boulevard, Hope, BC
3 Beds
2 Baths
1665 sqft
2005 built
MLS® R3140192, RE/MAX Treeland Realty
71423 Grove Boulevard, Sunshine Valley, BC
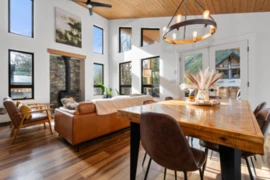
$649,000

71423 Grove Boulevard, Sunshine Valley, BC
3 Beds
2 Baths
1300 sqft
2025 built
MLS® R3051276, Royal LePage Little Oak Realty
71449 Old Yale Princeton Highway, Hope, BC 11.2% price reduction
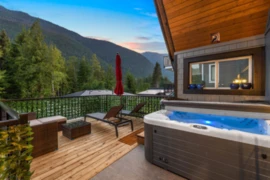
$634,900

71449 Old Yale Princeton Highway, Hope, BC
3 Beds
2 Baths
1942 sqft
2021 built
MLS® R3106322, Royal Lepage Wheeler Cheam
HG171 71399 Grove Boulevard, Hope, BC

$649,900

HG171 71399 Grove Boulevard, Hope, BC
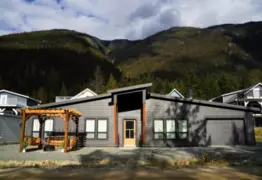
3 Beds
2 Baths
1467 sqft
2025 built
MLS® R3125816, Royal LePage Little Oak Realty
HG 184 71384 Grove Place, Hope, BC

$649,900

HG 184 71384 Grove Place, Hope, BC
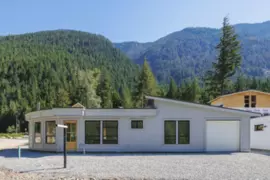
2 Beds
2 Baths
1239 sqft
2024 built
MLS® R3165636, Rennie & Associates Realty Ltd.
HG 188 71346 Grove Place, Sunshine Valley, BC

$699,900

HG 188 71346 Grove Place, Sunshine Valley, BC
2 Beds
2 Baths
1632 sqft
2024 built
MLS® R3167227, Rennie & Associates Realty Ltd.