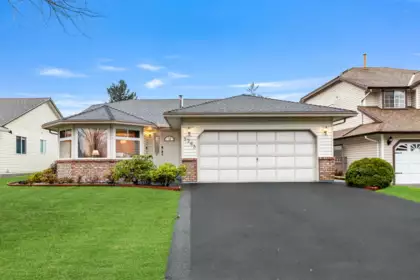
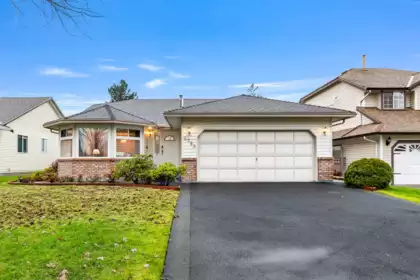
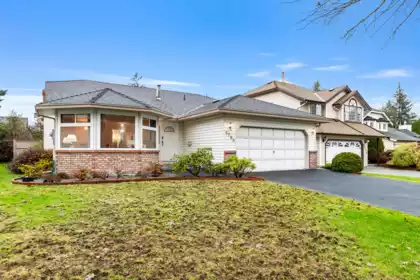
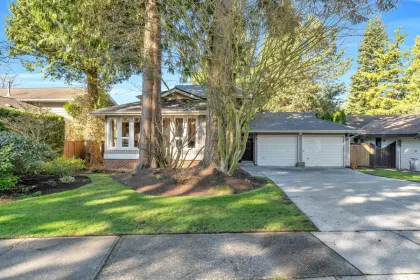
$1,215,000
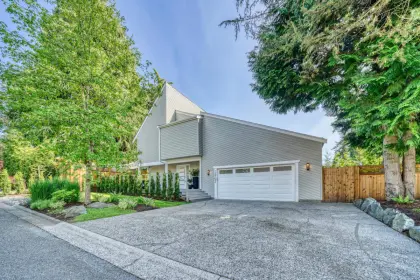


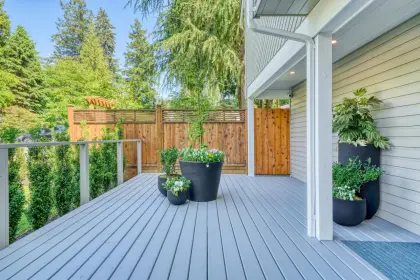

Sold
12752 Ocean Cliff Drive, Surrey, BC
3
Beds
3
Baths
1812
sqft
1980
built

12835 60 Avenue, Surrey, British Columbia V3X 2C2
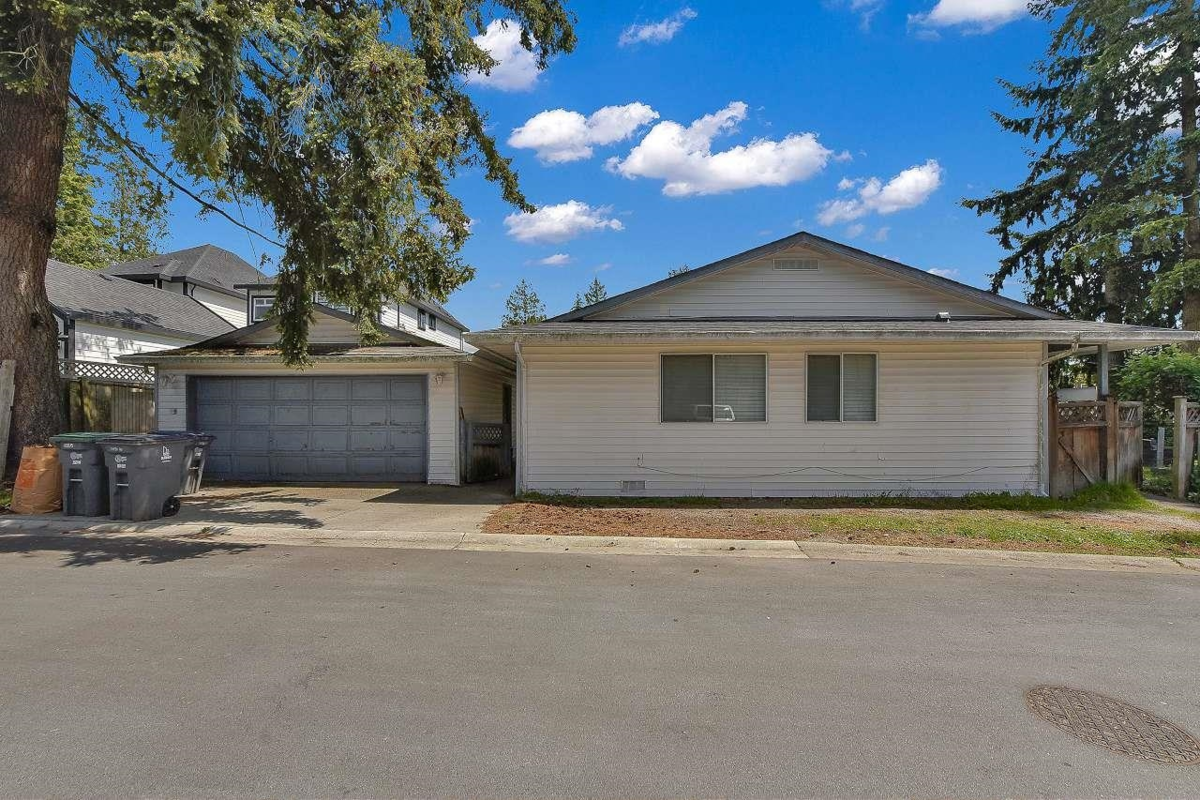
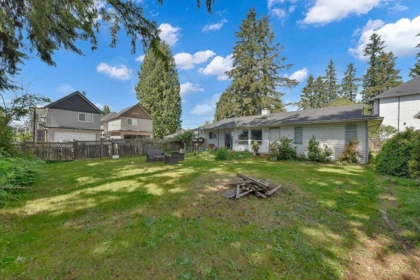
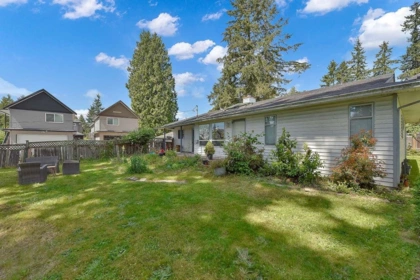
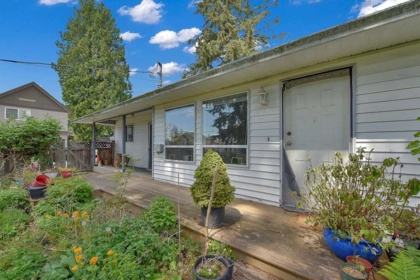
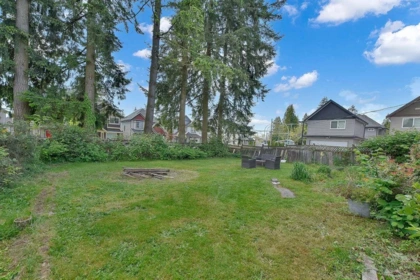
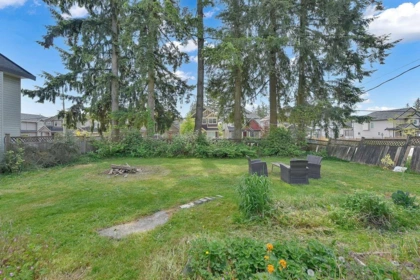
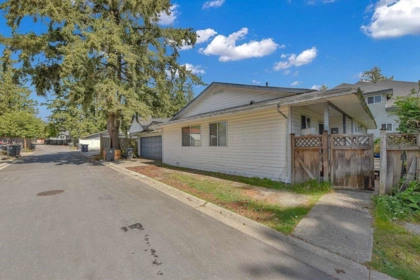
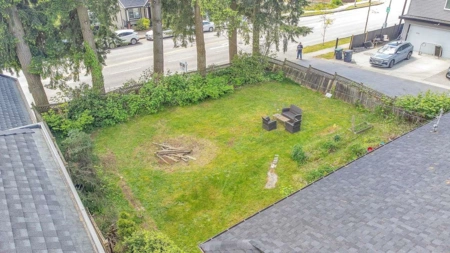
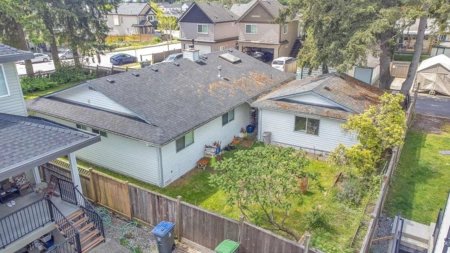
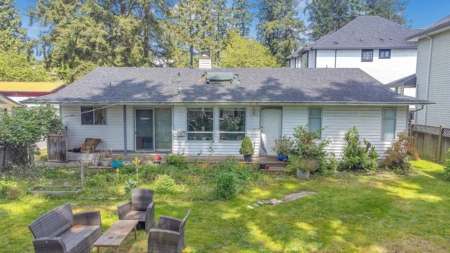
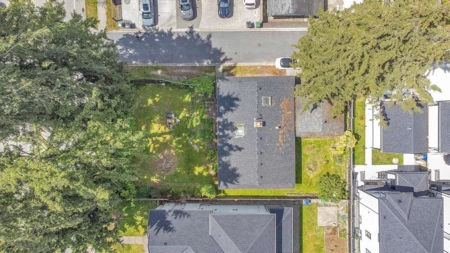
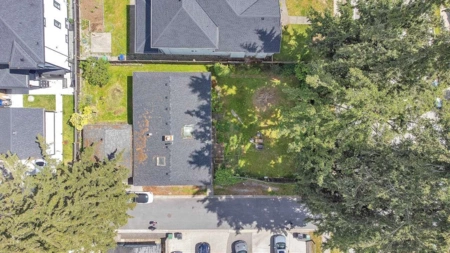
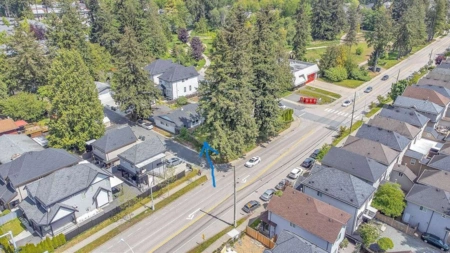
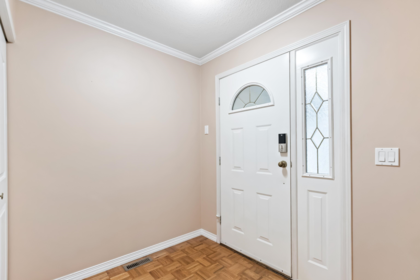
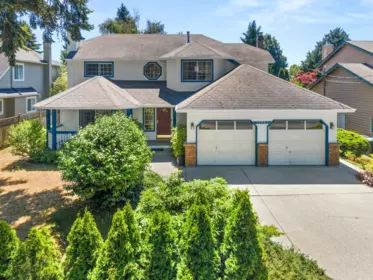
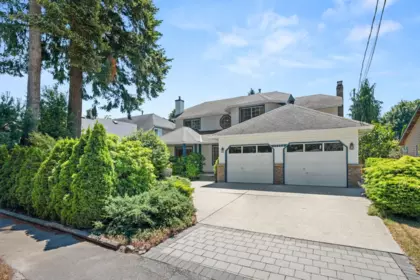
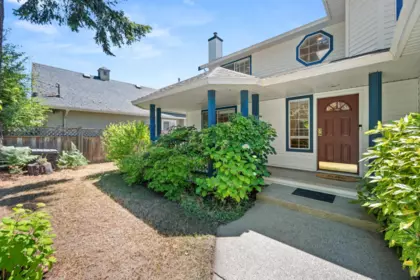
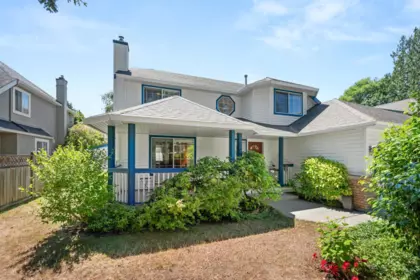
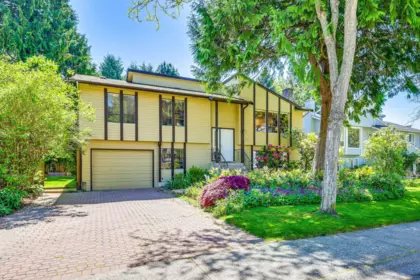
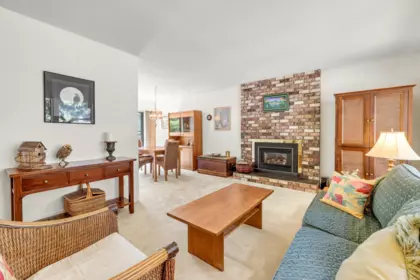
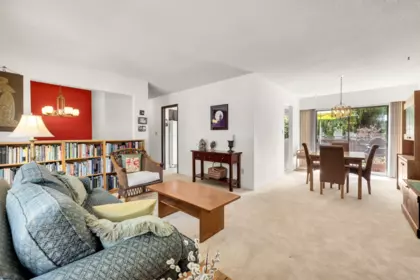
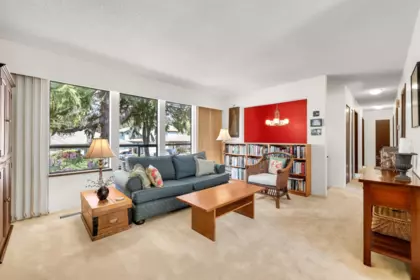
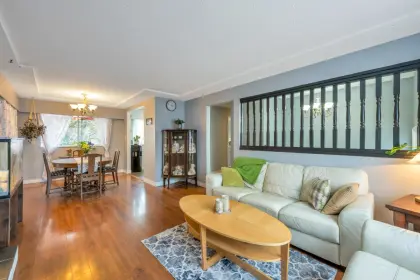
Investor Alert! Re-introduced to the market with a substantial price adjustment. This 7,974 sq ft property with rare side lane access sits in a neighborhood surrounded by new homes and ongoing redevelopment, The lot provides excellent flexibility for a future new build, while the existing home—though in need of some updating—remains a solid rental option for immediate income. Whether you choose to hold, rent, or build, this property delivers a smart foothold in one of East Newton’s most active redevelopment pockets. Large lot with lane access and long-term potential, make this an appealing option for investors, builders, or buyers looking to secure land in a growing area. Seller is open to reasonable offers.
| Basement Finished Area (sqft) | 0 |
|---|---|
| Basement Features | None |
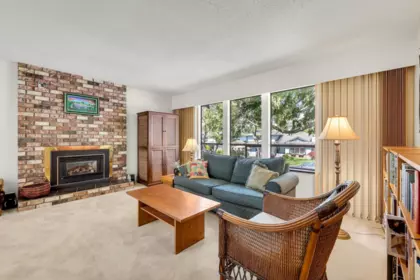
| Fireplace | 2 |
| Heating Type | Forced Air, Natural Gas |
| Laundry | In Unit |
| # of Kitchens | 1 |
| Flooring | Mixed |
| Foundation | Concrete Perimeter |
| Exterior Features | Garden |
|---|---|
| Roof | Asphalt |
| Structures | Residential Detached |
| Price | $999,999 |
|---|---|
| Total Bedrooms | 3 |
| Total Bathrooms | 2 |
| Full Bathrooms | 2 |
| Half Bathrooms | 0 |
| Floor Area Total (sqft) | 1549 |
| Year Built | 1986 |
| Age Of Building | 40 |
| Building Type | Single Family Residence |
| Property Type | Residential |
| Architecture Style | Rancher/Bungalow |
| Stories | 1 |
| Ownership Type | Freehold NonStrata |
| Utility Type | Electricity Connected, Natural Gas Connected, Water Connected |
| Utility Sewer | Septic Tank |
| Water (WaterSource) | Public |
| Parking Type | Detached, Open, Lane Access |
| Rental Suites | None |
| Lot Size | 7982 |
|---|---|
| Lot Size Depth | Metres |
| Lot Size Frontage | 66.6 |
| MLS® # | R3094842 |
| Area | Surrey |
| Neighbourhood | Panorama Ridge |
| City | Surrey |
| Postal Code | V3X 2C2 |
| Gross Taxes | $5,279.3 |
| Zoning | RA |
| Floor | Type | Dimensions |
|---|---|---|
| Main Level | Kitchen | 11' x 11' ft |
| Main Level | Living Room | 17' x 17' ft |
| Main Level | Dining Room | 11' x 11' ft |
| Main Level | Family Room | 18' x 18' ft |
| Main Level | Primary Bedroom | 14' x 14' ft |
| Main Level | Bedroom | 12' x 12' ft |
| Main Level | Bedroom | 12' x 12' ft |
| Main Level | Laundry | 19' x 19' ft |
| Floor | Ensuite | Pieces |
|---|---|---|
| Main Level | No | #4 |
| Main Level | Yes | #3 |
Listed by: Sutton Group-West Coast Realty (Surrey/24)
NOTE: This representation is based in whole or in part on data generated by the Chilliwack & District Real Estate Board, Fraser Valley Real Estate Board or Greater Vancouver REALTORS® which assumes no responsibility for its accuracy.
Public Schools
Information includes BC Government Open License data; school details change often and are offered solely as general guidance.
Private Schools
Closest Transit
Crime Rate
Demographics
Noise/ Power Lines
Other
12835 60 Avenue has a sell-speed score of 67/100, placing it in the "Expected to sell within weeks" band. The listing is priced 20.9% below comparable active properties in Panorama Ridge, which is a strong competitive signal. Based on these signals, EstateBlock predicts this listing is likely to sell within a few weeks.
Natural hazards vary by location and can change over time. The following provides a summary of potential impacts to this area, postal code V3X 2C2, over the next 30 years. Projections use the 2041–2070 period (2050s) under a moderate emissions scenario (SSP2-4.5).
Outside of designated flood hazard zones. Under 10% of buildings in this area have flood risk over the next 30 years.
Located within the "Vancouver" WUI zone (Risk Class 5 — Low). Based on BC Wildfire Service provincial WUI Risk Class mapping; not a site-specific assessment.
Annual avg PM2.5 4.5 µg/m³ — meets WHO 2021 guideline. Nearest station: North Delta, Delta (~5.7 km). Annual avg AQHI 2.1 — Low Risk.
Surrey currently sees ~1 day above 30 °C per year (1981–2010 baseline), projected to rise to ~8 by the 2050s (SSP2-4.5 moderate emissions). Hottest day of the year: ~30 °C baseline, ~32.5 °C projected. Tropical nights (>18 °C): ~0 baseline, ~3 projected.
Annual precipitation ~1516 mm (1981–2010 baseline), projected ~1574 mm by the 2050s. Extreme 1-day rainfall: ~51.5 mm baseline, ~57.1 mm projected. Values vary modestly across the Lower Mainland.
Longest annual dry spell (consecutive dry days): ~23 days baseline, ~24 days projected for the 2050s. CDD is used as a regional drought proxy; drought risk varies modestly across the Lower Mainland.

21 Schools are within 3km
| School | Type | Grades Served | Catchment Info | Rating | Distance |
|---|---|---|---|---|---|
Panorama Park Elementary School |
Public |
Grades ServedK-7
|
Catchment InfoIn Catchment
|
Distance314 m
|
|
J T Brown Elementary School |
Public |
Grades ServedK-7
|
Catchment Info—
|
Distance657 m
|
|
Boundary Park Elementary |
Public |
Grades Served—
|
Catchment Info—
|
Distance1.18 KM
|
|
Tamanawis Secondary School |
Public |
Grades Served8-12
|
Catchment Info—
|
Distance1.21 KM
|
|
St. Bernadette |
Independent |
Grades ServedK-7
|
Catchment Info—
|
Distance1.23 KM
|
|
Martha Jane Norris Elementary School |
Public |
Grades ServedK-7
|
Catchment Info—
|
Distance1.26 KM
|
|
St Bernadette |
Independent |
Grades Served—
|
Catchment Info—
|
Distance1.27 KM
|
|
Colebrook Elementary School |
Public |
Grades ServedK-7
|
Catchment Info—
|
Distance1.29 KM
|
|
Al-Mustafa School |
Independent |
Grades Served—
|
Catchment Info—
|
Distance1.32 KM
|
|
North Ridge Elementary School |
Public |
Grades ServedK-7
|
Catchment Info—
|
Distance1.33 KM
|
|
Beaver Creek Elementary School |
Public |
Grades ServedK-7
|
Catchment Info—
|
Distance1.41 KM
|
|
Henry Bose Elementary School |
Public |
Grades ServedK-7
|
Catchment Info—
|
Distance1.59 KM
|
|
Gabrielle-Roy |
Public |
Grades Served—
|
Catchment Info—
|
Distance1.91 KM
|
|
Pinewood Elementary School |
Public |
Grades ServedK-7
|
Catchment Info—
|
Distance2.17 KM
|
|
W E Kinvig Elementary School |
Public |
Grades ServedK-7
|
Catchment Info—
|
Distance2.26 KM
|
|
Princess Margaret Secondary School |
Public |
Grades Served8-12
|
Catchment Info—
|
Distance2.37 KM
|
|
Cougar Creek Elementary School |
Public |
Grades ServedK-7
|
Catchment Info—
|
Distance2.44 KM
|
|
Hyland Elementary School |
Public |
Grades ServedK-7
|
Catchment Info—
|
Distance2.65 KM
|
|
McLeod Road Traditional School |
Public |
Grades ServedK-7
|
Catchment Info—
|
Distance2.81 KM
|
|
Woodward Hill Elementary School |
Public |
Grades ServedK-7
|
Catchment Info—
|
Distance2.85 KM
|
|
Dr. F. D. Sinclair Elementary School |
Public |
Grades ServedK-7
|
Catchment Info—
|
Distance2.95 KM
|



| Year | Land | Improvements | Total Assessed | YOY Change |
|---|---|---|---|---|
| 2026 | $1,264,000 | $41,300 | $1,305,300 | — |
Buy Vs Rent Calculator
Rent vs own
—
Comparable data is unavailable at the neighbourhood level. City-wide in Surrey, similar Single Family Residences average $1,264,317 across 15 active listings — this listing is 20.9% below the Surrey average. This property is flagged as a Hot Deal (17.7% price reduction, 20.9% cheaper than comparables) based on its competitive pricing and market demand.

Potential Cashback for this listing if you buy with us
to track your cashback progress
Buy with us & save on this property
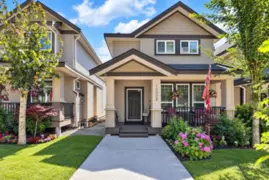
$1,150,000
12928 60 Avenue, Surrey, BC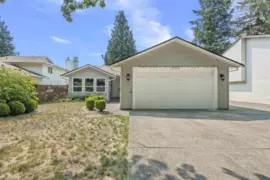
$1,149,800
13032 61 Avenue, Surrey, BC
$1,149,000
6293 129 Street, Surrey, BC
$1,050,000
12627 58 Avenue, Surrey, BC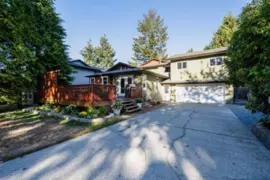
$1,145,000
6126 131a Street, Surrey, BC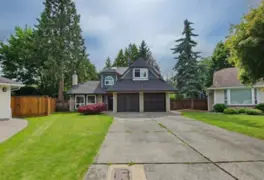
$1,190,000
6049 133a Street, Surrey, BC
$1,199,000
13430 64 Avenue, Surrey, BC
$999,000
6304 135a Street, Surrey, BC