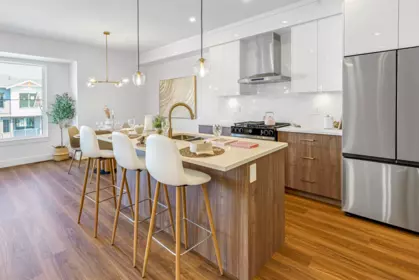
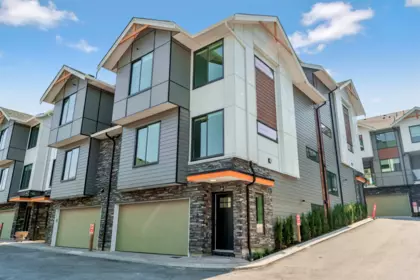
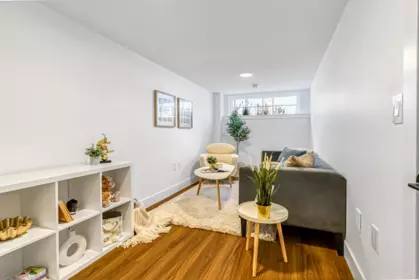
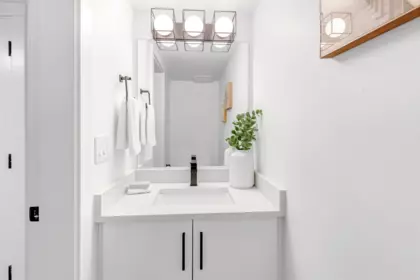
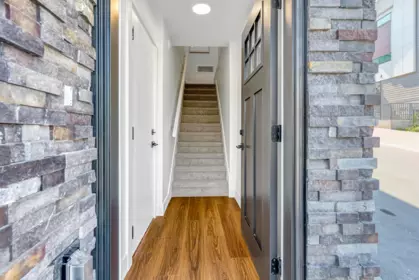
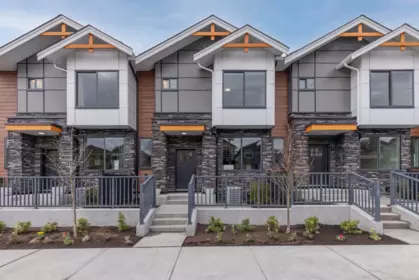
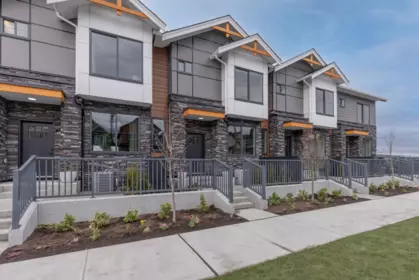
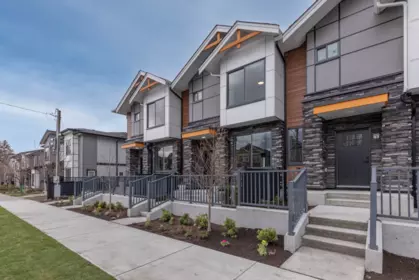
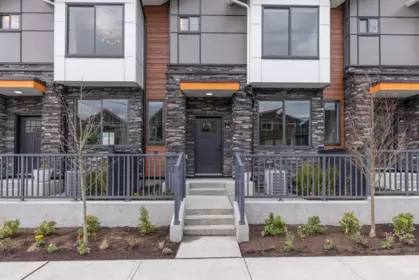
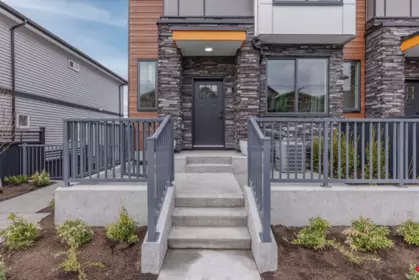
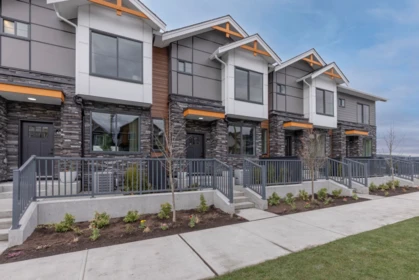
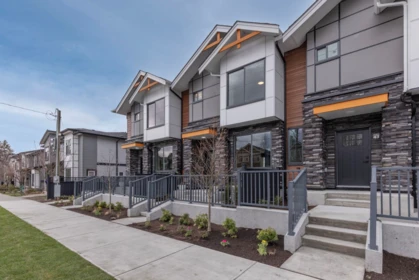
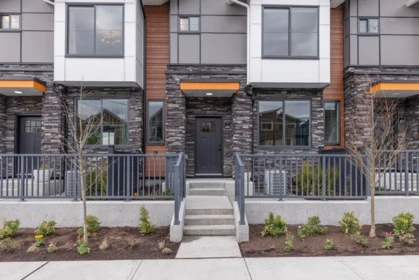
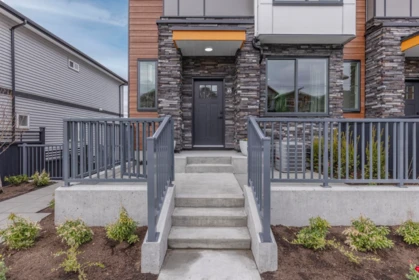
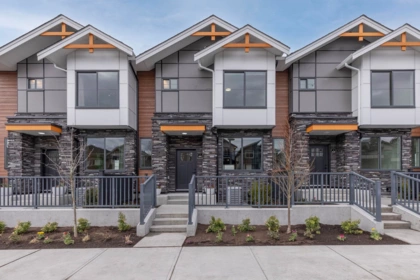
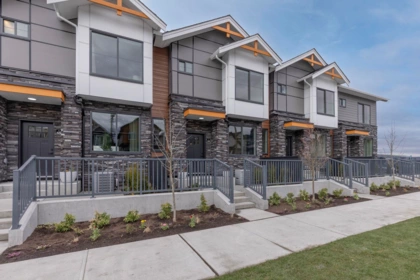
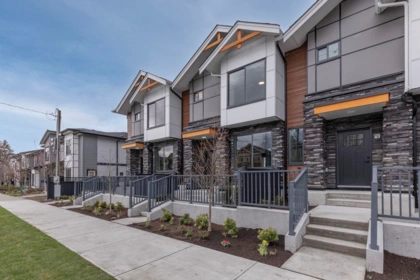
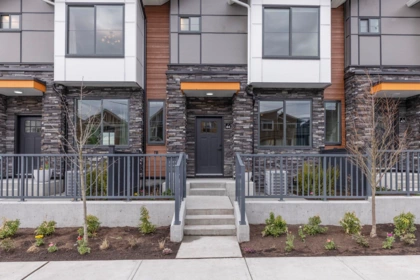
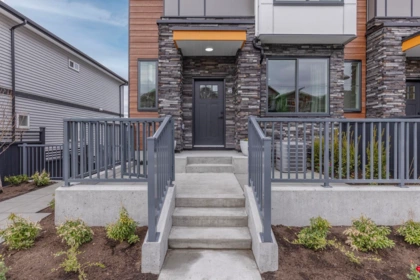
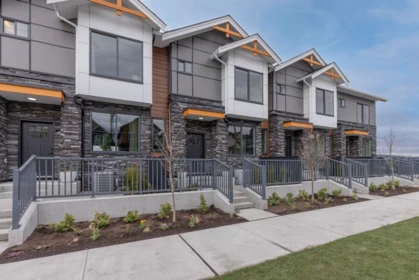
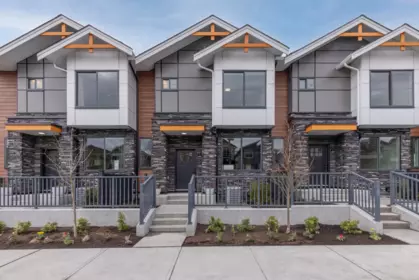
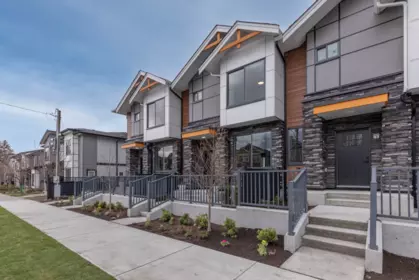
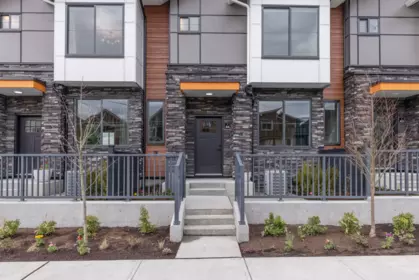
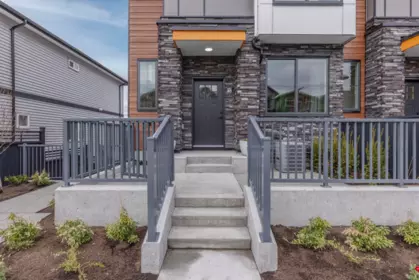
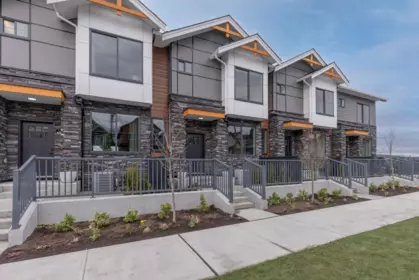
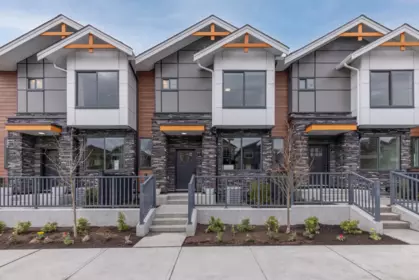
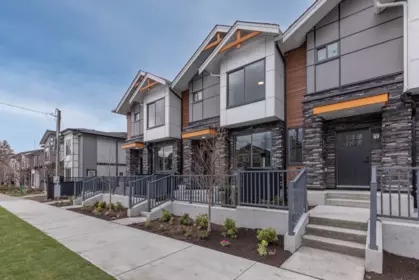
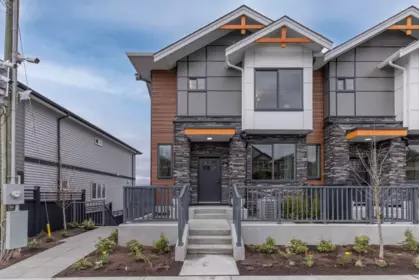
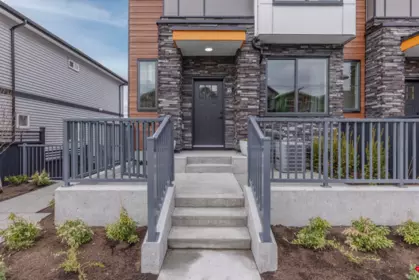
About this building
About Harmony
Located in Surrey, BC, Harmony is a townhouse complex at 6035 141 Street. Listed location features include central location, golf course nearby, recreation nearby and shopping nearby. Construction is frame - wood: ownership is freehold strata. Each home generally includes about 2 parking spaces per unit. The complex was built in 2025 and offers 44 homes. Units are heated by forced air. Strata fees include water, snow removal, sewer, management, gardening and garbage pickup. It is registered under strata plan EPS8112. On-site amenities include playground and club house. Pets are allowed with restrictions. Rentals are allowed with restrictions.
Year built 2025
Homes / storeys 44 · 3 storeys
Title Freehold Strata
Strata plan EPS8112
Live MLS®
Townhouses for Sale in Harmony
5 homes for sale · updated
Nov 2, 2026 at 01:35pm
$899,900
3
Beds
4
Baths
1885
sqft
2025
built
MLS® R3180128, Century 21 Coastal Realty Ltd.
$899,900
3
Beds
4
Baths
1851
sqft
2025
built
MLS® R3160230, Century 21 Coastal Realty Ltd.
$859,900
3
Beds
3
Baths
1482
sqft
2025
built
MLS® R3160207, Century 21 Coastal Realty Ltd. & Century 21 Coastal Realty Ltd.
$849,900
3
Beds
3
Baths
1448
sqft
2025
built
MLS® R3139313, Century 21 Coastal Realty Ltd. & Century 21 Coastal Realty Ltd.
$899,900
3
Beds
4
Baths
1885
sqft
2025
built
MLS® R3128965, Century 21 Coastal Realty Ltd.
MLS®
Address
Price
Beds
Baths
Sqft
$/Sqft DOM
Listed By
R3180128
33 - 6035 141 Street
$899,900
3
4
1,885
$477
17
Century 21 Coastal Realty Ltd.
R3160230
26 - 6035 141 Street
$899,900
3
4
1,851
$486
68
Century 21 Coastal Realty Ltd.
R3160207
7 - 6035 141 Street
$859,900
3
3
1,482
$580
68
Century 21 Coastal Realty Ltd. & Century 21 Coastal Realty Ltd.
R3139313
16 - 6035 141 Street
$849,900
3
3
1,448
$587
145
Century 21 Coastal Realty Ltd. & Century 21 Coastal Realty Ltd.
R3128965
23 - 6035 141 Street
$899,900
3
4
1,885
$477
173
Century 21 Coastal Realty Ltd.
Sold history
Recently Sold in Harmony
9 homes sold in the last 12 months
44 6035 141 Street, Surrey, BC
3
Beds
3
Baths
1448
sqft
2025
built
MLS® R3155705
13 6035 141 Street, Surrey, BC
3
Beds
3
Baths
1481
sqft
2025
built
MLS® R3138625
43 6035 141 Street, Surrey, BC
3
Beds
3
Baths
1448
sqft
2025
built
MLS® R3084591
45 6035 141 Street, Surrey, BC
3
Beds
3
Baths
1459
sqft
2025
built
MLS® R3140657
37 6035 141 Street, Surrey, BC
3
Beds
3
Baths
1459
sqft
2025
built
MLS® R3128134
36 6035 141 Street, Surrey, BC
3
Beds
3
Baths
1448
sqft
2025
built
MLS® R3072264
24 6035 141 Street, Surrey, BC
3
Beds
4
Baths
1870
sqft
2025
built
MLS® R3035695
29 6035 141 Street, Surrey, BC
3
Beds
4
Baths
1885
sqft
2025
built
MLS® R3065212
20 6035 141 Street, Surrey, BC
3
Beds
4
Baths
1870
sqft
2025
built
MLS® R3062696
19 6035 141 Street, Surrey, BC
3
Beds
4
Baths
1885
sqft
2025
built
MLS® R3054055
6 6035 141 Street, Surrey, BC
3
Beds
3
Baths
1482
sqft
2025
built
MLS® R2894606
12 6035 141 Street, Surrey, BC
3
Beds
3
Baths
1470
sqft
2025
built
MLS® R2869715
38 6035 141 Street, Surrey, BC
3
Beds
3
Baths
1459
sqft
2025
built
MLS® R2842278
8 6035 141 Street, Surrey, BC
3
Beds
3
Baths
1518
sqft
2025
built
MLS® R2838502
9 6035 141 Street, Surrey, BC
3
Beds
3
Baths
1518
sqft
2025
built
MLS® R2846083
27 6035 141 Street, Surrey, BC
4
Beds
4
Baths
1885
sqft
2025
built
MLS® R2849979
MLS®
Address
Sold Price
Beds
Baths
Sqft
Sold Date
R3155705
44 - 6035 141 Street
3
3
1,448
Sep 28, 2026
R3138625
13 - 6035 141 Street
3
3
1,481
Sep 10, 2026
R3084591
43 - 6035 141 Street
3
3
1,448
Jul 29, 2026
R3140657
45 - 6035 141 Street
3
3
1,459
Jul 23, 2026
R3128134
37 - 6035 141 Street
3
3
1,459
Jun 11, 2026
R3072264
36 - 6035 141 Street
3
3
1,448
Feb 12, 2026
R3035695
24 - 6035 141 Street
3
4
1,870
Feb 12, 2026
R3065212
29 - 6035 141 Street
3
4
1,885
Jan 29, 2026
R3062696
20 - 6035 141 Street
3
4
1,870
Dec 18, 2025
R3054055
19 - 6035 141 Street
3
4
1,885
Nov 7, 2025
R2894606
6 - 6035 141 Street
3
3
1,482
Mar 27, 2025
R2869715
12 - 6035 141 Street
3
3
1,470
Mar 27, 2025
R2842278
38 - 6035 141 Street
3
3
1,459
Feb 27, 2025
R2838502
8 - 6035 141 Street
3
3
1,518
Feb 27, 2025
R2846083
9 - 6035 141 Street
3
3
1,518
Feb 27, 2025
R2849979
27 - 6035 141 Street
4
4
1,885
Feb 27, 2025
Market analytics
Price History & Market Trends for Harmony
Median price Price per sqft Sales volume
Aggregate annual price trend for the building. Individual sale records are not displayed.
Active Listings in Harmony Right Now
Active listings 5 for sale
Median ask price $899,900
Median ask $/sqft $486
Building features
Amenities at Harmony
The details
Building Details for Harmony
Dwelling type Townhouse
Construction Frame - Wood
Exterior finish Stone, Fibre Cement Board
Foundation Concrete Perimeter
Heating / fuel Forced Air
Parking Visitor Parking, Garage: Double
Services Electricity, Natural Gas, Sanitary Sewer, Storm Sewer, Water
Maintenance fee includes
Water
Snow removal
Sewer
Management
Gardening
Garbage Pickup
Strata bylaws
Pet & Rental Bylaws at Harmony
🐾 Pets w/ restrictions 🔑 Rentals w/ restrictions
Age restriction: none
Pet & rental rules from listing data. Confirm against current bylaws before an offer.
Compare
Similar Buildings Near 6035 141 Street
Explore more in Surrey
Good to know
Frequently Asked Questions About Harmony
How much does it cost to buy in Harmony?
There are 5 townhouses for sale, with a median asking price of $900K (about $486/sqft) — from $850K to $900K.
Are pets allowed in Harmony?
Yes — Pets w/ restrictions.
Can I rent out my unit at Harmony?
Yes, rentals are allowed (Rentals w/ restrictions). Confirm current limits in the strata bylaws before listing.
When was Harmony built?
Harmony was completed in 2025 and has 44 homes across 3 storeys.