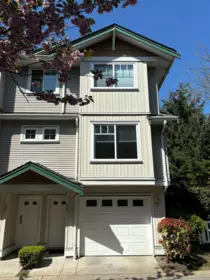
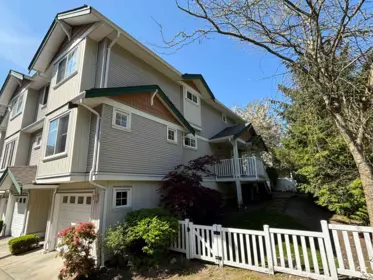
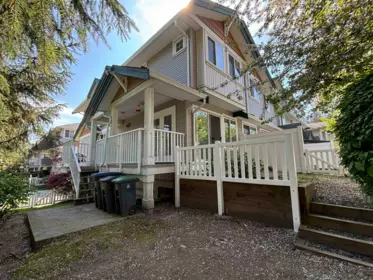
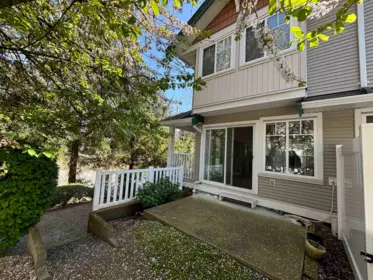
About this building
About Palette On The Park
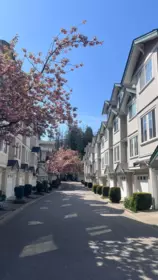
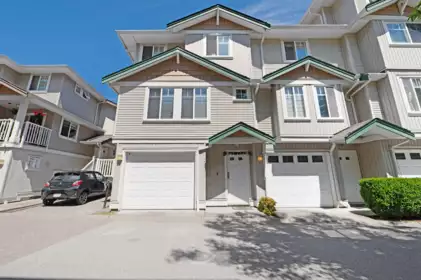
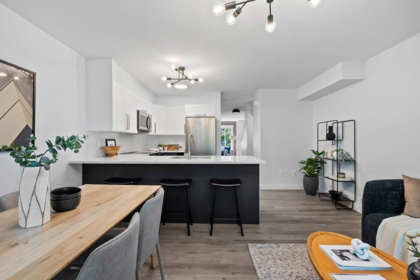
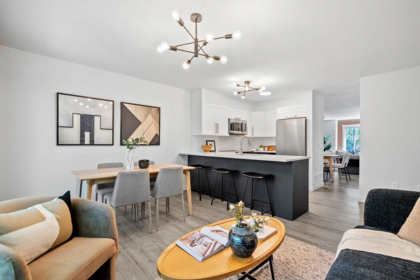
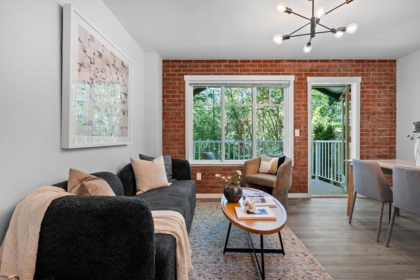
Located in Surrey, BC, Palette On The Park is a townhouse complex at 12711 64 Avenue. Recorded site features include central location, shopping nearby and recreation nearby. Maintenance fees cover gardening, management, garbage pickup, snow removal and recreation facility. Pets are allowed with restrictions (cats and dogs, up to 2). Rentals are allowed. The building is frame - wood construction, held as freehold strata. Units are heated by forced air, natural gas. Parking and storage: about 2 parking spaces per unit. Building amenities include club house and in suite laundry. Strata plan BCS592 is professionally managed by Dwell Property Management. Dating to 2004, it contains 132 homes.
Year built 2004
Homes / storeys 131 · 3 storeys
Title Freehold Strata
Management Dwell Property Management
Strata plan BCS592
Live MLS®
Townhouses for Sale in Palette On
2 homes for sale · updated
Nov 11, 2026 at 05:36pm
MLS®
Address
Price
Beds
Baths
Sqft
$/Sqft DOM
Listed By
R3179746
38 - 12711 64 Avenue
$629,000
2
2
1,299
$484
14
Royal LePage Global Force Realty
R3174955
79 - 12711 64 Avenue
$759,800
3
2
1,531
$496
35
Magsen Realty Inc.
Sold history
Recently Sold in Palette On
3 homes sold in the last 12 months
92 12711 64 Avenue, Surrey, BC
3
Beds
3
Baths
1923
sqft
2004
built
MLS® R3107981
26 12711 64 Avenue, Surrey, BC
3
Beds
2
Baths
1750
sqft
2004
built
MLS® R3015158
129 12711 64 Avenue, Surrey, BC
2
Beds
2
Baths
1362
sqft
2004
built
MLS® R3068423
47 12711 64 Avenue, Surrey, BC
2
Beds
2
Baths
1402
sqft
2004
built
MLS® R3002999
29 12711 64 Avenue, Surrey, BC
3
Beds
2
Baths
2005
sqft
2004
built
MLS® R3006372
1 12711 64 Avenue, Surrey, BC
4
Beds
3
Baths
1970
sqft
2005
built
MLS® R2966469
100 12711 64 Avenue, Surrey, BC
4
Beds
3
Baths
1960
sqft
2004
built
MLS® R2990947
118 12711 64 Avenue, Surrey, BC
2
Beds
2
Baths
1345
sqft
2005
built
MLS® R2999410
120 12711 64 Avenue, Surrey, BC
3
Beds
2
Baths
1508
sqft
2005
built
MLS® R2981427
86 12711 64 Avenue, Surrey, BC
4
Beds
3
Baths
2047
sqft
2004
built
MLS® R2950523
64 12711 64 Avenue, Surrey, BC
4
Beds
3
Baths
1970
sqft
2004
built
MLS® R2946905
106 12711 64 Avenue, Surrey, BC
4
Beds
3
Baths
1926
sqft
2004
built
MLS® R2891008
6 12711 64 Avenue, Surrey, BC
3
Beds
4
Baths
1560
sqft
2004
built
MLS® R2902714
91 12711 64 Avenue, Surrey, BC
2
Beds
2
Baths
1345
sqft
2004
built
MLS® R2878924
40 12711 64 Avenue, Surrey, BC
4
Beds
3
Baths
1906
sqft
2005
built
MLS® R2858399
28 12711 64 Avenue, Surrey, BC
2
Beds
3
Baths
1307
sqft
2005
built
MLS® R2852909
43 12711 64 Avenue, Surrey, BC
4
Beds
4
Baths
1624
sqft
2005
built
MLS® R2861981
116 12711 64 Avenue, Surrey, BC
2
Beds
2
Baths
1375
sqft
2004
built
MLS® R2840324
21 12711 64 Avenue, Surrey, BC
2
Beds
2
Baths
1441
sqft
2005
built
MLS® R2831151
23 12711 64 Avenue, Surrey, BC
4
Beds
3
Baths
1989
sqft
2004
built
MLS® R2803898
30 12711 64 Avenue, Surrey, BC
4
Beds
2
Baths
1998
sqft
2004
built
MLS® R2787097
56 12711 64 Avenue, Surrey, BC
3
Beds
2
Baths
1531
sqft
2004
built
MLS® R2790092
MLS®
Address
Sold Price
Beds
Baths
Sqft
Sold Date
R3107981
92 - 12711 64 Avenue
3
3
1,923
Jul 30, 2026
R3015158
26 - 12711 64 Avenue
3
2
1,750
Jan 22, 2026
R3068423
129 - 12711 64 Avenue
2
2
1,362
Jan 21, 2026
R3002999
47 - 12711 64 Avenue
2
2
1,402
Aug 29, 2025
R3006372
29 - 12711 64 Avenue
3
2
2,005
Aug 20, 2025
R2966469
1 - 12711 64 Avenue
4
3
1,970
Aug 1, 2025
R2990947
100 - 12711 64 Avenue
4
3
1,960
Jul 17, 2025
R2999410
118 - 12711 64 Avenue
2
2
1,345
Jun 26, 2025
R2981427
120 - 12711 64 Avenue
3
2
1,508
Apr 28, 2025
R2950523
86 - 12711 64 Avenue
4
3
2,047
Feb 27, 2025
R2946905
64 - 12711 64 Avenue
4
3
1,970
Jan 23, 2025
R2891008
106 - 12711 64 Avenue
4
3
1,926
Oct 1, 2024
R2902714
6 - 12711 64 Avenue
3
4
1,560
Aug 12, 2024
R2878924
91 - 12711 64 Avenue
2
2
1,345
Jul 30, 2024
R2858399
40 - 12711 64 Avenue
4
3
1,906
May 28, 2024
R2852909
28 - 12711 64 Avenue
2
3
1,307
May 27, 2024
R2861981
43 - 12711 64 Avenue
4
4
1,624
May 16, 2024
R2840324
116 - 12711 64 Avenue
2
2
1,375
Mar 13, 2024
R2831151
21 - 12711 64 Avenue
2
2
1,441
Jan 30, 2024
R2803898
23 - 12711 64 Avenue
4
3
1,989
Sep 27, 2023
R2787097
30 - 12711 64 Avenue
4
2
1,998
Sep 13, 2023
R2790092
56 - 12711 64 Avenue
3
2
1,531
Jul 28, 2023
Market analytics
Price History & Market Trends for Palette On The Park
Median price Price per sqft Sales volume
Aggregate annual price trend for the building. Individual sale records are not displayed.
Active Listings in Palette On Right Now
Active listings 2 for sale
Median ask price $694,400
Median ask $/sqft $490
Building features
Amenities at Palette On The Park
The details
Building Details for Palette On The Park
Dwelling type Townhouse
Construction Frame - Wood
Exterior finish Wood, Vinyl, Mixed
Foundation Concrete Perimeter
Heating / fuel Natural Gas, Forced Air, Electric
Parking Grge/Double Tandem
Storage lockers Limited
Services Electricity, Natural Gas, Sanitary Sewer, Storm Sewer, Water
Management Dwell Property Management
Maintenance fee includes
Snow removal
Recreation Facility
Management
Gardening
Garbage Pickup
Strata bylaws
Pet & Rental Bylaws at Palette On The Park
🐾 Pets w/ restrictions 🐱 Cats OK 🐕 Dogs OK Max 2 pets 🔑 Rentals w/ restrictions
Age restriction: none
Pet & rental rules from listing data. Confirm against current bylaws before an offer.
Compare
Similar Buildings Near 12711 64 Avenue
Explore more in Surrey
Good to know
Frequently Asked Questions About Palette On The Park
How much does it cost to buy in Palette On The Park?
There are 2 townhouses for sale, with a median asking price of $694K (about $490/sqft) — from $629K to $760K.
Are pets allowed in Palette On The Park?
Yes — Pets w/ restrictions, typically up to 2.
Can I rent out my unit at Palette On The Park?
Yes, rentals are allowed (Rentals w/ restrictions). Confirm current limits in the strata bylaws before listing.
Who manages Palette On The Park?
Palette On The Park is managed by Dwell Property Management.
When was Palette On The Park built?
Palette On The Park was completed in 2004 and has 131 homes across 3 storeys.