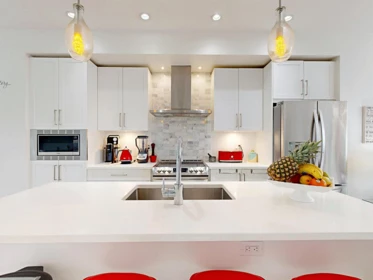
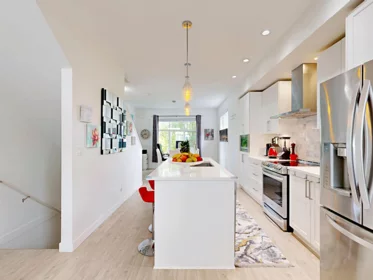
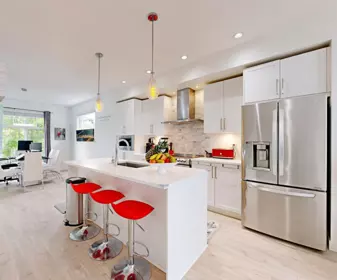
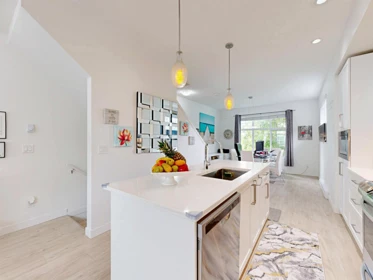
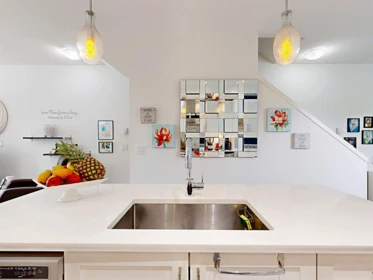
Paxton, Surrey – 1 Townhouse for Sale

2550 156 Street, King George Corridor, Surrey, BC V4P 1C8

Built 2015 3 storeys 25 homes Frame - Wood Freehold Strata Grge/Double Tandem
For sale now1
Median ask price$800Kactive listings
Median ask $/sqft$494active listings
Price range$800K–$800Klow → high ask
Avg days on mkt38active listings
New this week0just listed
About this building

About Paxton

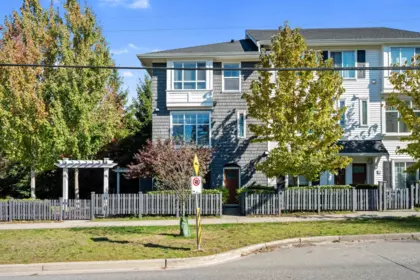
Paxton, a townhouse complex in Surrey, BC, is situated at 2550 156 Street. With 25 homes, it was completed in 2015. Homes typically have about 2 parking spaces per unit. Noted nearby features include shopping nearby, central location and recreation nearby. Managed by Leonis Management, the strata is registered as plan EPS2925. Built with frame - wood construction, ownership is freehold strata. Strata fees include gardening, garbage pickup, management and snow removal. Shared amenities include in suite laundry. Units are heated by electric, baseboard. Pets are allowed with restrictions (cats and dogs, up to 2). Rentals are allowed with restrictions.

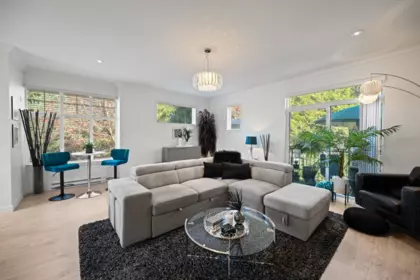
Year built2015
Homes / storeys25 · 3 storeys
TitleFreehold Strata
ManagementLeonis Management
Strata planEPS2925
Live MLS®

Townhouses for Sale in Paxton

1 home for sale · updated

MLS® Address Price Beds Baths Sqft $/Sqft DOM Listed By
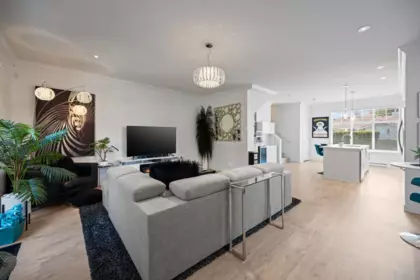
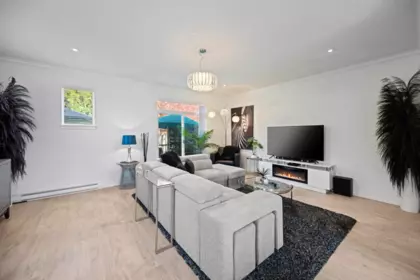
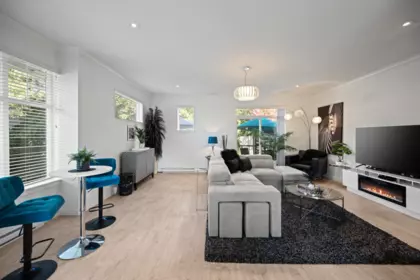
R3173812 9 - 2550 156 Street $800,000 4 3 1,620 $494 38 Homelife Benchmark Realty Corp.
Sold history

Recently Sold in Paxton

1 home sold in the last 12 months

5 2550 156 Street, Surrey, BC, Surrey — Townhouse for sale
Closed

5 2550 156 Street, Surrey, BC

3 Beds
3 Baths
1449 sqft
2016 built
MLS® R3066604
14 2550 156 Street, Surrey, BC, Surrey — Townhouse for sale
Closed

14 2550 156 Street, Surrey, BC

3 Beds
3 Baths
1386 sqft
2015 built
MLS® R2957709
18 2550 156 Street, Surrey, BC, Surrey — Townhouse for sale
Closed

18 2550 156 Street, Surrey, BC

3 Beds
3 Baths
1339 sqft
2015 built
MLS® R2788861
MLS® Address Sold Price Beds Baths Sqft Sold Date
R3066604 5 - 2550 156 Street 3 3 1,449 Jan 28, 2026
R2957709 14 - 2550 156 Street 3 3 1,386 Apr 24, 2025
R2788861 18 - 2550 156 Street 3 3 1,339 Aug 30, 2023
Building features

Amenities at Paxton

In Suite Laundry
The details

Building Details for Paxton

Dwelling typeTownhouse
ConstructionFrame - Wood
Exterior finishWood, Mixed
FoundationConcrete Perimeter, Concrete Block
Heating / fuelElectric, Baseboard
ParkingGrge/Double Tandem, Garage: Double
Storage lockersLimited
ServicesElectricity, Sanitary Sewer, Storm Sewer, Water
ManagementLeonis Management

Maintenance fee includes

Snow removal Management Gardening Garbage Pickup
Strata bylaws

Pet & Rental Bylaws at Paxton

🐾 Pets w/ restrictions 🐱 Cats OK 🐕 Dogs OK Max 2 pets 🔑 Rentals allowed Age restriction: none

Pet & rental rules from listing data. Confirm against current bylaws before an offer.

Compare

Similar Buildings Near 2550 156 Street

Good to know

Frequently Asked Questions About Paxton

How much does it cost to buy in Paxton?
There is 1 townhouse for sale, with a median asking price of $800K (about $494/sqft).
Are pets allowed in Paxton?
Yes — Pets w/ restrictions, typically up to 2.
Can I rent out my unit at Paxton?
Yes, rentals are allowed (Rentals allowed). Confirm current limits in the strata bylaws before listing.
Who manages Paxton?
Paxton is managed by Leonis Management.
When was Paxton built?
Paxton was completed in 2015 and has 25 homes across 3 storeys.