
116 8583 Rivergrass Dr, Vancouver BC V5S 0J7 – Condo for Sale – MLS® R3183497


Property Details for 116 8583 Rivergrass Drive
Ground level 2bdrm+ 2 full bath + 1Den unit is located in River District's new Avalon3 (AP3) community. Equipped with premium appliances: fridge, dishwasher, gas range, wall oven & built -in microwave, with upgraded interior finishes. The Den room can also be used as a third bedroom with a built in folding bed. Option to run a private business from unit. AP3 also offers access to Town Centre retailers & lush green space along with outstanding onsite amenities including rooftop pool & hot tub, daytime concierge, 20,000SF community courtyard. Steps to Riverfront walking path, restaurants, coffee shops, Save-On Foods, Shopper's Drugmart, shops, banks, and much MORE! 1 underground parking spot & 1 locker. Please call/text to book private showings. Open house November 22nd 2-4 pm.
Building Details
| Price | $920,000 |
|---|---|
| Total Bedrooms | 2 |
| Total Bathrooms | 2 |
| Full Bathrooms | 2 |
| Half Bathrooms | 0 |
| Floor Area Total (sqft) | 1242 |
| Year Built | 2022 |
| Age Of Building | 4 |
| Building Type | Apartment/Condo |
| Property Type | Residential |
| Stories | 2 |
| Building Amenities | Clubhouse, Exercise Centre, Electricity, Hot Water |
| Ownership Type | Freehold Strata |
| Maintenance Fee | $730 |
| Amenities Nearby | Clubhouse, Exercise Centre, Electricity, Hot Water |
| Utility Type | Electricity Connected, Water Connected |
| Utility Sewer | Public Sewer, Sanitary Sewer |
| Water (WaterSource) | Public |
| Parking Type | Underground |
| Total Parking Spaces | 1 |
| Strata Restrictions | Pets Allowed,Pets Allowed w/Rest.,Rentals Allowed |
| Pet Restrictions | Yes, Yes With Restrictions |
Interior Features
| Basement Finished Area (sqft) | 0 |
|---|---|
| Basement Features | None |
| Appliances Included | Washer/Dryer, Dishwasher, Refrigerator, Oven |
| Interior Features | Elevator, Storage, Pantry |
| Fireplace | 0 |
| Heating Type | Heat Pump |
| Cooling | Air Conditioning |
| # of Kitchens | 1 |
| Foundation | Slab |
Exterior Features
| Roof | Torch-On |
|---|---|
| Structures | Multi Family, Residential Attached |
Lot & Land
| Lot Size Depth | Feet |
|---|---|
| MLS® # | R3183497 |
| Area | Vancouver East |
| Neighbourhood | South Marine |
| City | Vancouver |
| Postal Code | V5S 0J7 |
| Gross Taxes | $1,467 |
| Zoning | CD-1 |
Property Timeline
Greater Vancouver REALTORS® MLS® data via EstateBlock, updated Nov 16, 2026.
Rooms
| Floor | Type | Dimensions |
|---|---|---|
| Main Level | Living Room | 16'0 x 16'0 ft |
| Main Level | Kitchen | 14'0 x 14'0 ft |
| Main Level | Foyer | 8'3 x 8'3 ft |
| Main Level | Den | 7'3 x 7'3 ft |
| Main Level | Pantry | 8'3 x 8'3 ft |
| Main Level | Porch (enclosed) | 13'5 x 13'5 ft |
| Above Level | Primary Bedroom | 11'4 x 11'4 ft |
| Above Level | Bedroom | 10'6 x 10'6 ft |
Bathrooms
| Floor | Ensuite | Pieces |
|---|---|---|
| Main Level | No | #4 |
| Main Level | Yes | #4 |
Listed by: Grand Central Realty
NOTE: This representation is based in whole or in part on data generated by the Chilliwack & District Real Estate Board, Fraser Valley Real Estate Board or Greater Vancouver REALTORS® which assumes no responsibility for its accuracy.
Map, sell speed & climate
SkyTrain 2.91 km · Killarney Secondary School 6.3/10 · 2.51 km · crime average · sell-speed score 55/100 (moderate pace) · flood lower risk · wildfire low
Map & Neighbourhood
Nearby Restaurants, Cafes & Shops

Restaurants (8 nearby)
- Booster juice · 120 m · Fast Food
- Sushi mura · 130 m · Restaurant
- Local public eatery · 173 m · Restaurant

Shopping (5 nearby)
- Prospera credit union · 167 m · Bank
- Scotiabank · 214 m · Bank
- Td canada trust · 221 m · Bank

Cafes (4 nearby)
- Angus t bakery & cafe · 172 m · Cafe
- Starbucks · 203 m · Cafe
- Boketto dessert cafe · 242 m · Cafe

Groceries (3 nearby)
- Save-on-foods · 181 m · Supermarket
- Shell · 319 m · Convenience
- Red square · 617 m · Bakery

Healthcare (1 nearby)
- Shoppers drug mart · 239 m · Healthcare

Parks & Recreation (1 nearby)
- Kinship housing co-operative playground · 808 m · Playground

Transit (1 nearby)
- Bus stop southbound roseberry ave @ keith st · 974 m · Transit
Public Schools
Information includes BC Government Open License data; school details change often and are offered solely as general guidance.
Source: EstateBlock school rating, computed from BC Ministry of Education and Child Care school reports, 2025/2026.
Private Schools
Source: EstateBlock school rating, computed from BC Ministry of Education and Child Care school reports, 2025/2026.
Closest Transit
Source: TransLink GTFS, Dec 2025.
Crime Rate
Source: Vancouver Police Department open data, 2020.
Demographics
Noise / Power Lines
Other
Sell Speed & Competition
116 8583 Rivergrass Drive has a sell-speed score of 55/100, placing it in the "Expected to sell at a moderate pace" band. The listing is priced 9% below comparable active properties in South Marine, which is a strong competitive signal. Based on these signals, EstateBlock predicts this listing is may take several weeks to attract serious offers.
EstateBlock sell-speed model, computed from Greater Vancouver MLS® history, updated daily.
Climate Risk for V5S 0J7
Natural hazards vary by location and can change over time. The following provides a summary of potential impacts to this area, postal code V5S 0J7, over the next 30 years. Projections use the 2041–2070 period (2050s) under a moderate emissions scenario (SSP2-4.5).
Outside of designated flood hazard zones. Under 10% of buildings in this area have flood risk over the next 30 years.
Located within the "Vancouver" WUI zone (Risk Class 5 — Low). Based on BC Wildfire Service provincial WUI Risk Class mapping; not a site-specific assessment.
Annual avg PM2.5 4.4 µg/m³ — meets WHO 2021 guideline. Nearest station: Burnaby South, Burnaby (~3.3 km). Annual avg AQHI 2.2 — Low Risk.
Vancouver currently sees ~1 day above 30 °C per year (1981–2010 baseline), projected to rise to ~6 by the 2050s (SSP2-4.5 moderate emissions). Hottest day of the year: ~29.7 °C baseline, ~32 °C projected. Tropical nights (>18 °C): ~0 baseline, ~4 projected.
Annual precipitation ~1515 mm (1981–2010 baseline), projected ~1575 mm by the 2050s. Extreme 1-day rainfall: ~50.5 mm baseline, ~57 mm projected. Values vary modestly across the Lower Mainland.
Longest annual dry spell (consecutive dry days): ~22 days baseline, ~24 days projected for the 2050s. CDD is used as a regional drought proxy; drought risk varies modestly across the Lower Mainland.
Source: BC Wildfire Service, provincial WUI Risk Class map, 2026.
Source: BC Air Quality monitoring network, Burnaby South station, 2024 annual average.
Source: ClimateData.ca (PCIC / Environment and Climate Change Canada), 1981–2010 baseline, SSP2-4.5.
Schools NearBy
15 Schools are within 3km
| School | Type | Grades Served | Catchment Info | Rating | Distance |
|---|---|---|---|---|---|
Champlain Heights Annex |
Public |
Grades ServedK-3
|
Catchment Info—
|
Distance1.00 KM
|
|
Suncrest Elementary School |
Public |
Grades ServedK-7
|
Catchment Info—
|
Distance1.35 KM
|
|
Captain James Cook Elementary School |
Public |
Grades ServedK-7
|
Catchment Info—
|
Distance1.63 KM
|
|
Champlain Heights Community Elementary School |
Public |
Grades ServedK-7
|
Catchment InfoIn Catchment
|
Distance1.73 KM
|
|
Anne-Hebert |
Public |
Grades Served—
|
Catchment Info—
|
Distance1.99 KM
|
|
South Slope Elementary School |
Public |
Grades ServedK-7
|
Catchment Info—
|
Distance2.15 KM
|
|
BC Provincial School For The Deaf Elementary |
Public |
Grades Served—
|
Catchment Info—
|
Distance2.20 KM
|
|
David Oppenheimer Elementary School |
Public |
Grades ServedK-7
|
Catchment Info—
|
Distance2.34 KM
|
|
Dr. H. N. MacCorkindale Elementary School |
Public |
Grades ServedK-7
|
Catchment Info—
|
Distance2.50 KM
|
|
Killarney Secondary School |
Public |
Grades Served8-12
|
Catchment InfoIn Catchment
|
Distance2.51 KM
|
|
Sir Charles Kingsford-Smith School |
Public |
Grades ServedK-7
|
Catchment Info—
|
Distance2.67 KM
|
|
Sir Charles Kingsford-Smith |
Public |
Grades Served—
|
Catchment Info—
|
Distance2.67 KM
|
|
Nelson Elementary School |
Public |
Grades ServedK-7
|
Catchment Info—
|
Distance2.69 KM
|
|
Sir James Douglas Elementary School |
Public |
Grades ServedK-7
|
Catchment Info—
|
Distance2.84 KM
|
|
Burnaby Youth Hub Secondary Program |
Public |
Grades Served—
|
Catchment Info—
|
Distance2.97 KM
|
Source: EstateBlock school rating, computed from BC Ministry of Education and Child Care school reports, 2025/2026.
Pre-computed routes from 116 8583 Rivergrass Dr, Vancouver, BC

By transit (Skytrain)
-
Downtown Vancouver via Metrotown → Waterfront56 min
-
Metrotown, Burnaby38 min
-
SFU Burnaby via Metrotown → Production Way58 min
-
Richmond Centre via Metrotown → Brighouse81 min
-
YVR Airport via Metrotown → YVR-Airport82 min
By car (off-peak)
 By car (off-peak)
-
Downtown Vancouver via HWY 1 / Grandview13 min
-
Metrotown, Burnaby via Lougheed Hwy3 min
-
SFU Burnaby via Gaglardi Way12 min
-
Richmond Centre via No. 3 Rd11 min
-
YVR Airport via Bridgeport / Sea Island13 min
Calculate your commute
116 8583 Rivergrass Dr, Vancouver, BC is ideally located for commuters. The property is 2.9 km from Metrotown, with a 56 min SkyTrain ride to Downtown Vancouver (Waterfront Station). The closest bus stop is Eastbound Sawmill Cres @ River District Crossing (0.16 km). Walk Score Transit rating: Good Transit (50/100).
Walkability & Transit Near 116 8583 Rivergrass Drive

Walk Score - Somewhat Walkable

Transit Score - Good Transit

Bike Score - Somewhat Bikeable
Source: Walk Score.
BC Assessment Value — 116 8583 Rivergrass Drive
| Year | Land | Improvements | Total Assessed | YOY Change |
|---|---|---|---|---|
| 2026 | $634,000 | $369,000 | $1,003,000 |
-3.6%
|
| 2025 | $657,000 | $383,000 | $1,040,000 |
-1.4%
|
| 2024 | $667,000 | $388,000 | $1,055,000 |
+5.0%
|
| 2023 | $635,000 | $370,000 | $1,005,000 |
+14.4%
|
| 2022 | $228,762 | $649,552 | $878,314 | — |
Source: City of Vancouver Open Data, Property Tax Report, 2026 roll.
Costs & calculators
Monthly cost about $4,559/month · rent estimate $3,312/month · owning catches up with renting by year 11 · cash flow if rented −$1,471/month
Mortgage Calculator for 116 8583 Rivergrass Drive
The estimated monthly cost of 116 8583 Rivergrass Drive, Vancouver is $4,559: $3,707 principal and interest with 20% down over 30 years at 4.45%, plus $122 property tax and $730 strata fee.
Investment Cashflow Calculator
If 116 8583 Rivergrass Drive, Vancouver were rented at $3,312 a month with 5% vacancy, it would fall $1,471 a month short of the mortgage and carrying costs; about 52% down would break even.
Estateblock Rent Estimate for 116 8583 Rivergrass Drive, Vancouver
Example shown is the principal portion at year 5 of the mortgage. It grows over the loan: ~$998/mo (year 1) → ~$2,321/mo (year 20) → ~$3,462/mo (year 29).
EstateBlock estimates 116 8583 Rivergrass Drive, Vancouver would rent for about $3,312 a month.
Rent vs own: 116 8583 Rivergrass Drive
Rent vs own
Owning catches up by year 11
With 20% down ($184,000) at 4.45%: renting is cheaper at first, but principal paydown closes the gap
Assumes 20% down payment, 4.45% fixed rate, 30-year amortization. Rent line = full rent (money gone). Own line = interest + property tax + fees, excluding principal (money you keep as equity). No appreciation, investment returns or transaction costs included.
Renting 116 8583 Rivergrass Drive, Vancouver is cheaper at first, but owning catches up by year 11, with $65,587 of principal paid off by year 5 and $147,485 by year 10.
Price vs Neighbourhood Average — South Marine, Vancouver
Based on 7 comparable active apartments/condos in South Marine, the average asking price is $1,011,333. This listing is priced 9% below the neighbourhood average.
Greater Vancouver REALTORS® MLS® data via EstateBlock, updated Nov 16, 2026.
Call or Text Now!

Earn Cashback on Your Purchase
Potential Cashback for this listing if you buy with us
to track your cashback progress
Buy with us & save on this property
Similar Condos for Sale in South Marine
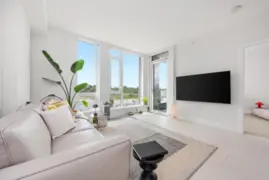
$848,000
560 8575 Rivergrass Drive, Vancouver, BC
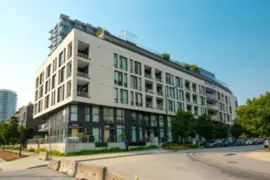
$828,000
462 8575 Rivergrass Drive, Vancouver, BC
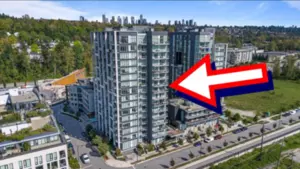
$949,000
901 8570 Rivergrass Drive, Vancouver, BC

$839,000
508 8508 Rivergrass Drive, Vancouver, BC
600-777 Hornby Street, Vancouver, BC V6Z 1S4. Call 778-918-5990.
About EstateBlock · Who reviews our guides
