By car (off-peak)
Sold
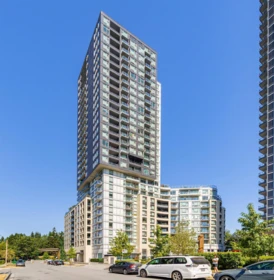
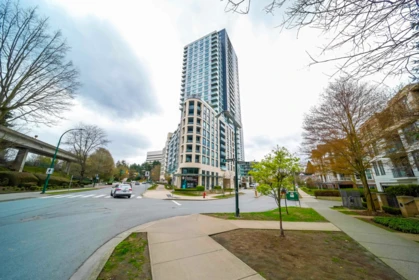
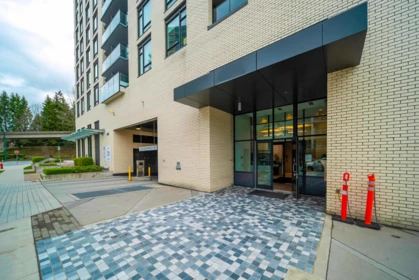
410 711 W 14th Street, North Vancouver, BC
2
Beds
2
Baths
825
sqft
2020
built

1705 1289 Hornby Street, Vancouver, British Columbia V6Z 0G7
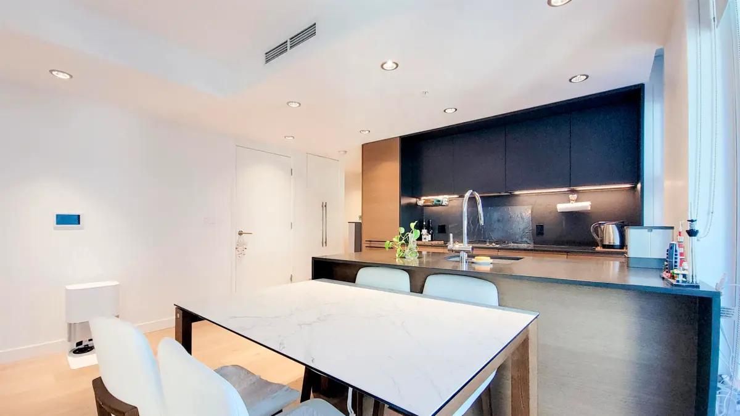
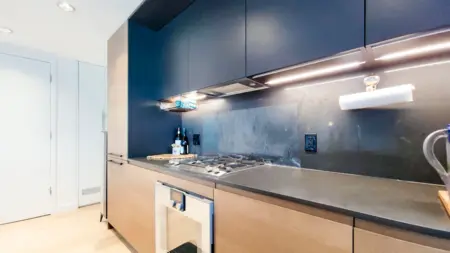
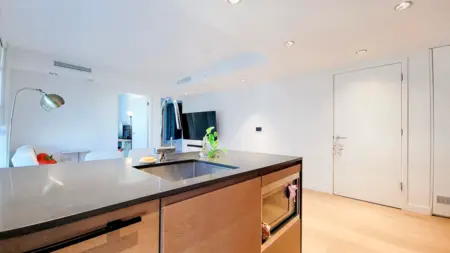
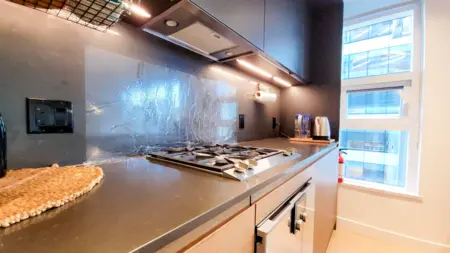
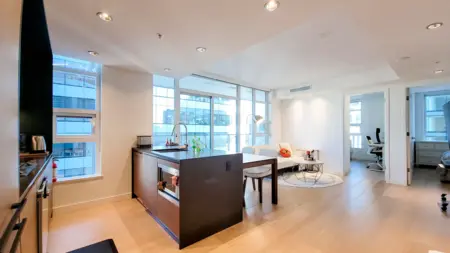


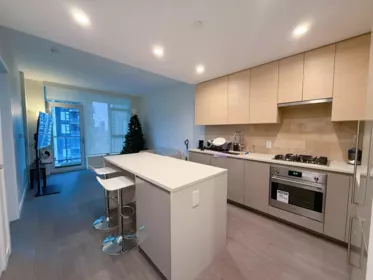
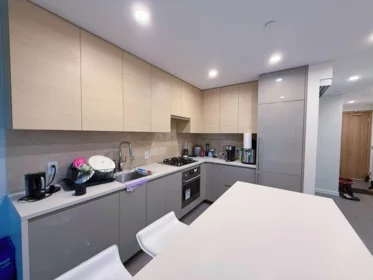
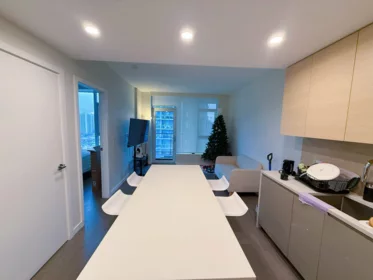
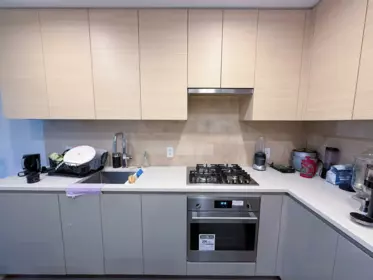
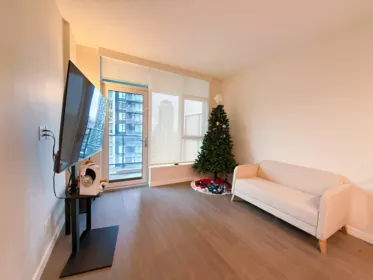
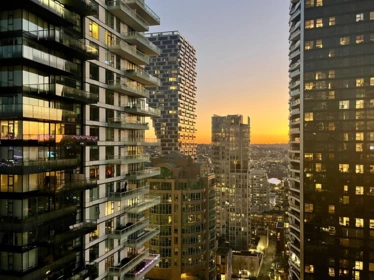
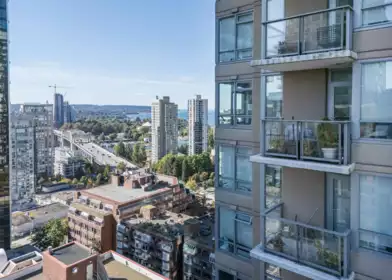
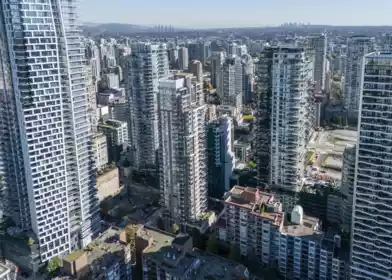
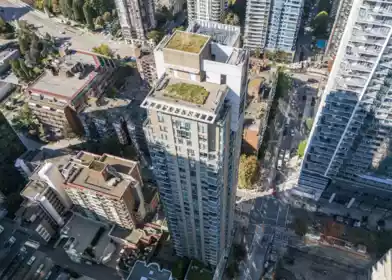
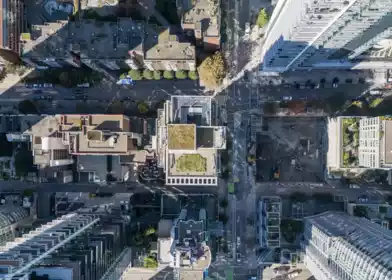
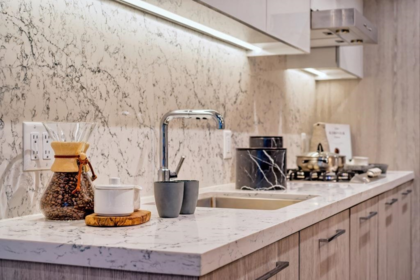
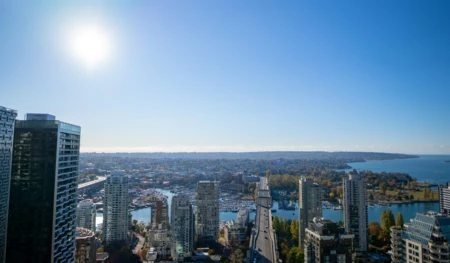
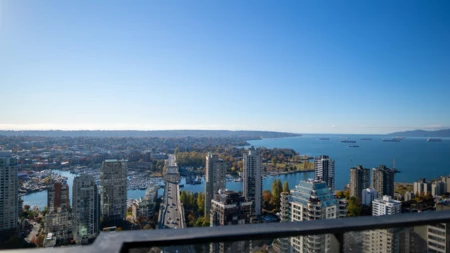
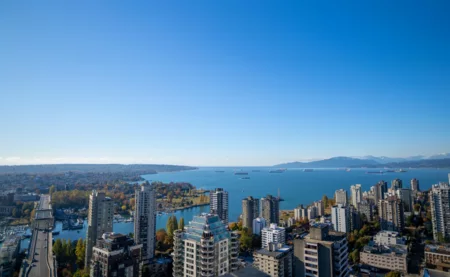
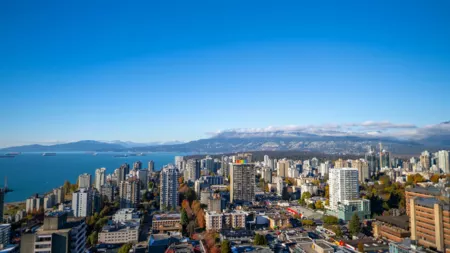
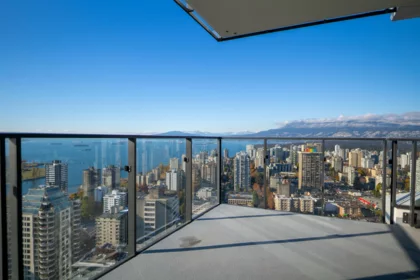
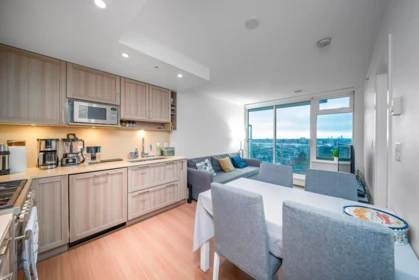
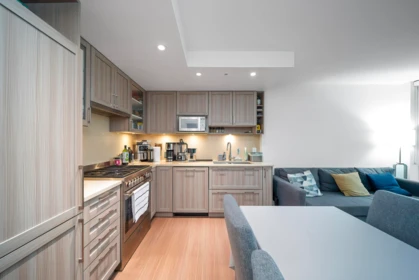
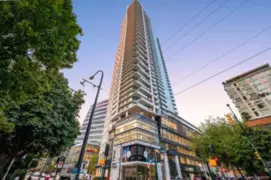
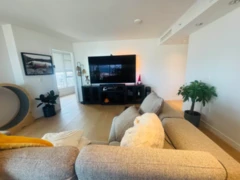
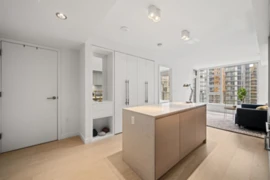
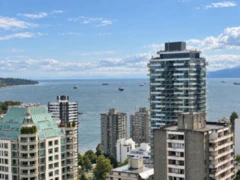
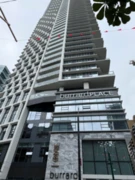
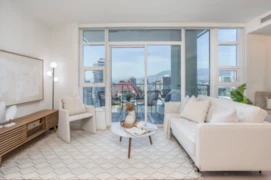
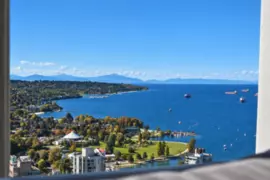
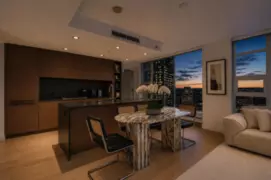
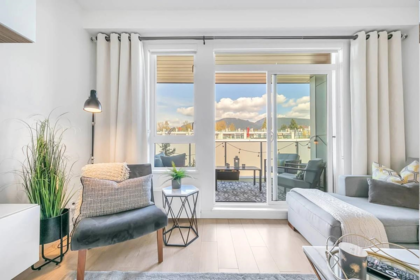
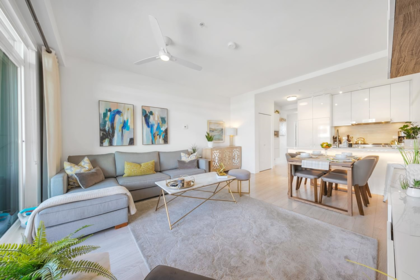
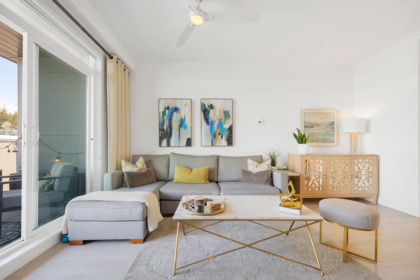
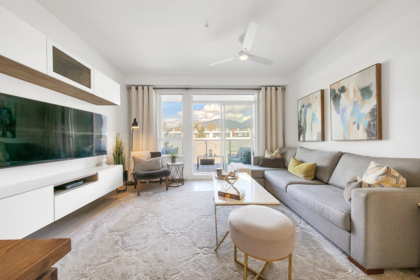
One Burrard Place - your chance to belong to one of the few exclusive tall residential towers in downtown Vancouver. Experience European style with the finest fixtures and finishes in this bright NW corner 2-bed, 2-bath + flex unit with oversized balcony (125 sqft). Featuring: sleek kitchen with top-of-the-line appliances; bathrooms with stone-clad walls, smoked glass shower enclosures and heated floors; built-in closets with motion sensor lighting; wide plank hardwood floors; over height ceilings, and smart heating and air-conditioning system for year-round comfort. 1 parking + bike rack. Access to over 30,000 sqft of luxury amenities and services for residents: full-length pool, hot tub, sauna and steam room; fitness, yoga and spa/wellness facilities and more.
| Basement Finished Area (sqft) | 0 |
|---|---|
| Basement Features | None |
| Appliances Included | Washer/Dryer, Dishwasher, Refrigerator, Stove, Microwave |
| Interior Features | Elevator |
| Heating Type | Forced Air |
| # of Kitchens | 1 |
| Flooring | Hardwood, Tile |
| Foundation | Concrete Perimeter |
| Exterior Features | Garden, Balcony |
|---|---|
| View Description | City view |
| Roof | Other |
| Structures | Multi Family, Residential Attached |
| Price | $1,049,000 |
|---|---|
| Total Bedrooms | 2 |
| Total Bathrooms | 2 |
| Full Bathrooms | 2 |
| Half Bathrooms | 0 |
| Floor Area Total (sqft) | 810 |
| Year Built | 2022 |
| Age Of Building | 4 |
| Building Type | Apartment/Condo |
| Property Type | Residential |
| Stories | 1 |
| Building Amenities | Clubhouse, Exercise Centre, Sauna/Steam Room, Concierge, Trash, Gas, Hot Water, Management, Recreation Facilities, Sewer, Snow Removal, Water |
| Building Name | One Burrard Place |
| Ownership Type | Freehold Strata |
| Maintenance Fee | $708.69 |
| Community Features | Shopping Nearby |
| Amenities Nearby | Clubhouse, Exercise Centre, Sauna/Steam Room, Concierge, Trash, Gas, Hot Water, Management, Recreation Facilities, Sewer, Snow Removal, Water |
| Utility Type | Electricity Connected, Natural Gas Connected, Water Connected |
| Utility Sewer | Public Sewer, Sanitary Sewer, Storm Sewer |
| Water (WaterSource) | Public |
| Parking Type | Underground, Rear Access, Garage Door Opener |
| Total Parking Spaces | 1 |
| Strata Restrictions | Pets Allowed w/Rest.,Rentals Allowed |
| Pet Restrictions | Cats OK, Dogs OK, Number Limit (Two), Yes With Restrictions |
| MLS® # | R3174738 |
|---|---|
| Area | Vancouver West |
| Neighbourhood | Downtown VW |
| City | Vancouver |
| Postal Code | V6Z 0G7 |
| Gross Taxes | $3,431.21 |
| Zoning | CD-1 |
| Floor | Type | Dimensions |
|---|---|---|
| Main Level | Kitchen | 9'10 x 9'10 ft |
| Main Level | Living Room | 13'0 x 13'0 ft |
| Main Level | Primary Bedroom | 10'2 x 10'2 ft |
| Main Level | Bedroom | 10'2 x 10'2 ft |
| Main Level | Flex Room | 7'8 x 7'8 ft |
| Main Level | Dining Room | 9'10 x 9'10 ft |
| Floor | Ensuite | Pieces |
|---|---|---|
| Main Level | No | #4 |
| Main Level | Yes | #3 |
Listed by: Prompton Real Estate Services Inc.
NOTE: This representation is based in whole or in part on data generated by the Chilliwack & District Real Estate Board, Fraser Valley Real Estate Board or Greater Vancouver REALTORS® which assumes no responsibility for its accuracy.
1289 Hornby Street, Downtown VW, Vancouver
One Burrard Place building detailsBuilding
Bylaws on record
Market at One Burrard Place
$1,295/sqft, 4.4% below the building median of $1,354.
From MLS® and public strata records. Verify against the current Form B and registered bylaws.
Public Schools
Information includes BC Government Open License data; school details change often and are offered solely as general guidance.
Private Schools
Closest Transit
Crime Rate
Demographics
Noise/ Power Lines
Other
1705 1289 Hornby Street has a sell-speed score of 65/100, placing it in the "Expected to sell within weeks" band. The listing is priced 15.2% below comparable active properties in Downtown VW, which is a strong competitive signal. The local market is currently a Balanced Market with a sales-to-active ratio of 16.1% and an area average of 49 days on market — conditions are balanced. With only 1245 competing homes currently listed, this property has significant competition. Based on these signals, EstateBlock predicts this listing is likely to sell within a few weeks.
Natural hazards vary by location and can change over time. The following provides a summary of potential impacts to this area, postal code V6Z 0G7, over the next 30 years. Projections use the 2041–2070 period (2050s) under a moderate emissions scenario (SSP2-4.5).
Outside of designated flood hazard zones. Under 10% of buildings in this area have flood risk over the next 30 years.
Located within the "Vancouver" WUI zone (Risk Class 5 — Low). Based on BC Wildfire Service provincial WUI Risk Class mapping; not a site-specific assessment.
Annual avg PM2.5 5.1 µg/m³ — meets Canada's CAAQS. Nearest station: Vancouver Clark Drive, Vancouver (~4.2 km). Annual avg AQHI 2.2 — Low Risk.
Vancouver currently sees ~1 day above 30 °C per year (1981–2010 baseline), projected to rise to ~6 by the 2050s (SSP2-4.5 moderate emissions). Hottest day of the year: ~29.7 °C baseline, ~32 °C projected. Tropical nights (>18 °C): ~0 baseline, ~4 projected.
Annual precipitation ~1515 mm (1981–2010 baseline), projected ~1575 mm by the 2050s. Extreme 1-day rainfall: ~50.5 mm baseline, ~57 mm projected. Values vary modestly across the Lower Mainland.
Longest annual dry spell (consecutive dry days): ~22 days baseline, ~24 days projected for the 2050s. CDD is used as a regional drought proxy; drought risk varies modestly across the Lower Mainland.


37 Schools are within 3km
| School | Type | Grades Served | Catchment Info | Rating | Distance |
|---|---|---|---|---|---|
Pattison High School |
Independent |
Grades Served9-12
|
Catchment Info—
|
Distance485 m
|
|
Claren Academy |
Independent |
Grades Served—
|
Catchment Info—
|
Distance607 m
|
|
Elsie Roy Elementary School |
Public |
Grades ServedK-7
|
Catchment InfoIn Catchment
|
Distance807 m
|
|
Lowell High School |
Independent |
Grades Served10-12
|
Catchment Info—
|
Distance1.09 KM
|
|
Columbia Academy |
Independent |
Grades Served10-12
|
Catchment Info—
|
Distance1.18 KM
|
|
The Westside School |
Independent |
Grades ServedK-9
|
Catchment Info—
|
Distance1.18 KM
|
|
False Creek Elementary School |
Public |
Grades ServedK-7
|
Catchment Info—
|
Distance1.20 KM
|
|
Lord Roberts Elementary School |
Public |
Grades ServedK-7
|
Catchment Info—
|
Distance1.21 KM
|
|
False Creek Elementary |
Public |
Grades Served—
|
Catchment Info—
|
Distance1.21 KM
|
|
Madrona School |
Independent |
Grades ServedK-9
|
Catchment Info—
|
Distance1.24 KM
|
|
Franklin School |
Independent |
Grades Served—
|
Catchment Info—
|
Distance1.24 KM
|
|
Lord Strathcona Community Elementary School |
Public |
Grades ServedK-7
|
Catchment Info—
|
Distance1.33 KM
|
|
Eaton Arrowsmith School (Vancouver) Ltd |
Independent |
Grades Served—
|
Catchment Info—
|
Distance1.40 KM
|
|
Alexander Academy |
Independent |
Grades Served8-12
|
Catchment Info—
|
Distance1.40 KM
|
|
King George Secondary School |
Public |
Grades Served8-12
|
Catchment InfoIn Catchment
|
Distance1.43 KM
|
|
Henry Hudson Elementary School |
Public |
Grades ServedK-7
|
Catchment Info—
|
Distance1.50 KM
|
|
Canada Royal Arts High School |
Independent |
Grades Served—
|
Catchment Info—
|
Distance1.57 KM
|
|
Queen Alexandra Elementary School |
Public |
Grades ServedK-7
|
Catchment Info—
|
Distance1.61 KM
|
|
Sino Bright School BC |
Independent |
Grades Served10-12
|
Catchment Info—
|
Distance1.63 KM
|
|
St. Lawrence School |
Independent |
Grades Served—
|
Catchment Info—
|
Distance1.64 KM
|
|
VISST |
Independent |
Grades Served—
|
Catchment Info—
|
Distance1.71 KM
|
|
Century High School |
Independent |
Grades Served10-12
|
Catchment Info—
|
Distance1.96 KM
|
|
St. Augustine's |
Independent |
Grades ServedK-7
|
Catchment Info—
|
Distance2.20 KM
|
|
Lord Tennyson Elementary School |
Public |
Grades ServedK-7
|
Catchment Info—
|
Distance2.23 KM
|
|
Blessed Sacrament School |
Independent |
Grades ServedK-7
|
Catchment Info—
|
Distance2.29 KM
|
|
St. John's School |
Independent |
Grades ServedK-12
|
Catchment Info—
|
Distance2.50 KM
|
|
Fraser Academy |
Independent |
Grades Served2-12
|
Catchment Info—
|
Distance2.60 KM
|
|
Columbia College |
Independent |
Grades Served11-12
|
Catchment Info—
|
Distance2.60 KM
|
|
St.Patrick Regional Secondary School |
Independent |
Grades Served8-12
|
Catchment Info—
|
Distance2.68 KM
|
|
Simon Fraser Elementary School |
Public |
Grades ServedK-7
|
Catchment Info—
|
Distance2.77 KM
|
|
St.Patrick's Elementary School |
Independent |
Grades ServedK-7
|
Catchment Info—
|
Distance2.79 KM
|
|
St Francis Xavier |
Independent |
Grades Served—
|
Catchment Info—
|
Distance2.79 KM
|
|
St. Francis Xavier |
Independent |
Grades ServedK-7
|
Catchment Info—
|
Distance2.80 KM
|
|
St Patrick's |
Independent |
Grades Served—
|
Catchment Info—
|
Distance2.86 KM
|
|
Edith Cavell Elementary School |
Public |
Grades ServedK-7
|
Catchment Info—
|
Distance2.92 KM
|
|
Vancouver Technical Secondary School |
Public |
Grades Served8-12
|
Catchment Info—
|
Distance2.97 KM
|
|
Mount Pleasant Elementary School |
Public |
Grades ServedK-7
|
Catchment Info—
|
Distance2.98 KM
|
Calculate your commute
1705 1289 Hornby St, Vancouver, BC is ideally located for commuters. The property is 0.7 km from Yaletown-Roundhouse, with a 15 min SkyTrain ride to Downtown Vancouver (Waterfront Station). The closest bus stop is Southbound Burrard St @ Burnaby St (0.1 km). Walk Score Transit rating: Rider's Paradise (96/100).



| Year | Land | Improvements | Total Assessed | YOY Change |
|---|---|---|---|---|
| 2026 | $765,000 | $255,000 | $1,020,000 |
+0.7%
|
| 2025 | $760,000 | $253,000 | $1,013,000 |
-10.2%
|
| 2024 | $846,000 | $282,000 | $1,128,000 |
-3.2%
|
| 2023 | $874,000 | $291,000 | $1,165,000 | — |
Buy Vs Rent Calculator
Rent vs own
—
Based on 28 comparable active apartments/condos in Downtown VW, the average asking price is $1,236,816. This listing is priced 15.2% below the neighbourhood average.

Potential Cashback for this listing if you buy with us
to track your cashback progress
Buy with us & save on this property
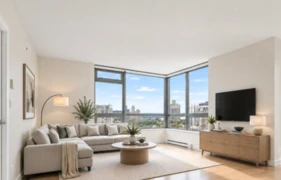
$1,034,000
1601 1308 Hornby Street, Vancouver, BC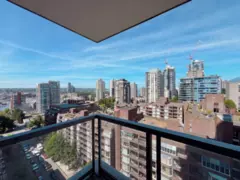
$1,029,000
1501 1308 Hornby Street, Vancouver, BC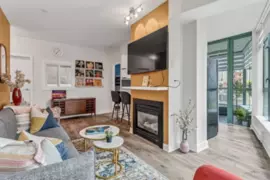
$900,000
302 1238 Burrard Street, Vancouver, BC
$999,900
3506 1283 Howe Street, Vancouver, BC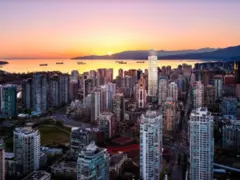
$888,000
3108 1283 Howe Street, Vancouver, BC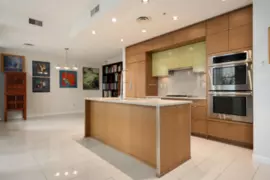
$1,188,000
1404 1205 Howe Street, Vancouver, BC
$1,198,000
406 889 Pacific Street, Vancouver, BC
$1,099,900
902 889 Pacific Street, Vancouver, BC
$1,149,000
2606 889 Pacific Street, Vancouver, BC
$1,069,900
1207 889 Pacific Street, Vancouver, BC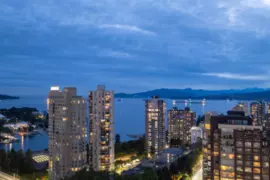
$998,888
2404 889 Pacific Street, Vancouver, BC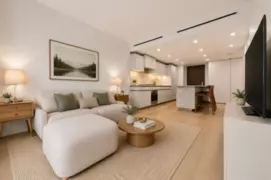
$899,000
605 889 Pacific Street, Vancouver, BC